$610,000
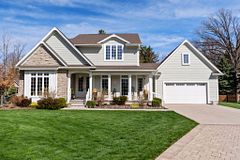
4 Ducharme Crescent, Bluewater, ON N0M 1G0


Register for free to view the complete photo gallery and property details
Showing 2 of 20 photos
Bluewater, ON N0M 1G0
5 Bed · 3 Bath · Detached
MLS #X12257357
Sold on March 3, 2026
March 3, 2026
Originally listed at $499,900 216 days on market
Welcome to 51 Main Street South in beautiful Bayfield a spacious and inviting sidesplit home that blends small-town charm with modern comfort. Thoughtfully designed for flexibility, this home features five bedrooms three upstairs and two in the fully renovated lower level along with two full bathrooms, making it ideal for families and guests. Currently leased, the property brings in $4,500/month. Set on a generous lot with a large, private backyard, and just moments from Lake Huron, scenic trails, charming shops, and restaurants, this is the lifestyle you've been dreaming of right in the heart of Bayfield.
Bedrooms
5
Bathrooms
3
Square Feet
1100-1500 sqft
Property Type
Detached
Register for free to view complete property details and access exclusive sold data
Free account • No credit card required
| Name | Size (m) | Size (ft) | Features |
|---|---|---|---|
| Living Room(Main) | 5 x 3.58 | 16.4 x 11.7 | - |
| Living Room(Main) | 5 x 3.58 | 16.4 x 11.7 | - |
| Living Room(Main) | 5 x 3.58 | 16.4 x 11.7 | - |
| Living Room(Main) | 5 x 3.58 | 16.4 x 11.7 | - |
| Living Room(Main) | 5 x 3.58 | 16.4 x 11.7 | - |
| Kitchen(Main) | 3.04 x 2.89 | 10.0 x 9.5 | - |
| Kitchen(Main) | 3.04 x 2.89 | 10.0 x 9.5 | - |
| Kitchen(Main) | 3.04 x 2.89 | 10.0 x 9.5 | - |
| Kitchen(Main) | 3.04 x 2.89 | 10.0 x 9.5 | - |
| Kitchen(Main) | 3.04 x 2.89 | 10.0 x 9.5 | - |
| Dining Room(Main) | 3.04 x 2.28 | 10.0 x 7.5 | - |
| Dining Room(Main) | 3.04 x 2.28 | 10.0 x 7.5 | - |
| Dining Room(Main) | 3.04 x 2.28 | 10.0 x 7.5 | - |
| Dining Room(Main) | 3.04 x 2.28 | 10.0 x 7.5 | - |
| Dining Room(Main) | 3.04 x 2.28 | 10.0 x 7.5 | - |
| Primary Bedroom(Main) | 3.96 x 3.58 | 13.0 x 11.7 | - |
| Primary Bedroom(Main) | 3.96 x 3.58 | 13.0 x 11.7 | - |
| Primary Bedroom(Main) | 3.96 x 3.58 | 13.0 x 11.7 | - |
| Primary Bedroom(Main) | 3.96 x 3.58 | 13.0 x 11.7 | - |
| Primary Bedroom(Main) | 3.96 x 3.58 | 13.0 x 11.7 | - |
| Bedroom 2(Main) | 3.96 x 2.94 | 13.0 x 9.6 | - |
| Bedroom 2(Main) | 3.96 x 2.94 | 13.0 x 9.6 | - |
| Bedroom 2(Main) | 3.96 x 2.94 | 13.0 x 9.6 | - |
| Bedroom 2(Main) | 3.96 x 2.94 | 13.0 x 9.6 | - |
| Bedroom 2(Main) | 3.96 x 2.94 | 13.0 x 9.6 | - |
| Bedroom 3(Main) | 3.58 x 2.51 | 11.7 x 8.2 | - |
| Bedroom 3(Main) | 3.58 x 2.51 | 11.7 x 8.2 | - |
| Bedroom 3(Main) | 3.58 x 2.51 | 11.7 x 8.2 | - |
| Bedroom 3(Main) | 3.58 x 2.51 | 11.7 x 8.2 | - |
| Bedroom 3(Main) | 3.58 x 2.51 | 11.7 x 8.2 | - |
| Bedroom 4(Basement) | 3.55 x 3.04 | 11.6 x 10.0 | - |
| Bedroom 4(Basement) | 3.55 x 3.04 | 11.6 x 10.0 | - |
| Bedroom 4(Basement) | 3.55 x 3.04 | 11.6 x 10.0 | - |
| Bedroom 4(Basement) | 3.55 x 3.04 | 11.6 x 10.0 | - |
| Bedroom 4(Basement) | 3.55 x 3.04 | 11.6 x 10.0 | - |
| Bedroom 5(Basement) | 3.75 x 2.33 | 12.3 x 7.6 | - |
| Bedroom 5(Basement) | 3.75 x 2.33 | 12.3 x 7.6 | - |
| Bedroom 5(Basement) | 3.75 x 2.33 | 12.3 x 7.6 | - |
| Bedroom 5(Basement) | 3.75 x 2.33 | 12.3 x 7.6 | - |
| Bedroom 5(Basement) | 3.75 x 2.33 | 12.3 x 7.6 | - |
| Family Room(Basement) | 7.31 x 6.4 | 24.0 x 21.0 | - |
| Family Room(Basement) | 7.31 x 6.4 | 24.0 x 21.0 | - |
| Family Room(Basement) | 7.31 x 6.4 | 24.0 x 21.0 | - |
| Family Room(Basement) | 7.31 x 6.4 | 24.0 x 21.0 | - |
| Family Room(Basement) | 7.31 x 6.4 | 24.0 x 21.0 | - |
| Utility Room(Basement) | 4.26 x 2.23 | 14.0 x 7.3 | - |
| Utility Room(Basement) | 4.26 x 2.23 | 14.0 x 7.3 | - |
| Utility Room(Basement) | 4.26 x 2.23 | 14.0 x 7.3 | - |
| Utility Room(Basement) | 4.26 x 2.23 | 14.0 x 7.3 | - |
| Utility Room(Basement) | 4.26 x 2.23 | 14.0 x 7.3 | - |
Register for free to view complete room dimensions and access exclusive sold data
Free account • No credit card required
Original List Price
$499,900
Listed on Jun 30, 2025
Sold Price
$495,000
Sold on Mar 3, 2026
-$4,900
-1.0%
Register for free to view complete price history and access exclusive sold data
Free account • No credit card required
Your Agent
Broker of Record
PREMIER MATRIX REALTY LTD. BROKERAGE
See the comparable sold, tax-matched, and currently-competing listings for 51 Main Street S.
Register for free to view complete price estimate and access exclusive sold data
Free account • No credit card required
Contact OVAIS QASSIM
51 Main Street S, Bluewater, ON N0M 1G0 is a 5-bedroom, 3-bathroom sidesplit detached with approximately 1100-1500 square feet of living space, situated on a 76 142 foot lot. This property is currently sold (sold for $495,000). The home features a none garage and a full, finished basement, built approximately 31-50 years ago.
This home is located in Bayfield, part of Bluewater in the Huron area. Explore more homes for sale and recently sold properties in this neighbourhood.
Whether you are looking to buy, sell, or lease in Bayfield, our team of experienced real estate professionals can help you navigate the market and find the perfect home. Contact us today for a free consultation.
51 Main Street S, Bluewater, ON N0M 1G0 sold,5 bedroom detached Bayfield,Bluewater homes for sale,Huron real estate,Sidesplit homes, detached sold