$610,000
4 Ducharme Crescent, Bluewater, ON N0M 1G0


Register for free to view the complete photo gallery and property details
Showing 2 of 20 photos
Bluewater, ON N0M 1G0
5 Bed · 4 Bath · Detached
MLS #X12290334
Sold on September 14, 2025
September 14, 2025
Originally listed at $925,000 11 days on market
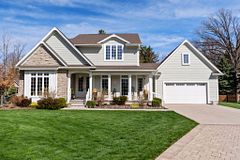
Built in 2018, this beautifully designed 1-1/2-storey Craftsman-style home offers space, style, and functionality just one block from direct access to Lake Huron beaches. Featuring 3+1 bedrooms, 4 bathrooms and finished lower level, this home blends timeless character with modern comfort. The main floor features a serene primary bedroom complete with a 5-piece ensuite, a spacious living room with cozy gas fireplace, 2-piece powder room and custom staircase with soaring loft ceiling. The soft pastel colour palette and abundant natural light add elegance throughout. The west-facing kitchen and dining area are bright and welcoming, featuring granite countertops and sun-drenched windows perfect for taking in the view of the garden. Enjoy the convenience of a combined laundry/mudroom each with direct access to the backyard and deck, ideal for everyday living. Upstairs, you'll find two generous bedrooms with two walk-in closets and a full 4-piece bath. The lower level offers exceptional versatility with a large family room, an additional bedroom and bathroom plus a massive workshop space that could easily be converted into a fifth bedroom or hobby area. Outside, the home offers impressive curb appeal with low-maintenance landscaping in the front and a beautifully manicured backyard with a covered porch, a detached 2-car garage and a separate fenced area for your dog. There is a quiet parkette is across the street and a tranquil pond on the south side of the property offering additional privacy. This is lakeside living at its best just one block from the water and minutes to Bayfield Main Street shop and restaurants.
Bedrooms
5
Bathrooms
4
Square Feet
2000-2500 sqft
Property Type
Detached
Register for free to view complete property details and access exclusive sold data
Free account • No credit card required
| Name | Size (m) | Size (ft) | Features |
|---|---|---|---|
| Living Room(Main) | 7.16 x 6.25 | 23.5 x 20.5 | - |
| Living Room(Main) | 7.16 x 6.25 | 23.5 x 20.5 | - |
| Kitchen(Main) | 3.29 x 3.91 | 10.8 x 12.8 | - |
| Kitchen(Main) | 3.29 x 3.91 | 10.8 x 12.8 | - |
| Dining Room(Main) | 3.38 x 3.91 | 11.1 x 12.8 | - |
| Dining Room(Main) | 3.38 x 3.91 | 11.1 x 12.8 | - |
| Primary Bedroom(Main) | 3.81 x 4.62 | 12.5 x 15.2 | - |
| Primary Bedroom(Main) | 3.81 x 4.62 | 12.5 x 15.2 | - |
| Laundry(Main) | 4.3 x 1.91 | 14.1 x 6.3 | - |
| Laundry(Main) | 4.3 x 1.91 | 14.1 x 6.3 | - |
| Bedroom 2(Second) | 3.96 x 4.24 | 13.0 x 13.9 | - |
| Bedroom 2(Second) | 3.96 x 4.24 | 13.0 x 13.9 | - |
| Bedroom 3(Second) | 3.81 x 3.85 | 12.5 x 12.6 | - |
| Bedroom 3(Second) | 3.81 x 3.85 | 12.5 x 12.6 | - |
| Loft(Second) | 3.1 x 2.92 | 10.2 x 9.6 | - |
| Loft(Second) | 3.1 x 2.92 | 10.2 x 9.6 | - |
| Bedroom 4(Basement) | 3.28 x 3.85 | 10.8 x 12.6 | - |
| Bedroom 4(Basement) | 3.28 x 3.85 | 10.8 x 12.6 | - |
| Bedroom 5(Basement) | 3.59 x 5.3 | 11.8 x 17.4 | - |
| Bedroom 5(Basement) | 3.59 x 5.3 | 11.8 x 17.4 | - |
| Utility Room(Basement) | 3.59 x 3.85 | 11.8 x 12.6 | - |
| Utility Room(Basement) | 3.59 x 3.85 | 11.8 x 12.6 | - |
| Other(Basement) | 2.33 x 2.55 | 7.6 x 8.4 | - |
| Other(Basement) | 2.33 x 2.55 | 7.6 x 8.4 | - |
Register for free to view complete room dimensions and access exclusive sold data
Free account • No credit card required
Original List Price
$925,000
Listed on Jul 15, 2025
Sold Price
$880,000
Sold on Sep 14, 2025
-$45,000
-4.9%
Register for free to view complete price history and access exclusive sold data
Free account • No credit card required
Your Agent
Broker of Record
PREMIER MATRIX REALTY LTD. BROKERAGE
See the comparable sold, tax-matched, and currently-competing listings for 32 Thimbleweed Drive.
Register for free to view complete price estimate and access exclusive sold data
Free account • No credit card required
Contact OVAIS QASSIM
32 Thimbleweed Drive, Bluewater, ON N0M 1G0 is a 5-bedroom, 4-bathroom 1 1/2 storey detached with approximately 2000-2500 square feet of living space, situated on a 21 40 foot lot. This property is currently sold (sold for $880,000). The home features a detached garage and a full, finished basement, built approximately 6-15 years ago.
This home is located in Bayfield, part of Bluewater in the Huron area. Explore more homes for sale and recently sold properties in this neighbourhood.
Whether you are looking to buy, sell, or lease in Bayfield, our team of experienced real estate professionals can help you navigate the market and find the perfect home. Contact us today for a free consultation.
32 Thimbleweed Drive, Bluewater, ON N0M 1G0 sold,5 bedroom detached Bayfield,Bluewater homes for sale,Huron real estate,1 1/2 Storey homes, detached sold