
$610,000
4 Ducharme Crescent, Bluewater, ON N0M 1G0
Register for free to view the complete photo gallery and property details
Showing 2 of 20 photos
Bluewater, ON N0M 1G0
5 Bed · 5 Bath · Detached
MLS #X12124368
Sold on November 17, 2025
November 17, 2025
Originally listed at $1,399,000 97 days on market
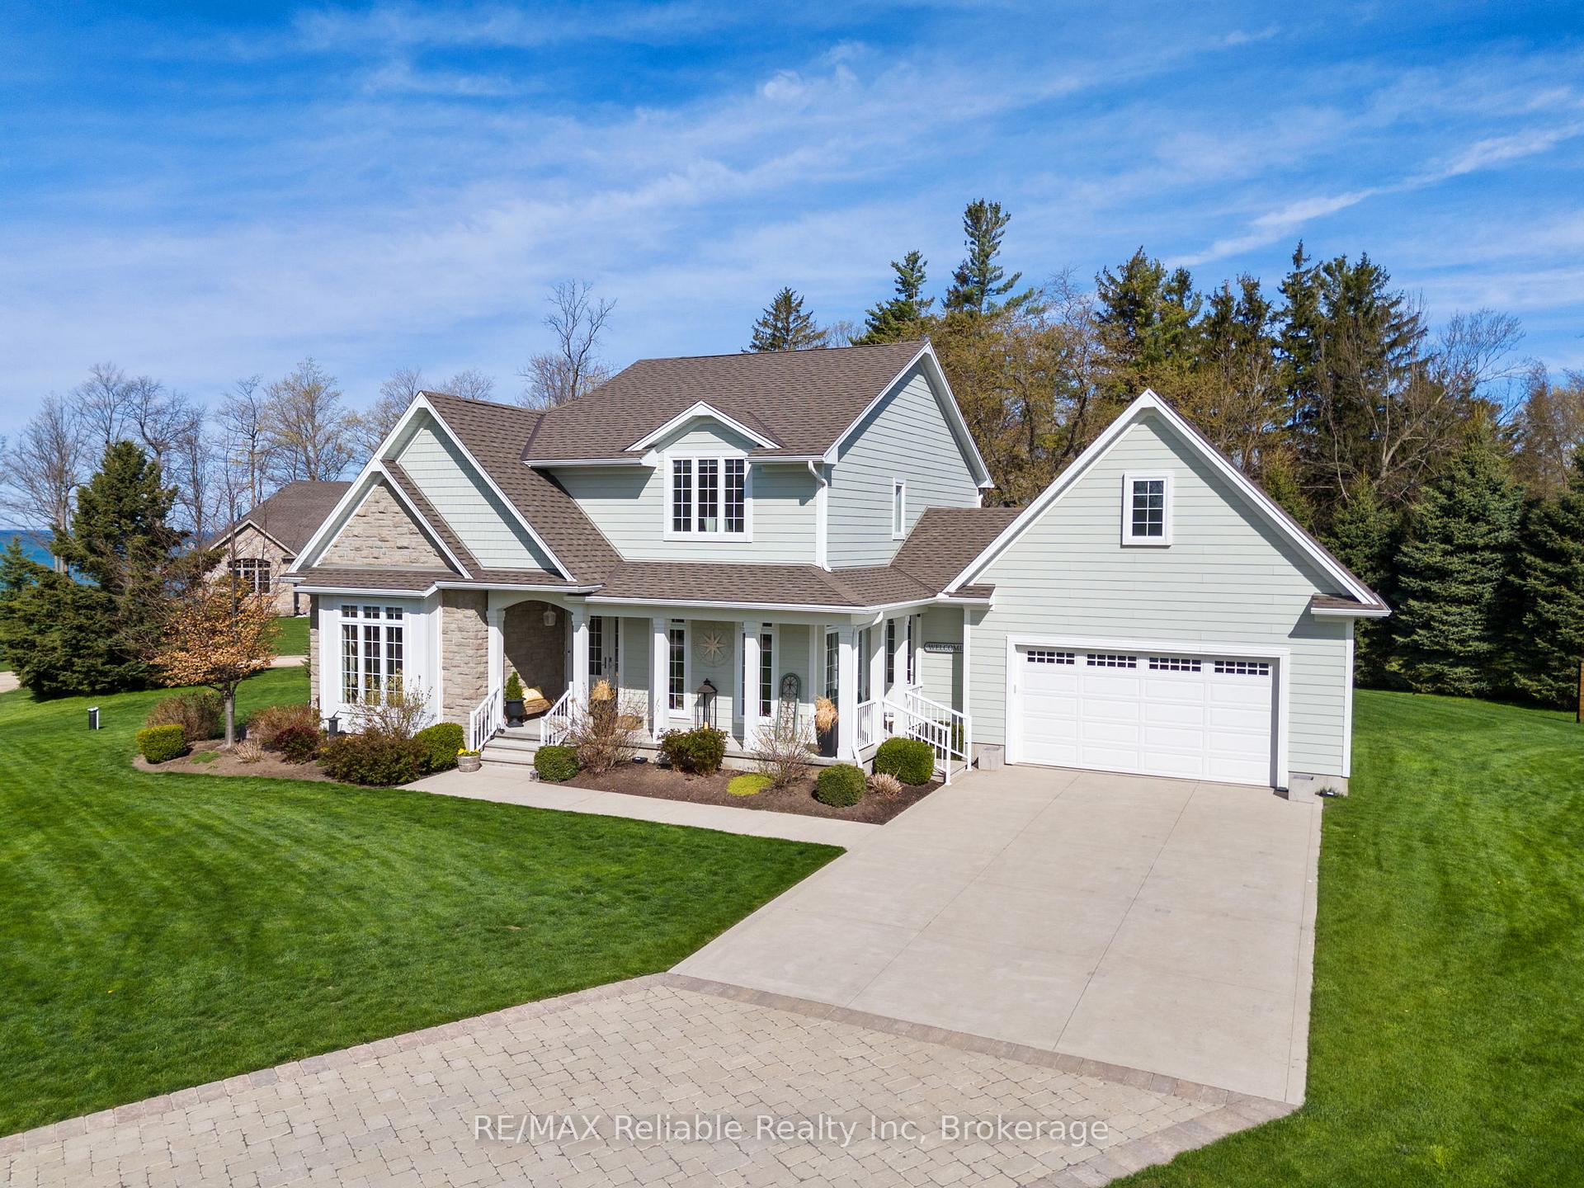
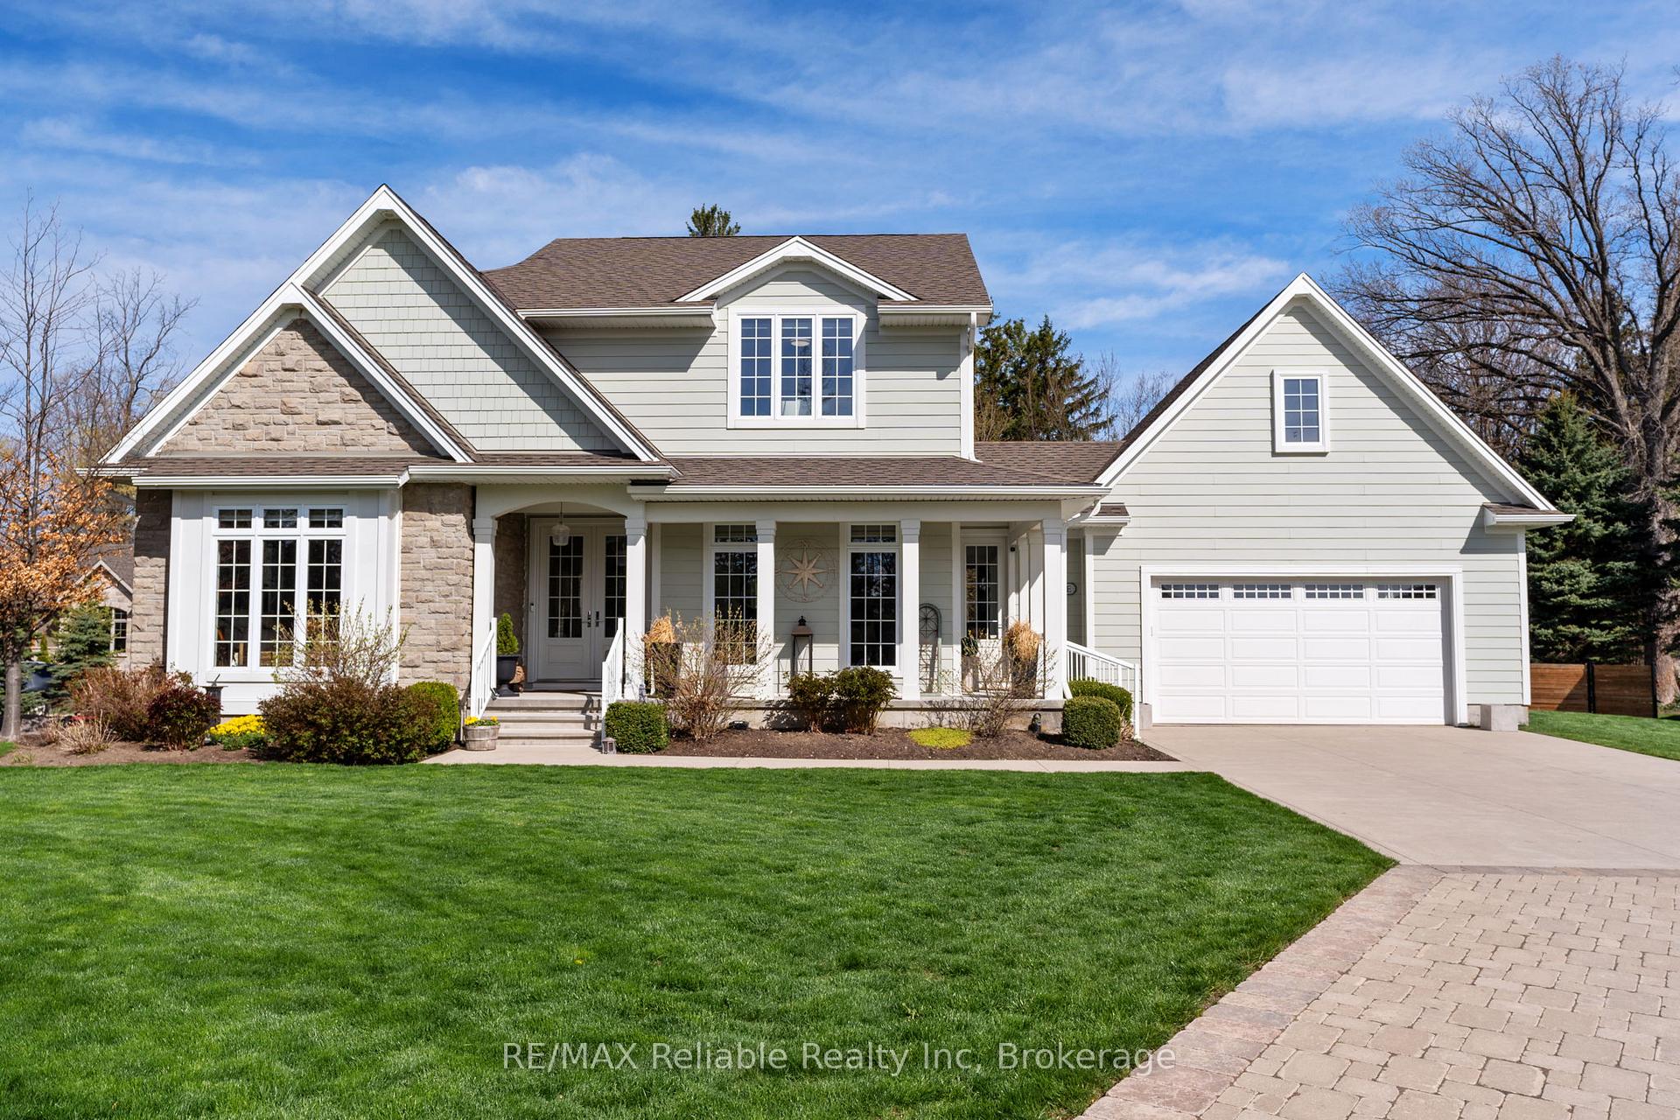
Welcome to this spectacular MAGAZINE WORTHY 5-bedroom, 5-bathroom executive home, ideally situated on a sprawling lot next to the shimmering shores of Lake Huron and a scenic golf course. Whether you're entertaining, relaxing, or working from home, this property offers the perfect balance of comfort, elegance, and recreational opportunity. Step inside to discover a bright open-concept kitchen, adorned with gleaming quartz countertops, abundant cabinetry, and sunlit windows that bring the outdoors in. The spacious living room features a stunning stone fireplace, perfect for cozy evenings with loved ones. From here, walk out through sliding glass doors to your covered deck, which leads down to a beautifully designed stone patio complete with a built-in indoor/outdoor sound system, perfect for gatherings and summer nights. Need a home office? Just off the foyer, a sun-drenched office or sitting room provides inspiring views and a peaceful atmosphere ideal for productivity. The heated garage offers year-round convenience and includes hot and cold water hookups perfect for washing vehicles, gear, or pets. After a day on the water or golf course ( GC 130 steps away), rinse off in the refreshing outdoor shower nestled in the landscaped yard. Outside, the professionally designed outdoor space features a firepit, a winding walkway, and breathtaking panoramic views of the lake offering front-row seats to the worlds most stunning sunsets, best enjoyed with your favorite drink in hand. Only two minutes from the picturesque village of Bayfield, you'll enjoy charming restaurants, boutique shopping, and local art galleries. For boating, fishing, or water sports, a full-service marina with "Caribbean-blue" waters is just around the corner. Whether you're an avid golfer, nature lover, or simply seeking serenity by the water, this exceptional home delivers it all. Bayfield Road is now freshly paved! Make sure you CHECK OUT THE VIDEO too!
Bedrooms
5
Bathrooms
5
Square Feet
2000-2500 sqft
Property Type
Detached
Register for free to view complete property details and access exclusive sold data
Free account • No credit card required
| Name | Size (m) | Size (ft) | Features |
|---|---|---|---|
| Foyer(Main) | 3.71 x 3.01 | 12.2 x 9.9 | - |
| Foyer(Main) | 3.71 x 3.01 | 12.2 x 9.9 | - |
| Foyer(Main) | 3.71 x 3.01 | 12.2 x 9.9 | - |
| Foyer(Main) | 3.71 x 3.01 | 12.2 x 9.9 | - |
| Foyer(Main) | 3.71 x 3.01 | 12.2 x 9.9 | - |
| Foyer(Main) | 3.71 x 3.01 | 12.2 x 9.9 | - |
| Living Room(Main) | 6.14 x 4.02 | 20.1 x 13.2 | - |
| Living Room(Main) | 6.14 x 4.02 | 20.1 x 13.2 | - |
| Living Room(Main) | 6.14 x 4.02 | 20.1 x 13.2 | - |
| Living Room(Main) | 6.14 x 4.02 | 20.1 x 13.2 | - |
| Living Room(Main) | 6.14 x 4.02 | 20.1 x 13.2 | - |
| Living Room(Main) | 6.14 x 4.02 | 20.1 x 13.2 | - |
| Kitchen(Main) | 3.79 x 4.1 | 12.4 x 13.5 | - |
| Kitchen(Main) | 3.79 x 4.1 | 12.4 x 13.5 | - |
| Kitchen(Main) | 3.79 x 4.1 | 12.4 x 13.5 | - |
| Kitchen(Main) | 3.79 x 4.1 | 12.4 x 13.5 | - |
| Kitchen(Main) | 3.79 x 4.1 | 12.4 x 13.5 | - |
| Kitchen(Main) | 3.79 x 4.1 | 12.4 x 13.5 | - |
| Dining Room(Main) | 3.02 x 6.65 | 9.9 x 21.8 | - |
| Dining Room(Main) | 3.02 x 6.65 | 9.9 x 21.8 | - |
| Dining Room(Main) | 3.02 x 6.65 | 9.9 x 21.8 | - |
| Dining Room(Main) | 3.02 x 6.65 | 9.9 x 21.8 | - |
| Dining Room(Main) | 3.02 x 6.65 | 9.9 x 21.8 | - |
| Dining Room(Main) | 3.02 x 6.65 | 9.9 x 21.8 | - |
| Bedroom(Main) | 3.92 x 5.73 | 12.9 x 18.8 | - |
| Bedroom(Main) | 3.92 x 5.73 | 12.9 x 18.8 | - |
| Bedroom(Main) | 3.92 x 5.73 | 12.9 x 18.8 | - |
| Bedroom(Main) | 3.92 x 5.73 | 12.9 x 18.8 | - |
| Bedroom(Main) | 3.92 x 5.73 | 12.9 x 18.8 | - |
| Bedroom(Main) | 3.92 x 5.73 | 12.9 x 18.8 | - |
| Sitting(Main) | 4.13 x 2 | 13.5 x 6.6 | - |
| Sitting(Main) | 4.13 x 2 | 13.5 x 6.6 | - |
| Sitting(Main) | 4.13 x 2 | 13.5 x 6.6 | - |
| Sitting(Main) | 4.13 x 2 | 13.5 x 6.6 | - |
| Sitting(Main) | 4.13 x 2 | 13.5 x 6.6 | - |
| Sitting(Main) | 4.13 x 2 | 13.5 x 6.6 | - |
| Laundry(Main) | 2.32 x 1.92 | 7.6 x 6.3 | - |
| Laundry(Main) | 2.32 x 1.92 | 7.6 x 6.3 | - |
| Laundry(Main) | 2.32 x 1.92 | 7.6 x 6.3 | - |
| Laundry(Main) | 2.32 x 1.92 | 7.6 x 6.3 | - |
| Laundry(Main) | 2.32 x 1.92 | 7.6 x 6.3 | - |
| Laundry(Main) | 2.32 x 1.92 | 7.6 x 6.3 | - |
| Mud Room(Main) | 3.42 x 0.13 | 11.2 x 0.4 | - |
| Mud Room(Main) | 3.42 x 0.13 | 11.2 x 0.4 | - |
| Mud Room(Main) | 3.42 x 0.13 | 11.2 x 0.4 | - |
| Mud Room(Main) | 3.42 x 0.13 | 11.2 x 0.4 | - |
| Mud Room(Main) | 3.42 x 0.13 | 11.2 x 0.4 | - |
| Mud Room(Main) | 3.42 x 0.13 | 11.2 x 0.4 | - |
| Bedroom 2(Second) | 3.75 x 4.48 | 12.3 x 14.7 | - |
| Bedroom 2(Second) | 3.75 x 4.48 | 12.3 x 14.7 | - |
| Bedroom 2(Second) | 3.75 x 4.48 | 12.3 x 14.7 | - |
| Bedroom 2(Second) | 3.75 x 4.48 | 12.3 x 14.7 | - |
| Bedroom 2(Second) | 3.75 x 4.48 | 12.3 x 14.7 | - |
| Bedroom 2(Second) | 3.75 x 4.48 | 12.3 x 14.7 | - |
| Bedroom 3(Second) | 3.92 x 3.97 | 12.9 x 13.0 | - |
| Bedroom 3(Second) | 3.92 x 3.97 | 12.9 x 13.0 | - |
| Bedroom 3(Second) | 3.92 x 3.97 | 12.9 x 13.0 | - |
| Bedroom 3(Second) | 3.92 x 3.97 | 12.9 x 13.0 | - |
| Bedroom 3(Second) | 3.92 x 3.97 | 12.9 x 13.0 | - |
| Bedroom 3(Second) | 3.92 x 3.97 | 12.9 x 13.0 | - |
| Bedroom 4(Second) | 4.19 x 2.97 | 13.7 x 9.7 | - |
| Bedroom 4(Second) | 4.19 x 2.97 | 13.7 x 9.7 | - |
| Bedroom 4(Second) | 4.19 x 2.97 | 13.7 x 9.7 | - |
| Bedroom 4(Second) | 4.19 x 2.97 | 13.7 x 9.7 | - |
| Bedroom 4(Second) | 4.19 x 2.97 | 13.7 x 9.7 | - |
| Bedroom 4(Second) | 4.19 x 2.97 | 13.7 x 9.7 | - |
| Recreation(Basement) | 9.2 x 7.7 | 30.2 x 25.3 | - |
| Recreation(Basement) | 9.2 x 7.7 | 30.2 x 25.3 | - |
| Recreation(Basement) | 9.2 x 7.7 | 30.2 x 25.3 | - |
| Recreation(Basement) | 9.2 x 7.7 | 30.2 x 25.3 | - |
| Recreation(Basement) | 9.2 x 7.7 | 30.2 x 25.3 | - |
| Recreation(Basement) | 9.2 x 7.7 | 30.2 x 25.3 | - |
| Bedroom 5(Basement) | 4.08 x 4.35 | 13.4 x 14.3 | - |
| Bedroom 5(Basement) | 4.08 x 4.35 | 13.4 x 14.3 | - |
| Bedroom 5(Basement) | 4.08 x 4.35 | 13.4 x 14.3 | - |
| Bedroom 5(Basement) | 4.08 x 4.35 | 13.4 x 14.3 | - |
| Bedroom 5(Basement) | 4.08 x 4.35 | 13.4 x 14.3 | - |
| Bedroom 5(Basement) | 4.08 x 4.35 | 13.4 x 14.3 | - |
| Exercise Room(Basement) | 6.64 x 2.81 | 21.8 x 9.2 | - |
| Exercise Room(Basement) | 6.64 x 2.81 | 21.8 x 9.2 | - |
| Exercise Room(Basement) | 6.64 x 2.81 | 21.8 x 9.2 | - |
| Exercise Room(Basement) | 6.64 x 2.81 | 21.8 x 9.2 | - |
| Exercise Room(Basement) | 6.64 x 2.81 | 21.8 x 9.2 | - |
| Exercise Room(Basement) | 6.64 x 2.81 | 21.8 x 9.2 | - |
| Utility Room(Basement) | 2.11 x 4.52 | 6.9 x 14.8 | - |
| Utility Room(Basement) | 2.11 x 4.52 | 6.9 x 14.8 | - |
| Utility Room(Basement) | 2.11 x 4.52 | 6.9 x 14.8 | - |
| Utility Room(Basement) | 2.11 x 4.52 | 6.9 x 14.8 | - |
| Utility Room(Basement) | 2.11 x 4.52 | 6.9 x 14.8 | - |
| Utility Room(Basement) | 2.11 x 4.52 | 6.9 x 14.8 | - |
| Utility Room(Basement) | 4.52 x 6.21 | 14.8 x 20.4 | - |
| Utility Room(Basement) | 4.52 x 6.21 | 14.8 x 20.4 | - |
| Utility Room(Basement) | 4.52 x 6.21 | 14.8 x 20.4 | - |
| Utility Room(Basement) | 4.52 x 6.21 | 14.8 x 20.4 | - |
| Utility Room(Basement) | 4.52 x 6.21 | 14.8 x 20.4 | - |
| Utility Room(Basement) | 4.52 x 6.21 | 14.8 x 20.4 | - |
Register for free to view complete room dimensions and access exclusive sold data
Free account • No credit card required
Complete transaction history for this property
Register for free to view complete transaction history and access exclusive sold data
Free account • No credit card required
Original List Price
$1,399,000
Listed on May 4, 2025
Sold Price
$1,275,000
Sold on Nov 17, 2025
-$124,000
-8.9%
Register for free to view complete price history and access exclusive sold data
Free account • No credit card required
Your Agent
Broker of Record
PREMIER MATRIX REALTY LTD. BROKERAGE
See the comparable sold, tax-matched, and currently-competing listings for 34734 Bayfield Road.
Register for free to view complete price estimate and access exclusive sold data
Free account • No credit card required
Contact OVAIS QASSIM
34734 Bayfield Road, Bluewater, ON N0M 1G0 is a 5-bedroom, 5-bathroom 2-storey detached with approximately 2000-2500 square feet of living space, situated on a 150 213 foot lot. This property is currently sold (sold for $1,275,000). The home features a attached garage and a finished basement, built approximately 6-15 years ago.
This home is located in Bayfield, part of Bluewater in the Huron area. Explore more homes for sale and recently sold properties in this neighbourhood.
Whether you are looking to buy, sell, or lease in Bayfield, our team of experienced real estate professionals can help you navigate the market and find the perfect home. Contact us today for a free consultation.
34734 Bayfield Road, Bluewater, ON N0M 1G0 sold,5 bedroom detached Bayfield,Bluewater homes for sale,Huron real estate,2-Storey homes, detached sold


