
$1,230,000
38 Vineyard Avenue, Whitby, ON L1P 1X5
Whitby, ON L1P 1V3
5 Bed · 5 Bath · Detached
MLS #E13610930
Listed Price
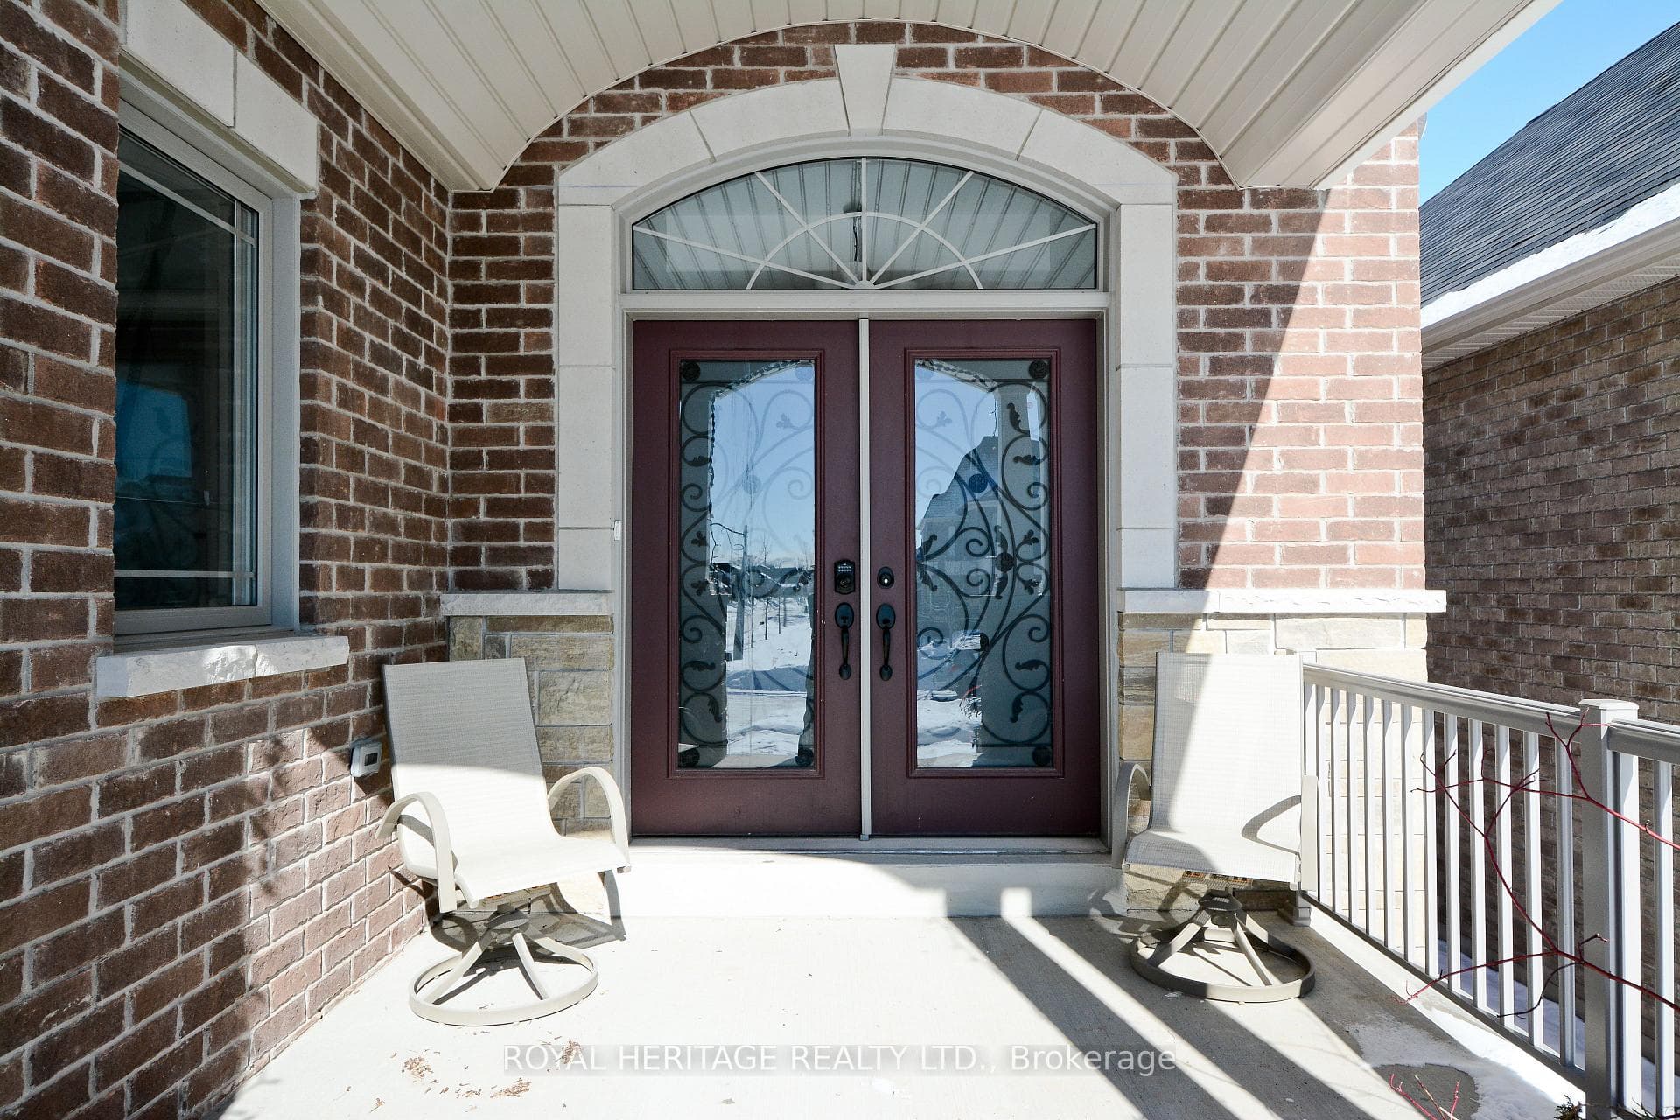
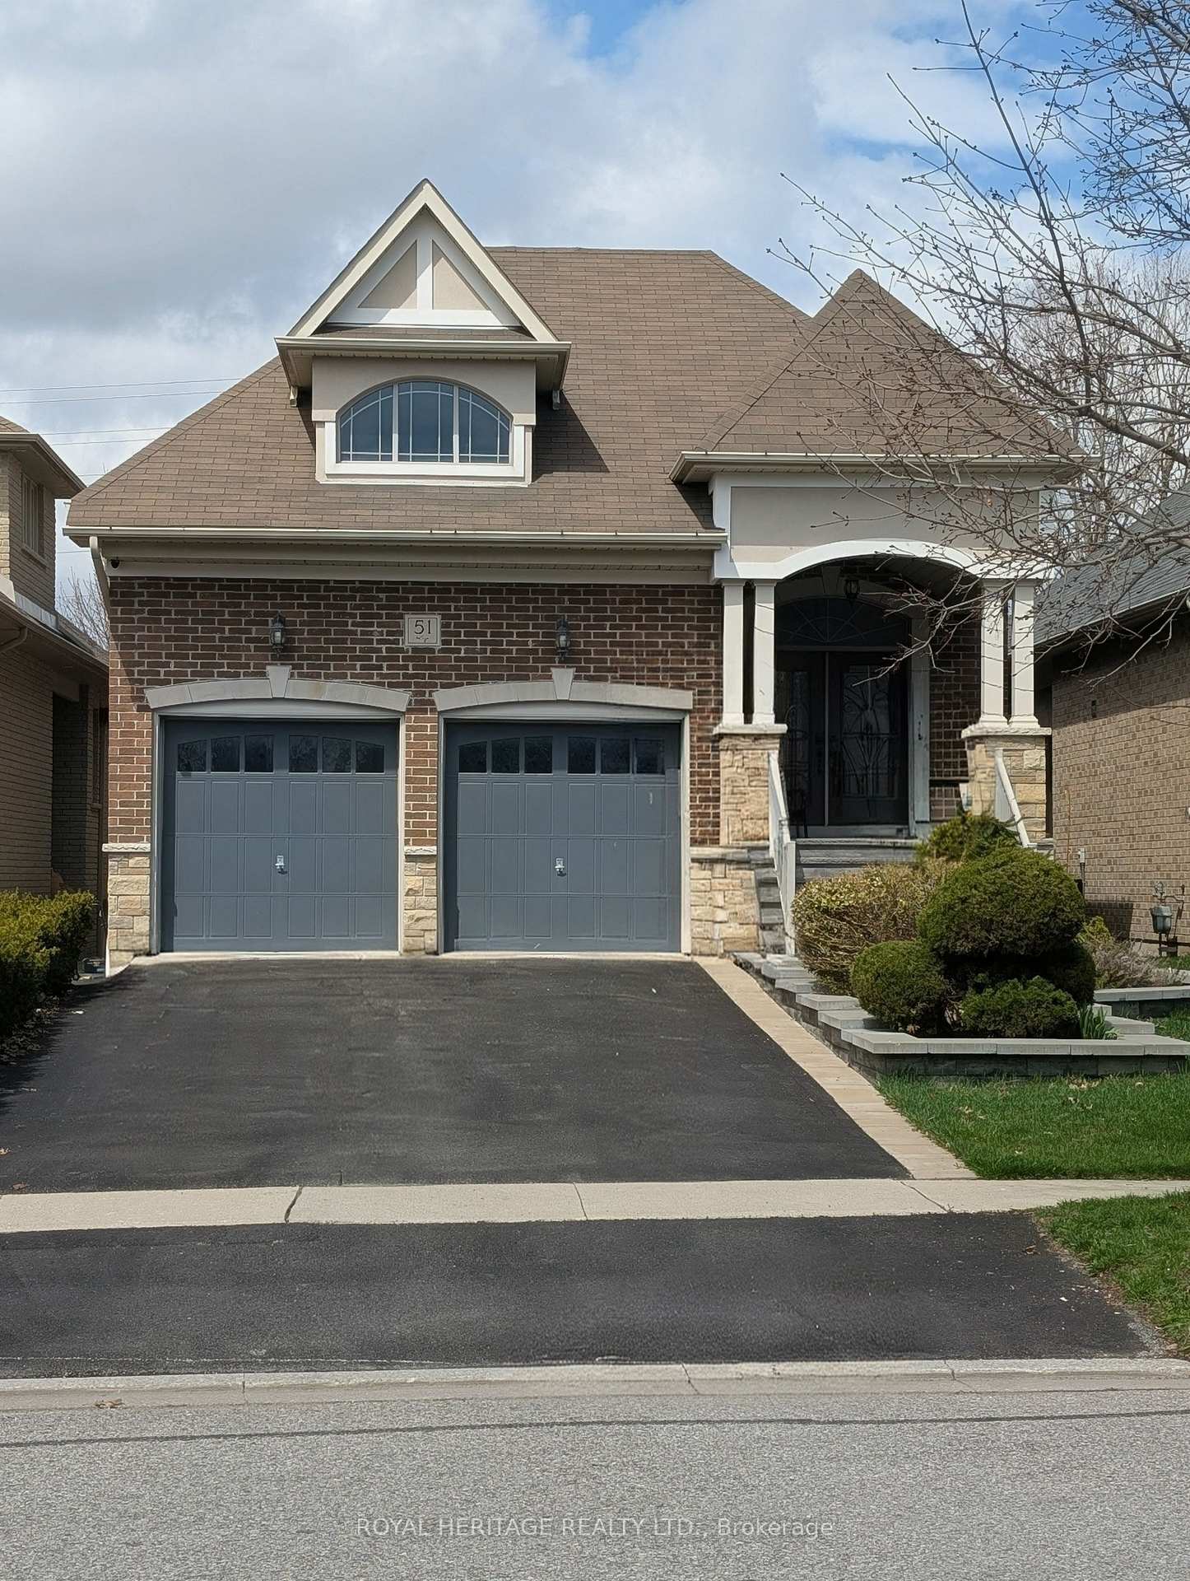
Welcome to 51 Gloria Cres, a custom-built bungalow on a 39 x 184 ft lot in the prestigious Williamsburg community. Step inside and feel at home right away. Featuring hardwood floors throughout, this inviting home offers a spacious open-concept layout with a granite kitchen, eat-in area, and great room perfect for family living. Built-in speakers add extra comfort and charm. The main level features two large bedrooms, including a primary suite with a walk-in closet and ensuite with jacuzzi tub. Also included are a large office, powder room, and laundry room with access to the two-car garage with high ceilings. The great room walks out to a large deck with a gas line for your BBQ or smoker. The walkout lower-level features two large bedrooms both with ensuites, exercise space, and a spacious open-concept living area with a kitchenette. It is rare to find a home like this For Sale on a quiet crescent. Just steps to amenities, schools, parks, Thermea Spa, big box stores, transit, and Highways 412, 407, and 401. Do not miss this rare opportunity to own an exceptional bungalow in Williamsburg. This is a must-see home!
Bedrooms
5
Bathrooms
5
Square Feet
1500-2000 sqft
Property Type
Detached
| Name | Size (m) | Size (ft) | Features |
|---|---|---|---|
| Primary Bedroom(Main) | 5.06 x 4.57 | 16.6 x 15.0 | - |
| Primary Bedroom(Main) | 5.06 x 4.57 | 16.6 x 15.0 | - |
| Primary Bedroom(Main) | 5.06 x 4.57 | 16.6 x 15.0 | - |
| Primary Bedroom(Main) | 5.06 x 4.57 | 16.6 x 15.0 | - |
| Primary Bedroom(Main) | 5.06 x 4.57 | 16.6 x 15.0 | - |
| Bedroom 2(Main) | 3.96 x 3.35 | 13.0 x 11.0 | - |
| Bedroom 2(Main) | 3.96 x 3.35 | 13.0 x 11.0 | - |
| Bedroom 2(Main) | 3.96 x 3.35 | 13.0 x 11.0 | - |
| Bedroom 2(Main) | 3.96 x 3.35 | 13.0 x 11.0 | - |
| Bedroom 2(Main) | 3.96 x 3.35 | 13.0 x 11.0 | - |
| Bedroom 3(Main) | 3.47 x 2.98 | 11.4 x 9.8 | - |
| Bedroom 3(Main) | 3.47 x 2.98 | 11.4 x 9.8 | - |
| Bedroom 3(Main) | 3.47 x 2.98 | 11.4 x 9.8 | - |
| Bedroom 3(Main) | 3.47 x 2.98 | 11.4 x 9.8 | - |
| Bedroom 3(Main) | 3.47 x 2.98 | 11.4 x 9.8 | - |
| Kitchen(Main) | 3.96 x 5.09 | 13.0 x 16.7 | - |
| Kitchen(Main) | 3.96 x 5.09 | 13.0 x 16.7 | - |
| Kitchen(Main) | 3.96 x 5.09 | 13.0 x 16.7 | - |
| Kitchen(Main) | 3.96 x 5.09 | 13.0 x 16.7 | - |
| Kitchen(Main) | 3.96 x 5.09 | 13.0 x 16.7 | - |
| Dining Room(Main) | 3.84 x 3.81 | 12.6 x 12.5 | - |
| Dining Room(Main) | 3.84 x 3.81 | 12.6 x 12.5 | - |
| Dining Room(Main) | 3.84 x 3.81 | 12.6 x 12.5 | - |
| Dining Room(Main) | 3.84 x 3.81 | 12.6 x 12.5 | - |
| Dining Room(Main) | 3.84 x 3.81 | 12.6 x 12.5 | - |
| Great Room(Main) | 5.18 x 4.69 | 17.0 x 15.4 | - |
| Great Room(Main) | 5.18 x 4.69 | 17.0 x 15.4 | - |
| Great Room(Main) | 5.18 x 4.69 | 17.0 x 15.4 | - |
| Great Room(Main) | 5.18 x 4.69 | 17.0 x 15.4 | - |
| Great Room(Main) | 5.18 x 4.69 | 17.0 x 15.4 | - |
| Laundry(Main) | 2.25 x 3.35 | 7.4 x 11.0 | - |
| Laundry(Main) | 2.25 x 3.35 | 7.4 x 11.0 | - |
| Laundry(Main) | 2.25 x 3.35 | 7.4 x 11.0 | - |
| Laundry(Main) | 2.25 x 3.35 | 7.4 x 11.0 | - |
| Laundry(Main) | 2.25 x 3.35 | 7.4 x 11.0 | - |
| Powder Room(Main) | 1.52 x 1.52 | 5.0 x 5.0 | - |
| Powder Room(Main) | 1.52 x 1.52 | 5.0 x 5.0 | - |
| Powder Room(Main) | 1.52 x 1.52 | 5.0 x 5.0 | - |
| Powder Room(Main) | 1.52 x 1.52 | 5.0 x 5.0 | - |
| Powder Room(Main) | 1.52 x 1.52 | 5.0 x 5.0 | - |
| Foyer(Main) | - | - | - |
| Foyer(Main) | - | - | - |
| Foyer(Main) | - | - | - |
| Foyer(Main) | - | - | - |
| Foyer(Main) | - | - | - |
Your Agent
Broker of Record
PREMIER MATRIX REALTY LTD. BROKERAGE
See the comparable sold, tax-matched, and currently-competing listings for 51 Gloria Crescent.
Register for free to view complete price estimate and access exclusive sold data
Free account • No credit card required
Contact OVAIS QASSIM
51 Gloria Crescent, Whitby, ON L1P 1V3 is a 5-bedroom, 5-bathroom bungalow detached with approximately 1500-2000 square feet of living space, situated on a 39 186 foot lot. This property is currently for sale at $2,259,900. The home features a built-in garage and a finished with walk-out basement, built approximately 6-15 years ago.
This home is located in Williamsburg, part of Whitby in the Durham area. Explore more homes for sale and recently sold properties in this neighbourhood.
Whether you are looking to buy, sell, or lease in Williamsburg, our team of experienced real estate professionals can help you navigate the market and find the perfect home. Contact us today for a free consultation.
51 Gloria Crescent, Whitby, ON L1P 1V3 for sale,5 bedroom detached Williamsburg,Whitby homes for sale,Durham real estate,Bungalow homes, detached for sale


