
$2,950,000
117 Arjay Crescent, Toronto, ON M2L 1C6
Toronto C12, ON M4P 2T9
3 Bed · 2 Bath · Detached
MLS #C12830264
Listed Price
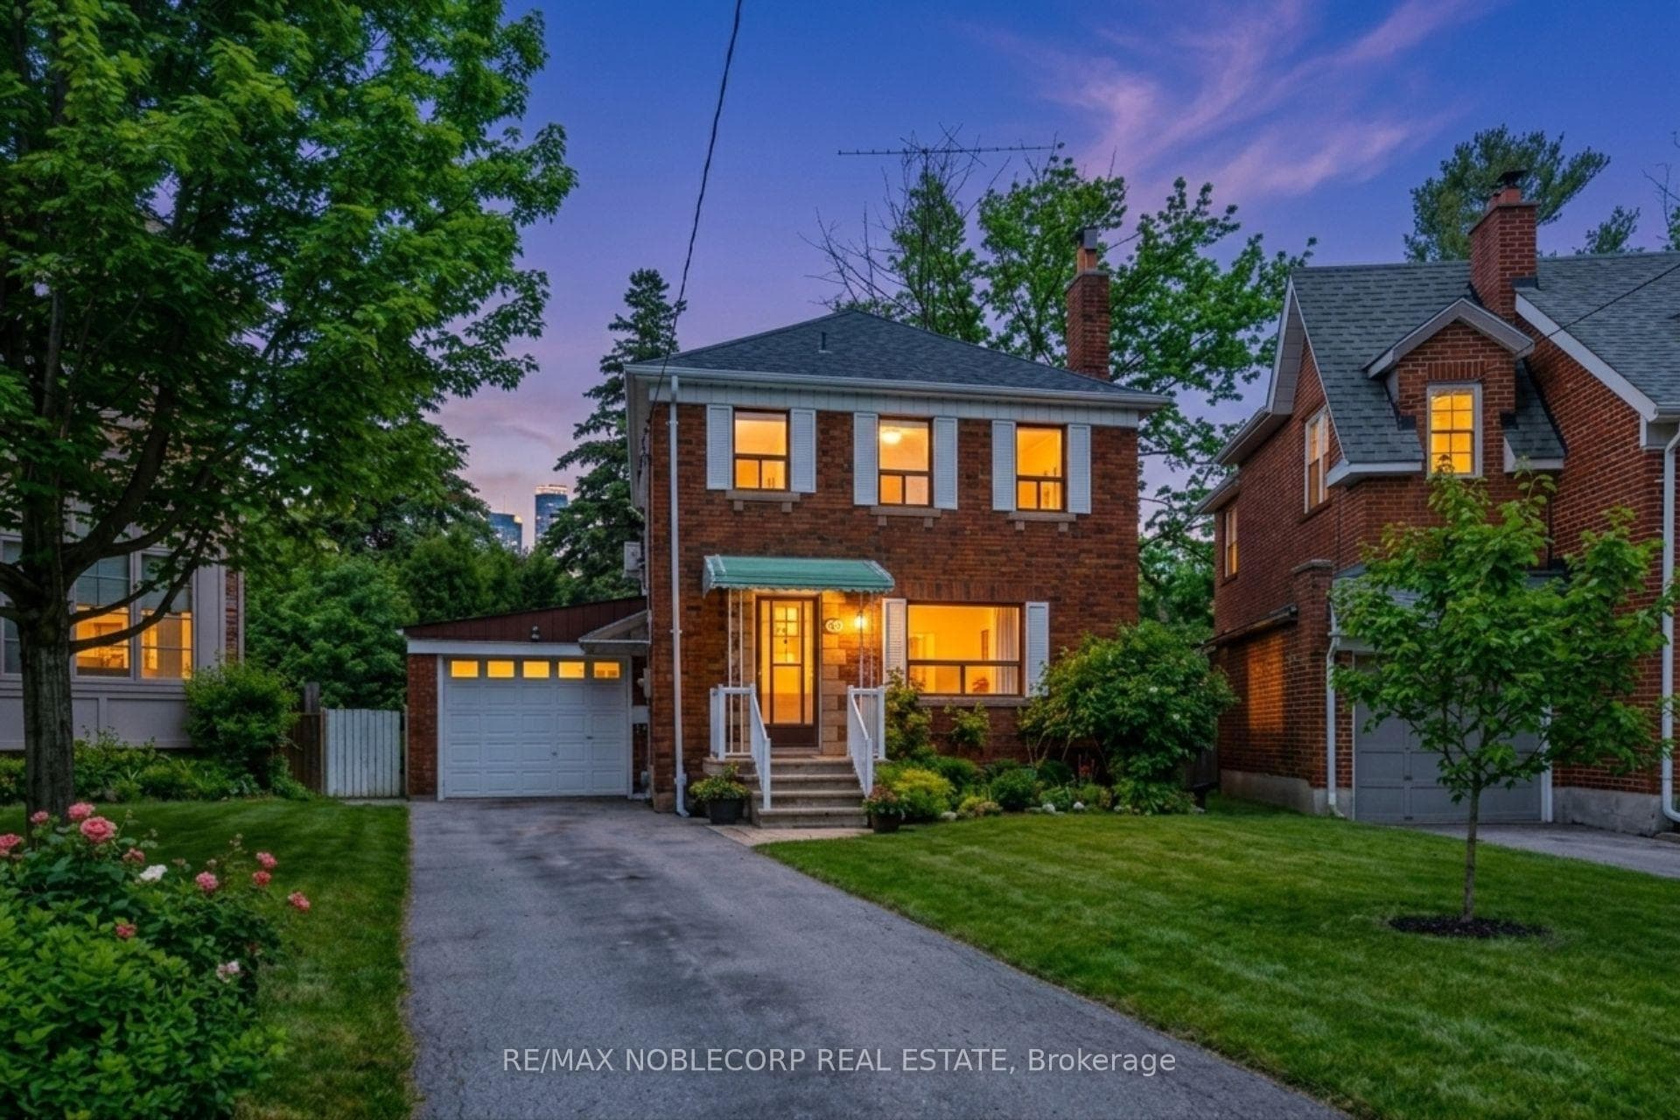
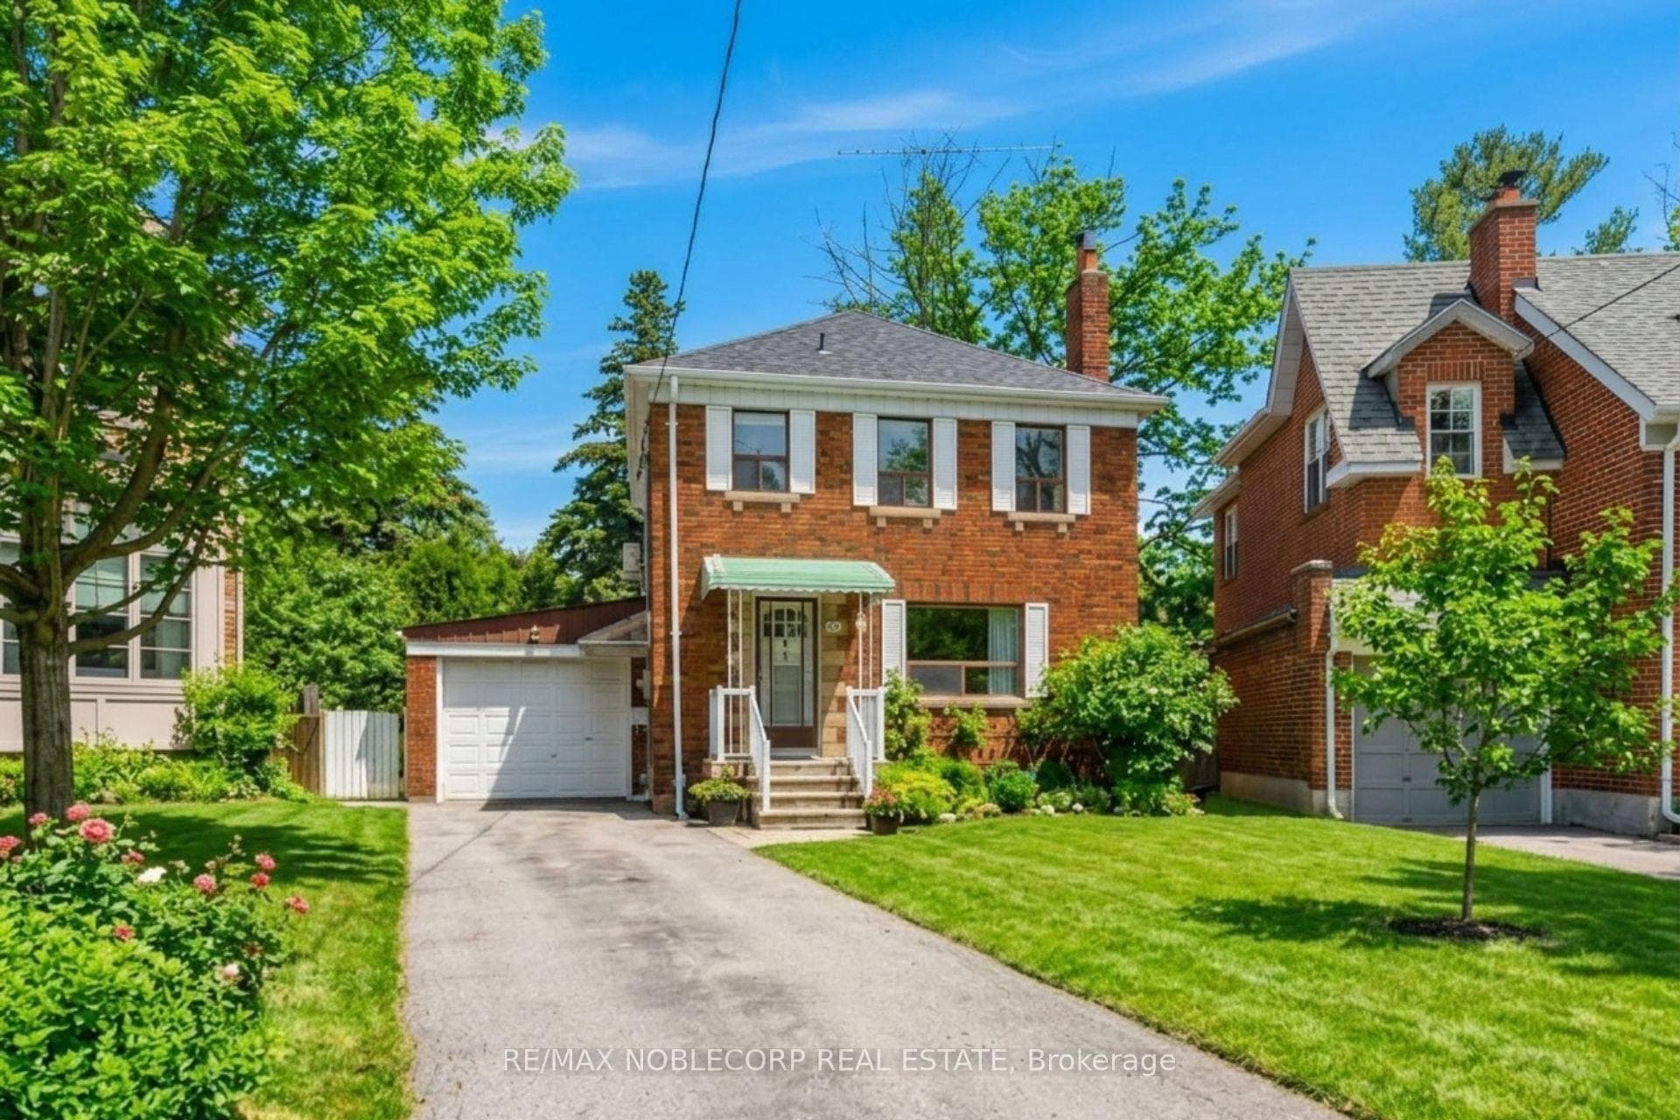
An exceptional opportunity to secure a property on Glenavy Avenue, a quiet, tree-lined cul-de-sac just off Broadway in one of Toronto's most established and sought-after neighbourhoods! With a pie-shaped lot and proudly owned by the same family for over 50 years, this home has been meticulously maintained! This property is being offered primarily for its land value, making it an extraordinary opportunity for end-users/families or builders/investors, seeking value, location, and future potential. The existing residence is loaded with charm and sophistication and is being sold as-is, presenting a blank canvas for a rebuild or renovation or simply live as is and enjoy the heritage feel. The street is characterized by a mix of well-maintained homes and newer custom builds, highlighting the long-term value and redevelopment appeal of the area. Ideally located right at Bayview and Eglinton in upper Leaside/Mount Pleasant East, close to parks, top-rated schools, transit, Sunnybrook Hospital and everyday amenities. This property offers both lifestyle convenience and strong future upside. A rare chance to build in a desirable Toronto neighbourhood where custom homes continue to transform the streetscape. Bring your vision and unlock the full potential of this prime property.
Bedrooms
3
Bathrooms
2
Square Feet
1100-1500 sqft
Property Type
Detached
| Name | Size (m) | Size (ft) | Features |
|---|---|---|---|
| Kitchen(Main) | 2.16 x 3.38 | 7.1 x 11.1 | - |
| Kitchen(Main) | 2.16 x 3.38 | 7.1 x 11.1 | - |
| Kitchen(Main) | 2.16 x 3.38 | 7.1 x 11.1 | - |
| Kitchen(Main) | 2.16 x 3.38 | 7.1 x 11.1 | - |
| Kitchen(Main) | 2.16 x 3.38 | 7.1 x 11.1 | - |
| Kitchen(Main) | 2.16 x 3.38 | 7.1 x 11.1 | - |
| Kitchen(Main) | 2.16 x 3.38 | 7.1 x 11.1 | - |
| Kitchen(Main) | 2.16 x 3.38 | 7.1 x 11.1 | - |
| Kitchen(Main) | 2.16 x 3.38 | 7.1 x 11.1 | - |
| Kitchen(Main) | 2.16 x 3.38 | 7.1 x 11.1 | - |
| Kitchen(Main) | 2.16 x 3.38 | 7.1 x 11.1 | - |
| Kitchen(Main) | 2.16 x 3.38 | 7.1 x 11.1 | - |
| Kitchen(Main) | 2.16 x 3.38 | 7.1 x 11.1 | - |
| Living Room(Main) | 4.27 x 3.69 | 14.0 x 12.1 | - |
| Living Room(Main) | 4.27 x 3.69 | 14.0 x 12.1 | - |
| Living Room(Main) | 4.27 x 3.69 | 14.0 x 12.1 | - |
| Living Room(Main) | 4.27 x 3.69 | 14.0 x 12.1 | - |
| Living Room(Main) | 4.27 x 3.69 | 14.0 x 12.1 | - |
| Living Room(Main) | 4.27 x 3.69 | 14.0 x 12.1 | - |
| Living Room(Main) | 4.27 x 3.69 | 14.0 x 12.1 | - |
| Living Room(Main) | 4.27 x 3.69 | 14.0 x 12.1 | - |
| Living Room(Main) | 4.27 x 3.69 | 14.0 x 12.1 | - |
| Living Room(Main) | 4.27 x 3.69 | 14.0 x 12.1 | - |
| Living Room(Main) | 4.27 x 3.69 | 14.0 x 12.1 | - |
| Living Room(Main) | 4.27 x 3.69 | 14.0 x 12.1 | - |
| Living Room(Main) | 4.27 x 3.69 | 14.0 x 12.1 | - |
| Dining Room(Main) | 3.96 x 3.75 | 13.0 x 12.3 | - |
| Dining Room(Main) | 3.96 x 3.75 | 13.0 x 12.3 | - |
| Dining Room(Main) | 3.96 x 3.75 | 13.0 x 12.3 | - |
| Dining Room(Main) | 3.96 x 3.75 | 13.0 x 12.3 | - |
| Dining Room(Main) | 3.96 x 3.75 | 13.0 x 12.3 | - |
| Dining Room(Main) | 3.96 x 3.75 | 13.0 x 12.3 | - |
| Dining Room(Main) | 3.96 x 3.75 | 13.0 x 12.3 | - |
| Dining Room(Main) | 3.96 x 3.75 | 13.0 x 12.3 | - |
| Dining Room(Main) | 3.96 x 3.75 | 13.0 x 12.3 | - |
| Dining Room(Main) | 3.96 x 3.75 | 13.0 x 12.3 | - |
| Dining Room(Main) | 3.96 x 3.75 | 13.0 x 12.3 | - |
| Dining Room(Main) | 3.96 x 3.75 | 13.0 x 12.3 | - |
| Dining Room(Main) | 3.96 x 3.75 | 13.0 x 12.3 | - |
| Family Room(Main) | 3.29 x 5.33 | 10.8 x 17.5 | - |
| Family Room(Main) | 3.29 x 5.33 | 10.8 x 17.5 | - |
| Family Room(Main) | 3.29 x 5.33 | 10.8 x 17.5 | - |
| Family Room(Main) | 3.29 x 5.33 | 10.8 x 17.5 | - |
| Family Room(Main) | 3.29 x 5.33 | 10.8 x 17.5 | - |
| Family Room(Main) | 3.29 x 5.33 | 10.8 x 17.5 | - |
| Family Room(Main) | 3.29 x 5.33 | 10.8 x 17.5 | - |
| Family Room(Main) | 3.29 x 5.33 | 10.8 x 17.5 | - |
| Family Room(Main) | 3.29 x 5.33 | 10.8 x 17.5 | - |
| Family Room(Main) | 3.29 x 5.33 | 10.8 x 17.5 | - |
| Family Room(Main) | 3.29 x 5.33 | 10.8 x 17.5 | - |
| Family Room(Main) | 3.29 x 5.33 | 10.8 x 17.5 | - |
| Family Room(Main) | 3.29 x 5.33 | 10.8 x 17.5 | - |
| Primary Bedroom(Second) | 4.3 x 3.17 | 14.1 x 10.4 | - |
| Primary Bedroom(Second) | 4.3 x 3.17 | 14.1 x 10.4 | - |
| Primary Bedroom(Second) | 4.3 x 3.17 | 14.1 x 10.4 | - |
| Primary Bedroom(Second) | 4.3 x 3.17 | 14.1 x 10.4 | - |
| Primary Bedroom(Second) | 4.3 x 3.17 | 14.1 x 10.4 | - |
| Primary Bedroom(Second) | 4.3 x 3.17 | 14.1 x 10.4 | - |
| Primary Bedroom(Second) | 4.3 x 3.17 | 14.1 x 10.4 | - |
| Primary Bedroom(Second) | 4.3 x 3.17 | 14.1 x 10.4 | - |
| Primary Bedroom(Second) | 4.3 x 3.17 | 14.1 x 10.4 | - |
| Primary Bedroom(Second) | 4.3 x 3.17 | 14.1 x 10.4 | - |
| Primary Bedroom(Second) | 4.3 x 3.17 | 14.1 x 10.4 | - |
| Primary Bedroom(Second) | 4.3 x 3.17 | 14.1 x 10.4 | - |
| Primary Bedroom(Second) | 4.3 x 3.17 | 14.1 x 10.4 | - |
| Bedroom 2(Second) | 3.6 x 3.35 | 11.8 x 11.0 | - |
| Bedroom 2(Second) | 3.6 x 3.35 | 11.8 x 11.0 | - |
| Bedroom 2(Second) | 3.6 x 3.35 | 11.8 x 11.0 | - |
| Bedroom 2(Second) | 3.6 x 3.35 | 11.8 x 11.0 | - |
| Bedroom 2(Second) | 3.6 x 3.35 | 11.8 x 11.0 | - |
| Bedroom 2(Second) | 3.6 x 3.35 | 11.8 x 11.0 | - |
| Bedroom 2(Second) | 3.6 x 3.35 | 11.8 x 11.0 | - |
| Bedroom 2(Second) | 3.6 x 3.35 | 11.8 x 11.0 | - |
| Bedroom 2(Second) | 3.6 x 3.35 | 11.8 x 11.0 | - |
| Bedroom 2(Second) | 3.6 x 3.35 | 11.8 x 11.0 | - |
| Bedroom 2(Second) | 3.6 x 3.35 | 11.8 x 11.0 | - |
| Bedroom 2(Second) | 3.6 x 3.35 | 11.8 x 11.0 | - |
| Bedroom 2(Second) | 3.6 x 3.35 | 11.8 x 11.0 | - |
| Bedroom 3(Second) | 2.78 x 2.9 | 9.1 x 9.5 | - |
| Bedroom 3(Second) | 2.78 x 2.9 | 9.1 x 9.5 | - |
| Bedroom 3(Second) | 2.78 x 2.9 | 9.1 x 9.5 | - |
| Bedroom 3(Second) | 2.78 x 2.9 | 9.1 x 9.5 | - |
| Bedroom 3(Second) | 2.78 x 2.9 | 9.1 x 9.5 | - |
| Bedroom 3(Second) | 2.78 x 2.9 | 9.1 x 9.5 | - |
| Bedroom 3(Second) | 2.78 x 2.9 | 9.1 x 9.5 | - |
| Bedroom 3(Second) | 2.78 x 2.9 | 9.1 x 9.5 | - |
| Bedroom 3(Second) | 2.78 x 2.9 | 9.1 x 9.5 | - |
| Bedroom 3(Second) | 2.78 x 2.9 | 9.1 x 9.5 | - |
| Bedroom 3(Second) | 2.78 x 2.9 | 9.1 x 9.5 | - |
| Bedroom 3(Second) | 2.78 x 2.9 | 9.1 x 9.5 | - |
| Bedroom 3(Second) | 2.78 x 2.9 | 9.1 x 9.5 | - |
| Recreation(Basement) | 5.33 x 6.1 | 17.5 x 20.0 | - |
| Recreation(Basement) | 5.33 x 6.1 | 17.5 x 20.0 | - |
| Recreation(Basement) | 5.33 x 6.1 | 17.5 x 20.0 | - |
| Recreation(Basement) | 5.33 x 6.1 | 17.5 x 20.0 | - |
| Recreation(Basement) | 5.33 x 6.1 | 17.5 x 20.0 | - |
| Recreation(Basement) | 5.33 x 6.1 | 17.5 x 20.0 | - |
| Recreation(Basement) | 5.33 x 6.1 | 17.5 x 20.0 | - |
| Recreation(Basement) | 5.33 x 6.1 | 17.5 x 20.0 | - |
| Recreation(Basement) | 5.33 x 6.1 | 17.5 x 20.0 | - |
| Recreation(Basement) | 5.33 x 6.1 | 17.5 x 20.0 | - |
| Recreation(Basement) | 5.33 x 6.1 | 17.5 x 20.0 | - |
| Recreation(Basement) | 5.33 x 6.1 | 17.5 x 20.0 | - |
| Recreation(Basement) | 5.33 x 6.1 | 17.5 x 20.0 | - |
Complete transaction history for this property
Sold: Jul 14, 2026
$1,430,000
-$129,000 (-8.3%)
Register free to see the complete unit history
Register for free to view complete transaction history and access exclusive sold data
Free account • No credit card required
Your Agent
Broker of Record
PREMIER MATRIX REALTY LTD. BROKERAGE
See the comparable sold, tax-matched, and currently-competing listings for 51 Glenavy Avenue.
Register for free to view complete price estimate and access exclusive sold data
Free account • No credit card required
Contact OVAIS QASSIM
51 Glenavy Avenue, Toronto C12, ON M4P 2T9 is a 3-bedroom, 2-bathroom 2-storey detached with approximately 1100-1500 square feet of living space, situated on a 30 100 foot lot. This property is currently for sale at $1,599,000. The home features a attached garage and a separate entrance, finished basement.
This home is located in Bridle Path-Sunnybrook-York Mills, part of Toronto C12 in the Toronto area. Explore more homes for sale and recently sold properties in this neighbourhood.
Whether you are looking to buy, sell, or lease in Bridle Path-Sunnybrook-York Mills, our team of experienced real estate professionals can help you navigate the market and find the perfect home. Contact us today for a free consultation.
51 Glenavy Avenue, Toronto C12, ON M4P 2T9 for sale,3 bedroom detached Bridle Path-Sunnybrook-York Mills,Toronto C12 homes for sale,Toronto real estate,2-Storey homes, detached for sale


