
$2,950,000
117 Arjay Crescent, Toronto, ON M2L 1C6
Toronto, ON M2L 1K7
3 Bed · 1 Bath · Detached
MLS #C13479944
Sold on August 31, 2026
August 31, 2026
Originally listed at $1,560,000 49 days on market
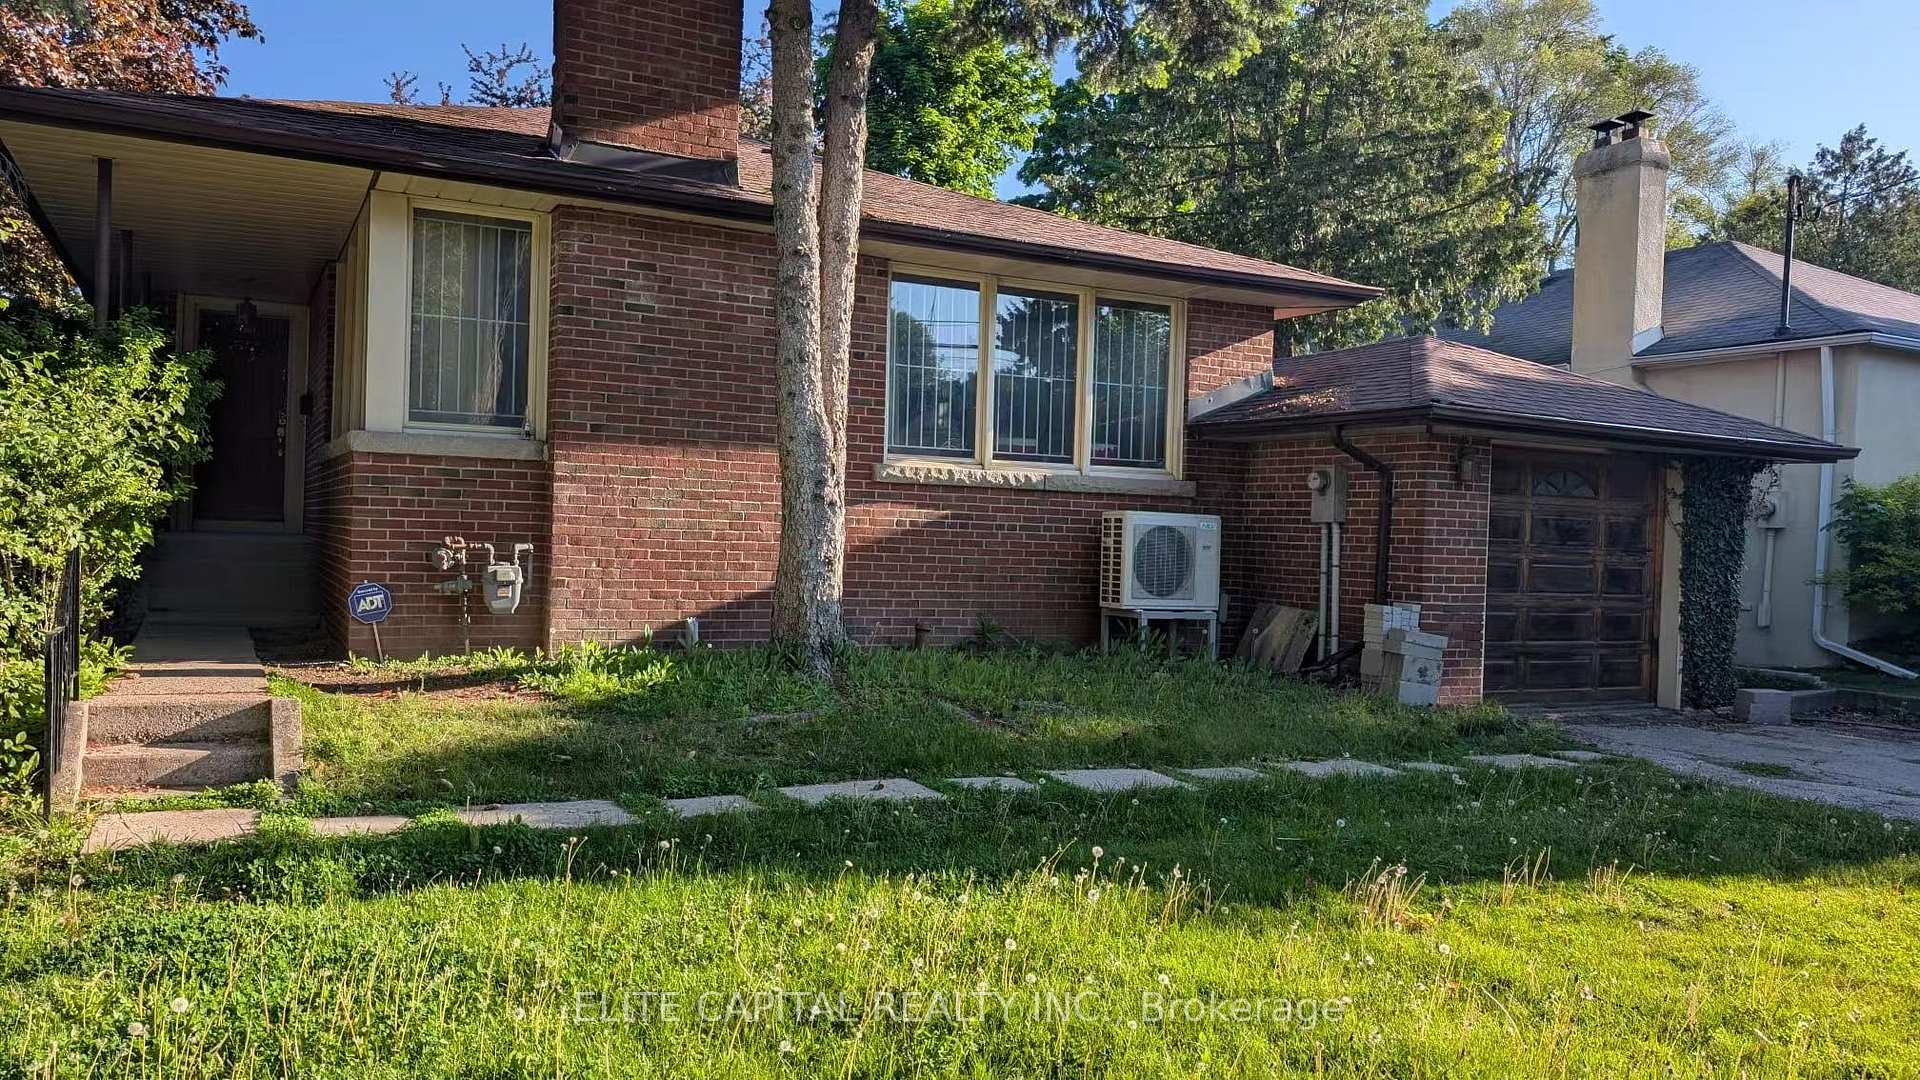
Bright and spacious bungalow located amongst the multi million dollar homes. This 50' x 125' ft lot is perfectly positioned in the heart of prestigious school districts including Owen P.S., St. Andrews and York Mills Collegiate. The property features multiple picture windows overlooking the sprawling front & rear gardens. Eat-in kitchen with a walk-out to the side yard and garden with mature trees.
Bedrooms
3
Bathrooms
1
Square Feet
1500-2000 sqft
Property Type
Detached
Register for free to view complete property details and access exclusive sold data
Free account • No credit card required
| Name | Size (m) | Size (ft) | Features |
|---|---|---|---|
| Living Room(Main) | 5.37 x 3.48 | 17.6 x 11.4 | - |
| Living Room(Main) | 5.37 x 3.48 | 17.6 x 11.4 | - |
| Living Room(Main) | 5.37 x 3.48 | 17.6 x 11.4 | - |
| Living Room(Main) | 5.37 x 3.48 | 17.6 x 11.4 | - |
| Living Room(Main) | 5.37 x 3.48 | 17.6 x 11.4 | - |
| Living Room(Main) | 5.37 x 3.48 | 17.6 x 11.4 | - |
| Dining Room(Main) | 3.08 x 1.03 | 10.1 x 3.4 | - |
| Dining Room(Main) | 3.08 x 1.03 | 10.1 x 3.4 | - |
| Dining Room(Main) | 3.08 x 1.03 | 10.1 x 3.4 | - |
| Dining Room(Main) | 3.08 x 1.03 | 10.1 x 3.4 | - |
| Dining Room(Main) | 3.08 x 1.03 | 10.1 x 3.4 | - |
| Dining Room(Main) | 3.08 x 1.03 | 10.1 x 3.4 | - |
| Kitchen(Main) | 3.37 x 3.09 | 11.1 x 10.1 | - |
| Kitchen(Main) | 3.37 x 3.09 | 11.1 x 10.1 | - |
| Kitchen(Main) | 3.37 x 3.09 | 11.1 x 10.1 | - |
| Kitchen(Main) | 3.37 x 3.09 | 11.1 x 10.1 | - |
| Kitchen(Main) | 3.37 x 3.09 | 11.1 x 10.1 | - |
| Kitchen(Main) | 3.37 x 3.09 | 11.1 x 10.1 | - |
| Primary Bedroom(Main) | 3.96 x 3.26 | 13.0 x 10.7 | - |
| Primary Bedroom(Main) | 3.96 x 3.26 | 13.0 x 10.7 | - |
| Primary Bedroom(Main) | 3.96 x 3.26 | 13.0 x 10.7 | - |
| Primary Bedroom(Main) | 3.96 x 3.26 | 13.0 x 10.7 | - |
| Primary Bedroom(Main) | 3.96 x 3.26 | 13.0 x 10.7 | - |
| Primary Bedroom(Main) | 3.96 x 3.26 | 13.0 x 10.7 | - |
| Bedroom 2(Main) | 2.5 x 1.46 | 8.2 x 4.8 | - |
| Bedroom 2(Main) | 2.5 x 1.46 | 8.2 x 4.8 | - |
| Bedroom 2(Main) | 2.5 x 1.46 | 8.2 x 4.8 | - |
| Bedroom 2(Main) | 2.5 x 1.46 | 8.2 x 4.8 | - |
| Bedroom 2(Main) | 2.5 x 1.46 | 8.2 x 4.8 | - |
| Bedroom 2(Main) | 2.5 x 1.46 | 8.2 x 4.8 | - |
| Bedroom 3(Main) | 3.52 x 2.94 | 11.5 x 9.6 | - |
| Bedroom 3(Main) | 3.52 x 2.94 | 11.5 x 9.6 | - |
| Bedroom 3(Main) | 3.52 x 2.94 | 11.5 x 9.6 | - |
| Bedroom 3(Main) | 3.52 x 2.94 | 11.5 x 9.6 | - |
| Bedroom 3(Main) | 3.52 x 2.94 | 11.5 x 9.6 | - |
| Bedroom 3(Main) | 3.52 x 2.94 | 11.5 x 9.6 | - |
| Recreation(Lower) | 5.73 x 3.6 | 18.8 x 11.8 | - |
| Recreation(Lower) | 5.73 x 3.6 | 18.8 x 11.8 | - |
| Recreation(Lower) | 5.73 x 3.6 | 18.8 x 11.8 | - |
| Recreation(Lower) | 5.73 x 3.6 | 18.8 x 11.8 | - |
| Recreation(Lower) | 5.73 x 3.6 | 18.8 x 11.8 | - |
| Recreation(Lower) | 5.73 x 3.6 | 18.8 x 11.8 | - |
Register for free to view complete room dimensions and access exclusive sold data
Free account • No credit card required
Original List Price
$1,560,000
Listed on Jun 22, 2026
Sold Price
$1,430,000
Sold on Aug 31, 2026
-$130,000
-8.3%
Register for free to view complete price history and access exclusive sold data
Free account • No credit card required
Your Agent
Broker of Record
PREMIER MATRIX REALTY LTD. BROKERAGE
See the comparable sold, tax-matched, and currently-competing listings for 172 York Mills Road.
Register for free to view complete price estimate and access exclusive sold data
Free account • No credit card required
Contact OVAIS QASSIM
172 York Mills Road, Toronto, ON M2L 1K7 is a 3-bedroom, 1-bathroom bungalow detached with approximately 1500-2000 square feet of living space, situated on a 50 125 foot lot. This property is currently sold (sold for $1,430,000). The home features a attached garage and a partially finished basement.
This home is located in Bridle Path-Sunnybrook-York Mills, part of Toronto C12 in the Toronto area. Explore more homes for sale and recently sold properties in this neighbourhood.
Whether you are looking to buy, sell, or lease in Bridle Path-Sunnybrook-York Mills, our team of experienced real estate professionals can help you navigate the market and find the perfect home. Contact us today for a free consultation.
172 York Mills Road, Toronto, ON M2L 1K7 sold,3 bedroom detached Bridle Path-Sunnybrook-York Mills,Toronto C12 homes for sale,Toronto real estate,Bungalow homes, detached sold


