
$2,950,000
117 Arjay Crescent, Toronto, ON M2L 1C6

Register for free to view the complete photo gallery and property details
Showing 2 of 20 photos
Toronto, ON M2L 1G6
3 Bed · 2 Bath · Detached
MLS #C13220618
Sold on September 30, 2026
September 30, 2026
Originally listed at $1,999,000 17 days on market
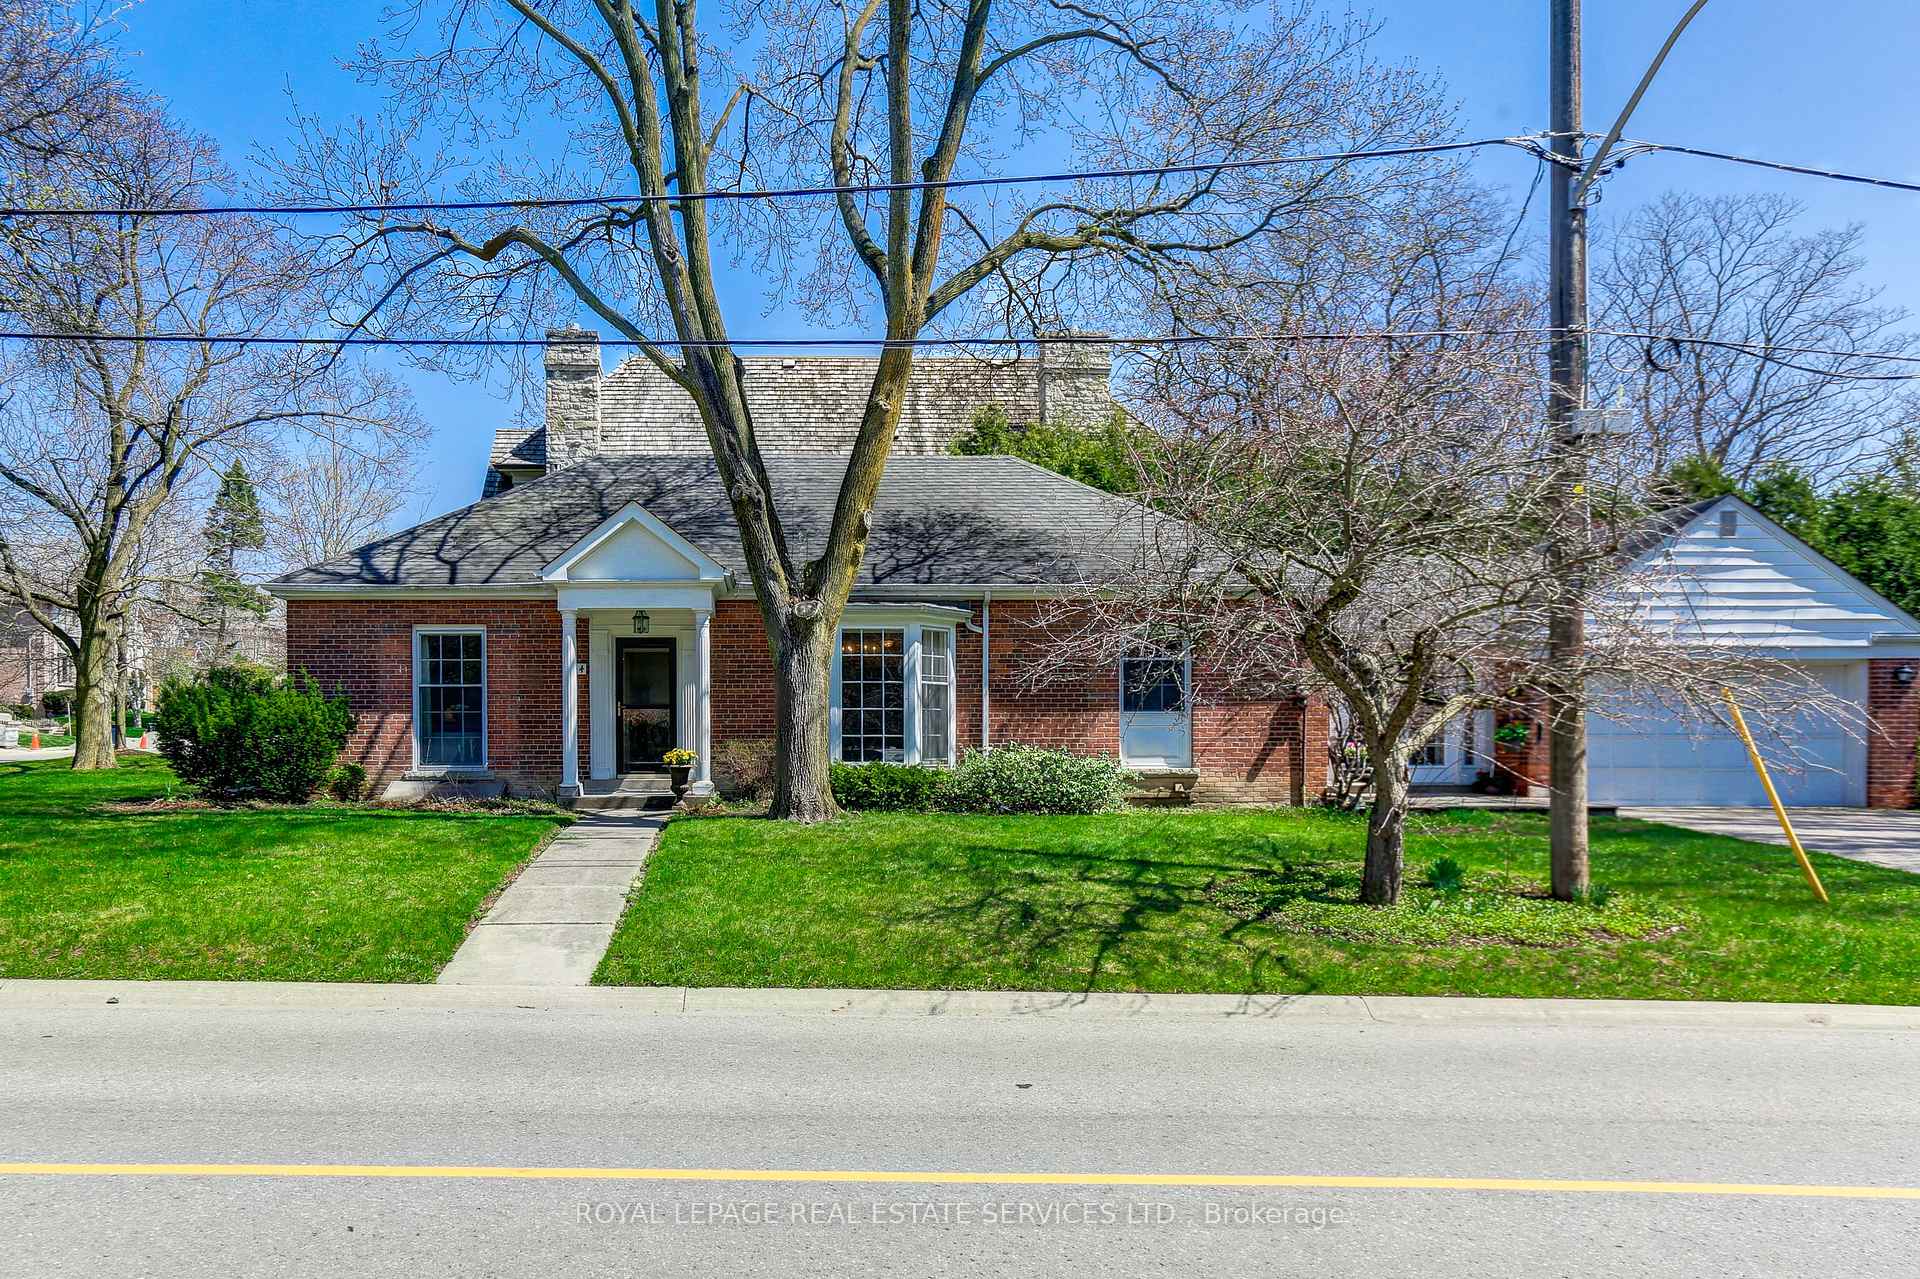
Build Your Dream Home On This Premium 50 x 145 Foot Lot On One Of The Most Highly Sought After Streets in the South York Mills enclave, Highland Crescent. Corner Lot With Desirable Easy Access To Garage ! Lease Out While You Finalize The Perfect Redevelopment Plans For Your Dream Home On This Mature, Tree Lined Street. Hardwood Floors Throughout The Top Two Floors. Large Living Room With A Fireplace Ideal For Entertaining and Dining room, Garage is panelled for those wishing to have a workshop. Easy access To The Granite Club, Rosedale Golf Course, Shops, Restaurants, Highway 401 & Transit. An Outstanding Property In Every Aspect. Top Rated Sought After Public & Private Schools: including Owen PS, St Andrew's MS, York Mills CI, Bayview Glen, Crescent, Crestwood, TFS. Shopping, Restaurant, Grocery & All Other Amenities,401/404, York University, Sunnybrook Hospital, TTC Transit. Original Survey Attached** EXTRAS ** All Appliances In As Is, Where Is Condition.
Bedrooms
3
Bathrooms
2
Square Feet
1500-2000 sqft
Property Type
Detached
Register for free to view complete property details and access exclusive sold data
Free account • No credit card required
| Name | Size (m) | Size (ft) | Features |
|---|---|---|---|
| Living Room(Main) | 7.44 x 4.11 | 24.4 x 13.5 | - |
| Living Room(Main) | 7.44 x 4.11 | 24.4 x 13.5 | - |
| Living Room(Main) | 7.44 x 4.11 | 24.4 x 13.5 | - |
| Living Room(Main) | 7.44 x 4.11 | 24.4 x 13.5 | - |
| Living Room(Main) | 7.44 x 4.11 | 24.4 x 13.5 | - |
| Living Room(Main) | 7.44 x 4.11 | 24.4 x 13.5 | - |
| Dining Room(Main) | 3.78 x 3.6 | 12.4 x 11.8 | - |
| Dining Room(Main) | 3.78 x 3.6 | 12.4 x 11.8 | - |
| Dining Room(Main) | 3.78 x 3.6 | 12.4 x 11.8 | - |
| Dining Room(Main) | 3.78 x 3.6 | 12.4 x 11.8 | - |
| Dining Room(Main) | 3.78 x 3.6 | 12.4 x 11.8 | - |
| Dining Room(Main) | 3.78 x 3.6 | 12.4 x 11.8 | - |
| Kitchen(Main) | 4.25 x 2.07 | 13.9 x 6.8 | - |
| Kitchen(Main) | 4.25 x 2.07 | 13.9 x 6.8 | - |
| Kitchen(Main) | 4.25 x 2.07 | 13.9 x 6.8 | - |
| Kitchen(Main) | 4.25 x 2.07 | 13.9 x 6.8 | - |
| Kitchen(Main) | 4.25 x 2.07 | 13.9 x 6.8 | - |
| Kitchen(Main) | 4.25 x 2.07 | 13.9 x 6.8 | - |
| Primary Bedroom(Main) | 4.04 x 3.77 | 13.3 x 12.4 | - |
| Primary Bedroom(Main) | 4.04 x 3.77 | 13.3 x 12.4 | - |
| Primary Bedroom(Main) | 4.04 x 3.77 | 13.3 x 12.4 | - |
| Primary Bedroom(Main) | 4.04 x 3.77 | 13.3 x 12.4 | - |
| Primary Bedroom(Main) | 4.04 x 3.77 | 13.3 x 12.4 | - |
| Primary Bedroom(Main) | 4.04 x 3.77 | 13.3 x 12.4 | - |
| Bedroom 2(Main) | 3.2 x 3.7 | 10.5 x 12.1 | - |
| Bedroom 2(Main) | 3.2 x 3.7 | 10.5 x 12.1 | - |
| Bedroom 2(Main) | 3.2 x 3.7 | 10.5 x 12.1 | - |
| Bedroom 2(Main) | 3.2 x 3.7 | 10.5 x 12.1 | - |
| Bedroom 2(Main) | 3.2 x 3.7 | 10.5 x 12.1 | - |
| Bedroom 2(Main) | 3.2 x 3.7 | 10.5 x 12.1 | - |
| Other(Main) | 4.38 x 3.03 | 14.4 x 9.9 | - |
| Other(Main) | 4.38 x 3.03 | 14.4 x 9.9 | - |
| Other(Main) | 4.38 x 3.03 | 14.4 x 9.9 | - |
| Other(Main) | 4.38 x 3.03 | 14.4 x 9.9 | - |
| Other(Main) | 4.38 x 3.03 | 14.4 x 9.9 | - |
| Other(Main) | 4.38 x 3.03 | 14.4 x 9.9 | - |
| Recreation(Lower) | 7.76 x 4.4 | 25.5 x 14.4 | - |
| Recreation(Lower) | 7.76 x 4.4 | 25.5 x 14.4 | - |
| Recreation(Lower) | 7.76 x 4.4 | 25.5 x 14.4 | - |
| Recreation(Lower) | 7.76 x 4.4 | 25.5 x 14.4 | - |
| Recreation(Lower) | 7.76 x 4.4 | 25.5 x 14.4 | - |
| Recreation(Lower) | 7.76 x 4.4 | 25.5 x 14.4 | - |
| Bedroom 3(Lower) | 3.49 x 3.3 | 11.5 x 10.8 | - |
| Bedroom 3(Lower) | 3.49 x 3.3 | 11.5 x 10.8 | - |
| Bedroom 3(Lower) | 3.49 x 3.3 | 11.5 x 10.8 | - |
| Bedroom 3(Lower) | 3.49 x 3.3 | 11.5 x 10.8 | - |
| Bedroom 3(Lower) | 3.49 x 3.3 | 11.5 x 10.8 | - |
| Bedroom 3(Lower) | 3.49 x 3.3 | 11.5 x 10.8 | - |
| Laundry(Lower) | - | - | - |
| Laundry(Lower) | - | - | - |
| Laundry(Lower) | - | - | - |
| Laundry(Lower) | - | - | - |
| Laundry(Lower) | - | - | - |
| Laundry(Lower) | - | - | - |
Register for free to view complete room dimensions and access exclusive sold data
Free account • No credit card required
Original List Price
$1,999,000
Listed on May 31, 2026
Sold Price
$1,900,000
Sold on Sep 30, 2026
-$99,000
-5.0%
Register for free to view complete price history and access exclusive sold data
Free account • No credit card required
Your Agent
Broker of Record
PREMIER MATRIX REALTY LTD. BROKERAGE
See the comparable sold, tax-matched, and currently-competing listings for 44 Highland Crescent.
Register for free to view complete price estimate and access exclusive sold data
Free account • No credit card required
Contact OVAIS QASSIM
44 Highland Crescent, Toronto, ON M2L 1G6 is a 3-bedroom, 2-bathroom bungalow detached with approximately 1500-2000 square feet of living space, situated on a 50 145 foot lot. This property is currently sold (sold for $1,900,000). The home features a built-in garage and a finished basement.
This home is located in Bridle Path-Sunnybrook-York Mills, part of Toronto C12 in the Toronto area. Explore more homes for sale and recently sold properties in this neighbourhood.
Whether you are looking to buy, sell, or lease in Bridle Path-Sunnybrook-York Mills, our team of experienced real estate professionals can help you navigate the market and find the perfect home. Contact us today for a free consultation.
44 Highland Crescent, Toronto, ON M2L 1G6 sold,3 bedroom detached Bridle Path-Sunnybrook-York Mills,Toronto C12 homes for sale,Toronto real estate,Bungalow homes, detached sold


