
$825,000
466 Wolf Grove Road, Mississippi Mills, ON K0A 1A0
Mississippi Mills, ON K0A 1A0
5 Bed · 2 Bath · Farm
MLS #X13508582
Listed Price
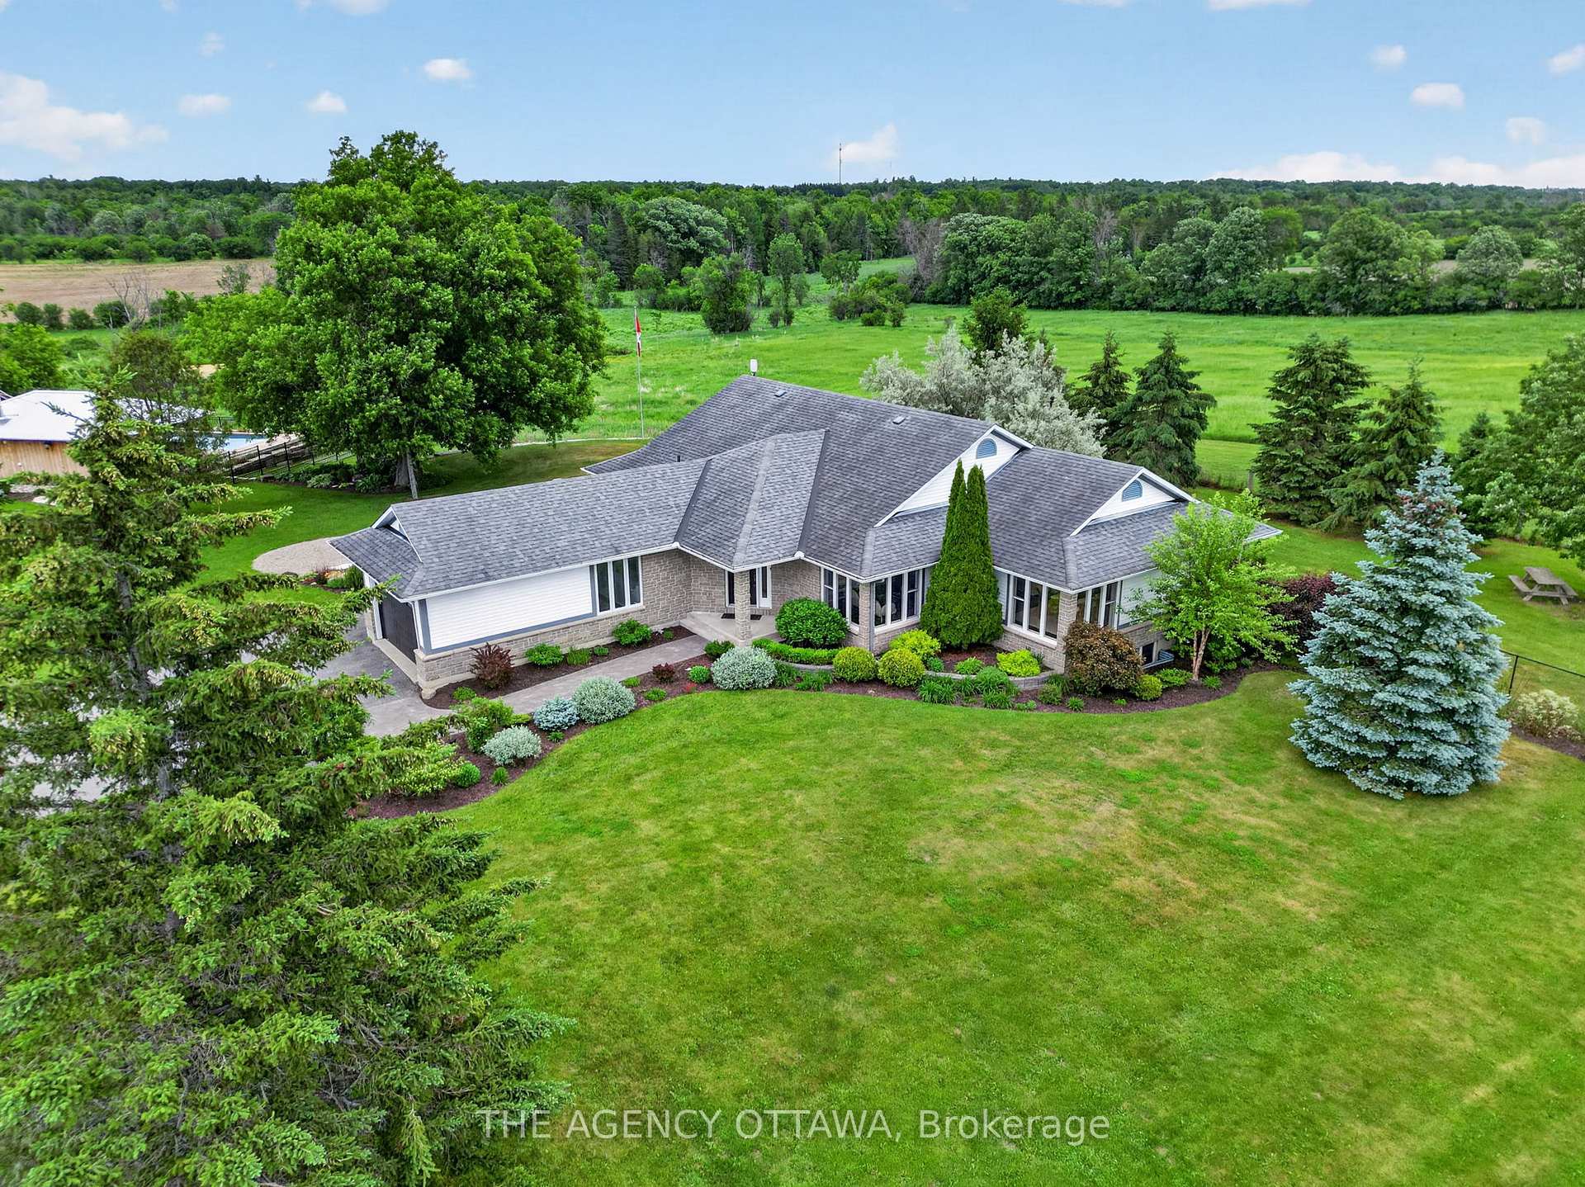
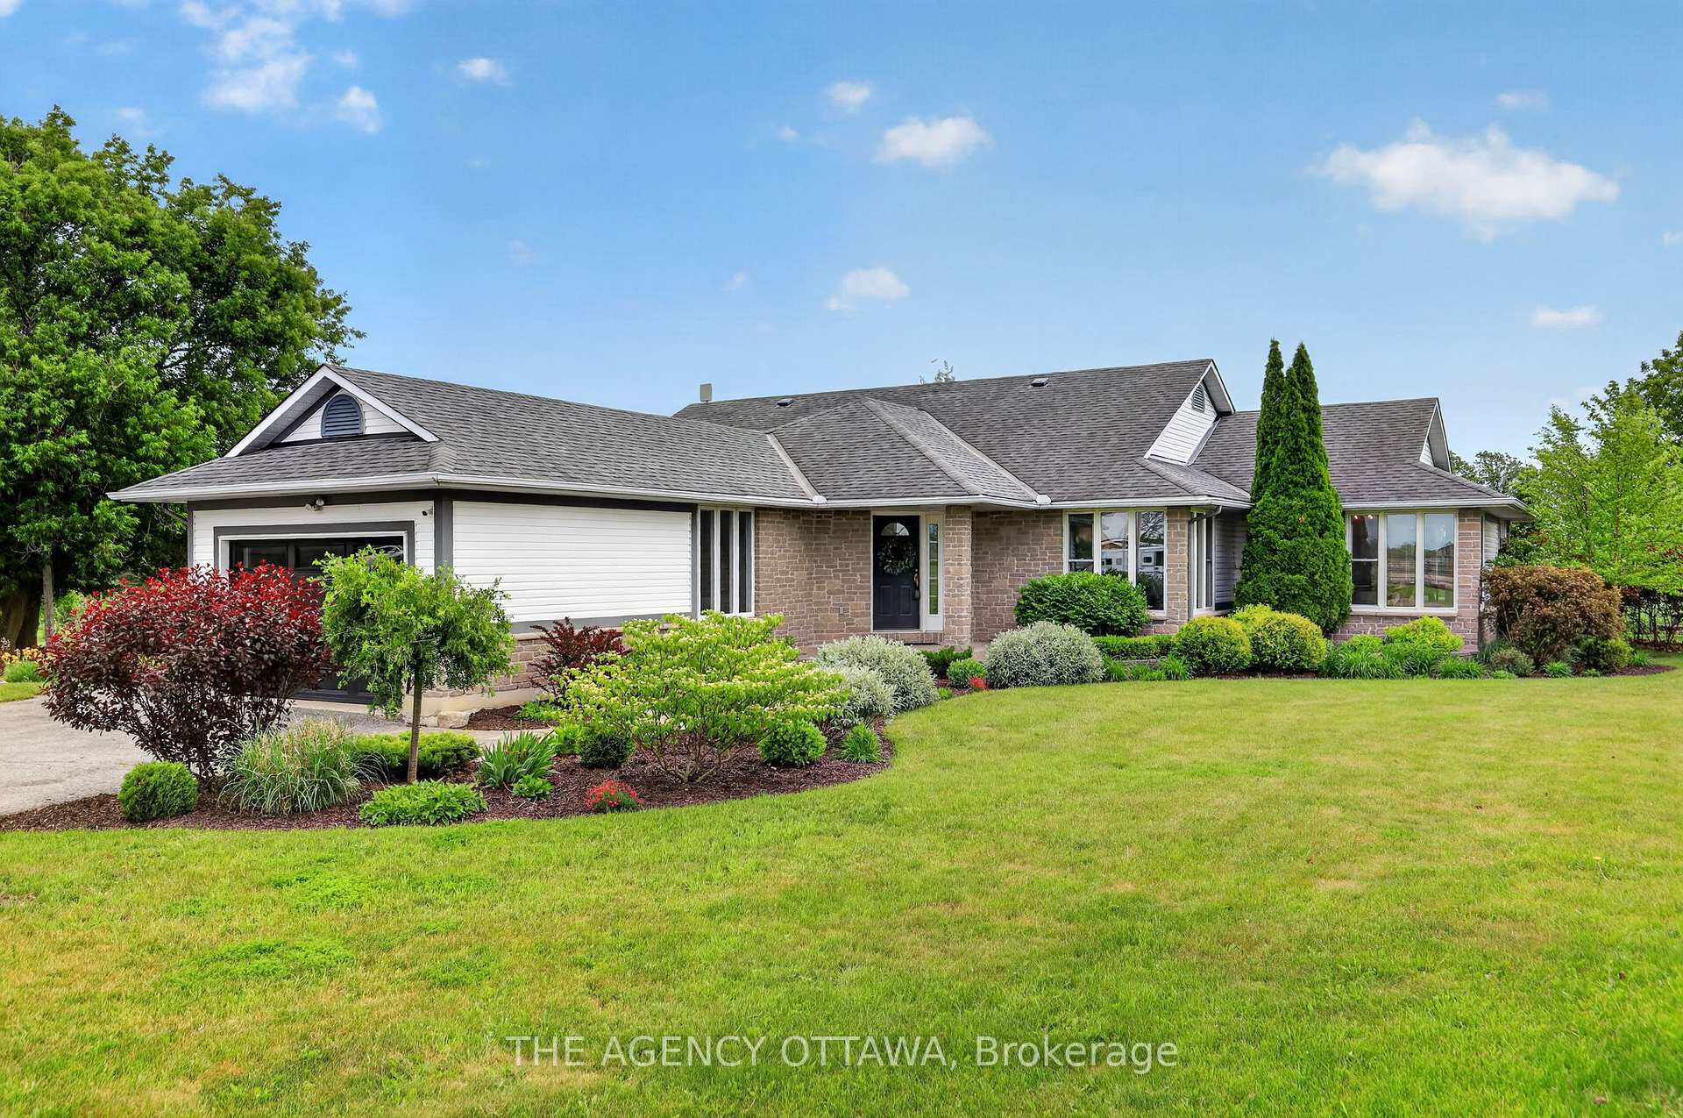
A commanding and breathtaking 85 acre equestrian estate awaits you amongst rolling hills and a tree lined entrance showcasing incredibly well maintained paddocks, riding rings, and an updated heritage barn - all leading to a 4 bedroom home oasis equipped with over 4000 sqft of living space. A stone and timber architectural masterpiece surrounds your very own private inground saltwater pool, hottub, putting green and outdoor living area equipped with a gourmet outdoor kitchen, pizza oven and a floor to ceiling jaw dropping fireplace to gather with loved ones. A custom wrought iron fence establishes where your oasis meets landscape with breathtaking views of the natural surroundings and your very own private pond.This equestrian estate is thoughtfully outfitted providing the utmost care and amenities for horses and their smaller animal mates alike. Each paddock has its own equine shelter with electricity, heat, and water. Two private drilled wells service all farm amenities. The large restored barn is turnkey ready with custom large horse stalls, 2 tack rooms, feed prep area, lockers, and large field shelters accompanying each custom paddock. From horses to chickens, this farm estate accommodates all. The entire property is fully fenced and just minutes from the historic downtown of Almonte where you'll find cobblestone streets, heritage architecture, fine dining, quaint coffee shops and boutiques, and where many hallmark movies are shot. This is where peaceful equine luxury meets community and convenience. A true rarity presents itself here - 85 acres of lush landscape, restored equestrian infrastructure with top of the line features and amenities, and an updated home oasis with your very private entertainment pavilion. Request The Farm&Estate Details portfolio for full details, floor plans and updates. Private bookings now available.
Bedrooms
5
Bathrooms
2
Square Feet
2000-2500 sqft
Property Type
Farm
| Name | Size (m) | Size (ft) | Features |
|---|---|---|---|
| Foyer(Main) | 3.2 x 1.86 | 10.5 x 6.1 | - |
| Foyer(Main) | 3.2 x 1.86 | 10.5 x 6.1 | - |
| Foyer(Main) | 3.2 x 1.86 | 10.5 x 6.1 | - |
| Foyer(Main) | 3.2 x 1.86 | 10.5 x 6.1 | - |
| Foyer(Main) | 3.2 x 1.86 | 10.5 x 6.1 | - |
| Foyer(Main) | 3.2 x 1.86 | 10.5 x 6.1 | - |
| Foyer(Main) | 3.2 x 1.86 | 10.5 x 6.1 | - |
| Foyer(Main) | 3.2 x 1.86 | 10.5 x 6.1 | - |
| Foyer(Main) | 3.2 x 1.86 | 10.5 x 6.1 | - |
| Living Room(Main) | 5.03 x 4.11 | 16.5 x 13.5 | - |
| Living Room(Main) | 5.03 x 4.11 | 16.5 x 13.5 | - |
| Living Room(Main) | 5.03 x 4.11 | 16.5 x 13.5 | - |
| Living Room(Main) | 5.03 x 4.11 | 16.5 x 13.5 | - |
| Living Room(Main) | 5.03 x 4.11 | 16.5 x 13.5 | - |
| Living Room(Main) | 5.03 x 4.11 | 16.5 x 13.5 | - |
| Living Room(Main) | 5.03 x 4.11 | 16.5 x 13.5 | - |
| Living Room(Main) | 5.03 x 4.11 | 16.5 x 13.5 | - |
| Living Room(Main) | 5.03 x 4.11 | 16.5 x 13.5 | - |
| Dining Room(Main) | 4.93 x 4.15 | 16.2 x 13.6 | - |
| Dining Room(Main) | 4.93 x 4.15 | 16.2 x 13.6 | - |
| Dining Room(Main) | 4.93 x 4.15 | 16.2 x 13.6 | - |
| Dining Room(Main) | 4.93 x 4.15 | 16.2 x 13.6 | - |
| Dining Room(Main) | 4.93 x 4.15 | 16.2 x 13.6 | - |
| Dining Room(Main) | 4.93 x 4.15 | 16.2 x 13.6 | - |
| Dining Room(Main) | 4.93 x 4.15 | 16.2 x 13.6 | - |
| Dining Room(Main) | 4.93 x 4.15 | 16.2 x 13.6 | - |
| Dining Room(Main) | 4.93 x 4.15 | 16.2 x 13.6 | - |
| Kitchen(Main) | 3.81 x 4.02 | 12.5 x 13.2 | - |
| Kitchen(Main) | 3.81 x 4.02 | 12.5 x 13.2 | - |
| Kitchen(Main) | 3.81 x 4.02 | 12.5 x 13.2 | - |
| Kitchen(Main) | 3.81 x 4.02 | 12.5 x 13.2 | - |
| Kitchen(Main) | 3.81 x 4.02 | 12.5 x 13.2 | - |
| Kitchen(Main) | 3.81 x 4.02 | 12.5 x 13.2 | - |
| Kitchen(Main) | 3.81 x 4.02 | 12.5 x 13.2 | - |
| Kitchen(Main) | 3.81 x 4.02 | 12.5 x 13.2 | - |
| Kitchen(Main) | 3.81 x 4.02 | 12.5 x 13.2 | - |
| Breakfast(Main) | 1.56 x 4.11 | 5.1 x 13.5 | - |
| Breakfast(Main) | 1.56 x 4.11 | 5.1 x 13.5 | - |
| Breakfast(Main) | 1.56 x 4.11 | 5.1 x 13.5 | - |
| Breakfast(Main) | 1.56 x 4.11 | 5.1 x 13.5 | - |
| Breakfast(Main) | 1.56 x 4.11 | 5.1 x 13.5 | - |
| Breakfast(Main) | 1.56 x 4.11 | 5.1 x 13.5 | - |
| Breakfast(Main) | 1.56 x 4.11 | 5.1 x 13.5 | - |
| Breakfast(Main) | 1.56 x 4.11 | 5.1 x 13.5 | - |
| Breakfast(Main) | 1.56 x 4.11 | 5.1 x 13.5 | - |
| Family Room(Main) | 6.22 x 5.52 | 20.4 x 18.1 | - |
| Family Room(Main) | 6.22 x 5.52 | 20.4 x 18.1 | - |
| Family Room(Main) | 6.22 x 5.52 | 20.4 x 18.1 | - |
| Family Room(Main) | 6.22 x 5.52 | 20.4 x 18.1 | - |
| Family Room(Main) | 6.22 x 5.52 | 20.4 x 18.1 | - |
| Family Room(Main) | 6.22 x 5.52 | 20.4 x 18.1 | - |
| Family Room(Main) | 6.22 x 5.52 | 20.4 x 18.1 | - |
| Family Room(Main) | 6.22 x 5.52 | 20.4 x 18.1 | - |
| Family Room(Main) | 6.22 x 5.52 | 20.4 x 18.1 | - |
| Primary Bedroom(Main) | 5.58 x 3.99 | 18.3 x 13.1 | - |
| Primary Bedroom(Main) | 5.58 x 3.99 | 18.3 x 13.1 | - |
| Primary Bedroom(Main) | 5.58 x 3.99 | 18.3 x 13.1 | - |
| Primary Bedroom(Main) | 5.58 x 3.99 | 18.3 x 13.1 | - |
| Primary Bedroom(Main) | 5.58 x 3.99 | 18.3 x 13.1 | - |
| Primary Bedroom(Main) | 5.58 x 3.99 | 18.3 x 13.1 | - |
| Primary Bedroom(Main) | 5.58 x 3.99 | 18.3 x 13.1 | - |
| Primary Bedroom(Main) | 5.58 x 3.99 | 18.3 x 13.1 | - |
| Primary Bedroom(Main) | 5.58 x 3.99 | 18.3 x 13.1 | - |
| Bathroom(Main) | 3.96 x 1.74 | 13.0 x 5.7 | - |
| Bathroom(Main) | 3.96 x 1.74 | 13.0 x 5.7 | - |
| Bathroom(Main) | 3.96 x 1.74 | 13.0 x 5.7 | - |
| Bathroom(Main) | 3.96 x 1.74 | 13.0 x 5.7 | - |
| Bathroom(Main) | 3.96 x 1.74 | 13.0 x 5.7 | - |
| Bathroom(Main) | 3.96 x 1.74 | 13.0 x 5.7 | - |
| Bathroom(Main) | 3.96 x 1.74 | 13.0 x 5.7 | - |
| Bathroom(Main) | 3.96 x 1.74 | 13.0 x 5.7 | - |
| Bathroom(Main) | 3.96 x 1.74 | 13.0 x 5.7 | - |
| Bedroom 2(Main) | 4.03 x 4.6 | 13.2 x 15.1 | - |
| Bedroom 2(Main) | 4.03 x 4.6 | 13.2 x 15.1 | - |
| Bedroom 2(Main) | 4.03 x 4.6 | 13.2 x 15.1 | - |
| Bedroom 2(Main) | 4.03 x 4.6 | 13.2 x 15.1 | - |
| Bedroom 2(Main) | 4.03 x 4.6 | 13.2 x 15.1 | - |
| Bedroom 2(Main) | 4.03 x 4.6 | 13.2 x 15.1 | - |
| Bedroom 2(Main) | 4.03 x 4.6 | 13.2 x 15.1 | - |
| Bedroom 2(Main) | 4.03 x 4.6 | 13.2 x 15.1 | - |
| Bedroom 2(Main) | 4.03 x 4.6 | 13.2 x 15.1 | - |
| Bathroom(Main) | 3.81 x 2.41 | 12.5 x 7.9 | - |
| Bathroom(Main) | 3.81 x 2.41 | 12.5 x 7.9 | - |
| Bathroom(Main) | 3.81 x 2.41 | 12.5 x 7.9 | - |
| Bathroom(Main) | 3.81 x 2.41 | 12.5 x 7.9 | - |
| Bathroom(Main) | 3.81 x 2.41 | 12.5 x 7.9 | - |
| Bathroom(Main) | 3.81 x 2.41 | 12.5 x 7.9 | - |
| Bathroom(Main) | 3.81 x 2.41 | 12.5 x 7.9 | - |
| Bathroom(Main) | 3.81 x 2.41 | 12.5 x 7.9 | - |
| Bathroom(Main) | 3.81 x 2.41 | 12.5 x 7.9 | - |
| Sunroom(Main) | 2.26 x 3.9 | 7.4 x 12.8 | - |
| Sunroom(Main) | 2.26 x 3.9 | 7.4 x 12.8 | - |
| Sunroom(Main) | 2.26 x 3.9 | 7.4 x 12.8 | - |
| Sunroom(Main) | 2.26 x 3.9 | 7.4 x 12.8 | - |
| Sunroom(Main) | 2.26 x 3.9 | 7.4 x 12.8 | - |
| Sunroom(Main) | 2.26 x 3.9 | 7.4 x 12.8 | - |
| Sunroom(Main) | 2.26 x 3.9 | 7.4 x 12.8 | - |
| Sunroom(Main) | 2.26 x 3.9 | 7.4 x 12.8 | - |
| Sunroom(Main) | 2.26 x 3.9 | 7.4 x 12.8 | - |
| Laundry(Main) | 3.69 x 3.54 | 12.1 x 11.6 | - |
| Laundry(Main) | 3.69 x 3.54 | 12.1 x 11.6 | - |
| Laundry(Main) | 3.69 x 3.54 | 12.1 x 11.6 | - |
| Laundry(Main) | 3.69 x 3.54 | 12.1 x 11.6 | - |
| Laundry(Main) | 3.69 x 3.54 | 12.1 x 11.6 | - |
| Laundry(Main) | 3.69 x 3.54 | 12.1 x 11.6 | - |
| Laundry(Main) | 3.69 x 3.54 | 12.1 x 11.6 | - |
| Laundry(Main) | 3.69 x 3.54 | 12.1 x 11.6 | - |
| Laundry(Main) | 3.69 x 3.54 | 12.1 x 11.6 | - |
| Recreation(Basement) | 10.3 x 5.27 | 33.8 x 17.3 | - |
| Recreation(Basement) | 10.3 x 5.27 | 33.8 x 17.3 | - |
| Recreation(Basement) | 10.3 x 5.27 | 33.8 x 17.3 | - |
| Recreation(Basement) | 10.3 x 5.27 | 33.8 x 17.3 | - |
| Recreation(Basement) | 10.3 x 5.27 | 33.8 x 17.3 | - |
| Recreation(Basement) | 10.3 x 5.27 | 33.8 x 17.3 | - |
| Recreation(Basement) | 10.3 x 5.27 | 33.8 x 17.3 | - |
| Recreation(Basement) | 10.3 x 5.27 | 33.8 x 17.3 | - |
| Recreation(Basement) | 10.3 x 5.27 | 33.8 x 17.3 | - |
| Bedroom 3(Basement) | 3.99 x 3.75 | 13.1 x 12.3 | - |
| Bedroom 3(Basement) | 3.99 x 3.75 | 13.1 x 12.3 | - |
| Bedroom 3(Basement) | 3.99 x 3.75 | 13.1 x 12.3 | - |
| Bedroom 3(Basement) | 3.99 x 3.75 | 13.1 x 12.3 | - |
| Bedroom 3(Basement) | 3.99 x 3.75 | 13.1 x 12.3 | - |
| Bedroom 3(Basement) | 3.99 x 3.75 | 13.1 x 12.3 | - |
| Bedroom 3(Basement) | 3.99 x 3.75 | 13.1 x 12.3 | - |
| Bedroom 3(Basement) | 3.99 x 3.75 | 13.1 x 12.3 | - |
| Bedroom 3(Basement) | 3.99 x 3.75 | 13.1 x 12.3 | - |
| Bedroom 4(Basement) | 3.81 x 7.1 | 12.5 x 23.3 | - |
| Bedroom 4(Basement) | 3.81 x 7.1 | 12.5 x 23.3 | - |
| Bedroom 4(Basement) | 3.81 x 7.1 | 12.5 x 23.3 | - |
| Bedroom 4(Basement) | 3.81 x 7.1 | 12.5 x 23.3 | - |
| Bedroom 4(Basement) | 3.81 x 7.1 | 12.5 x 23.3 | - |
| Bedroom 4(Basement) | 3.81 x 7.1 | 12.5 x 23.3 | - |
| Bedroom 4(Basement) | 3.81 x 7.1 | 12.5 x 23.3 | - |
| Bedroom 4(Basement) | 3.81 x 7.1 | 12.5 x 23.3 | - |
| Bedroom 4(Basement) | 3.81 x 7.1 | 12.5 x 23.3 | - |
| Bedroom 5(Basement) | 4.02 x 4.3 | 13.2 x 14.1 | - |
| Bedroom 5(Basement) | 4.02 x 4.3 | 13.2 x 14.1 | - |
| Bedroom 5(Basement) | 4.02 x 4.3 | 13.2 x 14.1 | - |
| Bedroom 5(Basement) | 4.02 x 4.3 | 13.2 x 14.1 | - |
| Bedroom 5(Basement) | 4.02 x 4.3 | 13.2 x 14.1 | - |
| Bedroom 5(Basement) | 4.02 x 4.3 | 13.2 x 14.1 | - |
| Bedroom 5(Basement) | 4.02 x 4.3 | 13.2 x 14.1 | - |
| Bedroom 5(Basement) | 4.02 x 4.3 | 13.2 x 14.1 | - |
| Bedroom 5(Basement) | 4.02 x 4.3 | 13.2 x 14.1 | - |
Complete transaction history for this property
Register free to see the complete unit history
Register for free to view complete transaction history and access exclusive sold data
Free account • No credit card required
Your Agent
Broker of Record
PREMIER MATRIX REALTY LTD. BROKERAGE
See the comparable sold, tax-matched, and currently-competing listings for 5074 County Road 29 Road.
Register for free to view complete price estimate and access exclusive sold data
Free account • No credit card required
Contact OVAIS QASSIM
5074 County Road 29 Road, Mississippi Mills, ON K0A 1A0 is a 5-bedroom, 2-bathroom bungalow farm with approximately 2000-2500 square feet of living space, situated on a 1827 1317 foot lot. This property is currently for sale at $2,000,000. The home features a attached garage and a full basement.
This home is located in 912 - Mississippi Mills (Ramsay) Twp, part of Mississippi Mills in the Lanark area. Explore more homes for sale and recently sold properties in this neighbourhood.
Whether you are looking to buy, sell, or lease in 912 - Mississippi Mills (Ramsay) Twp, our team of experienced real estate professionals can help you navigate the market and find the perfect home. Contact us today for a free consultation.
5074 County Road 29 Road, Mississippi Mills, ON K0A 1A0 for sale,5 bedroom farm 912 - Mississippi Mills (Ramsay) Twp,Mississippi Mills homes for sale,Lanark real estate,Bungalow homes, farm for sale


