
$825,000
466 Wolf Grove Road, Mississippi Mills, ON K0A 1A0

Mississippi Mills, ON K0A 1A0
4 Bed · 2 Bath · Farm
MLS #X13272426
Listed Price
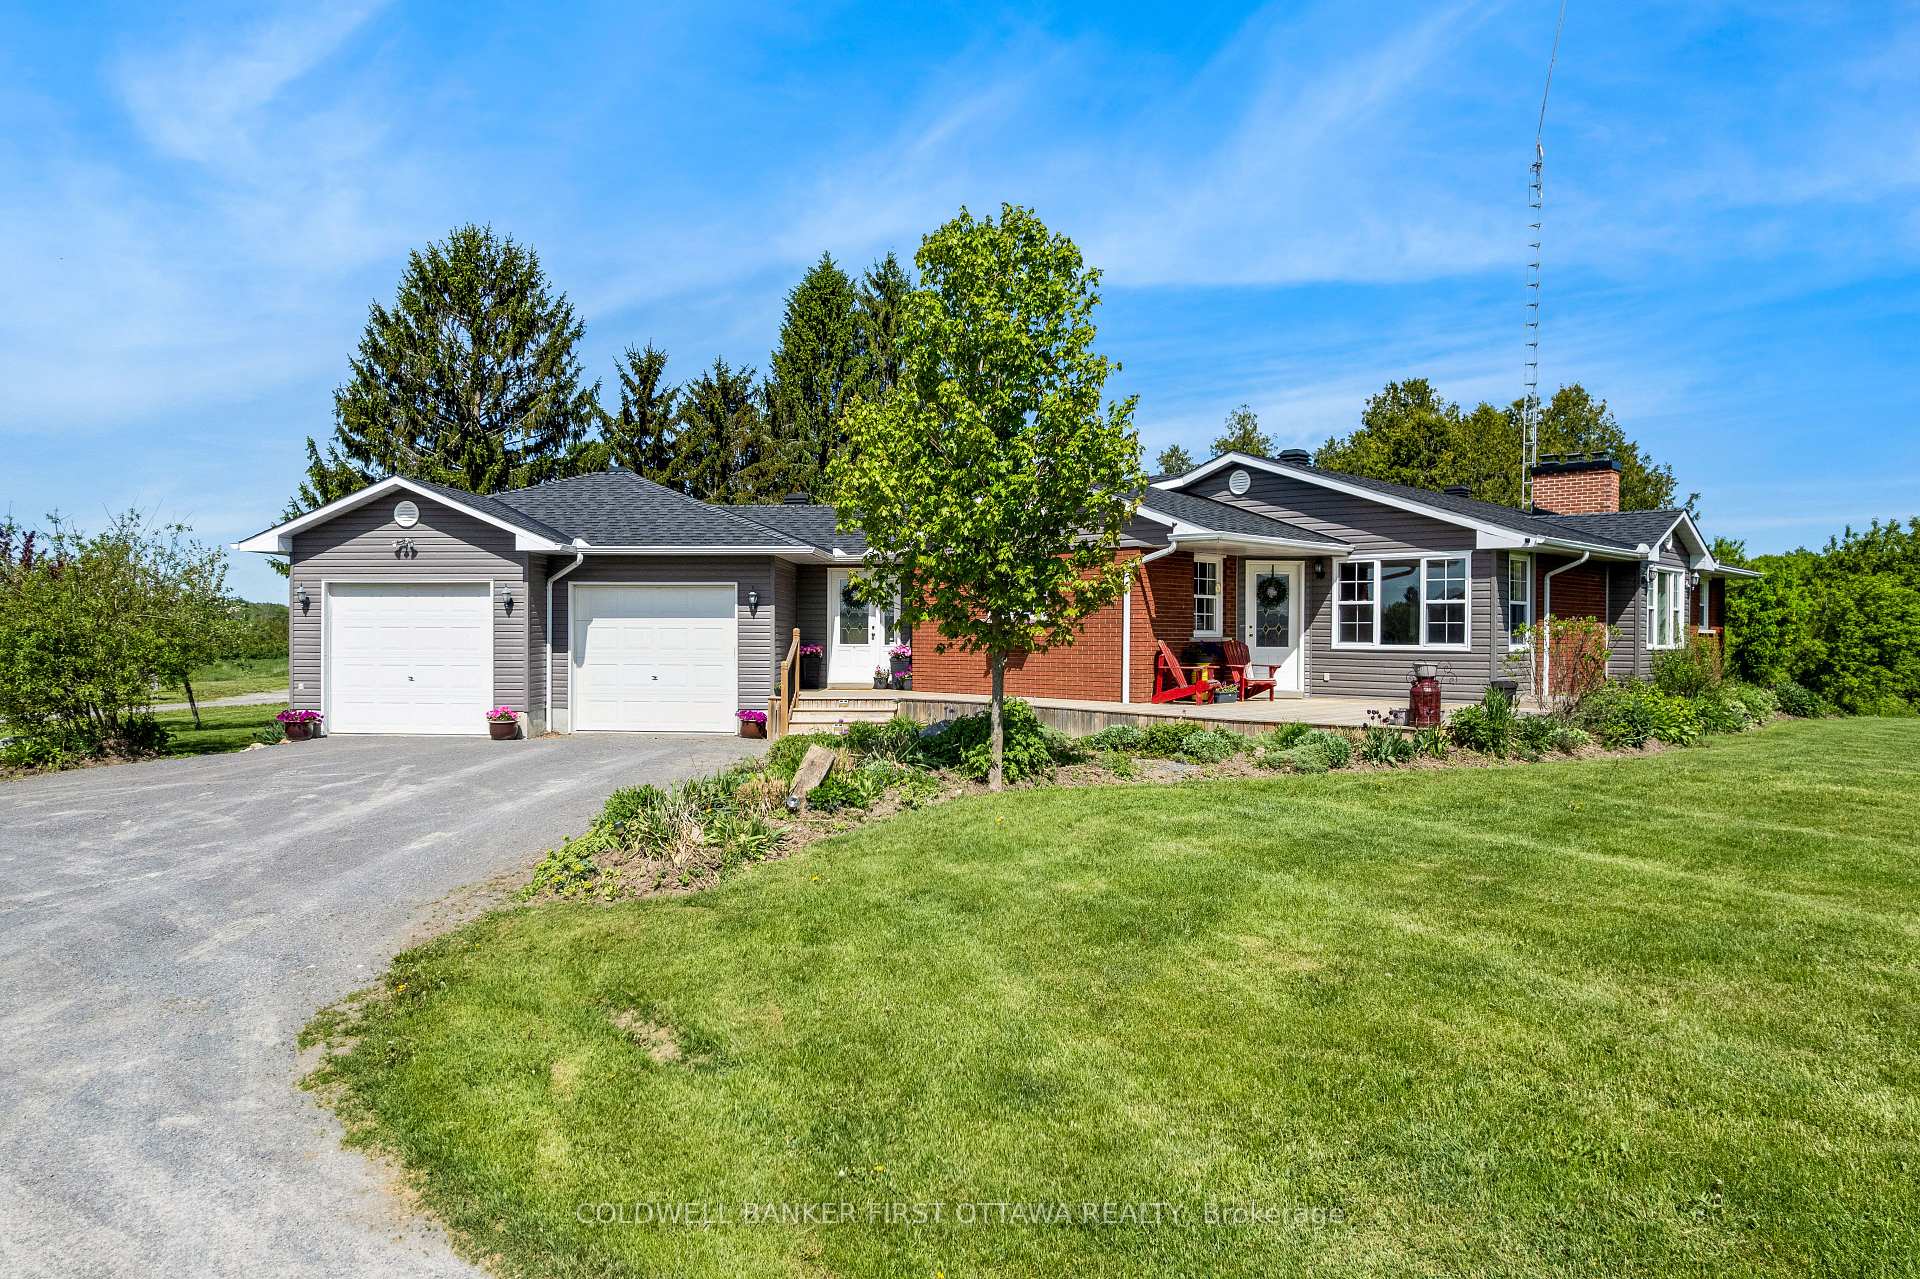
Country Living at Its Finest - 87 Acres Just Minutes from Almonte. Experience the perfect blend of privacy, tranquility, and convenience on this exceptional 87-acre property, located just five minutes from all the amenities that Almonte has to offer. Tucked away at the end of a picturesque lane, this stunning country retreat is surrounded by 57 acres of productive tillable land, gently rolling hills, and mature trees, creating a peaceful and scenic setting. The sprawling bungalow offers comfortable, open-concept living, ideal for both everyday life and entertaining. Hardwood flooring throughout the principal rooms adds warmth, character, and timeless appeal. The property is exceptionally well-equipped with a variety of substantial outbuildings, including a loafing barn, original dairy barn, workshop, storage shed, and machinery shed, providing outstanding storage and versatility. With approximately 40 cattle stalls, this property is perfectly suited for a hobby farm, livestock operation, small agricultural venture, or anyone seeking the freedom and possibilities that come with expansive rural acreage. Notable updates and features include a renovated kitchen (2000), kitchen windows (2022), front deck (2020), roof shingles (2015), propane furnace (2012, serviced annually), air exchanger (2012, serviced annually), and an upgraded septic system with additional runs completed during the home's rebuild in 2000. Whether you're looking to farm, raise animals, cultivate gardens, or simply enjoy the beauty and serenity of country living, this remarkable property offers endless opportunities to bring your vision to life. 24 hours irrevocable on all offers. See attachment for more details.
Bedrooms
4
Bathrooms
2
Square Feet
1500-2000 sqft
Property Type
Farm
| Name | Size (m) | Size (ft) | Features |
|---|---|---|---|
| Kitchen(Main) | 6.05 x 5.31 | 19.8 x 17.4 | - |
| Kitchen(Main) | 6.05 x 5.31 | 19.8 x 17.4 | - |
| Kitchen(Main) | 6.05 x 5.31 | 19.8 x 17.4 | - |
| Kitchen(Main) | 6.05 x 5.31 | 19.8 x 17.4 | - |
| Kitchen(Main) | 6.05 x 5.31 | 19.8 x 17.4 | - |
| Living Room(Main) | 5.91 x 3.77 | 19.4 x 12.4 | - |
| Living Room(Main) | 5.91 x 3.77 | 19.4 x 12.4 | - |
| Living Room(Main) | 5.91 x 3.77 | 19.4 x 12.4 | - |
| Living Room(Main) | 5.91 x 3.77 | 19.4 x 12.4 | - |
| Living Room(Main) | 5.91 x 3.77 | 19.4 x 12.4 | - |
| Dining Room(Main) | 3.77 x 3.34 | 12.4 x 11.0 | - |
| Dining Room(Main) | 3.77 x 3.34 | 12.4 x 11.0 | - |
| Dining Room(Main) | 3.77 x 3.34 | 12.4 x 11.0 | - |
| Dining Room(Main) | 3.77 x 3.34 | 12.4 x 11.0 | - |
| Dining Room(Main) | 3.77 x 3.34 | 12.4 x 11.0 | - |
| Bedroom(Main) | 3.83 x 2.93 | 12.6 x 9.6 | - |
| Bedroom(Main) | 3.83 x 2.93 | 12.6 x 9.6 | - |
| Bedroom(Main) | 3.83 x 2.93 | 12.6 x 9.6 | - |
| Bedroom(Main) | 3.83 x 2.93 | 12.6 x 9.6 | - |
| Bedroom(Main) | 3.83 x 2.93 | 12.6 x 9.6 | - |
| Bedroom 2(Main) | 3.56 x 3.54 | 11.7 x 11.6 | - |
| Bedroom 2(Main) | 3.56 x 3.54 | 11.7 x 11.6 | - |
| Bedroom 2(Main) | 3.56 x 3.54 | 11.7 x 11.6 | - |
| Bedroom 2(Main) | 3.56 x 3.54 | 11.7 x 11.6 | - |
| Bedroom 2(Main) | 3.56 x 3.54 | 11.7 x 11.6 | - |
| Bedroom 3(Main) | 3.24 x 3.2 | 10.6 x 10.5 | - |
| Bedroom 3(Main) | 3.24 x 3.2 | 10.6 x 10.5 | - |
| Bedroom 3(Main) | 3.24 x 3.2 | 10.6 x 10.5 | - |
| Bedroom 3(Main) | 3.24 x 3.2 | 10.6 x 10.5 | - |
| Bedroom 3(Main) | 3.24 x 3.2 | 10.6 x 10.5 | - |
| Bathroom(Main) | 2.87 x 2.41 | 9.4 x 7.9 | - |
| Bathroom(Main) | 2.87 x 2.41 | 9.4 x 7.9 | - |
| Bathroom(Main) | 2.87 x 2.41 | 9.4 x 7.9 | - |
| Bathroom(Main) | 2.87 x 2.41 | 9.4 x 7.9 | - |
| Bathroom(Main) | 2.87 x 2.41 | 9.4 x 7.9 | - |
| Powder Room(Main) | 1.63 x 1.42 | 5.3 x 4.7 | - |
| Powder Room(Main) | 1.63 x 1.42 | 5.3 x 4.7 | - |
| Powder Room(Main) | 1.63 x 1.42 | 5.3 x 4.7 | - |
| Powder Room(Main) | 1.63 x 1.42 | 5.3 x 4.7 | - |
| Powder Room(Main) | 1.63 x 1.42 | 5.3 x 4.7 | - |
| Laundry(Main) | 3.24 x 3 | 10.6 x 9.8 | - |
| Laundry(Main) | 3.24 x 3 | 10.6 x 9.8 | - |
| Laundry(Main) | 3.24 x 3 | 10.6 x 9.8 | - |
| Laundry(Main) | 3.24 x 3 | 10.6 x 9.8 | - |
| Laundry(Main) | 3.24 x 3 | 10.6 x 9.8 | - |
| Family Room(Basement) | 6.67 x 4.75 | 21.9 x 15.6 | - |
| Family Room(Basement) | 6.67 x 4.75 | 21.9 x 15.6 | - |
| Family Room(Basement) | 6.67 x 4.75 | 21.9 x 15.6 | - |
| Family Room(Basement) | 6.67 x 4.75 | 21.9 x 15.6 | - |
| Family Room(Basement) | 6.67 x 4.75 | 21.9 x 15.6 | - |
| Bedroom 4(Basement) | 5.11 x 4.54 | 16.8 x 14.9 | - |
| Bedroom 4(Basement) | 5.11 x 4.54 | 16.8 x 14.9 | - |
| Bedroom 4(Basement) | 5.11 x 4.54 | 16.8 x 14.9 | - |
| Bedroom 4(Basement) | 5.11 x 4.54 | 16.8 x 14.9 | - |
| Bedroom 4(Basement) | 5.11 x 4.54 | 16.8 x 14.9 | - |
| Office(Basement) | 3.47 x 4.08 | 11.4 x 13.4 | - |
| Office(Basement) | 3.47 x 4.08 | 11.4 x 13.4 | - |
| Office(Basement) | 3.47 x 4.08 | 11.4 x 13.4 | - |
| Office(Basement) | 3.47 x 4.08 | 11.4 x 13.4 | - |
| Office(Basement) | 3.47 x 4.08 | 11.4 x 13.4 | - |
| Cold Room/Cantina(Basement) | 4.79 x 1.32 | 15.7 x 4.3 | - |
| Cold Room/Cantina(Basement) | 4.79 x 1.32 | 15.7 x 4.3 | - |
| Cold Room/Cantina(Basement) | 4.79 x 1.32 | 15.7 x 4.3 | - |
| Cold Room/Cantina(Basement) | 4.79 x 1.32 | 15.7 x 4.3 | - |
| Cold Room/Cantina(Basement) | 4.79 x 1.32 | 15.7 x 4.3 | - |
| Furnace Room(Basement) | 4.36 x 3.22 | 14.3 x 10.6 | - |
| Furnace Room(Basement) | 4.36 x 3.22 | 14.3 x 10.6 | - |
| Furnace Room(Basement) | 4.36 x 3.22 | 14.3 x 10.6 | - |
| Furnace Room(Basement) | 4.36 x 3.22 | 14.3 x 10.6 | - |
| Furnace Room(Basement) | 4.36 x 3.22 | 14.3 x 10.6 | - |
| Recreation(Basement) | 5.84 x 4.78 | 19.2 x 15.7 | - |
| Recreation(Basement) | 5.84 x 4.78 | 19.2 x 15.7 | - |
| Recreation(Basement) | 5.84 x 4.78 | 19.2 x 15.7 | - |
| Recreation(Basement) | 5.84 x 4.78 | 19.2 x 15.7 | - |
| Recreation(Basement) | 5.84 x 4.78 | 19.2 x 15.7 | - |
| Family Room(Basement) | 6.67 x 4.75 | 21.9 x 15.6 | - |
| Family Room(Basement) | 6.67 x 4.75 | 21.9 x 15.6 | - |
| Family Room(Basement) | 6.67 x 4.75 | 21.9 x 15.6 | - |
| Family Room(Basement) | 6.67 x 4.75 | 21.9 x 15.6 | - |
| Family Room(Basement) | 6.67 x 4.75 | 21.9 x 15.6 | - |
Your Agent
Broker of Record
PREMIER MATRIX REALTY LTD. BROKERAGE
See the comparable sold, tax-matched, and currently-competing listings for 6443 Martin Street N.
Register for free to view complete price estimate and access exclusive sold data
Free account • No credit card required
Contact OVAIS QASSIM
6443 Martin Street N, Mississippi Mills, ON K0A 1A0 is a 4-bedroom, 2-bathroom bungalow farm with approximately 1500-2000 square feet of living space, situated on a 1451 2152 foot lot. This property is currently for sale at $1,780,000. The home features a attached garage and a partially finished basement, built approximately 16-30 years ago.
This home is located in 912 - Mississippi Mills (Ramsay) Twp, part of Mississippi Mills in the Lanark area. Explore more homes for sale and recently sold properties in this neighbourhood.
Whether you are looking to buy, sell, or lease in 912 - Mississippi Mills (Ramsay) Twp, our team of experienced real estate professionals can help you navigate the market and find the perfect home. Contact us today for a free consultation.
6443 Martin Street N, Mississippi Mills, ON K0A 1A0 for sale,4 bedroom farm 912 - Mississippi Mills (Ramsay) Twp,Mississippi Mills homes for sale,Lanark real estate,Bungalow homes, farm for sale


