
$825,000
466 Wolf Grove Road, Mississippi Mills, ON K0A 1A0
Mississippi Mills, ON K0A 1A0
5 Bed · 2 Bath · Farm
MLS #X13233656
Listed Price
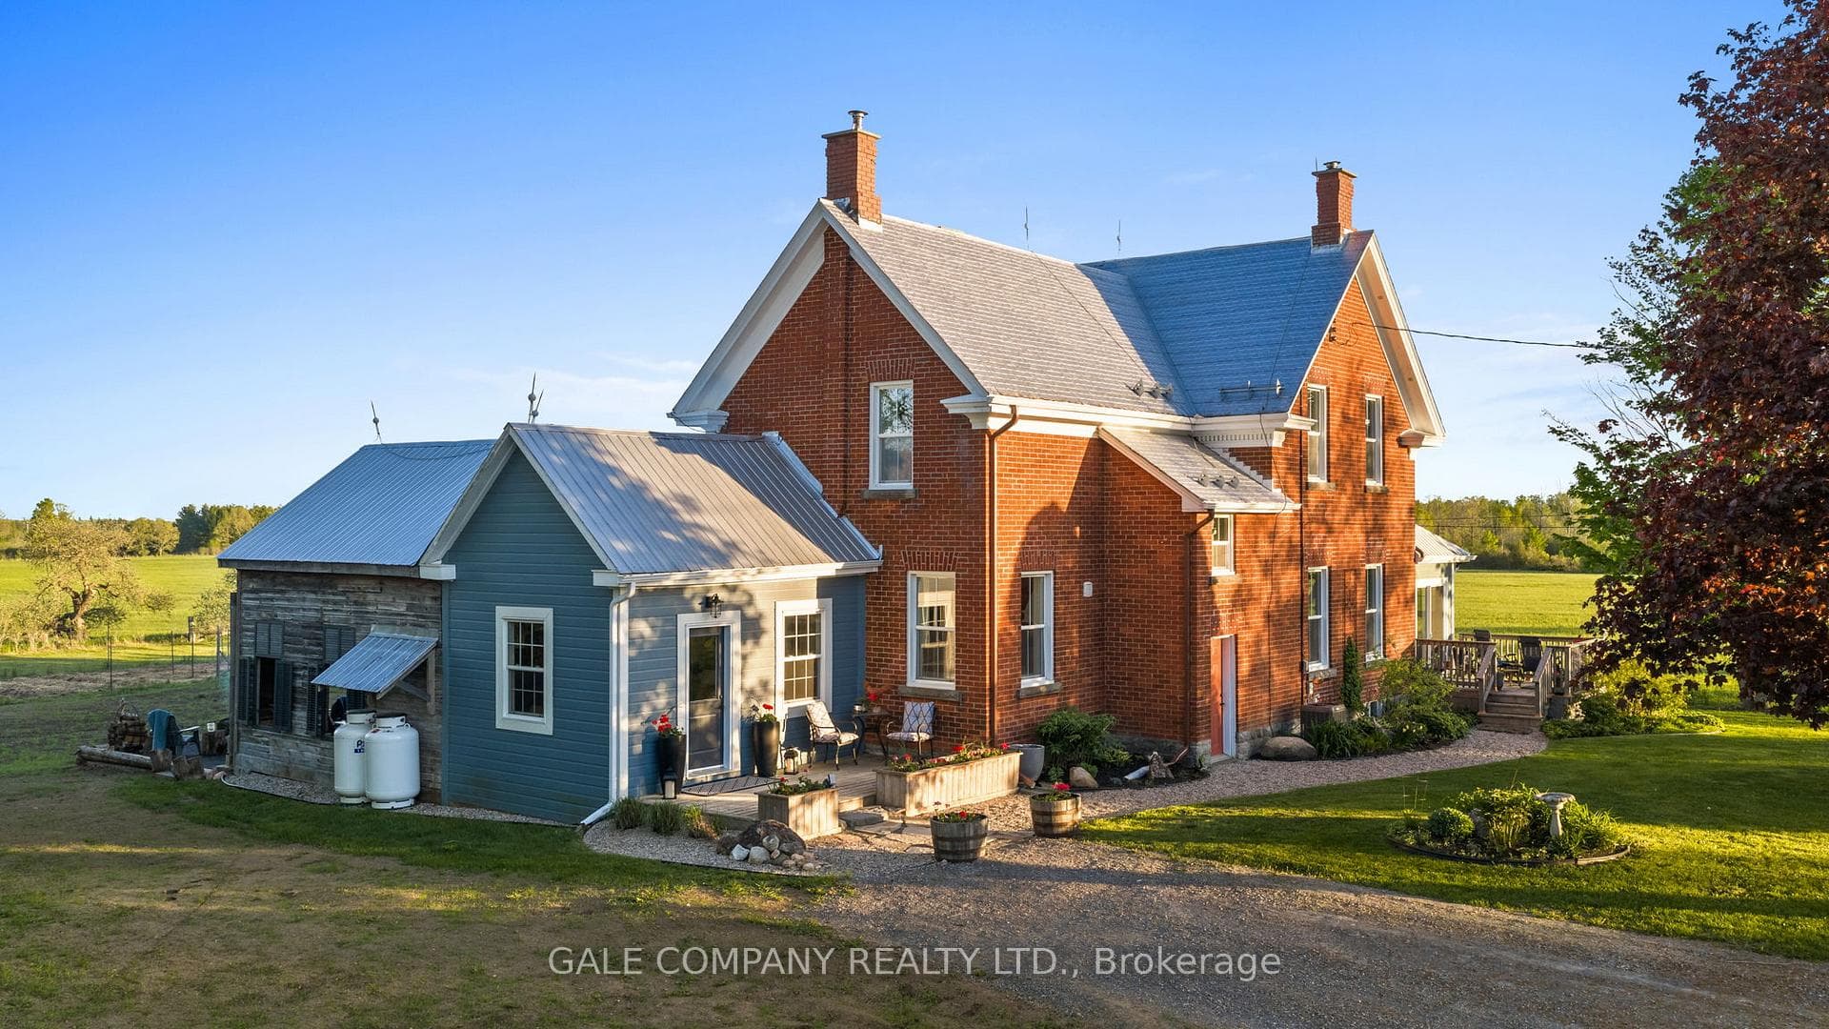
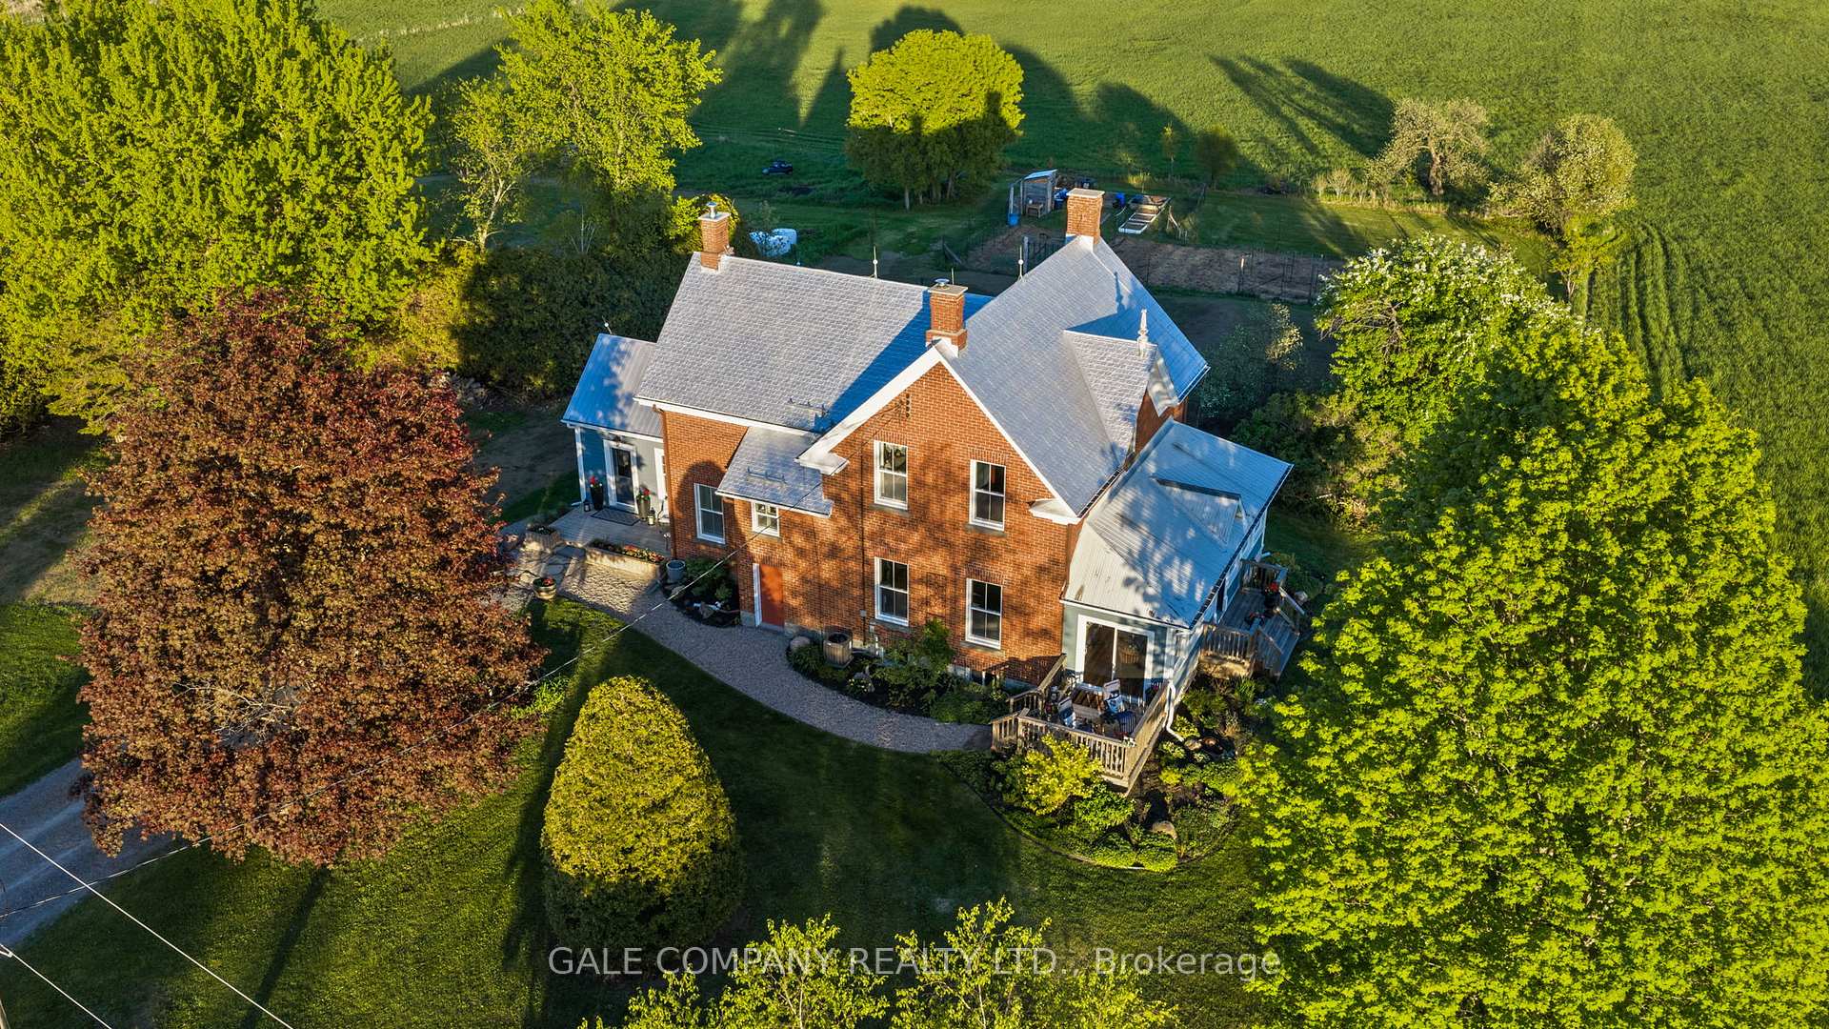
A rare opportunity to own a beautifully restored 102-acre equestrian estate just minutes from Almonte & 20 minutes to Kanata. SELLER FINANCING available to qualified buyers! Offered publicly for the first time and held by only two families in over a century, this exceptional property blends heritage charm with extensive modern upgrades throughout a renovated 1904 red brick farmhouse featuring 5 bedrooms and 2 full baths. Be sure to ask us or your agent for the detailed feature sheet/upgrade list! Too much to list here. A true highlight is the vaulted hot tub retreat, thoughtfully converted from the original drive shed, creating a one-of-a-kind indoor-outdoor living space with seamless access to the home, surrounding cedar decks, and adjacent fire pit area-an ideal setting for year-round entertaining and relaxation. Approximately 60 acres of productive hay fields (maintained with no use of pesticides) are complemented by a diverse landscape, with the balance of the acreage comprising fenced paddocks, mature forest, landscaped grounds, and natural features including a pond and seasonal creek. The turnkey equestrian facilities include 9 paddocks, 7 run-in shelters, and a professionally built 115' x 200' outdoor sand riding ring. The restored 7-stall horse barn is exceptionally well appointed with ash stalls, heated tack room, feed room, wash stalls, and ample storage. Additional outbuildings-including a renovated event barn, workshop, chicken coop, and garage-offer flexibility for a variety of uses. A picturesque maple-lined laneway, established gardens, optional access to adjacent acreage forest trails (available for lease/purchase), Bell FIBRE internet access, PAVED road, and under 5 minutes to Almonte complete this remarkable country estate. Must be seen in person to fully appreciate so book your personal viewing today!
Bedrooms
5
Bathrooms
2
Square Feet
3000-3500 sqft
Property Type
Farm
| Name | Size (m) | Size (ft) | Features |
|---|---|---|---|
| Kitchen(Ground) | 5.46 x 7.49 | 17.9 x 24.6 | - |
| Kitchen(Ground) | 5.46 x 7.49 | 17.9 x 24.6 | - |
| Kitchen(Ground) | 5.46 x 7.49 | 17.9 x 24.6 | - |
| Kitchen(Ground) | 5.46 x 7.49 | 17.9 x 24.6 | - |
| Kitchen(Ground) | 5.46 x 7.49 | 17.9 x 24.6 | - |
| Kitchen(Ground) | 5.46 x 7.49 | 17.9 x 24.6 | - |
| Kitchen(Ground) | 5.46 x 7.49 | 17.9 x 24.6 | - |
| Kitchen(Ground) | 5.46 x 7.49 | 17.9 x 24.6 | - |
| Kitchen(Ground) | 5.46 x 7.49 | 17.9 x 24.6 | - |
| Kitchen(Ground) | 5.46 x 7.49 | 17.9 x 24.6 | - |
| Kitchen(Ground) | 5.46 x 7.49 | 17.9 x 24.6 | - |
| Kitchen(Ground) | 5.46 x 7.49 | 17.9 x 24.6 | - |
| Kitchen(Ground) | 5.46 x 7.49 | 17.9 x 24.6 | - |
| Kitchen(Ground) | 5.46 x 7.49 | 17.9 x 24.6 | - |
| Kitchen(Ground) | 5.46 x 7.49 | 17.9 x 24.6 | - |
| Kitchen(Ground) | 5.46 x 7.49 | 17.9 x 24.6 | - |
| Kitchen(Ground) | 5.46 x 7.49 | 17.9 x 24.6 | - |
| Dining Room(Ground) | 2.36 x 3.74 | 7.7 x 12.3 | - |
| Dining Room(Ground) | 2.36 x 3.74 | 7.7 x 12.3 | - |
| Dining Room(Ground) | 2.36 x 3.74 | 7.7 x 12.3 | - |
| Dining Room(Ground) | 2.36 x 3.74 | 7.7 x 12.3 | - |
| Dining Room(Ground) | 2.36 x 3.74 | 7.7 x 12.3 | - |
| Dining Room(Ground) | 2.36 x 3.74 | 7.7 x 12.3 | - |
| Dining Room(Ground) | 2.36 x 3.74 | 7.7 x 12.3 | - |
| Dining Room(Ground) | 2.36 x 3.74 | 7.7 x 12.3 | - |
| Dining Room(Ground) | 2.36 x 3.74 | 7.7 x 12.3 | - |
| Dining Room(Ground) | 2.36 x 3.74 | 7.7 x 12.3 | - |
| Dining Room(Ground) | 2.36 x 3.74 | 7.7 x 12.3 | - |
| Dining Room(Ground) | 2.36 x 3.74 | 7.7 x 12.3 | - |
| Dining Room(Ground) | 2.36 x 3.74 | 7.7 x 12.3 | - |
| Dining Room(Ground) | 2.36 x 3.74 | 7.7 x 12.3 | - |
| Dining Room(Ground) | 2.36 x 3.74 | 7.7 x 12.3 | - |
| Dining Room(Ground) | 2.36 x 3.74 | 7.7 x 12.3 | - |
| Dining Room(Ground) | 2.36 x 3.74 | 7.7 x 12.3 | - |
| Bathroom(Ground) | 2.26 x 3.16 | 7.4 x 10.4 | - |
| Bathroom(Ground) | 2.26 x 3.16 | 7.4 x 10.4 | - |
| Bathroom(Ground) | 2.26 x 3.16 | 7.4 x 10.4 | - |
| Bathroom(Ground) | 2.26 x 3.16 | 7.4 x 10.4 | - |
| Bathroom(Ground) | 2.26 x 3.16 | 7.4 x 10.4 | - |
| Bathroom(Ground) | 2.26 x 3.16 | 7.4 x 10.4 | - |
| Bathroom(Ground) | 2.26 x 3.16 | 7.4 x 10.4 | - |
| Bathroom(Ground) | 2.26 x 3.16 | 7.4 x 10.4 | - |
| Bathroom(Ground) | 2.26 x 3.16 | 7.4 x 10.4 | - |
| Bathroom(Ground) | 2.26 x 3.16 | 7.4 x 10.4 | - |
| Bathroom(Ground) | 2.26 x 3.16 | 7.4 x 10.4 | - |
| Bathroom(Ground) | 2.26 x 3.16 | 7.4 x 10.4 | - |
| Bathroom(Ground) | 2.26 x 3.16 | 7.4 x 10.4 | - |
| Bathroom(Ground) | 2.26 x 3.16 | 7.4 x 10.4 | - |
| Bathroom(Ground) | 2.26 x 3.16 | 7.4 x 10.4 | - |
| Bathroom(Ground) | 2.26 x 3.16 | 7.4 x 10.4 | - |
| Bathroom(Ground) | 2.26 x 3.16 | 7.4 x 10.4 | - |
| Living Room(Ground) | 3.44 x 5.88 | 11.3 x 19.3 | - |
| Living Room(Ground) | 3.44 x 5.88 | 11.3 x 19.3 | - |
| Living Room(Ground) | 3.44 x 5.88 | 11.3 x 19.3 | - |
| Living Room(Ground) | 3.44 x 5.88 | 11.3 x 19.3 | - |
| Living Room(Ground) | 3.44 x 5.88 | 11.3 x 19.3 | - |
| Living Room(Ground) | 3.44 x 5.88 | 11.3 x 19.3 | - |
| Living Room(Ground) | 3.44 x 5.88 | 11.3 x 19.3 | - |
| Living Room(Ground) | 3.44 x 5.88 | 11.3 x 19.3 | - |
| Living Room(Ground) | 3.44 x 5.88 | 11.3 x 19.3 | - |
| Living Room(Ground) | 3.44 x 5.88 | 11.3 x 19.3 | - |
| Living Room(Ground) | 3.44 x 5.88 | 11.3 x 19.3 | - |
| Living Room(Ground) | 3.44 x 5.88 | 11.3 x 19.3 | - |
| Living Room(Ground) | 3.44 x 5.88 | 11.3 x 19.3 | - |
| Living Room(Ground) | 3.44 x 5.88 | 11.3 x 19.3 | - |
| Living Room(Ground) | 3.44 x 5.88 | 11.3 x 19.3 | - |
| Living Room(Ground) | 3.44 x 5.88 | 11.3 x 19.3 | - |
| Living Room(Ground) | 3.44 x 5.88 | 11.3 x 19.3 | - |
| Recreation(Ground) | 3.53 x 4.8 | 11.6 x 15.7 | - |
| Recreation(Ground) | 3.53 x 4.8 | 11.6 x 15.7 | - |
| Recreation(Ground) | 3.53 x 4.8 | 11.6 x 15.7 | - |
| Recreation(Ground) | 3.53 x 4.8 | 11.6 x 15.7 | - |
| Recreation(Ground) | 3.53 x 4.8 | 11.6 x 15.7 | - |
| Recreation(Ground) | 3.53 x 4.8 | 11.6 x 15.7 | - |
| Recreation(Ground) | 3.53 x 4.8 | 11.6 x 15.7 | - |
| Recreation(Ground) | 3.53 x 4.8 | 11.6 x 15.7 | - |
| Recreation(Ground) | 3.53 x 4.8 | 11.6 x 15.7 | - |
| Recreation(Ground) | 3.53 x 4.8 | 11.6 x 15.7 | - |
| Recreation(Ground) | 3.53 x 4.8 | 11.6 x 15.7 | - |
| Recreation(Ground) | 3.53 x 4.8 | 11.6 x 15.7 | - |
| Recreation(Ground) | 3.53 x 4.8 | 11.6 x 15.7 | - |
| Recreation(Ground) | 3.53 x 4.8 | 11.6 x 15.7 | - |
| Recreation(Ground) | 3.53 x 4.8 | 11.6 x 15.7 | - |
| Recreation(Ground) | 3.53 x 4.8 | 11.6 x 15.7 | - |
| Recreation(Ground) | 3.53 x 4.8 | 11.6 x 15.7 | - |
| Sunroom(Ground) | 8.86 x 2.7 | 29.1 x 8.9 | - |
| Sunroom(Ground) | 8.86 x 2.7 | 29.1 x 8.9 | - |
| Sunroom(Ground) | 8.86 x 2.7 | 29.1 x 8.9 | - |
| Sunroom(Ground) | 8.86 x 2.7 | 29.1 x 8.9 | - |
| Sunroom(Ground) | 8.86 x 2.7 | 29.1 x 8.9 | - |
| Sunroom(Ground) | 8.86 x 2.7 | 29.1 x 8.9 | - |
| Sunroom(Ground) | 8.86 x 2.7 | 29.1 x 8.9 | - |
| Sunroom(Ground) | 8.86 x 2.7 | 29.1 x 8.9 | - |
| Sunroom(Ground) | 8.86 x 2.7 | 29.1 x 8.9 | - |
| Sunroom(Ground) | 8.86 x 2.7 | 29.1 x 8.9 | - |
| Sunroom(Ground) | 8.86 x 2.7 | 29.1 x 8.9 | - |
| Sunroom(Ground) | 8.86 x 2.7 | 29.1 x 8.9 | - |
| Sunroom(Ground) | 8.86 x 2.7 | 29.1 x 8.9 | - |
| Sunroom(Ground) | 8.86 x 2.7 | 29.1 x 8.9 | - |
| Sunroom(Ground) | 8.86 x 2.7 | 29.1 x 8.9 | - |
| Sunroom(Ground) | 8.86 x 2.7 | 29.1 x 8.9 | - |
| Sunroom(Ground) | 8.86 x 2.7 | 29.1 x 8.9 | - |
| Other(Ground) | 6.17 x 4.95 | 20.2 x 16.2 | - |
| Other(Ground) | 6.17 x 4.95 | 20.2 x 16.2 | - |
| Other(Ground) | 6.17 x 4.95 | 20.2 x 16.2 | - |
| Other(Ground) | 6.17 x 4.95 | 20.2 x 16.2 | - |
| Other(Ground) | 6.17 x 4.95 | 20.2 x 16.2 | - |
| Other(Ground) | 6.17 x 4.95 | 20.2 x 16.2 | - |
| Other(Ground) | 6.17 x 4.95 | 20.2 x 16.2 | - |
| Other(Ground) | 6.17 x 4.95 | 20.2 x 16.2 | - |
| Other(Ground) | 6.17 x 4.95 | 20.2 x 16.2 | - |
| Other(Ground) | 6.17 x 4.95 | 20.2 x 16.2 | - |
| Other(Ground) | 6.17 x 4.95 | 20.2 x 16.2 | - |
| Other(Ground) | 6.17 x 4.95 | 20.2 x 16.2 | - |
| Other(Ground) | 6.17 x 4.95 | 20.2 x 16.2 | - |
| Other(Ground) | 6.17 x 4.95 | 20.2 x 16.2 | - |
| Other(Ground) | 6.17 x 4.95 | 20.2 x 16.2 | - |
| Other(Ground) | 6.17 x 4.95 | 20.2 x 16.2 | - |
| Other(Ground) | 6.17 x 4.95 | 20.2 x 16.2 | - |
| Primary Bedroom(Second) | 4.31 x 3.16 | 14.1 x 10.4 | - |
| Primary Bedroom(Second) | 4.31 x 3.16 | 14.1 x 10.4 | - |
| Primary Bedroom(Second) | 4.31 x 3.16 | 14.1 x 10.4 | - |
| Primary Bedroom(Second) | 4.31 x 3.16 | 14.1 x 10.4 | - |
| Primary Bedroom(Second) | 4.31 x 3.16 | 14.1 x 10.4 | - |
| Primary Bedroom(Second) | 4.31 x 3.16 | 14.1 x 10.4 | - |
| Primary Bedroom(Second) | 4.31 x 3.16 | 14.1 x 10.4 | - |
| Primary Bedroom(Second) | 4.31 x 3.16 | 14.1 x 10.4 | - |
| Primary Bedroom(Second) | 4.31 x 3.16 | 14.1 x 10.4 | - |
| Primary Bedroom(Second) | 4.31 x 3.16 | 14.1 x 10.4 | - |
| Primary Bedroom(Second) | 4.31 x 3.16 | 14.1 x 10.4 | - |
| Primary Bedroom(Second) | 4.31 x 3.16 | 14.1 x 10.4 | - |
| Primary Bedroom(Second) | 4.31 x 3.16 | 14.1 x 10.4 | - |
| Primary Bedroom(Second) | 4.31 x 3.16 | 14.1 x 10.4 | - |
| Primary Bedroom(Second) | 4.31 x 3.16 | 14.1 x 10.4 | - |
| Primary Bedroom(Second) | 4.31 x 3.16 | 14.1 x 10.4 | - |
| Primary Bedroom(Second) | 4.31 x 3.16 | 14.1 x 10.4 | - |
| Bathroom(Second) | 2.96 x 2.82 | 9.7 x 9.3 | - |
| Bathroom(Second) | 2.96 x 2.82 | 9.7 x 9.3 | - |
| Bathroom(Second) | 2.96 x 2.82 | 9.7 x 9.3 | - |
| Bathroom(Second) | 2.96 x 2.82 | 9.7 x 9.3 | - |
| Bathroom(Second) | 2.96 x 2.82 | 9.7 x 9.3 | - |
| Bathroom(Second) | 2.96 x 2.82 | 9.7 x 9.3 | - |
| Bathroom(Second) | 2.96 x 2.82 | 9.7 x 9.3 | - |
| Bathroom(Second) | 2.96 x 2.82 | 9.7 x 9.3 | - |
| Bathroom(Second) | 2.96 x 2.82 | 9.7 x 9.3 | - |
| Bathroom(Second) | 2.96 x 2.82 | 9.7 x 9.3 | - |
| Bathroom(Second) | 2.96 x 2.82 | 9.7 x 9.3 | - |
| Bathroom(Second) | 2.96 x 2.82 | 9.7 x 9.3 | - |
| Bathroom(Second) | 2.96 x 2.82 | 9.7 x 9.3 | - |
| Bathroom(Second) | 2.96 x 2.82 | 9.7 x 9.3 | - |
| Bathroom(Second) | 2.96 x 2.82 | 9.7 x 9.3 | - |
| Bathroom(Second) | 2.96 x 2.82 | 9.7 x 9.3 | - |
| Bathroom(Second) | 2.96 x 2.82 | 9.7 x 9.3 | - |
| Bedroom(Second) | 3.39 x 2.9 | 11.1 x 9.5 | - |
| Bedroom(Second) | 3.39 x 2.9 | 11.1 x 9.5 | - |
| Bedroom(Second) | 3.39 x 2.9 | 11.1 x 9.5 | - |
| Bedroom(Second) | 3.39 x 2.9 | 11.1 x 9.5 | - |
| Bedroom(Second) | 3.39 x 2.9 | 11.1 x 9.5 | - |
| Bedroom(Second) | 3.39 x 2.9 | 11.1 x 9.5 | - |
| Bedroom(Second) | 3.39 x 2.9 | 11.1 x 9.5 | - |
| Bedroom(Second) | 3.39 x 2.9 | 11.1 x 9.5 | - |
| Bedroom(Second) | 3.39 x 2.9 | 11.1 x 9.5 | - |
| Bedroom(Second) | 3.39 x 2.9 | 11.1 x 9.5 | - |
| Bedroom(Second) | 3.39 x 2.9 | 11.1 x 9.5 | - |
| Bedroom(Second) | 3.39 x 2.9 | 11.1 x 9.5 | - |
| Bedroom(Second) | 3.39 x 2.9 | 11.1 x 9.5 | - |
| Bedroom(Second) | 3.39 x 2.9 | 11.1 x 9.5 | - |
| Bedroom(Second) | 3.39 x 2.9 | 11.1 x 9.5 | - |
| Bedroom(Second) | 3.39 x 2.9 | 11.1 x 9.5 | - |
| Bedroom(Second) | 3.39 x 2.9 | 11.1 x 9.5 | - |
| Bedroom 2(Second) | 3.38 x 2.97 | 11.1 x 9.7 | - |
| Bedroom 2(Second) | 3.38 x 2.97 | 11.1 x 9.7 | - |
| Bedroom 2(Second) | 3.38 x 2.97 | 11.1 x 9.7 | - |
| Bedroom 2(Second) | 3.38 x 2.97 | 11.1 x 9.7 | - |
| Bedroom 2(Second) | 3.38 x 2.97 | 11.1 x 9.7 | - |
| Bedroom 2(Second) | 3.38 x 2.97 | 11.1 x 9.7 | - |
| Bedroom 2(Second) | 3.38 x 2.97 | 11.1 x 9.7 | - |
| Bedroom 2(Second) | 3.38 x 2.97 | 11.1 x 9.7 | - |
| Bedroom 2(Second) | 3.38 x 2.97 | 11.1 x 9.7 | - |
| Bedroom 2(Second) | 3.38 x 2.97 | 11.1 x 9.7 | - |
| Bedroom 2(Second) | 3.38 x 2.97 | 11.1 x 9.7 | - |
| Bedroom 2(Second) | 3.38 x 2.97 | 11.1 x 9.7 | - |
| Bedroom 2(Second) | 3.38 x 2.97 | 11.1 x 9.7 | - |
| Bedroom 2(Second) | 3.38 x 2.97 | 11.1 x 9.7 | - |
| Bedroom 2(Second) | 3.38 x 2.97 | 11.1 x 9.7 | - |
| Bedroom 2(Second) | 3.38 x 2.97 | 11.1 x 9.7 | - |
| Bedroom 2(Second) | 3.38 x 2.97 | 11.1 x 9.7 | - |
| Bedroom 3(Second) | 3.54 x 3.19 | 11.6 x 10.5 | - |
| Bedroom 3(Second) | 3.54 x 3.19 | 11.6 x 10.5 | - |
| Bedroom 3(Second) | 3.54 x 3.19 | 11.6 x 10.5 | - |
| Bedroom 3(Second) | 3.54 x 3.19 | 11.6 x 10.5 | - |
| Bedroom 3(Second) | 3.54 x 3.19 | 11.6 x 10.5 | - |
| Bedroom 3(Second) | 3.54 x 3.19 | 11.6 x 10.5 | - |
| Bedroom 3(Second) | 3.54 x 3.19 | 11.6 x 10.5 | - |
| Bedroom 3(Second) | 3.54 x 3.19 | 11.6 x 10.5 | - |
| Bedroom 3(Second) | 3.54 x 3.19 | 11.6 x 10.5 | - |
| Bedroom 3(Second) | 3.54 x 3.19 | 11.6 x 10.5 | - |
| Bedroom 3(Second) | 3.54 x 3.19 | 11.6 x 10.5 | - |
| Bedroom 3(Second) | 3.54 x 3.19 | 11.6 x 10.5 | - |
| Bedroom 3(Second) | 3.54 x 3.19 | 11.6 x 10.5 | - |
| Bedroom 3(Second) | 3.54 x 3.19 | 11.6 x 10.5 | - |
| Bedroom 3(Second) | 3.54 x 3.19 | 11.6 x 10.5 | - |
| Bedroom 3(Second) | 3.54 x 3.19 | 11.6 x 10.5 | - |
| Bedroom 3(Second) | 3.54 x 3.19 | 11.6 x 10.5 | - |
| Bedroom 4(Second) | 3.54 x 2.86 | 11.6 x 9.4 | - |
| Bedroom 4(Second) | 3.54 x 2.86 | 11.6 x 9.4 | - |
| Bedroom 4(Second) | 3.54 x 2.86 | 11.6 x 9.4 | - |
| Bedroom 4(Second) | 3.54 x 2.86 | 11.6 x 9.4 | - |
| Bedroom 4(Second) | 3.54 x 2.86 | 11.6 x 9.4 | - |
| Bedroom 4(Second) | 3.54 x 2.86 | 11.6 x 9.4 | - |
| Bedroom 4(Second) | 3.54 x 2.86 | 11.6 x 9.4 | - |
| Bedroom 4(Second) | 3.54 x 2.86 | 11.6 x 9.4 | - |
| Bedroom 4(Second) | 3.54 x 2.86 | 11.6 x 9.4 | - |
| Bedroom 4(Second) | 3.54 x 2.86 | 11.6 x 9.4 | - |
| Bedroom 4(Second) | 3.54 x 2.86 | 11.6 x 9.4 | - |
| Bedroom 4(Second) | 3.54 x 2.86 | 11.6 x 9.4 | - |
| Bedroom 4(Second) | 3.54 x 2.86 | 11.6 x 9.4 | - |
| Bedroom 4(Second) | 3.54 x 2.86 | 11.6 x 9.4 | - |
| Bedroom 4(Second) | 3.54 x 2.86 | 11.6 x 9.4 | - |
| Bedroom 4(Second) | 3.54 x 2.86 | 11.6 x 9.4 | - |
| Bedroom 4(Second) | 3.54 x 2.86 | 11.6 x 9.4 | - |
Your Agent
Broker of Record
PREMIER MATRIX REALTY LTD. BROKERAGE
See the comparable sold, tax-matched, and currently-competing listings for 1562 Ramsay Concession 12 Concession.
Register for free to view complete price estimate and access exclusive sold data
Free account • No credit card required
Contact OVAIS QASSIM
1562 Ramsay Concession 12 Concession, Mississippi Mills, ON K0A 1A0 is a 5-bedroom, 2-bathroom 2-storey farm with approximately 3000-3500 square feet of living space, situated on a 542 715 foot lot. This property is currently for sale at $2,250,000. The home features a detached garage and a full, unfinished basement, built approximately 100+ years ago.
This home is located in 912 - Mississippi Mills (Ramsay) Twp, part of Mississippi Mills in the Lanark area. Explore more homes for sale and recently sold properties in this neighbourhood.
Whether you are looking to buy, sell, or lease in 912 - Mississippi Mills (Ramsay) Twp, our team of experienced real estate professionals can help you navigate the market and find the perfect home. Contact us today for a free consultation.
1562 Ramsay Concession 12 Concession, Mississippi Mills, ON K0A 1A0 for sale,5 bedroom farm 912 - Mississippi Mills (Ramsay) Twp,Mississippi Mills homes for sale,Lanark real estate,2-Storey homes, farm for sale


