
$1,100,000
91 Governor Crescent, Vaughan, ON L4L 5G5
Register for free to view the complete photo gallery and property details
Showing 2 of 20 photos
Vaughan, ON L4L 3H9
3 Bed · 2 Bath · Detached
MLS #N13456872
Sold on September 29, 2026
September 29, 2026
Originally listed at $999,999 9 days on market
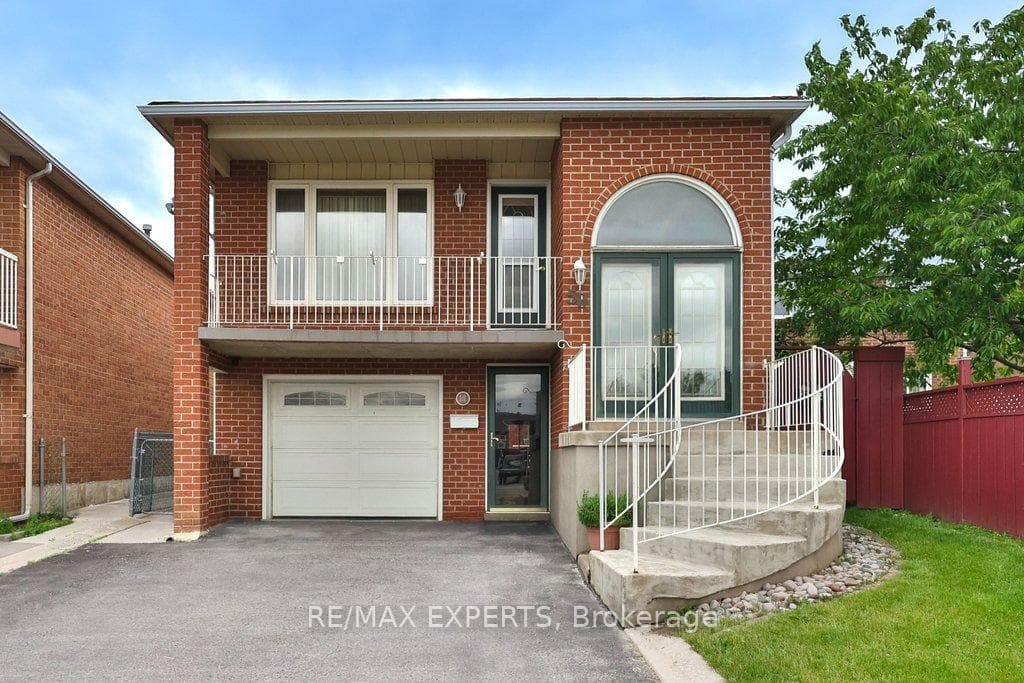
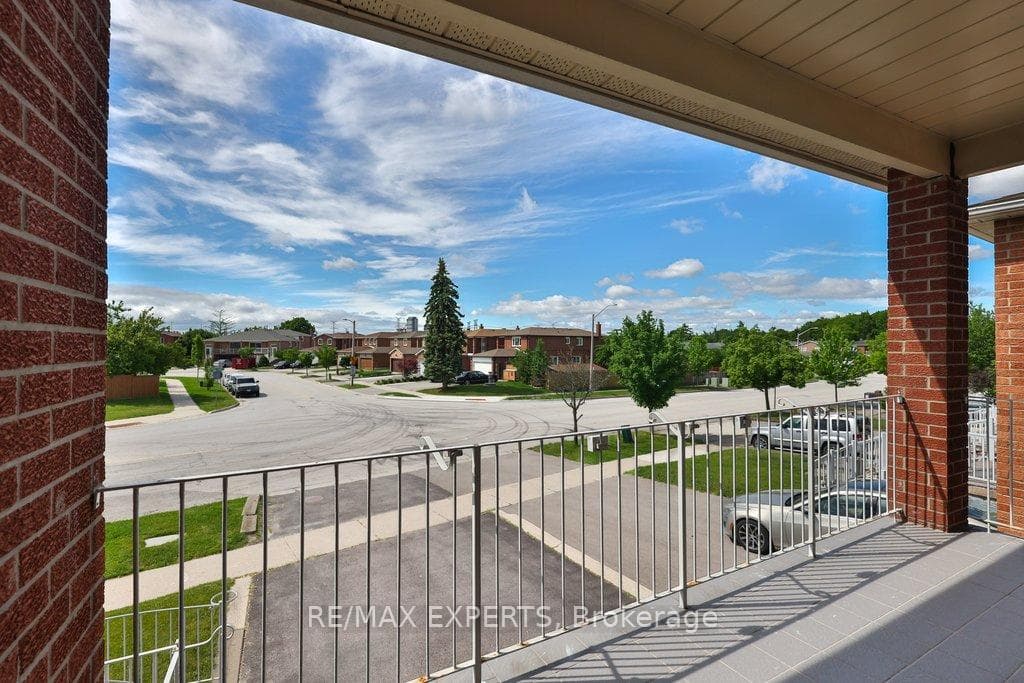
Great Starter Home or Investment Opportunity! This well-maintained 3-bedroom raised bungalow offers exceptional versatility for first-time buyers, investors, or multi-generational families. A separate entrance leads to the fully finished lower level, featuring a renovated 3-piece bathroom, a full second kitchen, and a spacious combined living/dining area. With the simple addition of a partition wall, there's potential to create an additional bedroom-perfect for a young adult, extended family member, or caregiver. The main floor welcomes you through a double-door entry and features a bright eat-in kitchen with a movable centre island and attractive cabinetry finished with crown moulding. The updated main bathroom includes a modern walk-in shower. Recent improvements include fresh paint throughout, newer windows, and a newer roof-all completed within the past four years-providing added value and peace of mind. Conveniently located with quick access to Highway 7, Highway 407, and public transit, this property offers both comfort and convenience at an affordable price point. Don't miss this excellent opportunity to own a move-in-ready home with income potential and flexible living space!
Bedrooms
3
Bathrooms
2
Square Feet
1100-1500 sqft
Property Type
Detached
Register for free to view complete property details and access exclusive sold data
Free account • No credit card required
| Name | Size (m) | Size (ft) | Features |
|---|---|---|---|
| Living Room(Main) | 5.7 x 3.03 | 18.7 x 9.9 | - |
| Living Room(Main) | 5.7 x 3.03 | 18.7 x 9.9 | - |
| Living Room(Main) | 5.7 x 3.03 | 18.7 x 9.9 | - |
| Living Room(Main) | 5.7 x 3.03 | 18.7 x 9.9 | - |
| Living Room(Main) | 5.7 x 3.03 | 18.7 x 9.9 | - |
| Living Room(Main) | 5.7 x 3.03 | 18.7 x 9.9 | - |
| Living Room(Main) | 5.7 x 3.03 | 18.7 x 9.9 | - |
| Living Room(Main) | 5.7 x 3.03 | 18.7 x 9.9 | - |
| Dining Room(Main) | 3.14 x 3.03 | 10.3 x 9.9 | - |
| Dining Room(Main) | 3.14 x 3.03 | 10.3 x 9.9 | - |
| Dining Room(Main) | 3.14 x 3.03 | 10.3 x 9.9 | - |
| Dining Room(Main) | 3.14 x 3.03 | 10.3 x 9.9 | - |
| Dining Room(Main) | 3.14 x 3.03 | 10.3 x 9.9 | - |
| Dining Room(Main) | 3.14 x 3.03 | 10.3 x 9.9 | - |
| Dining Room(Main) | 3.14 x 3.03 | 10.3 x 9.9 | - |
| Dining Room(Main) | 3.14 x 3.03 | 10.3 x 9.9 | - |
| Kitchen(Main) | 6 x 3.24 | 19.7 x 10.6 | - |
| Kitchen(Main) | 6 x 3.24 | 19.7 x 10.6 | - |
| Kitchen(Main) | 6 x 3.24 | 19.7 x 10.6 | - |
| Kitchen(Main) | 6 x 3.24 | 19.7 x 10.6 | - |
| Kitchen(Main) | 6 x 3.24 | 19.7 x 10.6 | - |
| Kitchen(Main) | 6 x 3.24 | 19.7 x 10.6 | - |
| Kitchen(Main) | 6 x 3.24 | 19.7 x 10.6 | - |
| Kitchen(Main) | 6 x 3.24 | 19.7 x 10.6 | - |
| Primary Bedroom(Main) | 4.82 x 3.03 | 15.8 x 9.9 | - |
| Primary Bedroom(Main) | 4.82 x 3.03 | 15.8 x 9.9 | - |
| Primary Bedroom(Main) | 4.82 x 3.03 | 15.8 x 9.9 | - |
| Primary Bedroom(Main) | 4.82 x 3.03 | 15.8 x 9.9 | - |
| Primary Bedroom(Main) | 4.82 x 3.03 | 15.8 x 9.9 | - |
| Primary Bedroom(Main) | 4.82 x 3.03 | 15.8 x 9.9 | - |
| Primary Bedroom(Main) | 4.82 x 3.03 | 15.8 x 9.9 | - |
| Primary Bedroom(Main) | 4.82 x 3.03 | 15.8 x 9.9 | - |
| Bedroom 2(Main) | 3.86 x 3.53 | 12.7 x 11.6 | - |
| Bedroom 2(Main) | 3.86 x 3.53 | 12.7 x 11.6 | - |
| Bedroom 2(Main) | 3.86 x 3.53 | 12.7 x 11.6 | - |
| Bedroom 2(Main) | 3.86 x 3.53 | 12.7 x 11.6 | - |
| Bedroom 2(Main) | 3.86 x 3.53 | 12.7 x 11.6 | - |
| Bedroom 2(Main) | 3.86 x 3.53 | 12.7 x 11.6 | - |
| Bedroom 2(Main) | 3.86 x 3.53 | 12.7 x 11.6 | - |
| Bedroom 2(Main) | 3.86 x 3.53 | 12.7 x 11.6 | - |
| Bedroom 3(Main) | 3.02 x 2.43 | 9.9 x 8.0 | - |
| Bedroom 3(Main) | 3.02 x 2.43 | 9.9 x 8.0 | - |
| Bedroom 3(Main) | 3.02 x 2.43 | 9.9 x 8.0 | - |
| Bedroom 3(Main) | 3.02 x 2.43 | 9.9 x 8.0 | - |
| Bedroom 3(Main) | 3.02 x 2.43 | 9.9 x 8.0 | - |
| Bedroom 3(Main) | 3.02 x 2.43 | 9.9 x 8.0 | - |
| Bedroom 3(Main) | 3.02 x 2.43 | 9.9 x 8.0 | - |
| Bedroom 3(Main) | 3.02 x 2.43 | 9.9 x 8.0 | - |
| Kitchen(Ground) | 3.42 x 3.03 | 11.2 x 9.9 | - |
| Kitchen(Ground) | 3.42 x 3.03 | 11.2 x 9.9 | - |
| Kitchen(Ground) | 3.42 x 3.03 | 11.2 x 9.9 | - |
| Kitchen(Ground) | 3.42 x 3.03 | 11.2 x 9.9 | - |
| Kitchen(Ground) | 3.42 x 3.03 | 11.2 x 9.9 | - |
| Kitchen(Ground) | 3.42 x 3.03 | 11.2 x 9.9 | - |
| Kitchen(Ground) | 3.42 x 3.03 | 11.2 x 9.9 | - |
| Kitchen(Ground) | 3.42 x 3.03 | 11.2 x 9.9 | - |
| Living Room(Ground) | 5.11 x 3.19 | 16.8 x 10.5 | - |
| Living Room(Ground) | 5.11 x 3.19 | 16.8 x 10.5 | - |
| Living Room(Ground) | 5.11 x 3.19 | 16.8 x 10.5 | - |
| Living Room(Ground) | 5.11 x 3.19 | 16.8 x 10.5 | - |
| Living Room(Ground) | 5.11 x 3.19 | 16.8 x 10.5 | - |
| Living Room(Ground) | 5.11 x 3.19 | 16.8 x 10.5 | - |
| Living Room(Ground) | 5.11 x 3.19 | 16.8 x 10.5 | - |
| Living Room(Ground) | 5.11 x 3.19 | 16.8 x 10.5 | - |
| Dining Room(Ground) | 5 x 3.19 | 16.4 x 10.5 | - |
| Dining Room(Ground) | 5 x 3.19 | 16.4 x 10.5 | - |
| Dining Room(Ground) | 5 x 3.19 | 16.4 x 10.5 | - |
| Dining Room(Ground) | 5 x 3.19 | 16.4 x 10.5 | - |
| Dining Room(Ground) | 5 x 3.19 | 16.4 x 10.5 | - |
| Dining Room(Ground) | 5 x 3.19 | 16.4 x 10.5 | - |
| Dining Room(Ground) | 5 x 3.19 | 16.4 x 10.5 | - |
| Dining Room(Ground) | 5 x 3.19 | 16.4 x 10.5 | - |
| Other(Main) | 5.03 x 3.37 | 16.5 x 11.1 | - |
| Other(Main) | 5.03 x 3.37 | 16.5 x 11.1 | - |
| Other(Main) | 5.03 x 3.37 | 16.5 x 11.1 | - |
| Other(Main) | 5.03 x 3.37 | 16.5 x 11.1 | - |
| Other(Main) | 5.03 x 3.37 | 16.5 x 11.1 | - |
| Other(Main) | 5.03 x 3.37 | 16.5 x 11.1 | - |
| Other(Main) | 5.03 x 3.37 | 16.5 x 11.1 | - |
| Other(Main) | 5.03 x 3.37 | 16.5 x 11.1 | - |
| Cold Room/Cantina(Lower) | 3.95 x 1.99 | 13.0 x 6.5 | - |
| Cold Room/Cantina(Lower) | 3.95 x 1.99 | 13.0 x 6.5 | - |
| Cold Room/Cantina(Lower) | 3.95 x 1.99 | 13.0 x 6.5 | - |
| Cold Room/Cantina(Lower) | 3.95 x 1.99 | 13.0 x 6.5 | - |
| Cold Room/Cantina(Lower) | 3.95 x 1.99 | 13.0 x 6.5 | - |
| Cold Room/Cantina(Lower) | 3.95 x 1.99 | 13.0 x 6.5 | - |
| Cold Room/Cantina(Lower) | 3.95 x 1.99 | 13.0 x 6.5 | - |
| Cold Room/Cantina(Lower) | 3.95 x 1.99 | 13.0 x 6.5 | - |
| Other(Lower) | 4.69 x 1.48 | 15.4 x 4.9 | - |
| Other(Lower) | 4.69 x 1.48 | 15.4 x 4.9 | - |
| Other(Lower) | 4.69 x 1.48 | 15.4 x 4.9 | - |
| Other(Lower) | 4.69 x 1.48 | 15.4 x 4.9 | - |
| Other(Lower) | 4.69 x 1.48 | 15.4 x 4.9 | - |
| Other(Lower) | 4.69 x 1.48 | 15.4 x 4.9 | - |
| Other(Lower) | 4.69 x 1.48 | 15.4 x 4.9 | - |
| Other(Lower) | 4.69 x 1.48 | 15.4 x 4.9 | - |
Register for free to view complete room dimensions and access exclusive sold data
Free account • No credit card required
Original List Price
$999,999
Listed on Jun 16, 2026
Sold Price
$970,000
Sold on Sep 29, 2026
-$29,999
-3.0%
Register for free to view complete price history and access exclusive sold data
Free account • No credit card required
Your Agent
Broker of Record
PREMIER MATRIX REALTY LTD. BROKERAGE
See the comparable sold, tax-matched, and currently-competing listings for 50 Pine York Avenue.
Register for free to view complete price estimate and access exclusive sold data
Free account • No credit card required
Contact OVAIS QASSIM
50 Pine York Avenue, Vaughan, ON L4L 3H9 is a 3-bedroom, 2-bathroom bungalow-raised detached with approximately 1100-1500 square feet of living space, situated on a 33 107 foot lot. This property is currently sold (sold for $970,000). The home features a built-in garage and a finished with walk-out, walk-up basement.
This home is located in East Woodbridge, part of Vaughan in the York area. Explore more homes for sale and recently sold properties in this neighbourhood.
Whether you are looking to buy, sell, or lease in East Woodbridge, our team of experienced real estate professionals can help you navigate the market and find the perfect home. Contact us today for a free consultation.
50 Pine York Avenue, Vaughan, ON L4L 3H9 sold,3 bedroom detached East Woodbridge,Vaughan homes for sale,York real estate,Bungalow-Raised homes, detached sold


