
$1,115,000
6 Melissa Crescent, North Bay, ON P1C 1M7

North Bay, ON P1B 8G2
4 Bed · 3 Bath · Detached
MLS #X12406469
Listed Price
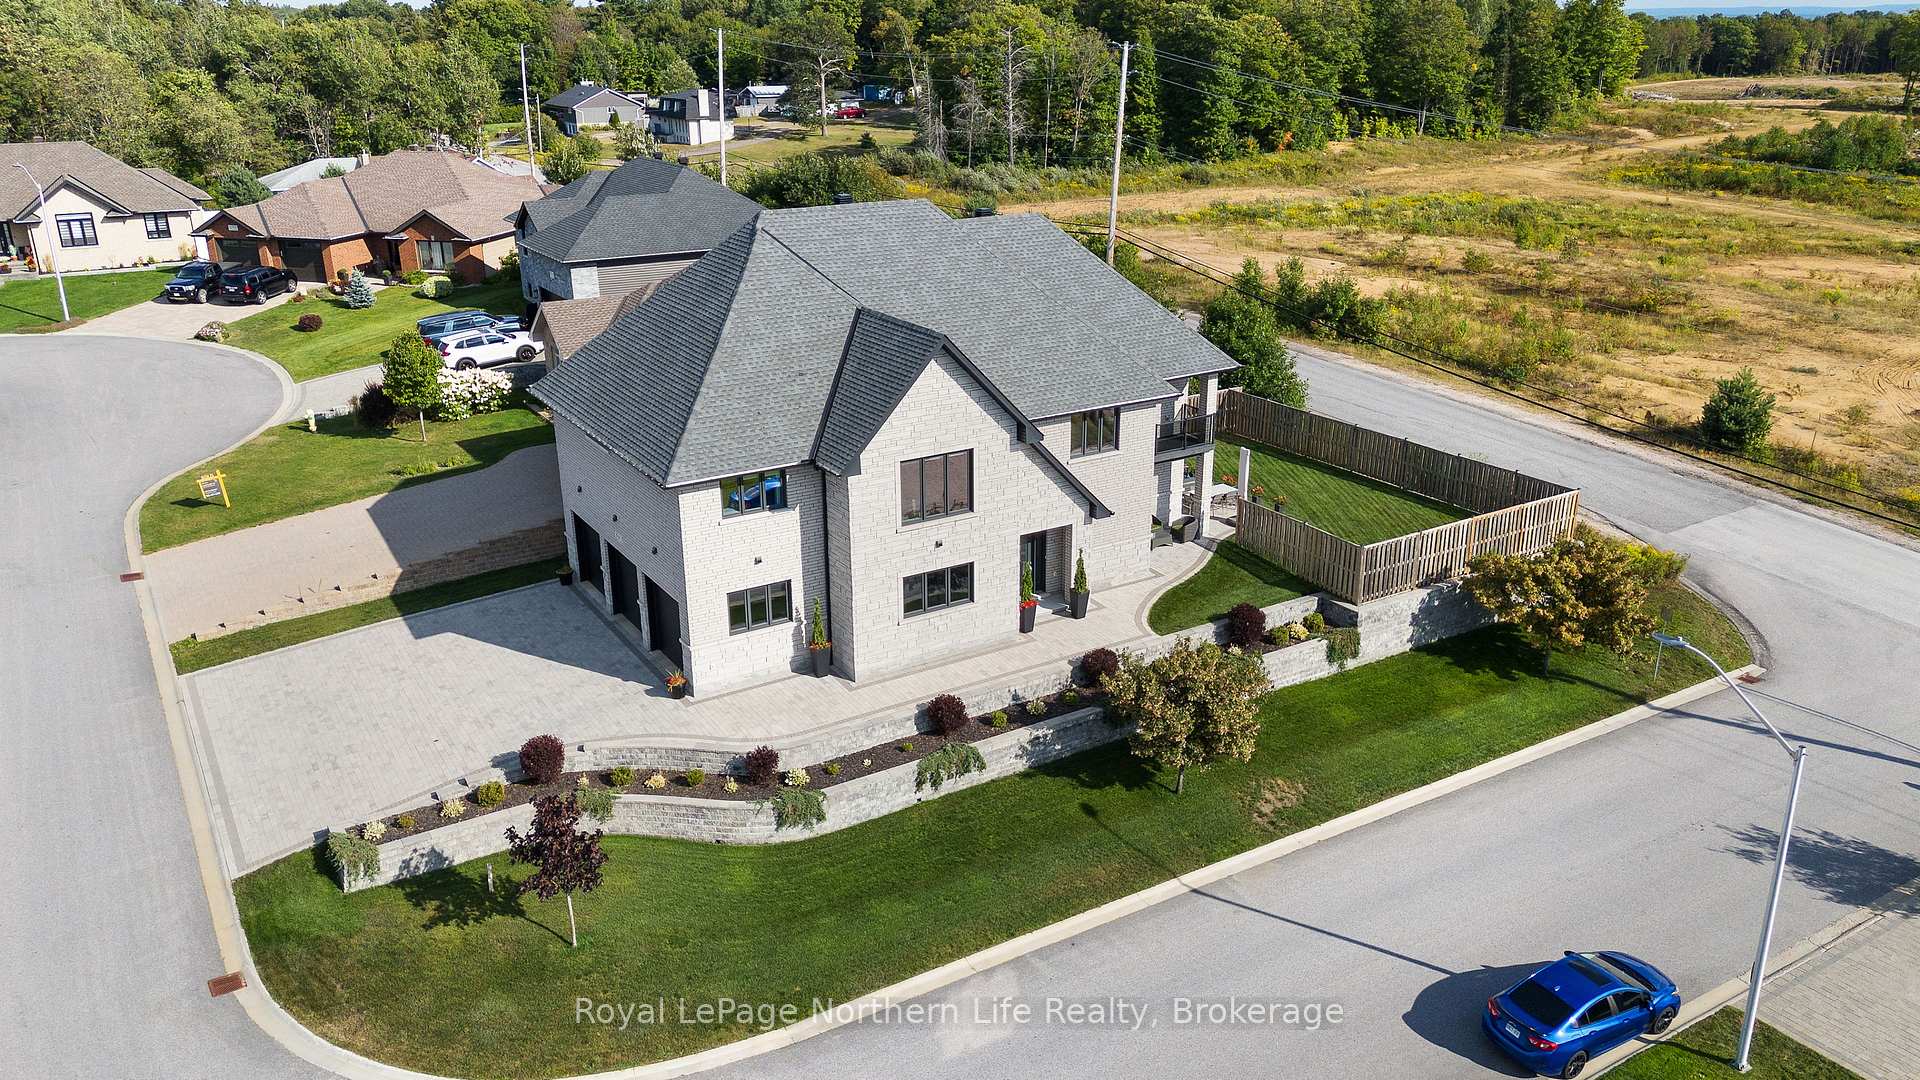
Elegant design meets master craftsmanship in this custom-built, one-of-a-kind two-storey dream home. Nestled on a beautifully landscaped corner lot with exceptional backyard privacy, this 4-bedroom, 3-bathroom residence with an attached triple-car garage is truly remarkable. The upper level feels like it was taken straight from the pages of a magazine. The open-concept kitchen, dining, and living area is designed to impress, featuring striking stone countertops, expansive cabinetry, and ample space to satisfy even the most discerning chef. Each bedroom offers generous proportions, while the primary suite is nothing short of spectacular, boasting large windows, a spa-inspired ensuite, and a massive walk-in closet. Automatic blinds add the perfect touch of modern convenience. The main level offers even more versatility with a self-contained 1-bedroom suite, ideal for multigenerational living or as a private guest retreat. Comfort is paramount in this home, with in-floor heating throughout, complemented by forced-air gas and central air conditioning. This stunning property seamlessly combines elegance, functionality, and comfort --truly a must-see.
Bedrooms
4
Bathrooms
3
Square Feet
3000-3500 sqft
Property Type
Detached
| Name | Size (m) | Size (ft) | Features |
|---|---|---|---|
| Foyer(Main) | 5.36 x 3.15 | 17.6 x 10.3 | - |
| Family Room(Main) | 6.65 x 5.36 | 21.8 x 17.6 | - |
| Bedroom(Main) | 5.46 x 4.32 | 17.9 x 14.2 | - |
| Other(Main) | 3.05 x 2.21 | 10.0 x 7.3 | - |
| Bathroom(Main) | - | - | - |
| Primary Bedroom(Second) | 4.55 x 3.96 | 14.9 x 13.0 | - |
| Bedroom 3(Second) | 4.55 x 3.63 | 14.9 x 11.9 | - |
| Bedroom 4(Second) | 4.55 x 3.63 | 14.9 x 11.9 | - |
| Kitchen(Second) | 6.63 x 6.25 | 21.8 x 20.5 | - |
| Dining Room(Second) | 4.24 x 4.17 | 13.9 x 13.7 | - |
| Bathroom(Second) | - | - | - |
| Bathroom(Second) | - | - | - |
Complete transaction history for this property
Register free to see the complete unit history
Register for free to view complete transaction history and access exclusive sold data
Free account • No credit card required
Your Agent
Broker of Record
PREMIER MATRIX REALTY LTD. BROKERAGE
See the comparable sold, tax-matched, and currently-competing listings for 5 ZEPHYR Heights.
Register for free to view complete price estimate and access exclusive sold data
Free account • No credit card required
Contact OVAIS QASSIM
5 ZEPHYR Heights, North Bay, ON P1B 8G2 is a 4-bedroom, 3-bathroom 2-storey detached with approximately 3000-3500 square feet of living space, situated on a 59 121 foot lot. This property is currently for sale at $1,195,000. The home features a attached garage, built approximately 6-15 years ago.
This home is located in Airport, part of North Bay in the Nipissing area. Explore more homes for sale and recently sold properties in this neighbourhood.
Whether you are looking to buy, sell, or lease in Airport, our team of experienced real estate professionals can help you navigate the market and find the perfect home. Contact us today for a free consultation.
5 ZEPHYR Heights, North Bay, ON P1B 8G2 for sale,4 bedroom detached Airport,North Bay homes for sale,Nipissing real estate,2-Storey homes, detached for sale


