
$1,115,000
6 Melissa Crescent, North Bay, ON P1C 1M7

Register for free to view the complete photo gallery and property details
Showing 2 of 20 photos
North Bay, ON P1B 8G3
4 Bed · 2 Bath · Detached
MLS #X13532856
Sold on September 23, 2026
September 23, 2026
Originally listed at $585,000 43 days on market
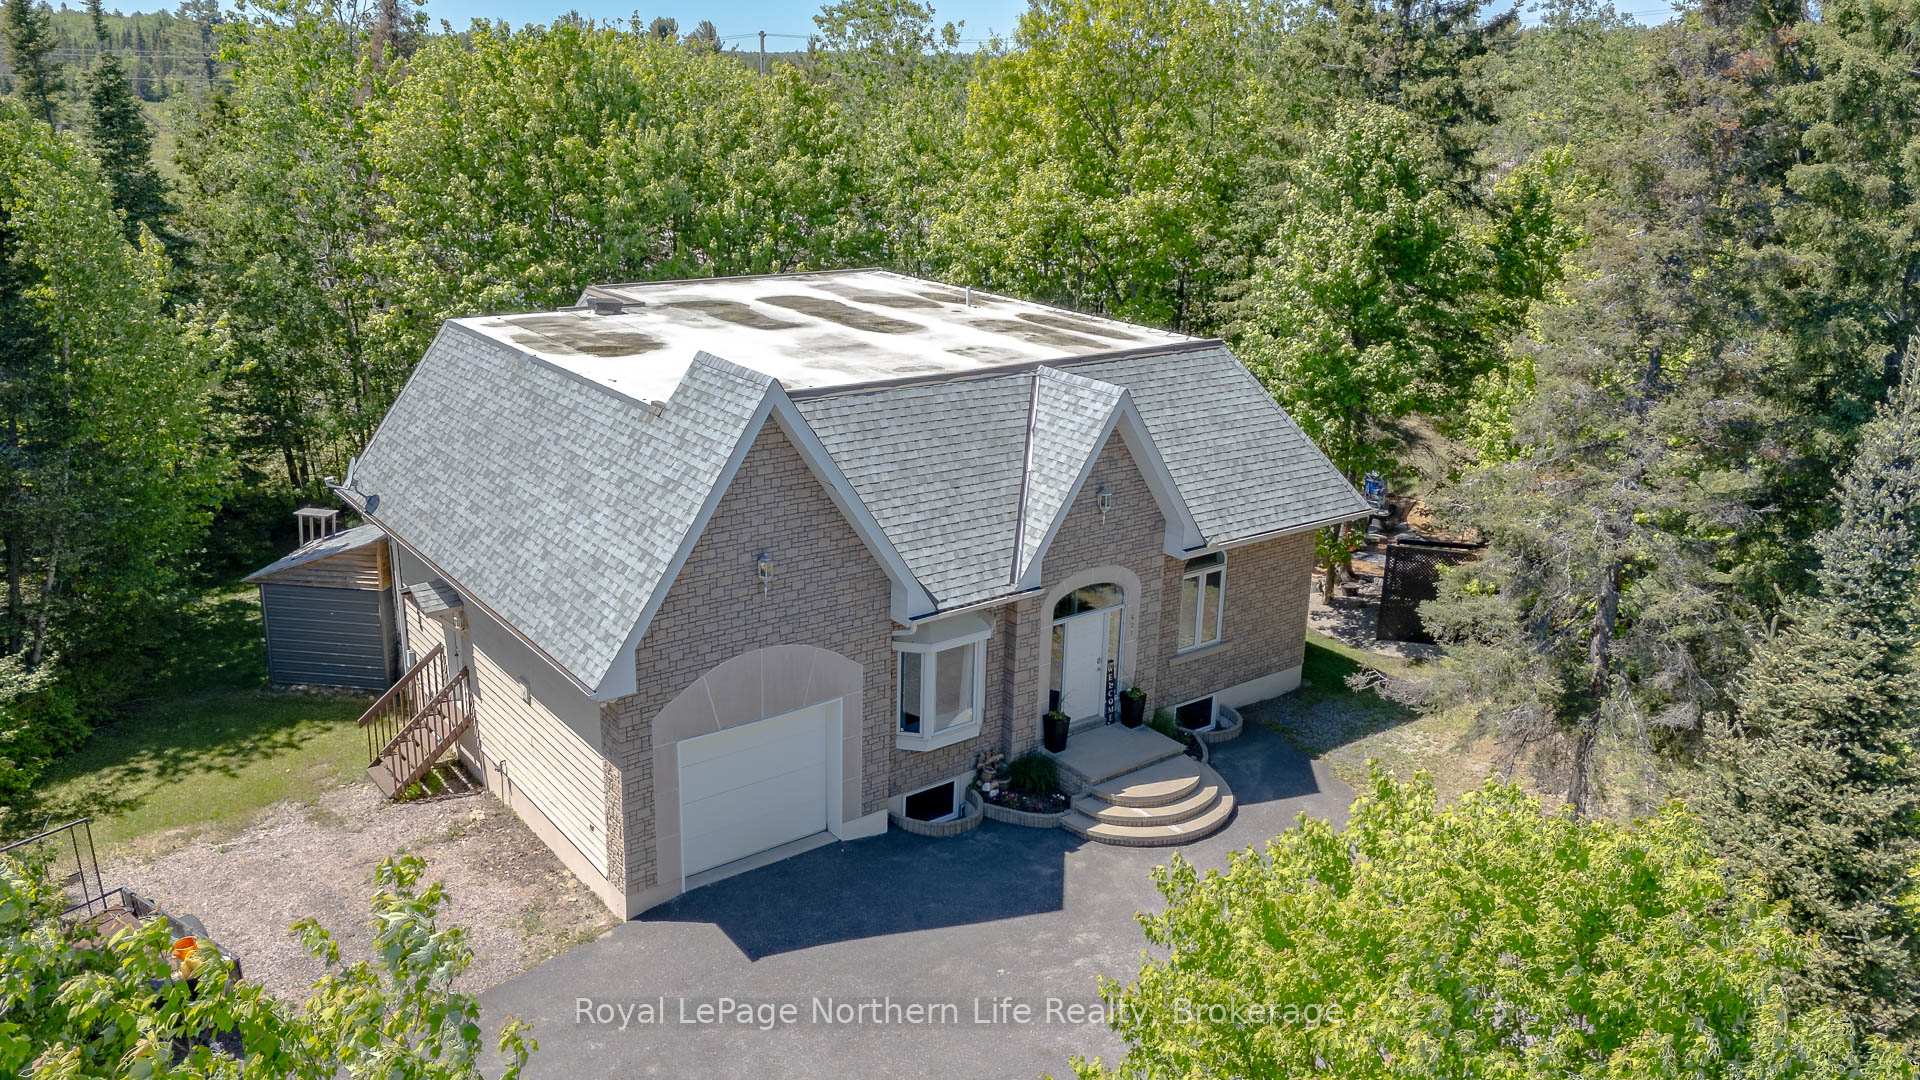
As if lifted from the pages of a timeless storybook, this enchanting stone-front bungalow welcomes you into a world where charm and comfort live happily ever after. Offering 3+1 bedrooms plus a den and an abundance of beautifully developed living space, this remarkable home is filled with warmth, character, and wonder at every turn. Beyond the front door, soaring 10-foot ceilings and gleaming hardwood floors create a grand, yet inviting setting. The open-concept kitchen, dining, and living areas flow together effortlessly, making every gathering feel like a special occasion. Sunlight dances through the space, highlighting thoughtful finishes and creating an atmosphere of elegance and ease. Retreat to the spacious primary suite offering the perfect place to unwind with a favorite book, while a deep walk-in closet provides ample storage fit for every season. The beautifully renovated bathroom feels like a private spa, and the convenience of main-floor laundry adds practicality to everyday living. Venture downstairs to discover an expansive lower level finished with ceramic flooring throughout. Here you'll find a welcoming family room, games room, additional bedroom, den, second full bathroom, and a generous storage and utility area-spaces designed for making memories with family and friends. A separate side entrance offers convenient access to the lower level, main floor, and garage. Comfort reigns throughout the seasons with efficient forced-air propane heating and cozy in-floor radiant heat on the lower level. Outside, the magic continues. Meandering pathways lead through a beautifully landscaped outdoor oasis where quiet mornings, summer evenings, and starlit gatherings become treasured moments. Surrounded by nature and tranquility, this captivating property offers the perfect setting to write your next chapter. A truly enchanting home where every room tells a story and every detail invites you to stay a little longer.
Bedrooms
4
Bathrooms
2
Square Feet
1500-2000 sqft
Property Type
Detached
Register for free to view complete property details and access exclusive sold data
Free account • No credit card required
| Name | Size (m) | Size (ft) | Features |
|---|---|---|---|
| Bedroom(Main) | 4.25 x 3.14 | 13.9 x 10.3 | - |
| Bedroom(Main) | 4.25 x 3.14 | 13.9 x 10.3 | - |
| Bedroom(Main) | 4.25 x 3.14 | 13.9 x 10.3 | - |
| Bedroom(Main) | 4.25 x 3.14 | 13.9 x 10.3 | - |
| Bedroom(Main) | 4.25 x 3.14 | 13.9 x 10.3 | - |
| Bedroom(Main) | 4.25 x 3.14 | 13.9 x 10.3 | - |
| Bedroom(Main) | 4.25 x 3.14 | 13.9 x 10.3 | - |
| Bedroom(Main) | 4.25 x 3.14 | 13.9 x 10.3 | - |
| Bedroom 2(Main) | 3.59 x 2.28 | 11.8 x 7.5 | - |
| Bedroom 2(Main) | 3.59 x 2.28 | 11.8 x 7.5 | - |
| Bedroom 2(Main) | 3.59 x 2.28 | 11.8 x 7.5 | - |
| Bedroom 2(Main) | 3.59 x 2.28 | 11.8 x 7.5 | - |
| Bedroom 2(Main) | 3.59 x 2.28 | 11.8 x 7.5 | - |
| Bedroom 2(Main) | 3.59 x 2.28 | 11.8 x 7.5 | - |
| Bedroom 2(Main) | 3.59 x 2.28 | 11.8 x 7.5 | - |
| Bedroom 2(Main) | 3.59 x 2.28 | 11.8 x 7.5 | - |
| Kitchen(Main) | 6.22 x 7.12 | 20.4 x 23.4 | - |
| Kitchen(Main) | 6.22 x 7.12 | 20.4 x 23.4 | - |
| Kitchen(Main) | 6.22 x 7.12 | 20.4 x 23.4 | - |
| Kitchen(Main) | 6.22 x 7.12 | 20.4 x 23.4 | - |
| Kitchen(Main) | 6.22 x 7.12 | 20.4 x 23.4 | - |
| Kitchen(Main) | 6.22 x 7.12 | 20.4 x 23.4 | - |
| Kitchen(Main) | 6.22 x 7.12 | 20.4 x 23.4 | - |
| Kitchen(Main) | 6.22 x 7.12 | 20.4 x 23.4 | - |
| Living Room(Main) | 7.2 x 5.23 | 23.6 x 17.2 | - |
| Living Room(Main) | 7.2 x 5.23 | 23.6 x 17.2 | - |
| Living Room(Main) | 7.2 x 5.23 | 23.6 x 17.2 | - |
| Living Room(Main) | 7.2 x 5.23 | 23.6 x 17.2 | - |
| Living Room(Main) | 7.2 x 5.23 | 23.6 x 17.2 | - |
| Living Room(Main) | 7.2 x 5.23 | 23.6 x 17.2 | - |
| Living Room(Main) | 7.2 x 5.23 | 23.6 x 17.2 | - |
| Living Room(Main) | 7.2 x 5.23 | 23.6 x 17.2 | - |
| Primary Bedroom(Main) | 4.53 x 3.66 | 14.9 x 12.0 | - |
| Primary Bedroom(Main) | 4.53 x 3.66 | 14.9 x 12.0 | - |
| Primary Bedroom(Main) | 4.53 x 3.66 | 14.9 x 12.0 | - |
| Primary Bedroom(Main) | 4.53 x 3.66 | 14.9 x 12.0 | - |
| Primary Bedroom(Main) | 4.53 x 3.66 | 14.9 x 12.0 | - |
| Primary Bedroom(Main) | 4.53 x 3.66 | 14.9 x 12.0 | - |
| Primary Bedroom(Main) | 4.53 x 3.66 | 14.9 x 12.0 | - |
| Primary Bedroom(Main) | 4.53 x 3.66 | 14.9 x 12.0 | - |
| Powder Room(Main) | 3.69 x 1.81 | 12.1 x 5.9 | - |
| Powder Room(Main) | 3.69 x 1.81 | 12.1 x 5.9 | - |
| Powder Room(Main) | 3.69 x 1.81 | 12.1 x 5.9 | - |
| Powder Room(Main) | 3.69 x 1.81 | 12.1 x 5.9 | - |
| Powder Room(Main) | 3.69 x 1.81 | 12.1 x 5.9 | - |
| Powder Room(Main) | 3.69 x 1.81 | 12.1 x 5.9 | - |
| Powder Room(Main) | 3.69 x 1.81 | 12.1 x 5.9 | - |
| Powder Room(Main) | 3.69 x 1.81 | 12.1 x 5.9 | - |
| Sunroom(Main) | 3.67 x 2.87 | 12.0 x 9.4 | - |
| Sunroom(Main) | 3.67 x 2.87 | 12.0 x 9.4 | - |
| Sunroom(Main) | 3.67 x 2.87 | 12.0 x 9.4 | - |
| Sunroom(Main) | 3.67 x 2.87 | 12.0 x 9.4 | - |
| Sunroom(Main) | 3.67 x 2.87 | 12.0 x 9.4 | - |
| Sunroom(Main) | 3.67 x 2.87 | 12.0 x 9.4 | - |
| Sunroom(Main) | 3.67 x 2.87 | 12.0 x 9.4 | - |
| Sunroom(Main) | 3.67 x 2.87 | 12.0 x 9.4 | - |
| Utility Room(Basement) | 8.55 x 4.07 | 28.1 x 13.4 | - |
| Utility Room(Basement) | 8.55 x 4.07 | 28.1 x 13.4 | - |
| Utility Room(Basement) | 8.55 x 4.07 | 28.1 x 13.4 | - |
| Utility Room(Basement) | 8.55 x 4.07 | 28.1 x 13.4 | - |
| Utility Room(Basement) | 8.55 x 4.07 | 28.1 x 13.4 | - |
| Utility Room(Basement) | 8.55 x 4.07 | 28.1 x 13.4 | - |
| Utility Room(Basement) | 8.55 x 4.07 | 28.1 x 13.4 | - |
| Utility Room(Basement) | 8.55 x 4.07 | 28.1 x 13.4 | - |
| Family Room(Basement) | 8.32 x 6.32 | 27.3 x 20.7 | - |
| Family Room(Basement) | 8.32 x 6.32 | 27.3 x 20.7 | - |
| Family Room(Basement) | 8.32 x 6.32 | 27.3 x 20.7 | - |
| Family Room(Basement) | 8.32 x 6.32 | 27.3 x 20.7 | - |
| Family Room(Basement) | 8.32 x 6.32 | 27.3 x 20.7 | - |
| Family Room(Basement) | 8.32 x 6.32 | 27.3 x 20.7 | - |
| Family Room(Basement) | 8.32 x 6.32 | 27.3 x 20.7 | - |
| Family Room(Basement) | 8.32 x 6.32 | 27.3 x 20.7 | - |
| Bedroom(Basement) | 3.31 x 2.72 | 10.9 x 8.9 | - |
| Bedroom(Basement) | 3.31 x 2.72 | 10.9 x 8.9 | - |
| Bedroom(Basement) | 3.31 x 2.72 | 10.9 x 8.9 | - |
| Bedroom(Basement) | 3.31 x 2.72 | 10.9 x 8.9 | - |
| Bedroom(Basement) | 3.31 x 2.72 | 10.9 x 8.9 | - |
| Bedroom(Basement) | 3.31 x 2.72 | 10.9 x 8.9 | - |
| Bedroom(Basement) | 3.31 x 2.72 | 10.9 x 8.9 | - |
| Bedroom(Basement) | 3.31 x 2.72 | 10.9 x 8.9 | - |
| Den(Basement) | 2.73 x 3.28 | 9.0 x 10.8 | - |
| Den(Basement) | 2.73 x 3.28 | 9.0 x 10.8 | - |
| Den(Basement) | 2.73 x 3.28 | 9.0 x 10.8 | - |
| Den(Basement) | 2.73 x 3.28 | 9.0 x 10.8 | - |
| Den(Basement) | 2.73 x 3.28 | 9.0 x 10.8 | - |
| Den(Basement) | 2.73 x 3.28 | 9.0 x 10.8 | - |
| Den(Basement) | 2.73 x 3.28 | 9.0 x 10.8 | - |
| Den(Basement) | 2.73 x 3.28 | 9.0 x 10.8 | - |
| Game Room(Basement) | 5.81 x 6.09 | 19.1 x 20.0 | - |
| Game Room(Basement) | 5.81 x 6.09 | 19.1 x 20.0 | - |
| Game Room(Basement) | 5.81 x 6.09 | 19.1 x 20.0 | - |
| Game Room(Basement) | 5.81 x 6.09 | 19.1 x 20.0 | - |
| Game Room(Basement) | 5.81 x 6.09 | 19.1 x 20.0 | - |
| Game Room(Basement) | 5.81 x 6.09 | 19.1 x 20.0 | - |
| Game Room(Basement) | 5.81 x 6.09 | 19.1 x 20.0 | - |
| Game Room(Basement) | 5.81 x 6.09 | 19.1 x 20.0 | - |
Register for free to view complete room dimensions and access exclusive sold data
Free account • No credit card required
Complete transaction history for this property
Register free to see the complete unit history
Register for free to view complete transaction history and access exclusive sold data
Free account • No credit card required
Original List Price
$585,000
Listed on Jul 6, 2026
Sold Price
$540,000
Sold on Sep 23, 2026
-$45,000
-7.7%
Register for free to view complete price history and access exclusive sold data
Free account • No credit card required
Your Agent
Broker of Record
PREMIER MATRIX REALTY LTD. BROKERAGE
See the comparable sold, tax-matched, and currently-competing listings for 421 Collins Drive.
Register for free to view complete price estimate and access exclusive sold data
Free account • No credit card required
Contact OVAIS QASSIM
421 Collins Drive, North Bay, ON P1B 8G3 is a 4-bedroom, 2-bathroom bungalow detached with approximately 1500-2000 square feet of living space, situated on a 204 150 foot lot. This property is currently sold (sold for $540,000). The home features a attached garage and a finished, separate entrance basement.
This home is located in Airport, part of North Bay in the Nipissing area. Explore more homes for sale and recently sold properties in this neighbourhood.
Whether you are looking to buy, sell, or lease in Airport, our team of experienced real estate professionals can help you navigate the market and find the perfect home. Contact us today for a free consultation.
421 Collins Drive, North Bay, ON P1B 8G3 sold,4 bedroom detached Airport,North Bay homes for sale,Nipissing real estate,Bungalow homes, detached sold


