
$1,115,000
6 Melissa Crescent, North Bay, ON P1C 1M7
Register for free to view the complete photo gallery and property details
Showing 2 of 20 photos
North Bay, ON P1C 0A2
4 Bed · 4 Bath · Detached
MLS #X13583268
Sold on September 13, 2026
September 13, 2026
Originally listed at $889,900 10 days on market
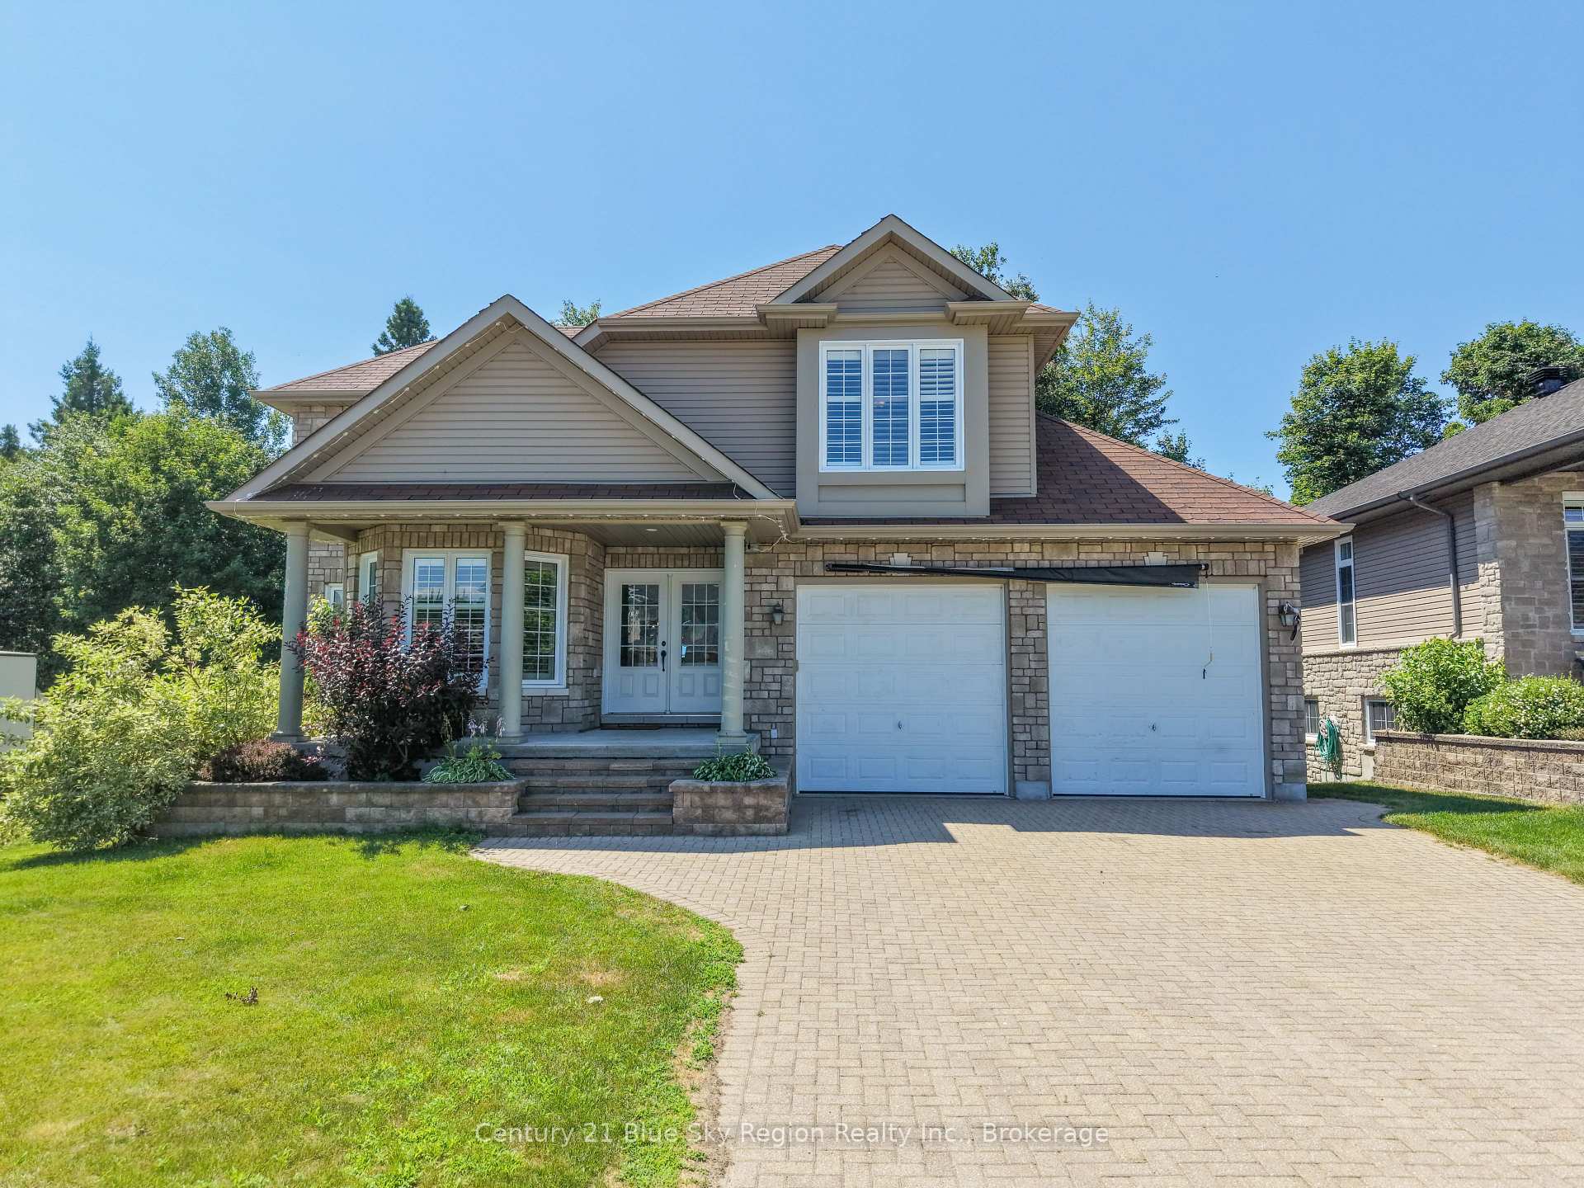
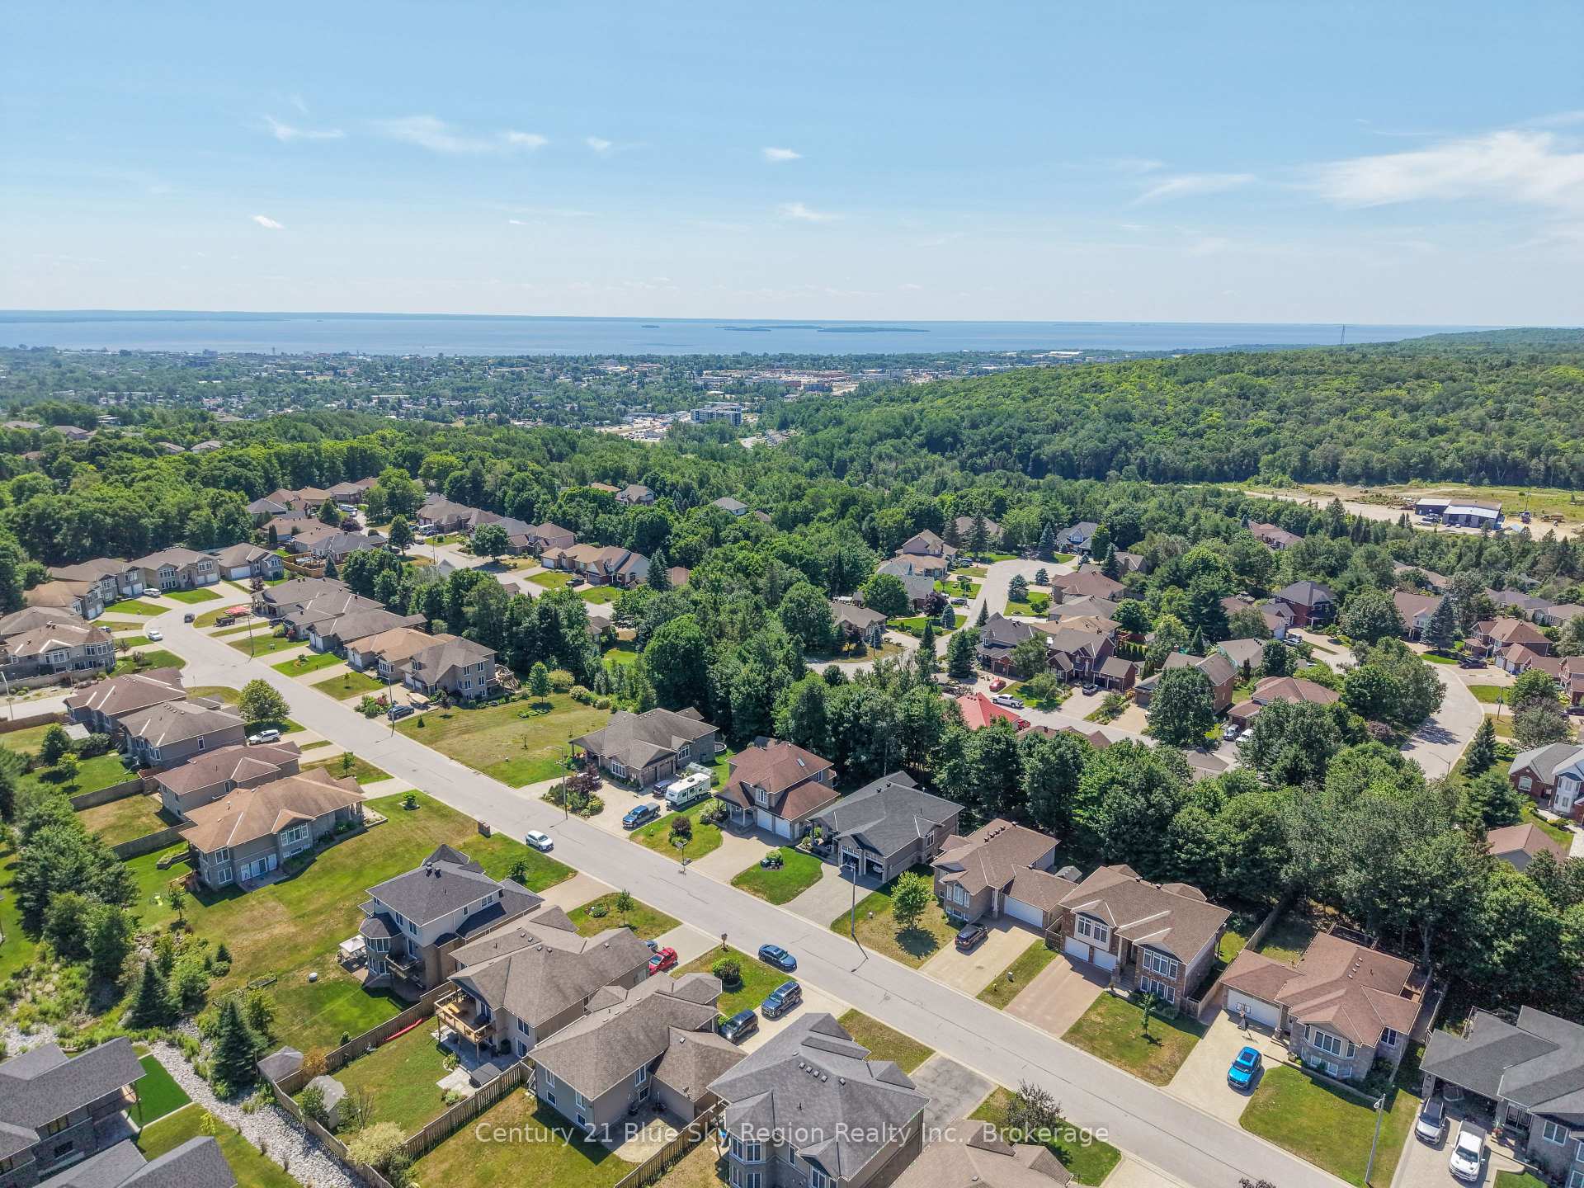
Welcome to 21 Stone Manor Drive, where timeless design, exceptional space, and an enviable location come together in one of North Bay's most coveted neighbourhoods. Offering four bedrooms, four bathrooms, and a thoughtfully designed floor plan, this distinguished two-storey home is perfectly suited for modern family living. The main level is centred around a beautifully appointed open-concept kitchen and dining area, where a substantial centre island invites everything from casual breakfasts to effortless entertaining. Patio doors extend the living space outdoors to a private, tree-lined backyard, creating a peaceful backdrop for summer evenings, family gatherings, and quiet mornings alike. Designed with both connection and comfort in mind, the home features two spacious family rooms, providing the flexibility to entertain, relax, or create dedicated spaces for work and play. The fully finished walkout lower level further enhances the home's versatility, offering seamless access to the backyard and additional living space to suit your family's evolving needs. Upstairs, the impressive primary suite is a true sanctuary, highlighted by an expansive ensuite that offers the space and comfort expected in a home of this calibre. Three additional well-proportioned bedrooms and the convenience of a bathroom on every level ensure functionality for both family and guests. Completing the home is a double attached garage, an abundance of natural light, and a setting that combines comfort with proximity to schools, parks, and everyday amenities. The 5 zone automatic sprinkler system helps maintain the lawn stress free all summer long. This is a rare opportunity to own a home that effortlessly balances refined living with the warmth and practicality of a family home.
Bedrooms
4
Bathrooms
4
Square Feet
2500-3000 sqft
Property Type
Detached
Register for free to view complete property details and access exclusive sold data
Free account • No credit card required
| Name | Size (m) | Size (ft) | Features |
|---|---|---|---|
| Family Room(Main) | 6.61 x 7.59 | 21.7 x 24.9 | - |
| Family Room(Main) | 6.61 x 7.59 | 21.7 x 24.9 | - |
| Family Room(Main) | 6.61 x 7.59 | 21.7 x 24.9 | - |
| Family Room(Main) | 6.61 x 7.59 | 21.7 x 24.9 | - |
| Family Room(Main) | 6.61 x 7.59 | 21.7 x 24.9 | - |
| Family Room(Main) | 6.61 x 7.59 | 21.7 x 24.9 | - |
| Family Room(Main) | 6.61 x 7.59 | 21.7 x 24.9 | - |
| Kitchen(Main) | 4.48 x 3.71 | 14.7 x 12.2 | - |
| Kitchen(Main) | 4.48 x 3.71 | 14.7 x 12.2 | - |
| Kitchen(Main) | 4.48 x 3.71 | 14.7 x 12.2 | - |
| Kitchen(Main) | 4.48 x 3.71 | 14.7 x 12.2 | - |
| Kitchen(Main) | 4.48 x 3.71 | 14.7 x 12.2 | - |
| Kitchen(Main) | 4.48 x 3.71 | 14.7 x 12.2 | - |
| Kitchen(Main) | 4.48 x 3.71 | 14.7 x 12.2 | - |
| Mud Room(Main) | 2.89 x 2.97 | 9.5 x 9.7 | - |
| Mud Room(Main) | 2.89 x 2.97 | 9.5 x 9.7 | - |
| Mud Room(Main) | 2.89 x 2.97 | 9.5 x 9.7 | - |
| Mud Room(Main) | 2.89 x 2.97 | 9.5 x 9.7 | - |
| Mud Room(Main) | 2.89 x 2.97 | 9.5 x 9.7 | - |
| Mud Room(Main) | 2.89 x 2.97 | 9.5 x 9.7 | - |
| Mud Room(Main) | 2.89 x 2.97 | 9.5 x 9.7 | - |
| Bathroom(Main) | 152 x 1.57 | 498.7 x 5.2 | - |
| Bathroom(Main) | 152 x 1.57 | 498.7 x 5.2 | - |
| Bathroom(Main) | 152 x 1.57 | 498.7 x 5.2 | - |
| Bathroom(Main) | 152 x 1.57 | 498.7 x 5.2 | - |
| Bathroom(Main) | 152 x 1.57 | 498.7 x 5.2 | - |
| Bathroom(Main) | 152 x 1.57 | 498.7 x 5.2 | - |
| Bathroom(Main) | 152 x 1.57 | 498.7 x 5.2 | - |
| Office(Main) | 4.07 x 2.56 | 13.4 x 8.4 | - |
| Office(Main) | 4.07 x 2.56 | 13.4 x 8.4 | - |
| Office(Main) | 4.07 x 2.56 | 13.4 x 8.4 | - |
| Office(Main) | 4.07 x 2.56 | 13.4 x 8.4 | - |
| Office(Main) | 4.07 x 2.56 | 13.4 x 8.4 | - |
| Office(Main) | 4.07 x 2.56 | 13.4 x 8.4 | - |
| Office(Main) | 4.07 x 2.56 | 13.4 x 8.4 | - |
| Primary Bedroom(Second) | 4.59 x 3.8 | 15.1 x 12.5 | - |
| Primary Bedroom(Second) | 4.59 x 3.8 | 15.1 x 12.5 | - |
| Primary Bedroom(Second) | 4.59 x 3.8 | 15.1 x 12.5 | - |
| Primary Bedroom(Second) | 4.59 x 3.8 | 15.1 x 12.5 | - |
| Primary Bedroom(Second) | 4.59 x 3.8 | 15.1 x 12.5 | - |
| Primary Bedroom(Second) | 4.59 x 3.8 | 15.1 x 12.5 | - |
| Primary Bedroom(Second) | 4.59 x 3.8 | 15.1 x 12.5 | - |
| Bedroom 2(Second) | 4.34 x 3.95 | 14.2 x 13.0 | - |
| Bedroom 2(Second) | 4.34 x 3.95 | 14.2 x 13.0 | - |
| Bedroom 2(Second) | 4.34 x 3.95 | 14.2 x 13.0 | - |
| Bedroom 2(Second) | 4.34 x 3.95 | 14.2 x 13.0 | - |
| Bedroom 2(Second) | 4.34 x 3.95 | 14.2 x 13.0 | - |
| Bedroom 2(Second) | 4.34 x 3.95 | 14.2 x 13.0 | - |
| Bedroom 2(Second) | 4.34 x 3.95 | 14.2 x 13.0 | - |
| Bedroom 3(Second) | 3.49 x 5.24 | 11.5 x 17.2 | - |
| Bedroom 3(Second) | 3.49 x 5.24 | 11.5 x 17.2 | - |
| Bedroom 3(Second) | 3.49 x 5.24 | 11.5 x 17.2 | - |
| Bedroom 3(Second) | 3.49 x 5.24 | 11.5 x 17.2 | - |
| Bedroom 3(Second) | 3.49 x 5.24 | 11.5 x 17.2 | - |
| Bedroom 3(Second) | 3.49 x 5.24 | 11.5 x 17.2 | - |
| Bedroom 3(Second) | 3.49 x 5.24 | 11.5 x 17.2 | - |
| Bathroom(Lower) | 2.6 x 1.78 | 8.5 x 5.8 | - |
| Bathroom(Lower) | 2.6 x 1.78 | 8.5 x 5.8 | - |
| Bathroom(Lower) | 2.6 x 1.78 | 8.5 x 5.8 | - |
| Bathroom(Lower) | 2.6 x 1.78 | 8.5 x 5.8 | - |
| Bathroom(Lower) | 2.6 x 1.78 | 8.5 x 5.8 | - |
| Bathroom(Lower) | 2.6 x 1.78 | 8.5 x 5.8 | - |
| Bathroom(Lower) | 2.6 x 1.78 | 8.5 x 5.8 | - |
| Bedroom 4(Lower) | 4.29 x 4.27 | 14.1 x 14.0 | - |
| Bedroom 4(Lower) | 4.29 x 4.27 | 14.1 x 14.0 | - |
| Bedroom 4(Lower) | 4.29 x 4.27 | 14.1 x 14.0 | - |
| Bedroom 4(Lower) | 4.29 x 4.27 | 14.1 x 14.0 | - |
| Bedroom 4(Lower) | 4.29 x 4.27 | 14.1 x 14.0 | - |
| Bedroom 4(Lower) | 4.29 x 4.27 | 14.1 x 14.0 | - |
| Bedroom 4(Lower) | 4.29 x 4.27 | 14.1 x 14.0 | - |
| Play(Lower) | 4 x 2.25 | 13.1 x 7.4 | - |
| Play(Lower) | 4 x 2.25 | 13.1 x 7.4 | - |
| Play(Lower) | 4 x 2.25 | 13.1 x 7.4 | - |
| Play(Lower) | 4 x 2.25 | 13.1 x 7.4 | - |
| Play(Lower) | 4 x 2.25 | 13.1 x 7.4 | - |
| Play(Lower) | 4 x 2.25 | 13.1 x 7.4 | - |
| Play(Lower) | 4 x 2.25 | 13.1 x 7.4 | - |
| Family Room(Lower) | 8.53 x 6.62 | 28.0 x 21.7 | - |
| Family Room(Lower) | 8.53 x 6.62 | 28.0 x 21.7 | - |
| Family Room(Lower) | 8.53 x 6.62 | 28.0 x 21.7 | - |
| Family Room(Lower) | 8.53 x 6.62 | 28.0 x 21.7 | - |
| Family Room(Lower) | 8.53 x 6.62 | 28.0 x 21.7 | - |
| Family Room(Lower) | 8.53 x 6.62 | 28.0 x 21.7 | - |
| Family Room(Lower) | 8.53 x 6.62 | 28.0 x 21.7 | - |
Register for free to view complete room dimensions and access exclusive sold data
Free account • No credit card required
Original List Price
$889,900
Listed on Jul 19, 2026
Sold Price
$850,000
Sold on Sep 13, 2026
-$39,900
-4.5%
Register for free to view complete price history and access exclusive sold data
Free account • No credit card required
Your Agent
Broker of Record
PREMIER MATRIX REALTY LTD. BROKERAGE
See the comparable sold, tax-matched, and currently-competing listings for 21 Stone Manor Drive.
Register for free to view complete price estimate and access exclusive sold data
Free account • No credit card required
Contact OVAIS QASSIM
21 Stone Manor Drive, North Bay, ON P1C 0A2 is a 4-bedroom, 4-bathroom 2-storey detached with approximately 2500-3000 square feet of living space, situated on a 59 125 foot lot. This property is currently sold (sold for $850,000). The home features a attached garage and a finished with walk-out basement, built approximately 16-30 years ago.
This home is located in Airport, part of North Bay in the Nipissing area. Explore more homes for sale and recently sold properties in this neighbourhood.
Whether you are looking to buy, sell, or lease in Airport, our team of experienced real estate professionals can help you navigate the market and find the perfect home. Contact us today for a free consultation.
21 Stone Manor Drive, North Bay, ON P1C 0A2 sold,4 bedroom detached Airport,North Bay homes for sale,Nipissing real estate,2-Storey homes, detached sold


