
$1,165,000
18 Rush Road, Aurora, ON L4G 7G3
Aurora, ON L4G 7E5
4 Bed · 3 Bath · Detached
MLS #N13572216
Listed Price
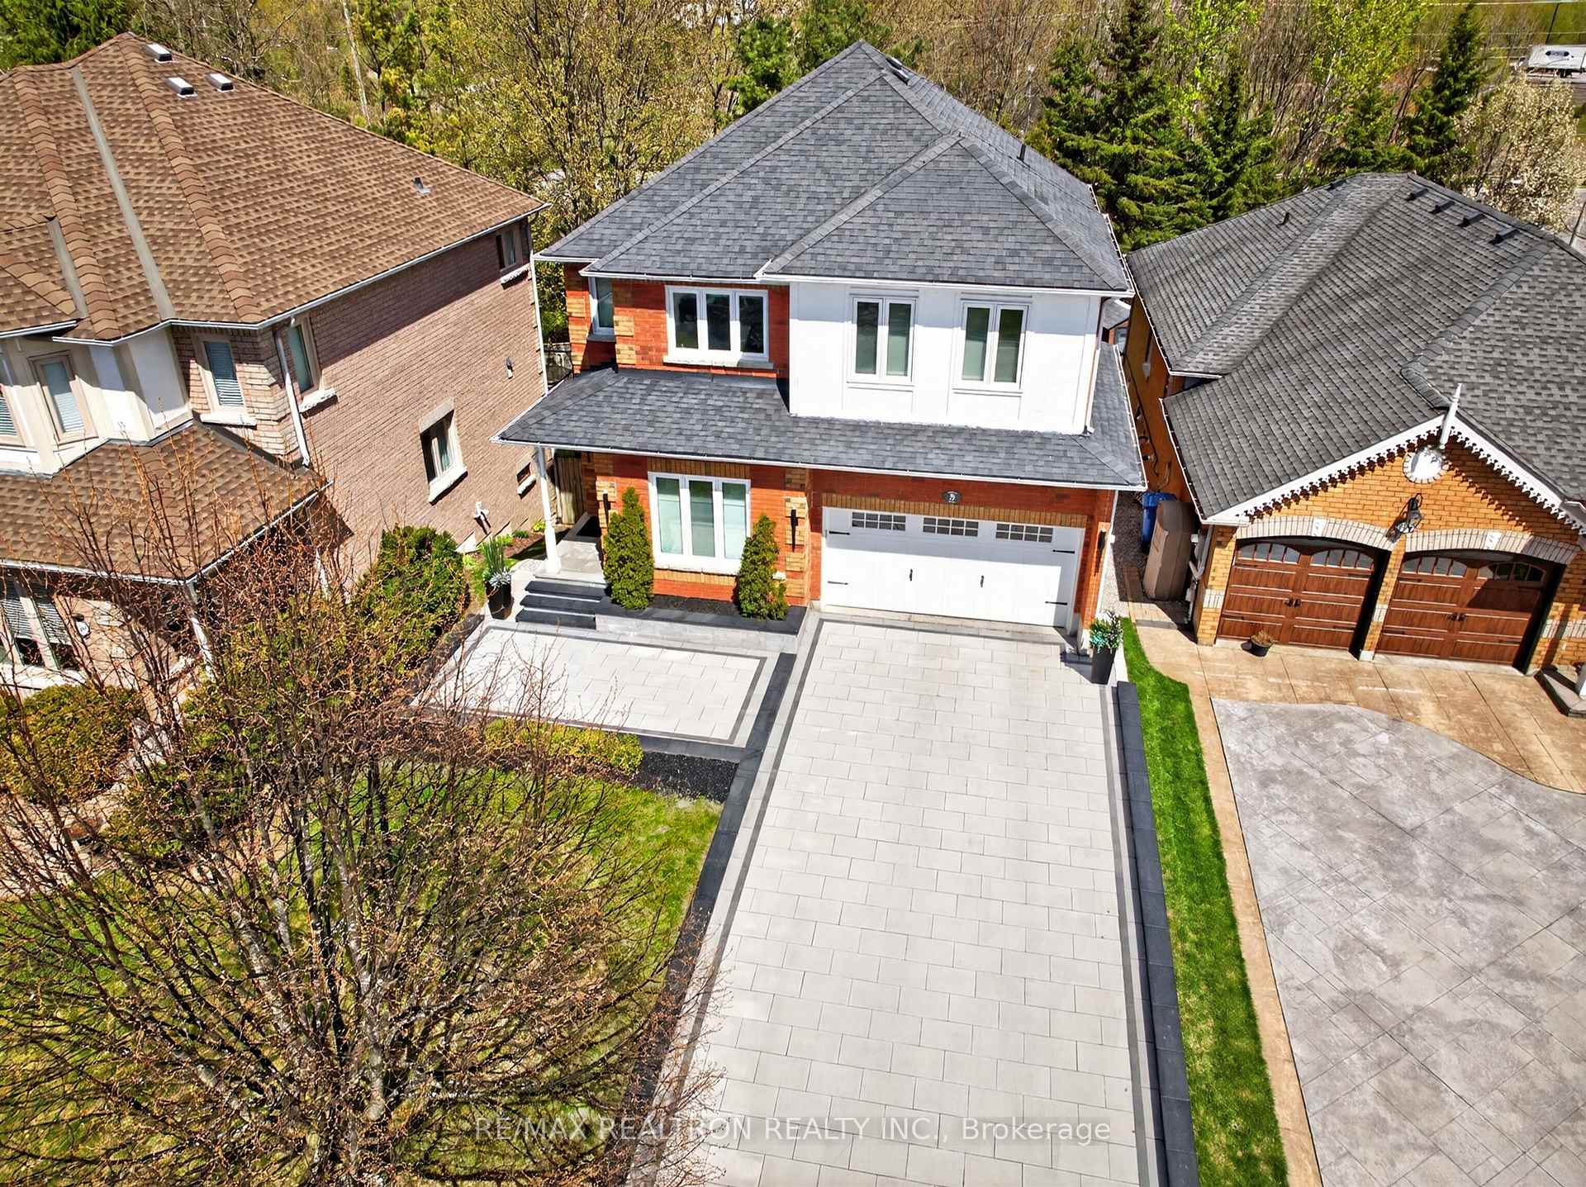
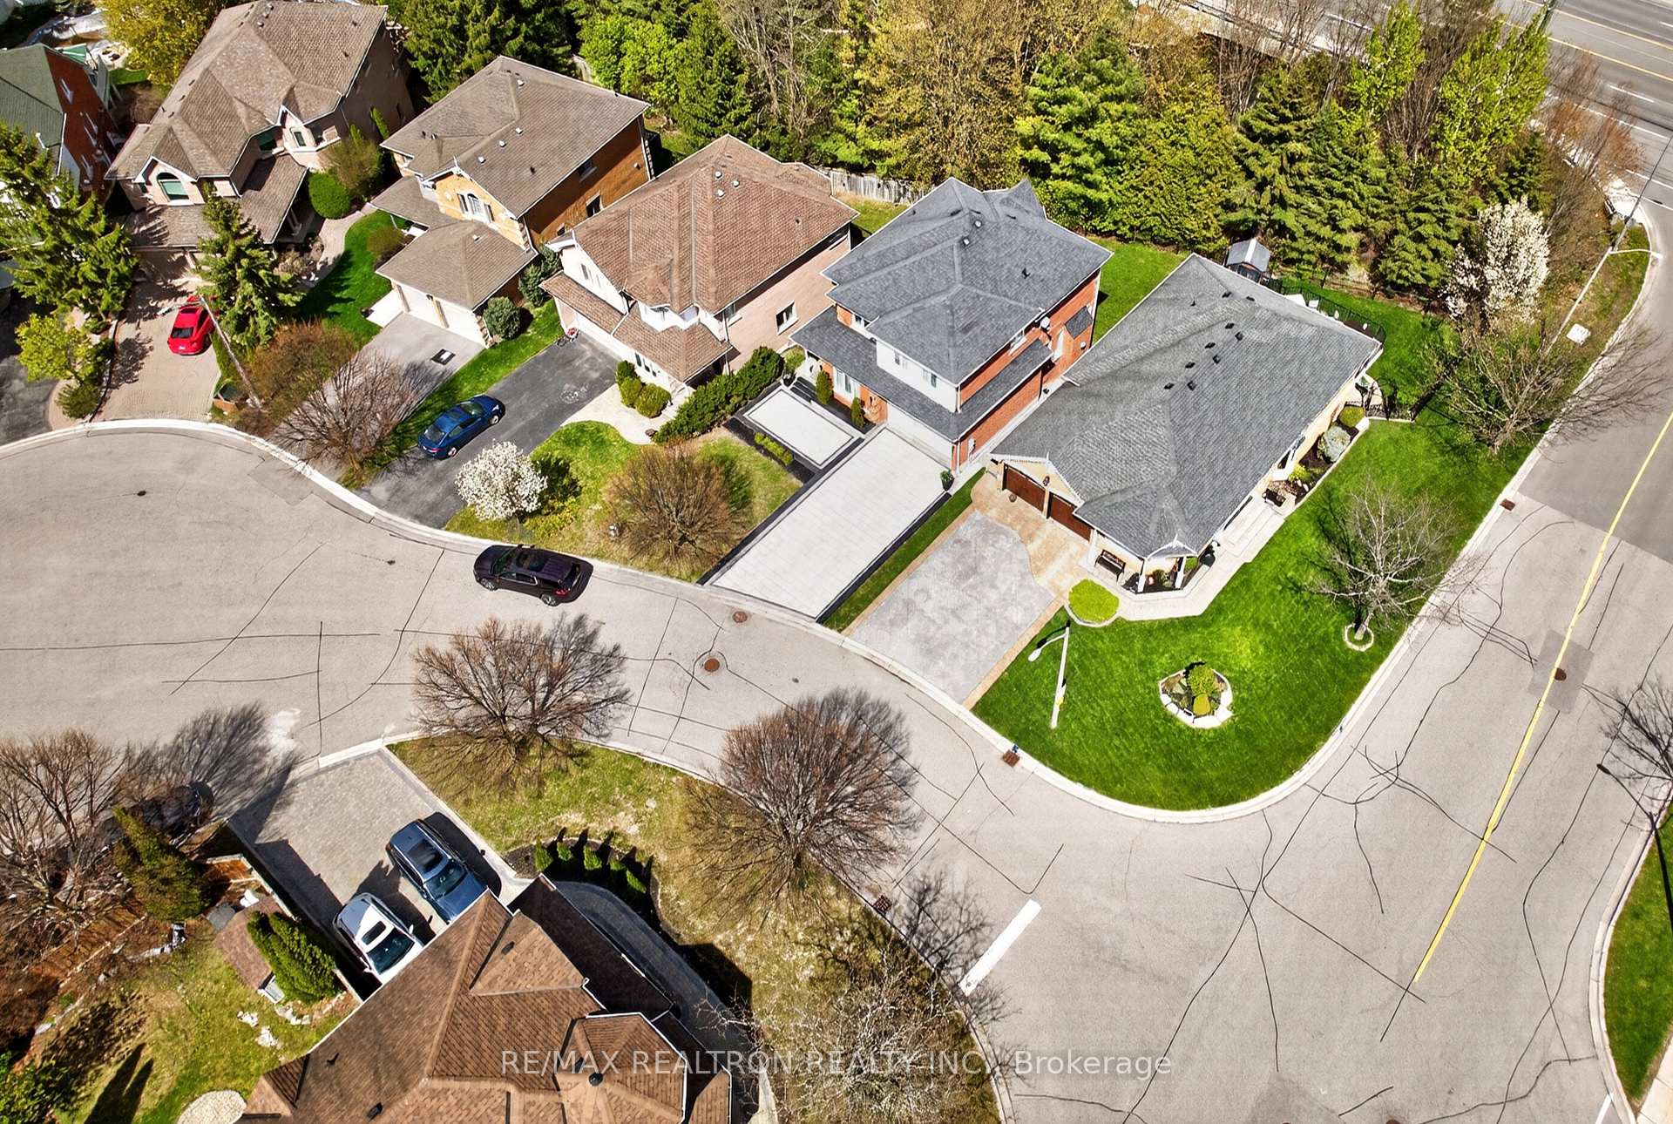
* * * Stunning Executive Home * * * in one of Aurora's desired COURT locations, backs onto RAVINE and has a WALK-OUT BASEMENT * * $$$$$ spent on improvements * * Impressive exterior includes stone driveway, extended pathway, stairs, porch, flowerbed, modern scones and pot-lights. 6 car parking. Custom fiberglass front door * * Open concept interiors includes hardwood floors, pot-lights and custom window coverings throughout * Main floor features 9FT smooth ceilings, updated large windows, oak staircases w/wrought iron pickets, updated powder and laundry rooms * Kitchen, Breakfast area and Family room w/ gas fireplace, all back onto Ravine * Upstairs features 4 bright spacious bedrooms, includes a master facing RAVINE that has a walk-in closet and ensuite. Two bedrooms facing onto quiet private court * * WALK-OUT BASEMENT unfinished w/rough-in ready, has direct access to RAVINE BACKYARD. Finished basement could bring total home livable space to approx. over 3000+ Sq Ft !!! All ELF, CWC, Stainless Steel Kitchen Appliances, Washer and Dryer included.Close to St. Andrews Golf Club, Parks, Gym, Schools and multiple Grocery stores. Easy access to GO and Hwy 404. * * * Don't miss your opportunity to own this open concept property on a COURT location, with a RAVINE lot, that has a WALKOUT basement * * *
Bedrooms
4
Bathrooms
3
Square Feet
2000-2500 sqft
Property Type
Detached
| Name | Size (m) | Size (ft) | Features |
|---|---|---|---|
| Kitchen(Main) | 2.88 x 3.01 | 9.4 x 9.9 | - |
| Bedroom 3(Second) | 4.56 x 4.31 | 15.0 x 14.1 | - |
| Family Room(Main) | 3.49 x 3.48 | 11.5 x 11.4 | - |
| Dining Room(Main) | 3.53 x 3.5 | 11.6 x 11.5 | - |
| Breakfast(Main) | 2.82 x 5.28 | 9.3 x 17.3 | - |
| Primary Bedroom(Second) | 7.01 x 3.85 | 23.0 x 12.6 | - |
| Bedroom 4(Second) | 3.32 x 3.63 | 10.9 x 11.9 | - |
| Living Room(Main) | 4.56 x 5.16 | 15.0 x 16.9 | - |
| Bedroom 2(Second) | 4.53 x 3.38 | 14.9 x 11.1 | - |
| Kitchen(Main) | 2.88 x 3.01 | 9.4 x 9.9 | - |
| Bedroom 3(Second) | 4.56 x 4.31 | 15.0 x 14.1 | - |
| Family Room(Main) | 3.49 x 3.48 | 11.5 x 11.4 | - |
| Dining Room(Main) | 3.53 x 3.5 | 11.6 x 11.5 | - |
| Breakfast(Main) | 2.82 x 5.28 | 9.3 x 17.3 | - |
| Primary Bedroom(Second) | 7.01 x 3.85 | 23.0 x 12.6 | - |
| Bedroom 4(Second) | 3.32 x 3.63 | 10.9 x 11.9 | - |
| Living Room(Main) | 4.56 x 5.16 | 15.0 x 16.9 | - |
| Bedroom 2(Second) | 4.53 x 3.38 | 14.9 x 11.1 | - |
| Kitchen(Main) | 2.88 x 3.01 | 9.4 x 9.9 | - |
| Bedroom 3(Second) | 4.56 x 4.31 | 15.0 x 14.1 | - |
| Family Room(Main) | 3.49 x 3.48 | 11.5 x 11.4 | - |
| Dining Room(Main) | 3.53 x 3.5 | 11.6 x 11.5 | - |
| Breakfast(Main) | 2.82 x 5.28 | 9.3 x 17.3 | - |
| Primary Bedroom(Second) | 7.01 x 3.85 | 23.0 x 12.6 | - |
| Bedroom 4(Second) | 3.32 x 3.63 | 10.9 x 11.9 | - |
| Living Room(Main) | 4.56 x 5.16 | 15.0 x 16.9 | - |
| Bedroom 2(Second) | 4.53 x 3.38 | 14.9 x 11.1 | - |
| Kitchen(Main) | 2.88 x 3.01 | 9.4 x 9.9 | - |
| Bedroom 3(Second) | 4.56 x 4.31 | 15.0 x 14.1 | - |
| Family Room(Main) | 3.49 x 3.48 | 11.5 x 11.4 | - |
| Dining Room(Main) | 3.53 x 3.5 | 11.6 x 11.5 | - |
| Breakfast(Main) | 2.82 x 5.28 | 9.3 x 17.3 | - |
| Primary Bedroom(Second) | 7.01 x 3.85 | 23.0 x 12.6 | - |
| Bedroom 4(Second) | 3.32 x 3.63 | 10.9 x 11.9 | - |
| Living Room(Main) | 4.56 x 5.16 | 15.0 x 16.9 | - |
| Bedroom 2(Second) | 4.53 x 3.38 | 14.9 x 11.1 | - |
| Kitchen(Main) | 2.88 x 3.01 | 9.4 x 9.9 | - |
| Bedroom 3(Second) | 4.56 x 4.31 | 15.0 x 14.1 | - |
| Family Room(Main) | 3.49 x 3.48 | 11.5 x 11.4 | - |
| Dining Room(Main) | 3.53 x 3.5 | 11.6 x 11.5 | - |
| Breakfast(Main) | 2.82 x 5.28 | 9.3 x 17.3 | - |
| Primary Bedroom(Second) | 7.01 x 3.85 | 23.0 x 12.6 | - |
| Bedroom 4(Second) | 3.32 x 3.63 | 10.9 x 11.9 | - |
| Living Room(Main) | 4.56 x 5.16 | 15.0 x 16.9 | - |
| Bedroom 2(Second) | 4.53 x 3.38 | 14.9 x 11.1 | - |
| Kitchen(Main) | 2.88 x 3.01 | 9.4 x 9.9 | - |
| Bedroom 3(Second) | 4.56 x 4.31 | 15.0 x 14.1 | - |
| Family Room(Main) | 3.49 x 3.48 | 11.5 x 11.4 | - |
| Dining Room(Main) | 3.53 x 3.5 | 11.6 x 11.5 | - |
| Breakfast(Main) | 2.82 x 5.28 | 9.3 x 17.3 | - |
| Primary Bedroom(Second) | 7.01 x 3.85 | 23.0 x 12.6 | - |
| Bedroom 4(Second) | 3.32 x 3.63 | 10.9 x 11.9 | - |
| Living Room(Main) | 4.56 x 5.16 | 15.0 x 16.9 | - |
| Bedroom 2(Second) | 4.53 x 3.38 | 14.9 x 11.1 | - |
| Kitchen(Main) | 2.88 x 3.01 | 9.4 x 9.9 | - |
| Bedroom 3(Second) | 4.56 x 4.31 | 15.0 x 14.1 | - |
| Family Room(Main) | 3.49 x 3.48 | 11.5 x 11.4 | - |
| Dining Room(Main) | 3.53 x 3.5 | 11.6 x 11.5 | - |
| Breakfast(Main) | 2.82 x 5.28 | 9.3 x 17.3 | - |
| Primary Bedroom(Second) | 7.01 x 3.85 | 23.0 x 12.6 | - |
| Bedroom 4(Second) | 3.32 x 3.63 | 10.9 x 11.9 | - |
| Living Room(Main) | 4.56 x 5.16 | 15.0 x 16.9 | - |
| Bedroom 2(Second) | 4.53 x 3.38 | 14.9 x 11.1 | - |
| Kitchen(Main) | 2.88 x 3.01 | 9.4 x 9.9 | - |
| Bedroom 3(Second) | 4.56 x 4.31 | 15.0 x 14.1 | - |
| Family Room(Main) | 3.49 x 3.48 | 11.5 x 11.4 | - |
| Dining Room(Main) | 3.53 x 3.5 | 11.6 x 11.5 | - |
| Breakfast(Main) | 2.82 x 5.28 | 9.3 x 17.3 | - |
| Primary Bedroom(Second) | 7.01 x 3.85 | 23.0 x 12.6 | - |
| Bedroom 4(Second) | 3.32 x 3.63 | 10.9 x 11.9 | - |
| Living Room(Main) | 4.56 x 5.16 | 15.0 x 16.9 | - |
| Bedroom 2(Second) | 4.53 x 3.38 | 14.9 x 11.1 | - |
Complete transaction history for this property
Register free to see the complete unit history
Register for free to view complete transaction history and access exclusive sold data
Free account • No credit card required
Your Agent
Broker of Record
PREMIER MATRIX REALTY LTD. BROKERAGE
See the comparable sold, tax-matched, and currently-competing listings for 5 Yvonne Place.
Register for free to view complete price estimate and access exclusive sold data
Free account • No credit card required
Contact OVAIS QASSIM
5 Yvonne Place, Aurora, ON L4G 7E5 is a 4-bedroom, 3-bathroom 2-storey detached with approximately 2000-2500 square feet of living space, situated on a 44 101 foot lot. This property is currently for sale at $1,299,900. The home features a attached garage and a unfinished, walk-out basement.
This home is located in Bayview Wellington, part of Aurora in the York area. Explore more homes for sale and recently sold properties in this neighbourhood.
Whether you are looking to buy, sell, or lease in Bayview Wellington, our team of experienced real estate professionals can help you navigate the market and find the perfect home. Contact us today for a free consultation.
5 Yvonne Place, Aurora, ON L4G 7E5 for sale,4 bedroom detached Bayview Wellington,Aurora homes for sale,York real estate,2-Storey homes, detached for sale


