
$1,973,000
46 Scrivener Drive, Aurora, ON L4G 0Y8
Register for free to view the complete photo gallery and property details
Showing 2 of 20 photos
Aurora, ON L4G 6J6
6 Bed · 4 Bath · Detached
MLS #N12094587
Sold on June 3, 2025
June 3, 2025
Originally listed at $1,279,000 3 days on market
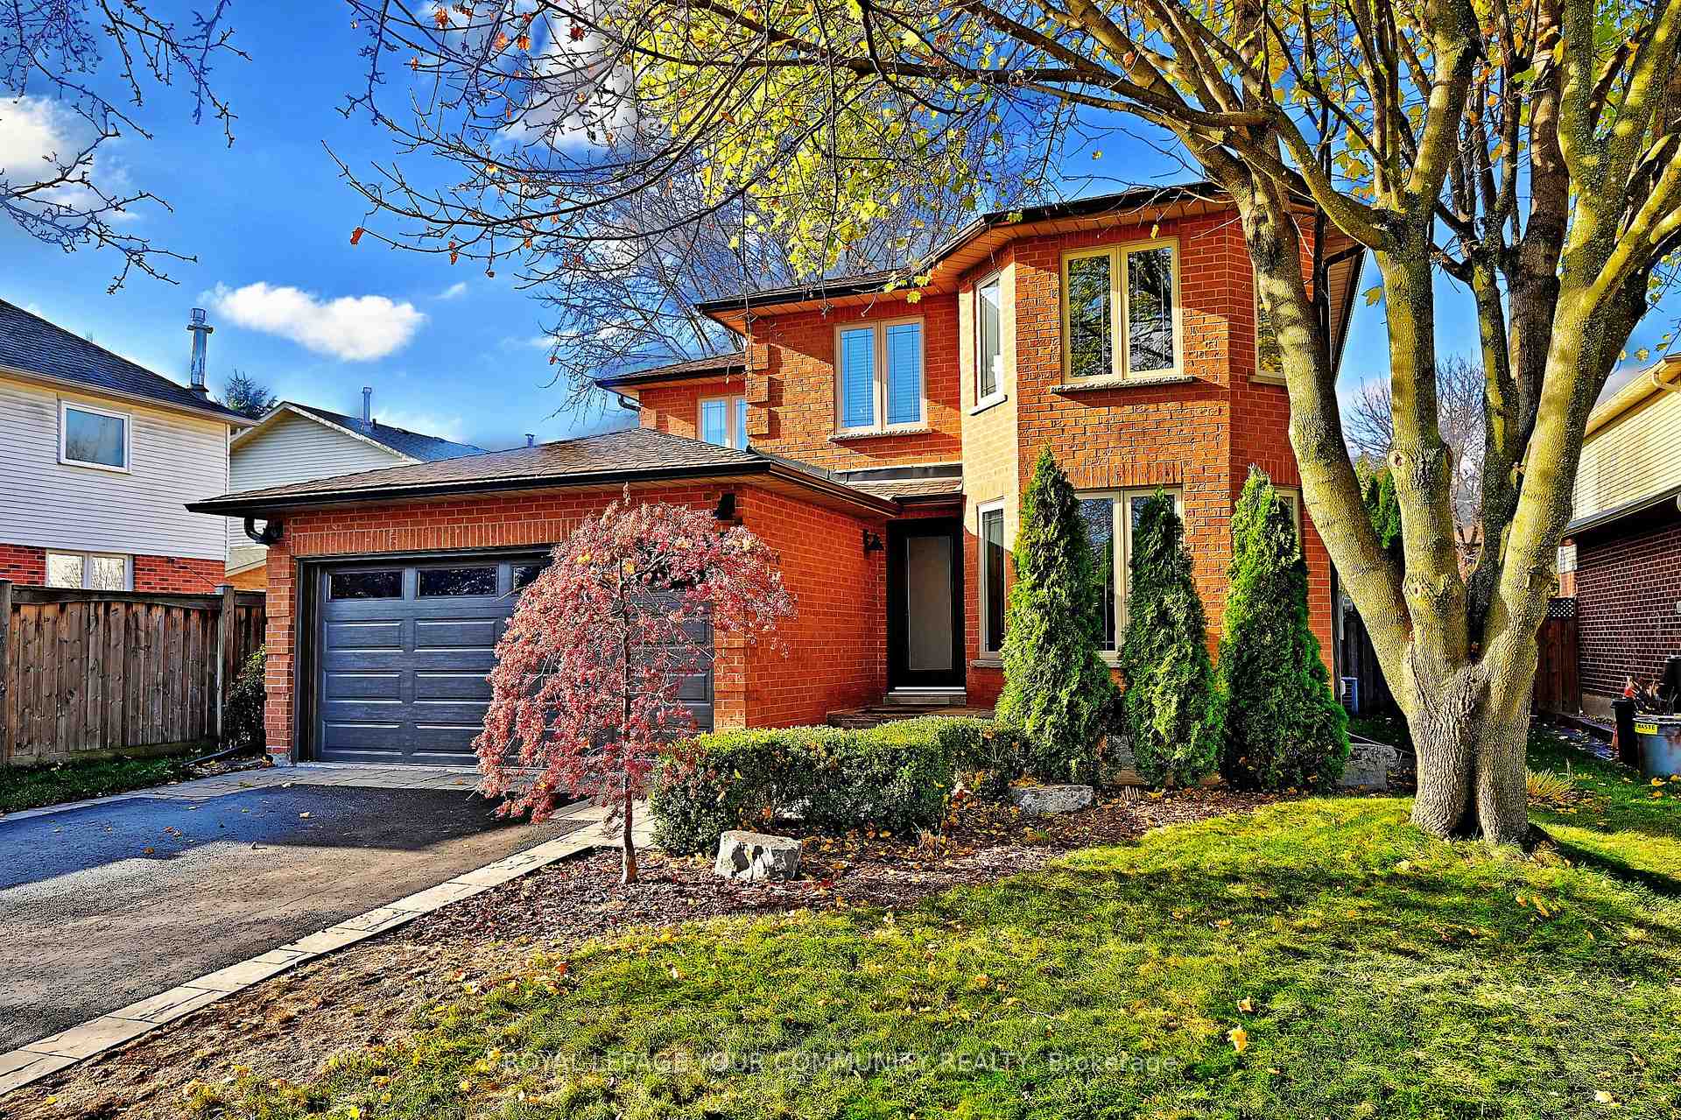
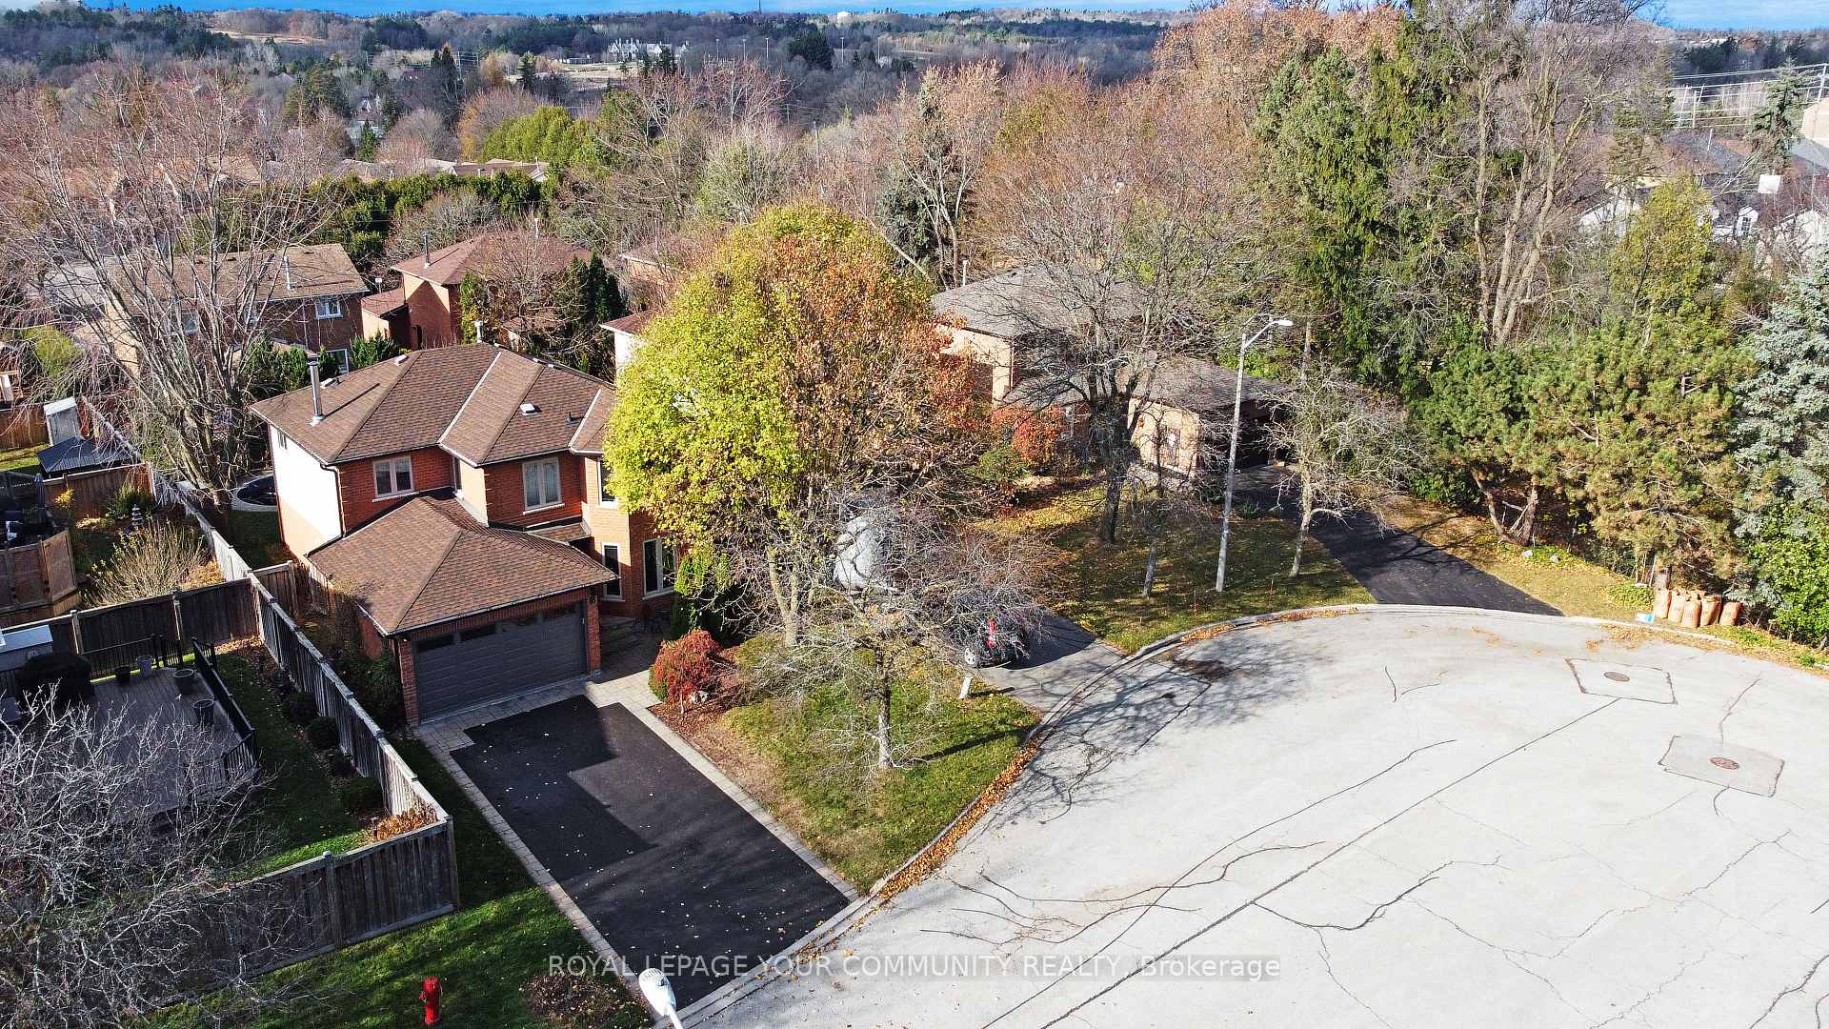
Welcome To This Beautifully Appointed, Executive-Style Family Home Offering Approximately 3,000 square Feet Of Finished Living Space. Nestled On A Quiet And Desirable Court, This Open-Concept, Light-Filled Residence Is The Perfect Blend Of Comfort, Style, And Function, Truly Move-In-Ready To Enjoy. Thoughtfully Updated And Meticulously Maintained, This Home Boasts A Fresh Aesthetic That Makes It Ideal For Today's Discerning Buyer. Highlights Include New Bedroom Closet Doors, Renovated Baths and Newer Plush Broadloom Throughout. The Generously Sized Bedrooms Provide Ample Space For Rest and Relaxation, With The Primary Suite Featuring A Cozy Seating Area, Perfect For Reading, Unwinding Or Doing What You Love Most. The Bright, Eat-In Kitchen Overlooks & Walks-Out To The Private Backyard Oasis, Complete With Inground Pool, Your Own Personal Resort Retreat For Summer Lounging, Entertaining and Making Lasting Family Memories. The Finished Lower Level Extends The Living Space With Two Additional Bedrooms, Ideal For In-Law/Guest Accommodations Or A Home Office, Alongside A Dedicated Rec Room. (One Lower Level Bedroom Is Currently Being Used As Storage) Laundry Room Convenience With Side Separate Entrance To Yard & Additional Direct Access To Garage. Ample Storage Throughout. A Private Enclave Tucked Away Like A Gem, Shows To Perfection.
Bedrooms
6
Bathrooms
4
Square Feet
2000-2500 sqft
Property Type
Detached
Register for free to view complete property details and access exclusive sold data
Free account • No credit card required
| Name | Size (m) | Size (ft) | Features |
|---|---|---|---|
| Foyer(Main) | 2.9 x 2.03 | 9.5 x 6.7 | - |
| Foyer(Main) | 2.9 x 2.03 | 9.5 x 6.7 | - |
| Foyer(Main) | 2.9 x 2.03 | 9.5 x 6.7 | - |
| Foyer(Main) | 2.9 x 2.03 | 9.5 x 6.7 | - |
| Foyer(Main) | 2.9 x 2.03 | 9.5 x 6.7 | - |
| Foyer(Main) | 2.9 x 2.03 | 9.5 x 6.7 | - |
| Living Room(Main) | 5.2 x 3.34 | 17.1 x 11.0 | - |
| Living Room(Main) | 5.2 x 3.34 | 17.1 x 11.0 | - |
| Living Room(Main) | 5.2 x 3.34 | 17.1 x 11.0 | - |
| Living Room(Main) | 5.2 x 3.34 | 17.1 x 11.0 | - |
| Living Room(Main) | 5.2 x 3.34 | 17.1 x 11.0 | - |
| Living Room(Main) | 5.2 x 3.34 | 17.1 x 11.0 | - |
| Dining Room(Main) | 3 x 3.34 | 9.8 x 11.0 | - |
| Dining Room(Main) | 3 x 3.34 | 9.8 x 11.0 | - |
| Dining Room(Main) | 3 x 3.34 | 9.8 x 11.0 | - |
| Dining Room(Main) | 3 x 3.34 | 9.8 x 11.0 | - |
| Dining Room(Main) | 3 x 3.34 | 9.8 x 11.0 | - |
| Dining Room(Main) | 3 x 3.34 | 9.8 x 11.0 | - |
| Kitchen(Main) | 3.4 x 3.2 | 11.2 x 10.5 | - |
| Kitchen(Main) | 3.4 x 3.2 | 11.2 x 10.5 | - |
| Kitchen(Main) | 3.4 x 3.2 | 11.2 x 10.5 | - |
| Kitchen(Main) | 3.4 x 3.2 | 11.2 x 10.5 | - |
| Kitchen(Main) | 3.4 x 3.2 | 11.2 x 10.5 | - |
| Kitchen(Main) | 3.4 x 3.2 | 11.2 x 10.5 | - |
| Breakfast(Main) | 4.3 x 2.9 | 14.1 x 9.5 | - |
| Breakfast(Main) | 4.3 x 2.9 | 14.1 x 9.5 | - |
| Breakfast(Main) | 4.3 x 2.9 | 14.1 x 9.5 | - |
| Breakfast(Main) | 4.3 x 2.9 | 14.1 x 9.5 | - |
| Breakfast(Main) | 4.3 x 2.9 | 14.1 x 9.5 | - |
| Breakfast(Main) | 4.3 x 2.9 | 14.1 x 9.5 | - |
| Family Room(Main) | 4.8 x 3.2 | 15.7 x 10.5 | - |
| Family Room(Main) | 4.8 x 3.2 | 15.7 x 10.5 | - |
| Family Room(Main) | 4.8 x 3.2 | 15.7 x 10.5 | - |
| Family Room(Main) | 4.8 x 3.2 | 15.7 x 10.5 | - |
| Family Room(Main) | 4.8 x 3.2 | 15.7 x 10.5 | - |
| Family Room(Main) | 4.8 x 3.2 | 15.7 x 10.5 | - |
| Laundry(Main) | 3.1 x 2.4 | 10.2 x 7.9 | - |
| Laundry(Main) | 3.1 x 2.4 | 10.2 x 7.9 | - |
| Laundry(Main) | 3.1 x 2.4 | 10.2 x 7.9 | - |
| Laundry(Main) | 3.1 x 2.4 | 10.2 x 7.9 | - |
| Laundry(Main) | 3.1 x 2.4 | 10.2 x 7.9 | - |
| Laundry(Main) | 3.1 x 2.4 | 10.2 x 7.9 | - |
| Primary Bedroom(Second) | 6.87 x 3.6 | 22.5 x 11.8 | - |
| Primary Bedroom(Second) | 6.87 x 3.6 | 22.5 x 11.8 | - |
| Primary Bedroom(Second) | 6.87 x 3.6 | 22.5 x 11.8 | - |
| Primary Bedroom(Second) | 6.87 x 3.6 | 22.5 x 11.8 | - |
| Primary Bedroom(Second) | 6.87 x 3.6 | 22.5 x 11.8 | - |
| Primary Bedroom(Second) | 6.87 x 3.6 | 22.5 x 11.8 | - |
| Bedroom 2(Second) | 3.3 x 3.18 | 10.8 x 10.4 | - |
| Bedroom 2(Second) | 3.3 x 3.18 | 10.8 x 10.4 | - |
| Bedroom 2(Second) | 3.3 x 3.18 | 10.8 x 10.4 | - |
| Bedroom 2(Second) | 3.3 x 3.18 | 10.8 x 10.4 | - |
| Bedroom 2(Second) | 3.3 x 3.18 | 10.8 x 10.4 | - |
| Bedroom 2(Second) | 3.3 x 3.18 | 10.8 x 10.4 | - |
| Bedroom 3(Second) | 3.52 x 1 | 11.5 x 3.3 | - |
| Bedroom 3(Second) | 3.52 x 1 | 11.5 x 3.3 | - |
| Bedroom 3(Second) | 3.52 x 1 | 11.5 x 3.3 | - |
| Bedroom 3(Second) | 3.52 x 1 | 11.5 x 3.3 | - |
| Bedroom 3(Second) | 3.52 x 1 | 11.5 x 3.3 | - |
| Bedroom 3(Second) | 3.52 x 1 | 11.5 x 3.3 | - |
| Bedroom 4(Second) | 4.26 x 3.5 | 14.0 x 11.5 | - |
| Bedroom 4(Second) | 4.26 x 3.5 | 14.0 x 11.5 | - |
| Bedroom 4(Second) | 4.26 x 3.5 | 14.0 x 11.5 | - |
| Bedroom 4(Second) | 4.26 x 3.5 | 14.0 x 11.5 | - |
| Bedroom 4(Second) | 4.26 x 3.5 | 14.0 x 11.5 | - |
| Bedroom 4(Second) | 4.26 x 3.5 | 14.0 x 11.5 | - |
| Recreation(Lower) | 8.5 x 3.24 | 27.9 x 10.6 | - |
| Recreation(Lower) | 8.5 x 3.24 | 27.9 x 10.6 | - |
| Recreation(Lower) | 8.5 x 3.24 | 27.9 x 10.6 | - |
| Recreation(Lower) | 8.5 x 3.24 | 27.9 x 10.6 | - |
| Recreation(Lower) | 8.5 x 3.24 | 27.9 x 10.6 | - |
| Recreation(Lower) | 8.5 x 3.24 | 27.9 x 10.6 | - |
| Bedroom(Lower) | 3.7 x 4.1 | 12.1 x 13.5 | - |
| Bedroom(Lower) | 3.7 x 4.1 | 12.1 x 13.5 | - |
| Bedroom(Lower) | 3.7 x 4.1 | 12.1 x 13.5 | - |
| Bedroom(Lower) | 3.7 x 4.1 | 12.1 x 13.5 | - |
| Bedroom(Lower) | 3.7 x 4.1 | 12.1 x 13.5 | - |
| Bedroom(Lower) | 3.7 x 4.1 | 12.1 x 13.5 | - |
| Bedroom 2(Lower) | 4.25 x 3.1 | 13.9 x 10.2 | - |
| Bedroom 2(Lower) | 4.25 x 3.1 | 13.9 x 10.2 | - |
| Bedroom 2(Lower) | 4.25 x 3.1 | 13.9 x 10.2 | - |
| Bedroom 2(Lower) | 4.25 x 3.1 | 13.9 x 10.2 | - |
| Bedroom 2(Lower) | 4.25 x 3.1 | 13.9 x 10.2 | - |
| Bedroom 2(Lower) | 4.25 x 3.1 | 13.9 x 10.2 | - |
| Utility Room(Lower) | 2.73 x 3.09 | 9.0 x 10.1 | - |
| Utility Room(Lower) | 2.73 x 3.09 | 9.0 x 10.1 | - |
| Utility Room(Lower) | 2.73 x 3.09 | 9.0 x 10.1 | - |
| Utility Room(Lower) | 2.73 x 3.09 | 9.0 x 10.1 | - |
| Utility Room(Lower) | 2.73 x 3.09 | 9.0 x 10.1 | - |
| Utility Room(Lower) | 2.73 x 3.09 | 9.0 x 10.1 | - |
Register for free to view complete room dimensions and access exclusive sold data
Free account • No credit card required
Original List Price
$1,279,000
Listed on Apr 21, 2025
Sold Price
$1,279,000
Sold on Jun 3, 2025
Register for free to view complete price history and access exclusive sold data
Free account • No credit card required
Your Agent
Broker of Record
PREMIER MATRIX REALTY LTD. BROKERAGE
See the comparable sold, tax-matched, and currently-competing listings for 5 Pittypat Court.
Register for free to view complete price estimate and access exclusive sold data
Free account • No credit card required
Contact OVAIS QASSIM
5 Pittypat Court, Aurora, ON L4G 6J6 is a 6-bedroom, 4-bathroom 2-storey detached with approximately 2000-2500 square feet of living space, situated on a 46 106 foot lot. This property is currently sold (sold for $1,279,000). The home features a attached garage and a finished basement.
This home is located in Aurora Village, part of Aurora in the York area. Explore more homes for sale and recently sold properties in this neighbourhood.
Whether you are looking to buy, sell, or lease in Aurora Village, our team of experienced real estate professionals can help you navigate the market and find the perfect home. Contact us today for a free consultation.
5 Pittypat Court, Aurora, ON L4G 6J6 sold,6 bedroom detached Aurora Village,Aurora homes for sale,York real estate,2-Storey homes, detached sold


