
$1,973,000
46 Scrivener Drive, Aurora, ON L4G 0Y8
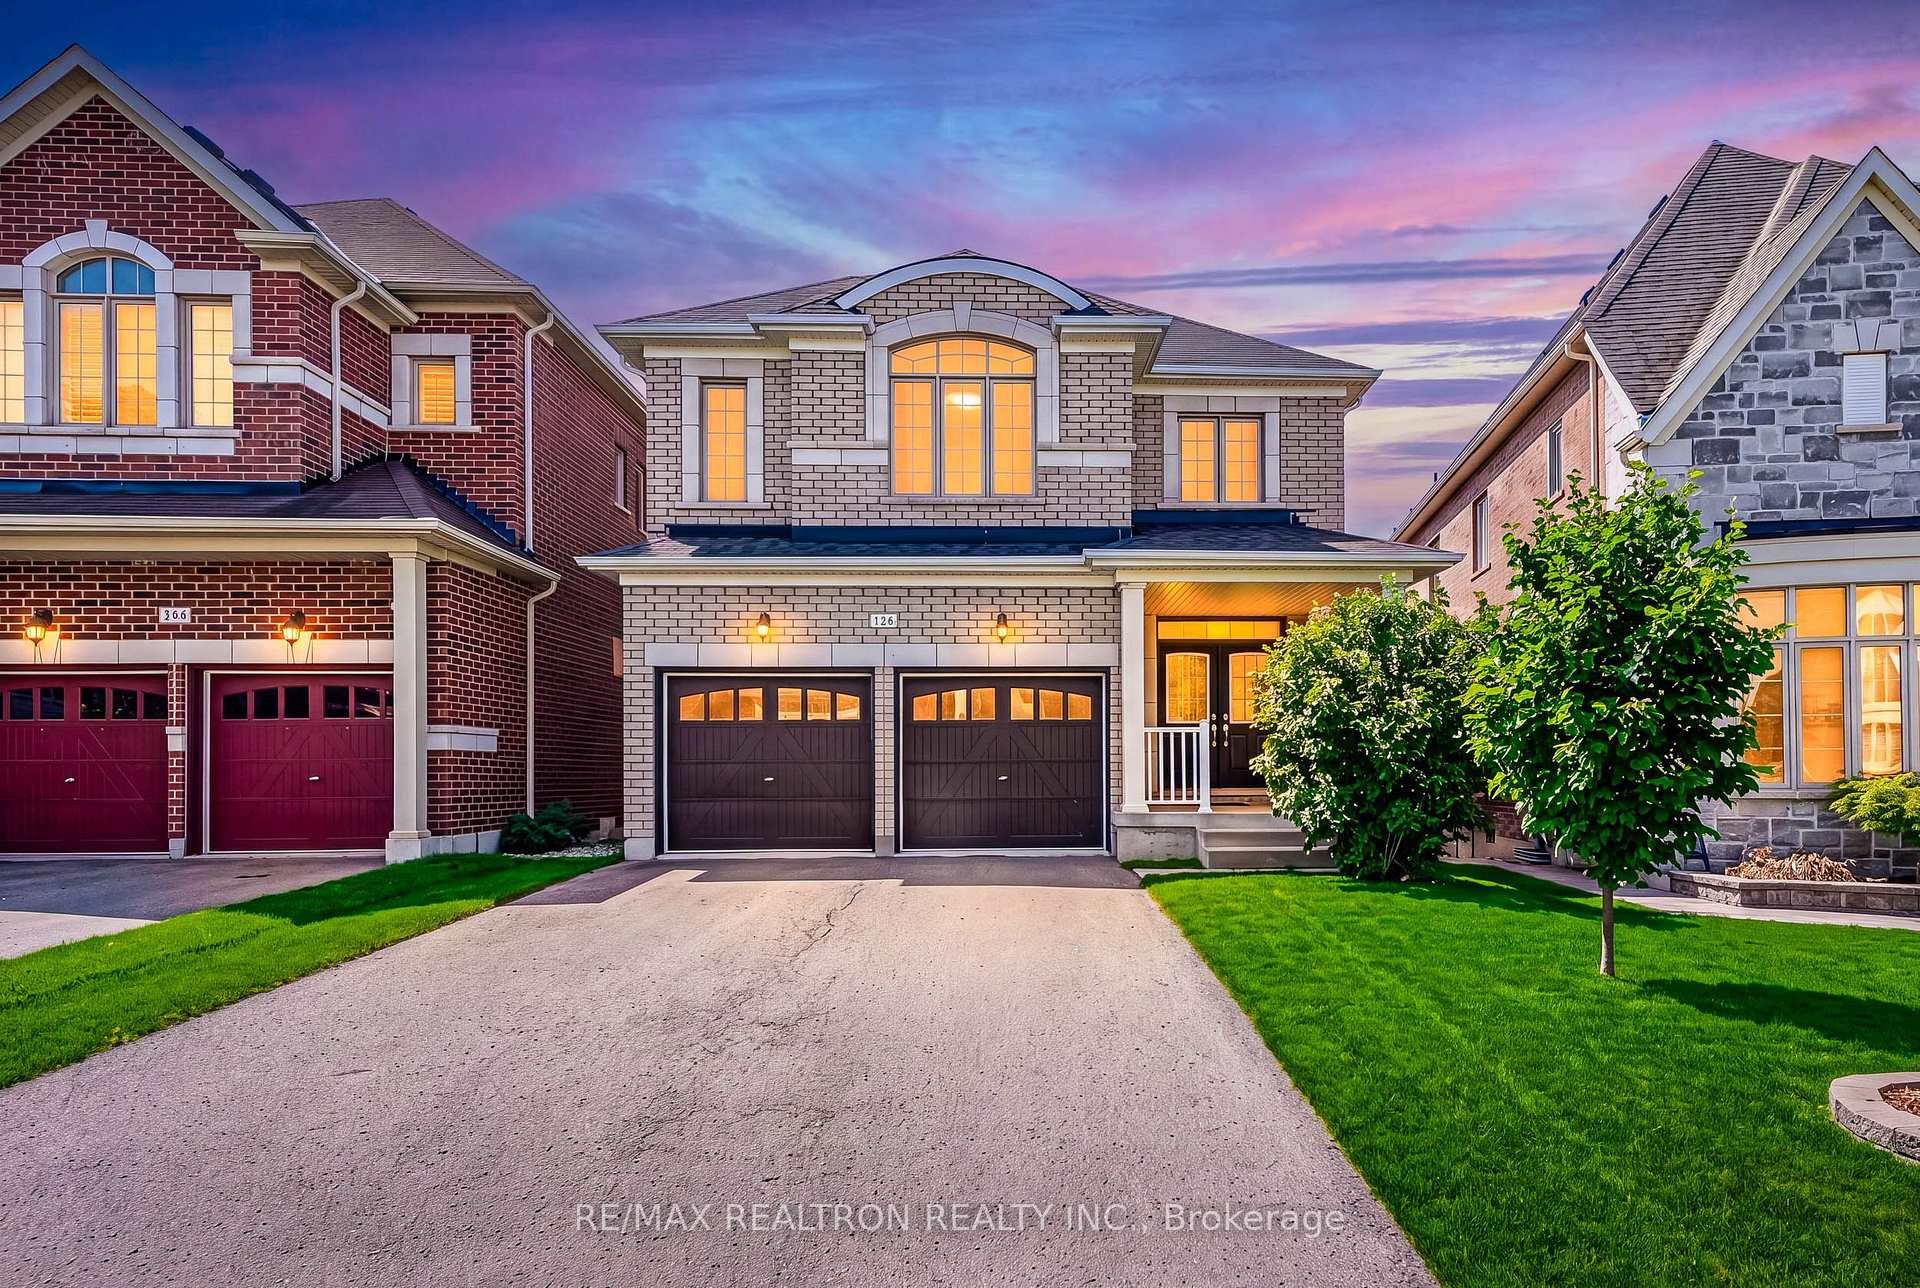

Register for free to view the complete photo gallery and property details
Showing 2 of 20 photos
Aurora, ON L4G 0W2
6 Bed · 5 Bath · Detached
MLS #N13606124
Sold on September 1, 2026
September 1, 2026
Originally listed at $1,799,000 6 days on market
Stylish, chic and renovated from top to bottom, this 4+2 bedroom, 4-bathroom detached home is tucked into one of Aurora's most desirable pockets and backs directly onto a tranquil ravine and protected green space offering rare privacy and breathtaking, unobstructed views you'll enjoy every day.Completely turn-key and move-in ready, the home showcases wood floors, pot lights, custom slat-wood feature walls, and designer paint and wall décor throughout. The brand-new chef's kitchen is the heart of the home: sophisticated designer grey cabinetry, a large centre island with seating, quartz counters, customized backsplash, brand new stainless steel appliances, and generous built-in and pantry storage. It flows to a bright, modern breakfast area with a walkout to the deck - the perfect spot to take in the ravine. The open-concept main floor is made for entertaining, anchored by a sun-filled great room with a cozy gas fireplace and a separate, elegantly styled dining space. The spacious primary retreat features a spa-inspired designer ensuite with a freestanding soaker tub, frameless glass shower, double vanity with LED mirrors, and a walk-in closet. Two Ensuite Bedrooms and Two Semi Ensuite On 2nd Floor. The fully finished Walk-Out basement Featuring 1 Kitchen, 2 Bedrooms, 1Bathrooms and Built In 2nd Laundry Area, Perfect for in-laws or potential rental income. Approx 4041SqFt Living Space Including Basement. It's A Premium Deep Lot Back On To Ravine! Additional highlights include a built-in 2-car garage and private drive (4-car parking), quality millwork and built-ins, and premium modern fixtures throughout. Minutes to Aurora GO (Barrie line to Union), Hwy 404, and YRT/Viva transit for effortless commuting. Steps to parks, trails, and the Stronach Aurora Recreation Complex (pools, arenas, gym), with SmartCentres shopping, dining, and top-rated schools all close by.
Bedrooms
6
Bathrooms
5
Square Feet
3500-5000 sqft
Property Type
Detached
Register for free to view complete property details and access exclusive sold data
Free account • No credit card required
| Name | Size (m) | Size (ft) | Features |
|---|---|---|---|
| Living Room(Main) | 5.32 x 3.38 | 17.5 x 11.1 | - |
| Living Room(Main) | 5.32 x 3.38 | 17.5 x 11.1 | - |
| Living Room(Main) | 5.48 x 3.8 | 18.0 x 12.5 | - |
| Living Room(Main) | 5.48 x 3.8 | 18.0 x 12.5 | - |
| Living Room(Main) | 5.48 x 3.8 | 18.0 x 12.5 | - |
| Living Room(Main) | 5.32 x 3.38 | 17.5 x 11.1 | - |
| Living Room(Main) | 5.48 x 3.8 | 18.0 x 12.5 | - |
| Living Room(Main) | 5.48 x 3.8 | 18.0 x 12.5 | - |
| Living Room(Main) | 5.32 x 3.38 | 17.5 x 11.1 | - |
| Living Room(Main) | 5.32 x 3.38 | 17.5 x 11.1 | - |
| Living Room(Main) | 5.48 x 3.8 | 18.0 x 12.5 | - |
| Living Room(Main) | 5.32 x 3.38 | 17.5 x 11.1 | - |
| Living Room(Main) | 5.48 x 3.8 | 18.0 x 12.5 | - |
| Living Room(Main) | 5.48 x 3.8 | 18.0 x 12.5 | - |
| Living Room(Main) | 5.32 x 3.38 | 17.5 x 11.1 | - |
| Living Room(Main) | 5.48 x 3.8 | 18.0 x 12.5 | - |
| Dining Room(Main) | 5.32 x 3.38 | 17.5 x 11.1 | - |
| Dining Room(Main) | 5.31 x 3.38 | 17.4 x 11.1 | - |
| Dining Room(Main) | 5.32 x 3.38 | 17.5 x 11.1 | - |
| Dining Room(Main) | 5.31 x 3.38 | 17.4 x 11.1 | - |
| Dining Room(Main) | 5.32 x 3.38 | 17.5 x 11.1 | - |
| Dining Room(Main) | 5.31 x 3.38 | 17.4 x 11.1 | - |
| Dining Room(Main) | 5.32 x 3.38 | 17.5 x 11.1 | - |
| Dining Room(Main) | 5.31 x 3.38 | 17.4 x 11.1 | - |
| Dining Room(Main) | 5.32 x 3.38 | 17.5 x 11.1 | - |
| Dining Room(Main) | 5.32 x 3.38 | 17.5 x 11.1 | - |
| Dining Room(Main) | 5.31 x 3.38 | 17.4 x 11.1 | - |
| Dining Room(Main) | 5.32 x 3.38 | 17.5 x 11.1 | - |
| Dining Room(Main) | 5.32 x 3.38 | 17.5 x 11.1 | - |
| Dining Room(Main) | 5.31 x 3.38 | 17.4 x 11.1 | - |
| Dining Room(Main) | 5.32 x 3.38 | 17.5 x 11.1 | - |
| Dining Room(Main) | 5.31 x 3.38 | 17.4 x 11.1 | - |
| Kitchen(Main) | 6.7 x 3.8 | 22.0 x 12.5 | - |
| Family Room(Main) | 5.48 x 3.8 | 18.0 x 12.5 | - |
| Family Room(Main) | 5.48 x 3.8 | 18.0 x 12.5 | - |
| Kitchen(Main) | 6.7 x 3.8 | 22.0 x 12.5 | - |
| Kitchen(Main) | 6.7 x 3.8 | 22.0 x 12.5 | - |
| Family Room(Main) | 5.48 x 3.8 | 18.0 x 12.5 | - |
| Kitchen(Main) | 6.7 x 3.8 | 22.0 x 12.5 | - |
| Family Room(Main) | 5.48 x 3.8 | 18.0 x 12.5 | - |
| Family Room(Main) | 5.48 x 3.8 | 18.0 x 12.5 | - |
| Kitchen(Main) | 6.7 x 3.8 | 22.0 x 12.5 | - |
| Kitchen(Main) | 6.7 x 3.8 | 22.0 x 12.5 | - |
| Family Room(Main) | 5.48 x 3.8 | 18.0 x 12.5 | - |
| Kitchen(Main) | 6.7 x 3.8 | 22.0 x 12.5 | - |
| Kitchen(Main) | 6.7 x 3.8 | 22.0 x 12.5 | - |
| Family Room(Main) | 5.48 x 3.8 | 18.0 x 12.5 | - |
| Kitchen(Main) | 6.7 x 3.8 | 22.0 x 12.5 | - |
| Breakfast(Main) | 6.7 x 3.8 | 22.0 x 12.5 | - |
| Kitchen(Main) | 6.7 x 3.8 | 22.0 x 12.5 | - |
| Kitchen(Main) | 6.7 x 3.8 | 22.0 x 12.5 | - |
| Kitchen(Main) | 6.7 x 3.8 | 22.0 x 12.5 | - |
| Breakfast(Main) | 6.7 x 3.8 | 22.0 x 12.5 | - |
| Breakfast(Main) | 6.7 x 3.8 | 22.0 x 12.5 | - |
| Breakfast(Main) | 6.7 x 3.8 | 22.0 x 12.5 | - |
| Kitchen(Main) | 6.7 x 3.8 | 22.0 x 12.5 | - |
| Breakfast(Main) | 6.7 x 3.8 | 22.0 x 12.5 | - |
| Breakfast(Main) | 6.7 x 3.8 | 22.0 x 12.5 | - |
| Kitchen(Main) | 6.7 x 3.8 | 22.0 x 12.5 | - |
| Kitchen(Main) | 6.7 x 3.8 | 22.0 x 12.5 | - |
| Breakfast(Main) | 6.7 x 3.8 | 22.0 x 12.5 | - |
| Breakfast(Main) | 6.7 x 3.8 | 22.0 x 12.5 | - |
| Breakfast(Main) | 6.7 x 3.8 | 22.0 x 12.5 | - |
| Kitchen(Main) | 6.7 x 3.8 | 22.0 x 12.5 | - |
| Breakfast(Main) | 6.7 x 3.8 | 22.0 x 12.5 | - |
| Breakfast(Main) | - | - | - |
| Primary Bedroom(Second) | 5.19 x 4.48 | 17.0 x 14.7 | - |
| Breakfast(Main) | - | - | - |
| Primary Bedroom(Second) | 5.19 x 4.48 | 17.0 x 14.7 | - |
| Breakfast(Main) | - | - | - |
| Primary Bedroom(Second) | 5.19 x 4.48 | 17.0 x 14.7 | - |
| Breakfast(Main) | 6.7 x 3.8 | 22.0 x 12.5 | - |
| Breakfast(Main) | - | - | - |
| Primary Bedroom(Second) | 5.19 x 4.48 | 17.0 x 14.7 | - |
| Breakfast(Main) | 6.7 x 3.8 | 22.0 x 12.5 | - |
| Breakfast(Main) | - | - | - |
| Primary Bedroom(Second) | 5.19 x 4.48 | 17.0 x 14.7 | - |
| Breakfast(Main) | 6.7 x 3.8 | 22.0 x 12.5 | - |
| Breakfast(Main) | - | - | - |
| Primary Bedroom(Second) | 5.19 x 4.48 | 17.0 x 14.7 | - |
| Breakfast(Main) | - | - | - |
| Primary Bedroom(Second) | 5.19 x 4.48 | 17.0 x 14.7 | - |
| Breakfast(Main) | 6.7 x 3.8 | 22.0 x 12.5 | - |
| Breakfast(Main) | - | - | - |
| Primary Bedroom(Second) | 5.19 x 4.48 | 17.0 x 14.7 | - |
| Breakfast(Main) | 6.7 x 3.8 | 22.0 x 12.5 | - |
| Breakfast(Main) | - | - | - |
| Primary Bedroom(Second) | 5.19 x 4.48 | 17.0 x 14.7 | - |
| Breakfast(Main) | 6.7 x 3.8 | 22.0 x 12.5 | - |
| Primary Bedroom(Second) | 5.19 x 4.48 | 17.0 x 14.7 | - |
| Primary Bedroom(Second) | - | - | - |
| Bedroom 2(Second) | 5.05 x 4.63 | 16.6 x 15.2 | - |
| Bedroom 2(Second) | 5.05 x 4.63 | 16.6 x 15.2 | - |
| Bedroom 2(Second) | 5.05 x 4.63 | 16.6 x 15.2 | - |
| Primary Bedroom(Second) | - | - | - |
| Bedroom 2(Second) | 5.05 x 4.63 | 16.6 x 15.2 | - |
| Primary Bedroom(Second) | - | - | - |
| Primary Bedroom(Second) | 5.19 x 4.48 | 17.0 x 14.7 | - |
| Primary Bedroom(Second) | - | - | - |
| Primary Bedroom(Second) | 5.19 x 4.48 | 17.0 x 14.7 | - |
| Primary Bedroom(Second) | - | - | - |
| Primary Bedroom(Second) | - | - | - |
| Bedroom 2(Second) | 5.05 x 4.63 | 16.6 x 15.2 | - |
| Bedroom 2(Second) | 5.05 x 4.63 | 16.6 x 15.2 | - |
| Bedroom 2(Second) | 5.05 x 4.63 | 16.6 x 15.2 | - |
| Primary Bedroom(Second) | 5.19 x 4.48 | 17.0 x 14.7 | - |
| Primary Bedroom(Second) | 5.19 x 4.48 | 17.0 x 14.7 | - |
| Bedroom 2(Second) | 5.05 x 4.63 | 16.6 x 15.2 | - |
| Primary Bedroom(Second) | 5.19 x 4.48 | 17.0 x 14.7 | - |
| Primary Bedroom(Second) | - | - | - |
| Bedroom 2(Second) | 5.05 x 4.63 | 16.6 x 15.2 | - |
| Primary Bedroom(Second) | - | - | - |
| Primary Bedroom(Second) | - | - | - |
| Primary Bedroom(Second) | 5.19 x 4.48 | 17.0 x 14.7 | - |
| Bedroom 2(Second) | - | - | - |
| Bedroom 2(Second) | - | - | - |
| Bedroom 2(Second) | - | - | - |
| Bedroom 2(Second) | 5.05 x 4.63 | 16.6 x 15.2 | - |
| Bedroom 3(Second) | 4.4 x 3.35 | 14.4 x 11.0 | - |
| Bedroom 2(Second) | - | - | - |
| Bedroom 2(Second) | - | - | - |
| Bedroom 3(Second) | 4.4 x 3.35 | 14.4 x 11.0 | - |
| Bedroom 2(Second) | 5.05 x 4.63 | 16.6 x 15.2 | - |
| Bedroom 2(Second) | - | - | - |
| Bedroom 3(Second) | 4.4 x 3.35 | 14.4 x 11.0 | - |
| Bedroom 3(Second) | 4.4 x 3.35 | 14.4 x 11.0 | - |
| Bedroom 2(Second) | 5.05 x 4.63 | 16.6 x 15.2 | - |
| Bedroom 2(Second) | - | - | - |
| Bedroom 2(Second) | 5.05 x 4.63 | 16.6 x 15.2 | - |
| Bedroom 2(Second) | 5.05 x 4.63 | 16.6 x 15.2 | - |
| Bedroom 3(Second) | 4.4 x 3.35 | 14.4 x 11.0 | - |
| Bedroom 3(Second) | 4.4 x 3.35 | 14.4 x 11.0 | - |
| Bedroom 3(Second) | 4.4 x 3.35 | 14.4 x 11.0 | - |
| Bedroom 3(Second) | 4.4 x 3.35 | 14.4 x 11.0 | - |
| Bedroom 2(Second) | 5.05 x 4.63 | 16.6 x 15.2 | - |
| Bedroom 2(Second) | 5.05 x 4.63 | 16.6 x 15.2 | - |
| Bedroom 3(Second) | 4.4 x 3.35 | 14.4 x 11.0 | - |
| Bedroom 2(Second) | - | - | - |
| Bedroom 2(Second) | - | - | - |
| Bedroom 3(Second) | 4.4 x 3.35 | 14.4 x 11.0 | - |
| Bedroom 3(Second) | 4.4 x 3.35 | 14.4 x 11.0 | - |
| Bedroom 3(Second) | - | - | - |
| Bedroom 3(Second) | - | - | - |
| Bedroom 3(Second) | 4.4 x 3.35 | 14.4 x 11.0 | - |
| Bedroom 3(Second) | 4.4 x 3.35 | 14.4 x 11.0 | - |
| Bedroom 4(Second) | 4.05 x 3.35 | 13.3 x 11.0 | - |
| Bedroom 3(Second) | 4.4 x 3.35 | 14.4 x 11.0 | - |
| Bedroom 3(Second) | - | - | - |
| Bedroom 3(Second) | - | - | - |
| Bedroom 3(Second) | - | - | - |
| Bedroom 3(Second) | - | - | - |
| Bedroom 4(Second) | 4.05 x 3.35 | 13.3 x 11.0 | - |
| Bedroom 4(Second) | 4.05 x 3.35 | 13.3 x 11.0 | - |
| Bedroom 3(Second) | 4.4 x 3.35 | 14.4 x 11.0 | - |
| Bedroom 4(Second) | 4.05 x 3.35 | 13.3 x 11.0 | - |
| Bedroom 4(Second) | 4.05 x 3.35 | 13.3 x 11.0 | - |
| Bedroom 4(Second) | 4.05 x 3.35 | 13.3 x 11.0 | - |
| Bedroom 3(Second) | - | - | - |
| Bedroom 3(Second) | 4.4 x 3.35 | 14.4 x 11.0 | - |
| Bedroom 3(Second) | - | - | - |
| Bedroom 4(Second) | 4.05 x 3.35 | 13.3 x 11.0 | - |
| Bedroom 4(Second) | 4.05 x 3.35 | 13.3 x 11.0 | - |
| Bedroom 4(Second) | 4.05 x 3.35 | 13.3 x 11.0 | - |
| Bedroom 3(Second) | - | - | - |
| Living Room(Basement) | 7.58 x 2.68 | 24.9 x 8.8 | - |
| Living Room(Basement) | 7.58 x 2.68 | 24.9 x 8.8 | - |
| Bedroom 4(Second) | - | - | - |
| Bedroom 4(Second) | - | - | - |
| Bedroom 4(Second) | - | - | - |
| Living Room(Basement) | 7.58 x 2.68 | 24.9 x 8.8 | - |
| Bedroom 4(Second) | 4.05 x 3.35 | 13.3 x 11.0 | - |
| Bedroom 4(Second) | - | - | - |
| Living Room(Basement) | 7.58 x 2.68 | 24.9 x 8.8 | - |
| Bedroom 4(Second) | - | - | - |
| Bedroom 4(Second) | - | - | - |
| Living Room(Basement) | 7.58 x 2.68 | 24.9 x 8.8 | - |
| Living Room(Basement) | 7.58 x 2.68 | 24.9 x 8.8 | - |
| Bedroom 4(Second) | 4.05 x 3.35 | 13.3 x 11.0 | - |
| Bedroom 4(Second) | 4.05 x 3.35 | 13.3 x 11.0 | - |
| Bedroom 4(Second) | - | - | - |
| Bedroom 4(Second) | - | - | - |
| Bedroom 4(Second) | 4.05 x 3.35 | 13.3 x 11.0 | - |
| Bedroom 4(Second) | 4.05 x 3.35 | 13.3 x 11.0 | - |
| Bedroom 4(Second) | 4.05 x 3.35 | 13.3 x 11.0 | - |
| Living Room(Basement) | 7.58 x 2.68 | 24.9 x 8.8 | - |
| Bedroom 4(Second) | 4.05 x 3.35 | 13.3 x 11.0 | - |
| Bedroom 4(Second) | - | - | - |
| Living Room(Basement) | 7.58 x 2.68 | 24.9 x 8.8 | - |
| Living Room(Basement) | 7.58 x 2.68 | 24.9 x 8.8 | - |
| Kitchen(Basement) | - | - | - |
| Dining Room(Basement) | 7.58 x 2.68 | 24.9 x 8.8 | - |
| Dining Room(Basement) | 7.58 x 2.68 | 24.9 x 8.8 | - |
| Dining Room(Basement) | 7.58 x 2.68 | 24.9 x 8.8 | - |
| Kitchen(Basement) | 4.08 x 3.69 | 13.4 x 12.1 | - |
| Kitchen(Basement) | 4.08 x 3.69 | 13.4 x 12.1 | - |
| Kitchen(Basement) | 4.08 x 3.69 | 13.4 x 12.1 | - |
| Dining Room(Basement) | 7.58 x 2.68 | 24.9 x 8.8 | - |
| Kitchen(Basement) | 4.08 x 3.69 | 13.4 x 12.1 | - |
| Kitchen(Basement) | - | - | - |
| Kitchen(Basement) | - | - | - |
| Dining Room(Basement) | 7.58 x 2.68 | 24.9 x 8.8 | - |
| Dining Room(Basement) | 7.58 x 2.68 | 24.9 x 8.8 | - |
| Kitchen(Basement) | 4.08 x 3.69 | 13.4 x 12.1 | - |
| Kitchen(Basement) | - | - | - |
| Kitchen(Basement) | - | - | - |
| Dining Room(Basement) | 7.58 x 2.68 | 24.9 x 8.8 | - |
| Kitchen(Basement) | 4.08 x 3.69 | 13.4 x 12.1 | - |
| Kitchen(Basement) | - | - | - |
| Kitchen(Basement) | - | - | - |
| Dining Room(Basement) | 7.58 x 2.68 | 24.9 x 8.8 | - |
| Dining Room(Basement) | 7.58 x 2.68 | 24.9 x 8.8 | - |
| Kitchen(Basement) | 4.08 x 3.69 | 13.4 x 12.1 | - |
| Kitchen(Basement) | - | - | - |
| Kitchen(Basement) | - | - | - |
| Great Room(Basement) | 7.58 x 2.68 | 24.9 x 8.8 | - |
| Great Room(Basement) | - | - | - |
| Great Room(Basement) | - | - | - |
| Great Room(Basement) | - | - | - |
| Great Room(Basement) | 7.58 x 2.68 | 24.9 x 8.8 | - |
| Great Room(Basement) | - | - | - |
| Kitchen(Basement) | 4.08 x 3.69 | 13.4 x 12.1 | - |
| Great Room(Basement) | 7.58 x 2.68 | 24.9 x 8.8 | - |
| Kitchen(Basement) | 4.08 x 3.69 | 13.4 x 12.1 | - |
| Great Room(Basement) | - | - | - |
| Great Room(Basement) | 7.58 x 2.68 | 24.9 x 8.8 | - |
| Great Room(Basement) | 7.58 x 2.68 | 24.9 x 8.8 | - |
| Great Room(Basement) | - | - | - |
| Great Room(Basement) | - | - | - |
| Kitchen(Basement) | 4.08 x 3.69 | 13.4 x 12.1 | - |
| Kitchen(Basement) | 4.08 x 3.69 | 13.4 x 12.1 | - |
| Kitchen(Basement) | 4.08 x 3.69 | 13.4 x 12.1 | - |
| Kitchen(Basement) | 4.08 x 3.69 | 13.4 x 12.1 | - |
| Great Room(Basement) | 7.58 x 2.68 | 24.9 x 8.8 | - |
| Great Room(Basement) | - | - | - |
| Kitchen(Basement) | 4.08 x 3.69 | 13.4 x 12.1 | - |
| Great Room(Basement) | 7.58 x 2.68 | 24.9 x 8.8 | - |
| Great Room(Basement) | - | - | - |
| Kitchen(Basement) | 4.08 x 3.69 | 13.4 x 12.1 | - |
| Kitchen(Basement) | 4.08 x 3.69 | 13.4 x 12.1 | - |
| Bedroom 5(Basement) | 3.82 x 3.28 | 12.5 x 10.8 | - |
| Bedroom 5(Basement) | - | - | - |
| Bedroom 5(Basement) | - | - | - |
| Bedroom 5(Basement) | - | - | - |
| Bedroom 5(Basement) | 3.82 x 3.28 | 12.5 x 10.8 | - |
| Bedroom(Basement) | 3.82 x 3.28 | 12.5 x 10.8 | - |
| Bedroom(Basement) | 3.82 x 3.28 | 12.5 x 10.8 | - |
| Bedroom 5(Basement) | - | - | - |
| Bedroom 5(Basement) | 3.82 x 3.28 | 12.5 x 10.8 | - |
| Bedroom 5(Basement) | - | - | - |
| Bedroom(Basement) | 3.82 x 3.28 | 12.5 x 10.8 | - |
| Bedroom 5(Basement) | 3.82 x 3.28 | 12.5 x 10.8 | - |
| Bedroom 5(Basement) | - | - | - |
| Bedroom 5(Basement) | - | - | - |
| Bedroom 5(Basement) | 3.82 x 3.28 | 12.5 x 10.8 | - |
| Bedroom(Basement) | 3.82 x 3.28 | 12.5 x 10.8 | - |
| Bedroom 5(Basement) | - | - | - |
| Bedroom 5(Basement) | 3.82 x 3.28 | 12.5 x 10.8 | - |
| Bedroom 5(Basement) | 3.82 x 3.28 | 12.5 x 10.8 | - |
| Bedroom 5(Basement) | - | - | - |
| Bedroom(Basement) | 3.82 x 3.28 | 12.5 x 10.8 | - |
| Bedroom(Basement) | 3.82 x 3.28 | 12.5 x 10.8 | - |
| Bedroom(Basement) | 3.82 x 3.28 | 12.5 x 10.8 | - |
| Bedroom(Basement) | 3.82 x 3.28 | 12.5 x 10.8 | - |
| Bedroom(Basement) | 3.82 x 3.28 | 12.5 x 10.8 | - |
| Bedroom 2(Basement) | 3.18 x 2.75 | 10.4 x 9.0 | - |
| Bedroom(Basement) | - | - | - |
| Bedroom(Basement) | - | - | - |
| Bedroom(Basement) | - | - | - |
| Bedroom 2(Basement) | 3.18 x 2.75 | 10.4 x 9.0 | - |
| Bedroom(Basement) | 3.18 x 2.75 | 10.4 x 9.0 | - |
| Bedroom(Basement) | 3.18 x 2.75 | 10.4 x 9.0 | - |
| Bedroom 2(Basement) | 3.18 x 2.75 | 10.4 x 9.0 | - |
| Bedroom(Basement) | - | - | - |
| Bedroom(Basement) | 3.18 x 2.75 | 10.4 x 9.0 | - |
| Bedroom 2(Basement) | 3.18 x 2.75 | 10.4 x 9.0 | - |
| Bedroom(Basement) | 3.18 x 2.75 | 10.4 x 9.0 | - |
| Bedroom(Basement) | - | - | - |
| Bedroom 2(Basement) | 3.18 x 2.75 | 10.4 x 9.0 | - |
| Bedroom(Basement) | 3.18 x 2.75 | 10.4 x 9.0 | - |
| Bedroom(Basement) | - | - | - |
| Bedroom 2(Basement) | 3.18 x 2.75 | 10.4 x 9.0 | - |
| Bedroom(Basement) | 3.18 x 2.75 | 10.4 x 9.0 | - |
| Bedroom(Basement) | - | - | - |
| Bedroom 2(Basement) | 3.18 x 2.75 | 10.4 x 9.0 | - |
| Bedroom 2(Basement) | 3.18 x 2.75 | 10.4 x 9.0 | - |
| Bedroom(Basement) | 3.18 x 2.75 | 10.4 x 9.0 | - |
| Bedroom(Basement) | - | - | - |
| Bedroom(Basement) | - | - | - |
| Bedroom 2(Basement) | 3.18 x 2.75 | 10.4 x 9.0 | - |
Register for free to view complete room dimensions and access exclusive sold data
Free account • No credit card required
Original List Price
$1,799,000
Listed on Jul 23, 2026
Sold Price
$1,799,000
Sold on Sep 1, 2026
Register for free to view complete price history and access exclusive sold data
Free account • No credit card required
Your Agent
Broker of Record
PREMIER MATRIX REALTY LTD. BROKERAGE
See the comparable sold, tax-matched, and currently-competing listings for 126 Crane Street.
Register for free to view complete price estimate and access exclusive sold data
Free account • No credit card required
Contact OVAIS QASSIM
126 Crane Street, Aurora, ON L4G 0W2 is a 6-bedroom, 5-bathroom 2-storey detached with approximately 3500-5000 square feet of living space, situated on a 34 132 foot lot. This property is currently sold (sold for $1,799,000). The home features a built-in garage and a finished with walk-out basement, built approximately 6-15 years ago.
This home is located in Rural Aurora, part of Aurora in the York area. Explore more homes for sale and recently sold properties in this neighbourhood.
Whether you are looking to buy, sell, or lease in Rural Aurora, our team of experienced real estate professionals can help you navigate the market and find the perfect home. Contact us today for a free consultation.
126 Crane Street, Aurora, ON L4G 0W2 sold,6 bedroom detached Rural Aurora,Aurora homes for sale,York real estate,2-Storey homes, detached sold


