
$1,960,000
265 Helen Avenue, Markham, ON L3R 1J9
Register for free to view the complete photo gallery and property details
Showing 2 of 20 photos
Markham, ON L3R 2B7
7 Bed · 9 Bath · Detached
MLS #N13040718
Sold on August 30, 2026
August 30, 2026
Originally listed at $2,500,000 49 days on market
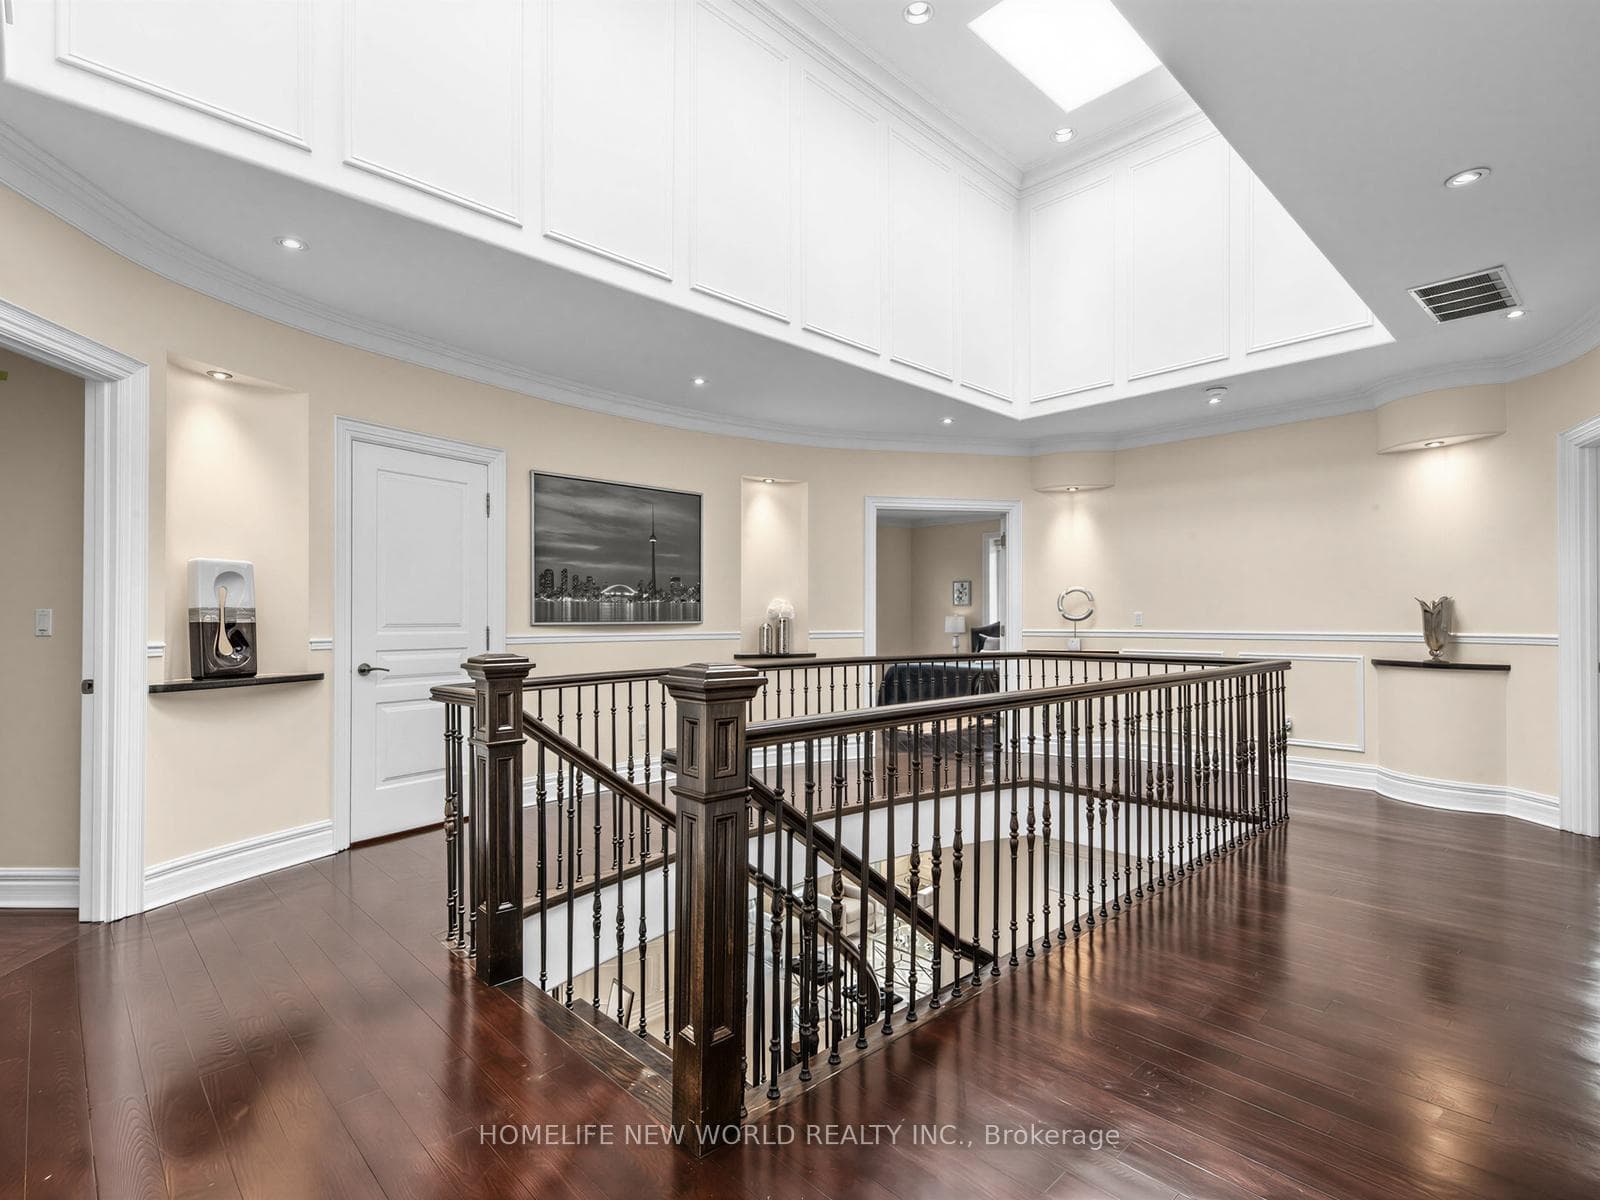
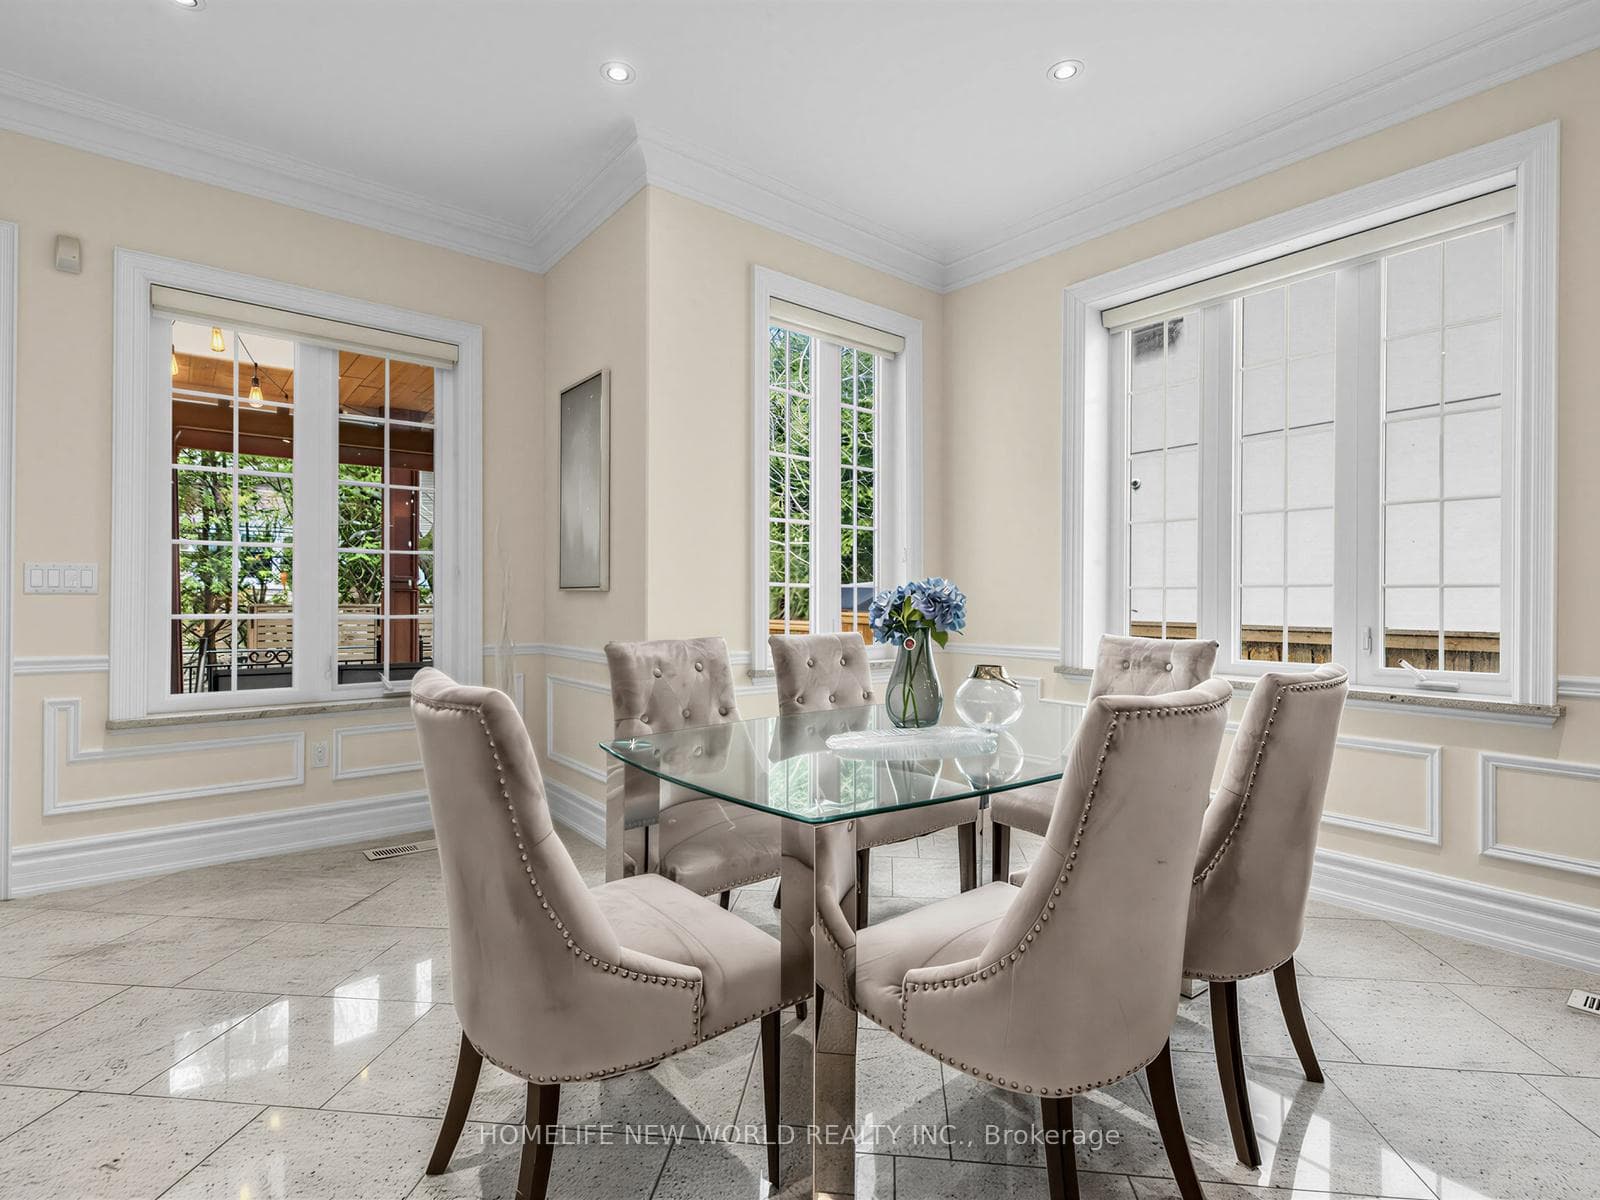
Rare South-East Corner Estate on a Prestigious Multi-Million Dollar Street.Discover unparalleled scale and structural integrity in this custom-built masterpiece, situated in a prime pocket just south of Hwy 7 & Kennedy. Offering over 8,000 sq. ft. of total livable space, this residence is engineered for the discerning homeowner, featuring Insulated Concrete Form (ICF) construction from foundation to truss for superior energy efficiency and soundproofing.The Main Level: A grand open-concept layout defined by elegant round walls, 10' ceilings, and imported granite tiles. Sophistication is in the details: 8" crown moldings, 8" baseboards, and classic wainscoting. The chef's kitchen is a culinary dream, featuring built-in Thermador and Bosch appliances, premium granite countertops, and a seamless walk-out to the patio. A dedicated mudroom adds essential convenience for busy families.The Upper Tier: An extra-wide oak staircase leads to five sun-drenched bedrooms, including four private ensuites. High-end diagonal hardwood floors run throughout, while three massive 4x4 skylights flood the home with natural light.Income & Versatility: The expansive lower level is a rare find, currently configured with two separate basement apartments (one featuring a private entrance and full kitchen). There is clear potential to create a third apartment, making this an ideal setup for multi-generational living or a high-yield investment.Complete with a 3-car garage and situated just steps from world-class amenities, this home represents a rare fusion of quality workmanship and a triple-A location. Experience the quiet luxury of a home built to a higher standard.
Bedrooms
7
Bathrooms
9
Square Feet
3500-5000 sqft
Property Type
Detached
Register for free to view complete property details and access exclusive sold data
Free account • No credit card required
| Name | Size (m) | Size (ft) | Features |
|---|---|---|---|
| Living Room(Main) | 7.62 x 5.18 | 25.0 x 17.0 | - |
| Living Room(Main) | 7.62 x 5.18 | 25.0 x 17.0 | - |
| Living Room(Main) | 7.62 x 5.18 | 25.0 x 17.0 | - |
| Living Room(Main) | 7.62 x 5.18 | 25.0 x 17.0 | - |
| Living Room(Main) | 7.62 x 5.18 | 25.0 x 17.0 | - |
| Living Room(Main) | 7.62 x 5.18 | 25.0 x 17.0 | - |
| Living Room(Main) | 7.62 x 5.18 | 25.0 x 17.0 | - |
| Living Room(Main) | 7.62 x 5.18 | 25.0 x 17.0 | - |
| Living Room(Main) | 7.62 x 5.18 | 25.0 x 17.0 | - |
| Living Room(Main) | 7.62 x 5.18 | 25.0 x 17.0 | - |
| Living Room(Main) | 7.62 x 5.18 | 25.0 x 17.0 | - |
| Living Room(Main) | 7.62 x 5.18 | 25.0 x 17.0 | - |
| Living Room(Main) | 7.62 x 5.18 | 25.0 x 17.0 | - |
| Dining Room(Main) | 7.01 x 4.57 | 23.0 x 15.0 | - |
| Dining Room(Main) | 7.01 x 4.57 | 23.0 x 15.0 | - |
| Dining Room(Main) | 7.01 x 4.57 | 23.0 x 15.0 | - |
| Dining Room(Main) | 7.01 x 4.57 | 23.0 x 15.0 | - |
| Dining Room(Main) | 7.01 x 4.57 | 23.0 x 15.0 | - |
| Dining Room(Main) | 7.01 x 4.57 | 23.0 x 15.0 | - |
| Dining Room(Main) | 7.01 x 4.57 | 23.0 x 15.0 | - |
| Dining Room(Main) | 7.01 x 4.57 | 23.0 x 15.0 | - |
| Dining Room(Main) | 7.01 x 4.57 | 23.0 x 15.0 | - |
| Dining Room(Main) | 7.01 x 4.57 | 23.0 x 15.0 | - |
| Dining Room(Main) | 7.01 x 4.57 | 23.0 x 15.0 | - |
| Dining Room(Main) | 7.01 x 4.57 | 23.0 x 15.0 | - |
| Dining Room(Main) | 7.01 x 4.57 | 23.0 x 15.0 | - |
| Family Room(Main) | 5.49 x 4.88 | 18.0 x 16.0 | - |
| Family Room(Main) | 5.49 x 4.88 | 18.0 x 16.0 | - |
| Family Room(Main) | 5.49 x 4.88 | 18.0 x 16.0 | - |
| Family Room(Main) | 5.49 x 4.88 | 18.0 x 16.0 | - |
| Family Room(Main) | 5.49 x 4.88 | 18.0 x 16.0 | - |
| Family Room(Main) | 5.49 x 4.88 | 18.0 x 16.0 | - |
| Family Room(Main) | 5.49 x 4.88 | 18.0 x 16.0 | - |
| Family Room(Main) | 5.49 x 4.88 | 18.0 x 16.0 | - |
| Family Room(Main) | 5.49 x 4.88 | 18.0 x 16.0 | - |
| Family Room(Main) | 5.49 x 4.88 | 18.0 x 16.0 | - |
| Family Room(Main) | 5.49 x 4.88 | 18.0 x 16.0 | - |
| Family Room(Main) | 5.49 x 4.88 | 18.0 x 16.0 | - |
| Family Room(Main) | 5.49 x 4.88 | 18.0 x 16.0 | - |
| Kitchen(Main) | 4.27 x 3.35 | 14.0 x 11.0 | - |
| Kitchen(Main) | 4.27 x 3.35 | 14.0 x 11.0 | - |
| Kitchen(Main) | 4.27 x 3.35 | 14.0 x 11.0 | - |
| Kitchen(Main) | 4.27 x 3.35 | 14.0 x 11.0 | - |
| Kitchen(Main) | 4.27 x 3.35 | 14.0 x 11.0 | - |
| Kitchen(Main) | 4.27 x 3.35 | 14.0 x 11.0 | - |
| Kitchen(Main) | 4.27 x 3.35 | 14.0 x 11.0 | - |
| Kitchen(Main) | 4.27 x 3.35 | 14.0 x 11.0 | - |
| Kitchen(Main) | 4.27 x 3.35 | 14.0 x 11.0 | - |
| Kitchen(Main) | 4.27 x 3.35 | 14.0 x 11.0 | - |
| Kitchen(Main) | 4.27 x 3.35 | 14.0 x 11.0 | - |
| Kitchen(Main) | 4.27 x 3.35 | 14.0 x 11.0 | - |
| Kitchen(Main) | 4.27 x 3.35 | 14.0 x 11.0 | - |
| Primary Bedroom(Second) | 8.23 x 8.83 | 27.0 x 29.0 | - |
| Primary Bedroom(Second) | 8.23 x 8.83 | 27.0 x 29.0 | - |
| Primary Bedroom(Second) | 8.23 x 8.83 | 27.0 x 29.0 | - |
| Primary Bedroom(Second) | 8.23 x 8.83 | 27.0 x 29.0 | - |
| Primary Bedroom(Second) | 8.23 x 8.83 | 27.0 x 29.0 | - |
| Primary Bedroom(Second) | 8.23 x 8.83 | 27.0 x 29.0 | - |
| Primary Bedroom(Second) | 8.23 x 8.83 | 27.0 x 29.0 | - |
| Primary Bedroom(Second) | 8.23 x 8.83 | 27.0 x 29.0 | - |
| Primary Bedroom(Second) | 8.23 x 8.83 | 27.0 x 29.0 | - |
| Primary Bedroom(Second) | 8.23 x 8.83 | 27.0 x 29.0 | - |
| Primary Bedroom(Second) | 8.23 x 8.83 | 27.0 x 29.0 | - |
| Primary Bedroom(Second) | 8.23 x 8.83 | 27.0 x 29.0 | - |
| Primary Bedroom(Second) | 8.23 x 8.83 | 27.0 x 29.0 | - |
| Primary Bedroom(Second) | 6.71 x 7.01 | 22.0 x 23.0 | - |
| Primary Bedroom(Second) | 6.71 x 7.01 | 22.0 x 23.0 | - |
| Primary Bedroom(Second) | 6.71 x 7.01 | 22.0 x 23.0 | - |
| Primary Bedroom(Second) | 6.71 x 7.01 | 22.0 x 23.0 | - |
| Primary Bedroom(Second) | 6.71 x 7.01 | 22.0 x 23.0 | - |
| Primary Bedroom(Second) | 6.71 x 7.01 | 22.0 x 23.0 | - |
| Primary Bedroom(Second) | 6.71 x 7.01 | 22.0 x 23.0 | - |
| Primary Bedroom(Second) | 6.71 x 7.01 | 22.0 x 23.0 | - |
| Primary Bedroom(Second) | 6.71 x 7.01 | 22.0 x 23.0 | - |
| Primary Bedroom(Second) | 6.71 x 7.01 | 22.0 x 23.0 | - |
| Primary Bedroom(Second) | 6.71 x 7.01 | 22.0 x 23.0 | - |
| Primary Bedroom(Second) | 6.71 x 7.01 | 22.0 x 23.0 | - |
| Primary Bedroom(Second) | 6.71 x 7.01 | 22.0 x 23.0 | - |
| Bedroom 3(Second) | 6.73 x 4.57 | 22.1 x 15.0 | - |
| Bedroom 3(Second) | 6.73 x 4.57 | 22.1 x 15.0 | - |
| Bedroom 3(Second) | 6.73 x 4.57 | 22.1 x 15.0 | - |
| Bedroom 3(Second) | 6.73 x 4.57 | 22.1 x 15.0 | - |
| Bedroom 3(Second) | 6.73 x 4.57 | 22.1 x 15.0 | - |
| Bedroom 3(Second) | 6.73 x 4.57 | 22.1 x 15.0 | - |
| Bedroom 3(Second) | 6.73 x 4.57 | 22.1 x 15.0 | - |
| Bedroom 3(Second) | 6.73 x 4.57 | 22.1 x 15.0 | - |
| Bedroom 3(Second) | 6.73 x 4.57 | 22.1 x 15.0 | - |
| Bedroom 3(Second) | 6.73 x 4.57 | 22.1 x 15.0 | - |
| Bedroom 3(Second) | 6.73 x 4.57 | 22.1 x 15.0 | - |
| Bedroom 3(Second) | 6.73 x 4.57 | 22.1 x 15.0 | - |
| Bedroom 3(Second) | 6.73 x 4.57 | 22.1 x 15.0 | - |
| Bedroom 4(Second) | 3.96 x 3.93 | 13.0 x 12.9 | - |
| Bedroom 4(Second) | 3.96 x 3.93 | 13.0 x 12.9 | - |
| Bedroom 4(Second) | 3.96 x 3.93 | 13.0 x 12.9 | - |
| Bedroom 4(Second) | 3.96 x 3.93 | 13.0 x 12.9 | - |
| Bedroom 4(Second) | 3.96 x 3.93 | 13.0 x 12.9 | - |
| Bedroom 4(Second) | 3.96 x 3.93 | 13.0 x 12.9 | - |
| Bedroom 4(Second) | 3.96 x 3.93 | 13.0 x 12.9 | - |
| Bedroom 4(Second) | 3.96 x 3.93 | 13.0 x 12.9 | - |
| Bedroom 4(Second) | 3.96 x 3.93 | 13.0 x 12.9 | - |
| Bedroom 4(Second) | 3.96 x 3.93 | 13.0 x 12.9 | - |
| Bedroom 4(Second) | 3.96 x 3.93 | 13.0 x 12.9 | - |
| Bedroom 4(Second) | 3.96 x 3.93 | 13.0 x 12.9 | - |
| Bedroom 4(Second) | 3.96 x 3.93 | 13.0 x 12.9 | - |
| Bedroom 5(Second) | 6.1 x 4.52 | 20.0 x 14.8 | - |
| Bedroom 5(Second) | 6.1 x 4.52 | 20.0 x 14.8 | - |
| Bedroom 5(Second) | 6.1 x 4.52 | 20.0 x 14.8 | - |
| Bedroom 5(Second) | 6.1 x 4.52 | 20.0 x 14.8 | - |
| Bedroom 5(Second) | 6.1 x 4.52 | 20.0 x 14.8 | - |
| Bedroom 5(Second) | 6.1 x 4.52 | 20.0 x 14.8 | - |
| Bedroom 5(Second) | 6.1 x 4.52 | 20.0 x 14.8 | - |
| Bedroom 5(Second) | 6.1 x 4.52 | 20.0 x 14.8 | - |
| Bedroom 5(Second) | 6.1 x 4.52 | 20.0 x 14.8 | - |
| Bedroom 5(Second) | 6.1 x 4.52 | 20.0 x 14.8 | - |
| Bedroom 5(Second) | 6.1 x 4.52 | 20.0 x 14.8 | - |
| Bedroom 5(Second) | 6.1 x 4.52 | 20.0 x 14.8 | - |
| Bedroom 5(Second) | 6.1 x 4.52 | 20.0 x 14.8 | - |
| Laundry(Second) | 2.13 x 1.83 | 7.0 x 6.0 | - |
| Laundry(Second) | 2.13 x 1.83 | 7.0 x 6.0 | - |
| Laundry(Second) | 2.13 x 1.83 | 7.0 x 6.0 | - |
| Laundry(Second) | 2.13 x 1.83 | 7.0 x 6.0 | - |
| Laundry(Second) | 2.13 x 1.83 | 7.0 x 6.0 | - |
| Laundry(Second) | 2.13 x 1.83 | 7.0 x 6.0 | - |
| Laundry(Second) | 2.13 x 1.83 | 7.0 x 6.0 | - |
| Laundry(Second) | 2.13 x 1.83 | 7.0 x 6.0 | - |
| Laundry(Second) | 2.13 x 1.83 | 7.0 x 6.0 | - |
| Laundry(Second) | 2.13 x 1.83 | 7.0 x 6.0 | - |
| Laundry(Second) | 2.13 x 1.83 | 7.0 x 6.0 | - |
| Laundry(Second) | 2.13 x 1.83 | 7.0 x 6.0 | - |
| Laundry(Second) | 2.13 x 1.83 | 7.0 x 6.0 | - |
| Recreation(Basement) | 6.72 x 5.2 | 22.0 x 17.1 | - |
| Recreation(Basement) | 6.72 x 5.2 | 22.0 x 17.1 | - |
| Recreation(Basement) | 6.72 x 5.2 | 22.0 x 17.1 | - |
| Recreation(Basement) | 6.72 x 5.2 | 22.0 x 17.1 | - |
| Recreation(Basement) | 6.72 x 5.2 | 22.0 x 17.1 | - |
| Recreation(Basement) | 6.72 x 5.2 | 22.0 x 17.1 | - |
| Recreation(Basement) | 6.72 x 5.2 | 22.0 x 17.1 | - |
| Recreation(Basement) | 6.72 x 5.2 | 22.0 x 17.1 | - |
| Recreation(Basement) | 6.72 x 5.2 | 22.0 x 17.1 | - |
| Recreation(Basement) | 6.72 x 5.2 | 22.0 x 17.1 | - |
| Recreation(Basement) | 6.72 x 5.2 | 22.0 x 17.1 | - |
| Recreation(Basement) | 6.72 x 5.2 | 22.0 x 17.1 | - |
| Recreation(Basement) | 6.72 x 5.2 | 22.0 x 17.1 | - |
Register for free to view complete room dimensions and access exclusive sold data
Free account • No credit card required
Original List Price
$2,500,000
Listed on Apr 23, 2026
Sold Price
$2,277,000
Sold on Aug 30, 2026
-$223,000
-8.9%
Register for free to view complete price history and access exclusive sold data
Free account • No credit card required
Your Agent
Broker of Record
PREMIER MATRIX REALTY LTD. BROKERAGE
See the comparable sold, tax-matched, and currently-competing listings for 5 Oakcrest Avenue.
Register for free to view complete price estimate and access exclusive sold data
Free account • No credit card required
Contact OVAIS QASSIM
5 Oakcrest Avenue, Markham, ON L3R 2B7 is a 7-bedroom, 9-bathroom 2-storey detached with approximately 3500-5000 square feet of living space, situated on a 101 88 foot lot. This property is currently sold (sold for $2,277,000). The home features a attached garage and a apartment, separate entrance basement.
This home is located in Village Green-South Unionville, part of Markham in the York area. Explore more homes for sale and recently sold properties in this neighbourhood.
Whether you are looking to buy, sell, or lease in Village Green-South Unionville, our team of experienced real estate professionals can help you navigate the market and find the perfect home. Contact us today for a free consultation.
5 Oakcrest Avenue, Markham, ON L3R 2B7 sold,7 bedroom detached Village Green-South Unionville,Markham homes for sale,York real estate,2-Storey homes, detached sold


