
$2,277,000
5 Oakcrest Avenue, Markham, ON L3R 2B7

Register for free to view the complete photo gallery and property details
Showing 2 of 20 photos
Markham, ON L3R 4R5
7 Bed · 6 Bath · Detached
MLS #N12208867
Sold on October 14, 2025
October 14, 2025
Originally listed at $1,858,000 7 days on market
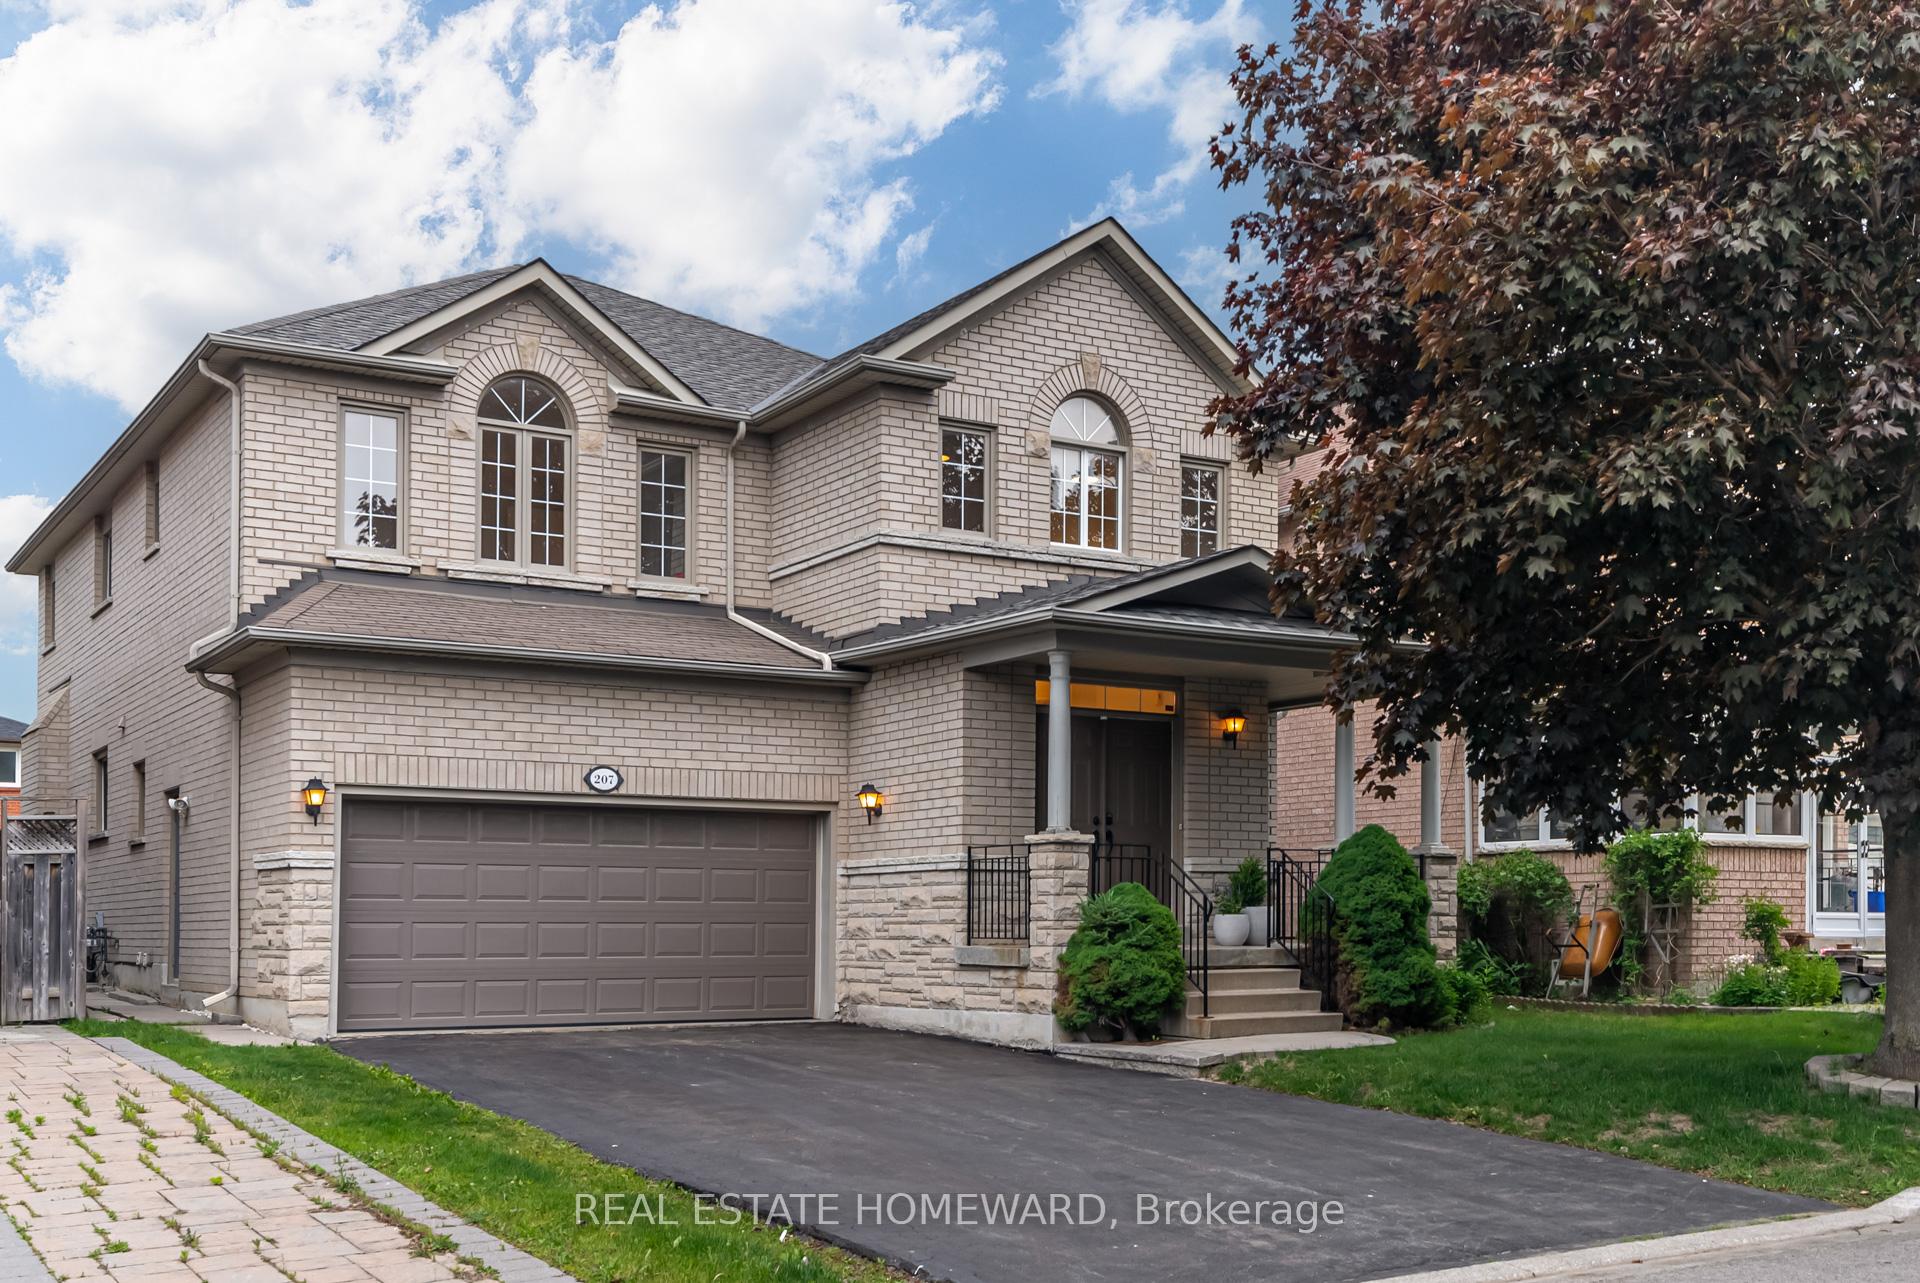
Welcome to 207 Valentina Drive, where everyday living feels like a retreat. Tucked away on a quiet, tree-lined street in one of Markham's most desirable neighbourhoods, this grand family residence has elegance, over 4,500 sq.ft of living space, and soul, crafted for those who value beauty and functionality. From the moment you arrive, the timeless brick and stone façade, oversized 43 x 120 ft. lot, and 6-car parking set the tone for something truly exceptional. Inside, you're embraced by natural light and a calming energy that instantly feels like home. The main floor flows with an amazing layout, a dedicated home office, and an inviting family space anchored by an updated eat-in kitchen, complete with a breakfast bar, stainless steel appliances, a butler's pantry and walk out to the huge yard. Whether youre hosting a Diwali feast, Lunar New Year celebration, Christmas morning brunch, or simply savouring a quiet Sunday, every corner is designed to support the rhythm of real life. Upstairs, five spacious bedrooms and three bathrooms deliver the comfort and flexibility every modern family deserves. The primary suite offers a boutique hotel experience, with a large walk-in closet and a serene, spa-like ensuite. Below, a fully finished basement apartment with its own entrance, kitchen, two bedrooms, and full bath offers independence without compromise for extended family, guests, or rental income. Plus, there's an additional private lower-level area for the main home, perfect for a gym, playroom, or media lounge. But what truly elevates this home is the lifestyle it offers. You're just minutes from the historic charm of Unionville Main Street, the curated convenience of Markville Mall, and the seamless connectivity of Unionville GO Station. Surrounded by top-ranking schools, lush parks, and a dynamic, culturally rich community, this is where your family's next chapter begins elevated, expansive, and entirely your own. From surreal to so real, this is the one.
Bedrooms
7
Bathrooms
6
Square Feet
3000-3500 sqft
Property Type
Detached
Register for free to view complete property details and access exclusive sold data
Free account • No credit card required
| Name | Size (m) | Size (ft) | Features |
|---|---|---|---|
| Living Room(Main) | 4.12 x 3.11 | 13.5 x 10.2 | - |
| Dining Room(Main) | 3.24 x 3.11 | 10.6 x 10.2 | - |
| Kitchen(Main) | 3 x 4.06 | 9.8 x 13.3 | - |
| Breakfast(Main) | 2.78 x 4.05 | 9.1 x 13.3 | - |
| Pantry(Main) | 2.38 x 1.5 | 7.8 x 4.9 | - |
| Family Room(Main) | 3.59 x 5.56 | 11.8 x 18.2 | - |
| Office(Main) | 2.77 x 2.91 | 9.1 x 9.5 | - |
| Laundry(Main) | 1.76 x 2.81 | 5.8 x 9.2 | - |
| Primary Bedroom(Second) | 4.81 x 6.69 | 15.8 x 21.9 | - |
| Bedroom 2(Second) | 3.65 x 4.5 | 12.0 x 14.8 | - |
| Bedroom 3(Second) | 3.84 x 4.76 | 12.6 x 15.6 | - |
| Bedroom 4(Second) | 2.95 x 4.67 | 9.7 x 15.3 | - |
| Bedroom 5(Second) | 2.99 x 3.4 | 9.8 x 11.2 | - |
| Recreation(Basement) | 7.25 x 4.34 | 23.8 x 14.2 | - |
| Kitchen(Basement) | 1.67 x 4.35 | 5.5 x 14.3 | - |
| Dining Room(Basement) | 2.71 x 5.24 | 8.9 x 17.2 | - |
| Sitting(Basement) | 3.55 x 3.78 | 11.6 x 12.4 | - |
| Bedroom(Basement) | 4.08 x 2.93 | 13.4 x 9.6 | - |
| Bedroom(Basement) | 3.55 x 3.34 | 11.6 x 11.0 | - |
Register for free to view complete room dimensions and access exclusive sold data
Free account • No credit card required
Original List Price
$1,858,000
Listed on Jun 9, 2025
Sold Price
$1,950,000
Sold on Oct 14, 2025
+$92,000
5.0%
Register for free to view complete price history and access exclusive sold data
Free account • No credit card required
Your Agent
Broker of Record
PREMIER MATRIX REALTY LTD. BROKERAGE
See the comparable sold, tax-matched, and currently-competing listings for 207 Valentina Drive.
Register for free to view complete price estimate and access exclusive sold data
Free account • No credit card required
Contact OVAIS QASSIM
207 Valentina Drive, Markham, ON L3R 4R5 is a 7-bedroom, 6-bathroom 2-storey detached with approximately 3000-3500 square feet of living space, situated on a 43 120 foot lot. This property is currently sold (sold for $1,950,000). The home features a attached garage and a finished with walk-out, apartment basement, built approximately 16-30 years ago.
This home is located in Village Green-South Unionville, part of Markham in the York area. Explore more homes for sale and recently sold properties in this neighbourhood.
Whether you are looking to buy, sell, or lease in Village Green-South Unionville, our team of experienced real estate professionals can help you navigate the market and find the perfect home. Contact us today for a free consultation.
207 Valentina Drive, Markham, ON L3R 4R5 sold,7 bedroom detached Village Green-South Unionville,Markham homes for sale,York real estate,2-Storey homes, detached sold


