
$874,000
98 Howe Avenue, Toronto, ON M1L 0J4

Toronto, ON M1L 0J4
4 Bed · 3 Bath · Att/Row/Townhouse
MLS #E13520882
Listed Price
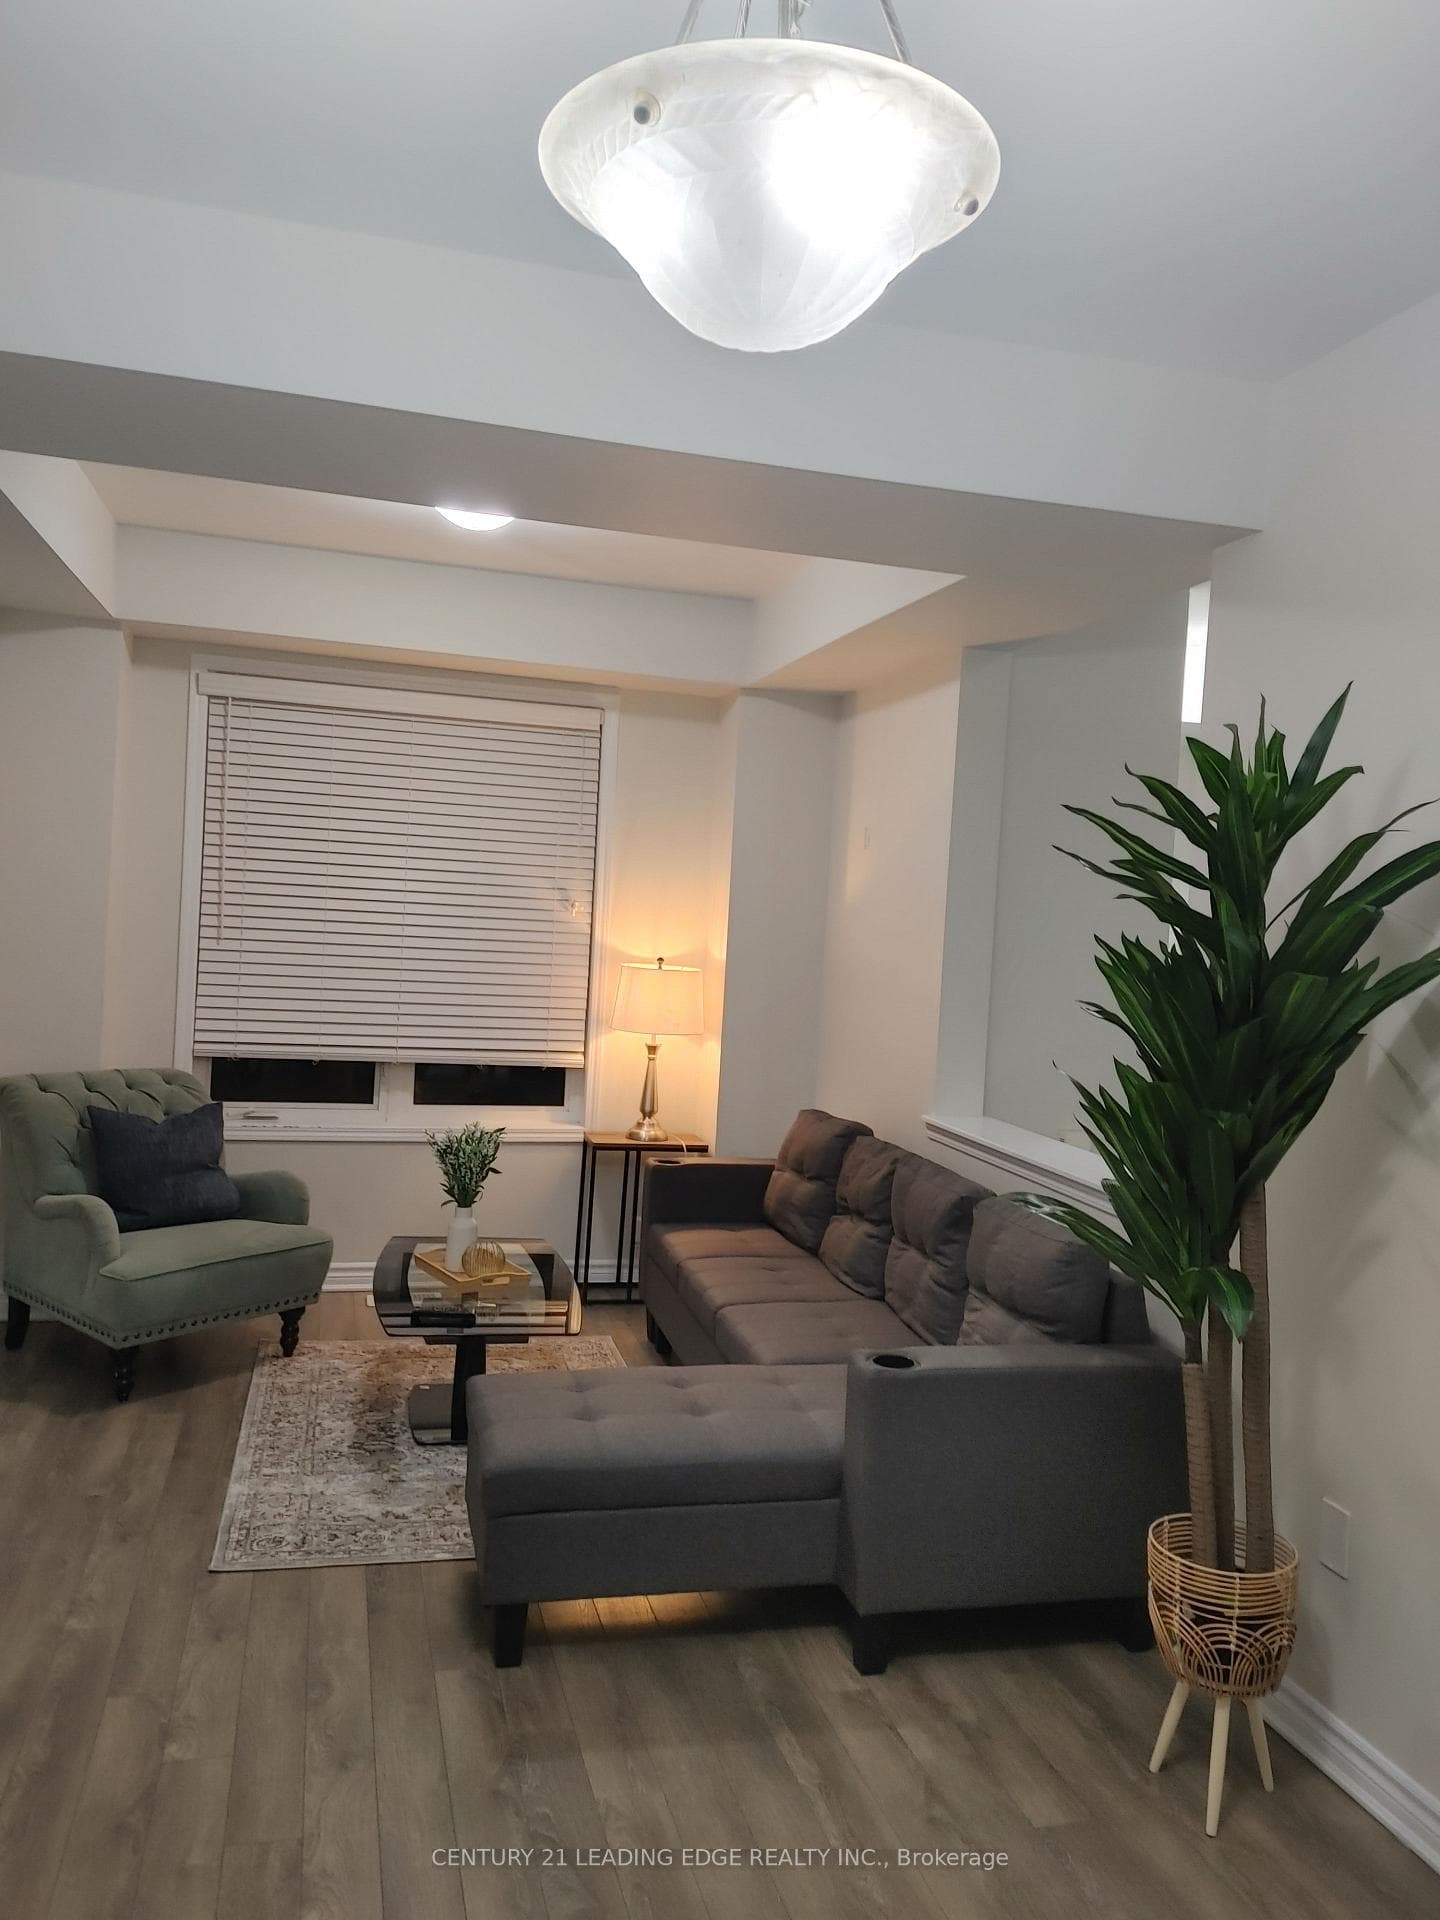
Welcome to this bright and spacious 3-storey townhouse with convenient garage access, offering the perfect blend of comfort, style, and location. Step inside to a welcoming foyer with hardwood flooring that leads to a bright, open-concept living space. The spacious kitchen and dining area overlooks the backyard, creating a warm and inviting setting for everyday living and entertaining. Featuring stainless steel appliances, generous cabinetry, and plenty of storage, the kitchen is both functional and stylish. The main floor showcases 9-foot ceilings, hardwood flooring throughout, and elegant oak stairs that add warmth and character to the home. Upstairs, the spacious primary bedroom offers a walk-in closet and a private 4-piece ensuite, creating a comfortable retreat at the end of the day. Ideally situated in a family-friendly neighbourhood, this home is just a short walk to Warden Subway Station and is conveniently close to TTC, GO Transit, SATEC, community centres, schools, parks, and playgrounds. Enjoy the convenience of city living with everything you need just moments away.
Bedrooms
4
Bathrooms
3
Square Feet
1500-2000 sqft
Property Type
Att/Row/Townhouse
| Name | Size (m) | Size (ft) | Features |
|---|---|---|---|
| Living Room(Second) | 3.1 x 6.23 | 10.2 x 20.4 | - |
| Living Room(Second) | 3.1 x 6.23 | 10.2 x 20.4 | - |
| Living Room(Second) | 3.1 x 6.23 | 10.2 x 20.4 | - |
| Living Room(Second) | 3.1 x 6.23 | 10.2 x 20.4 | - |
| Living Room(Second) | 3.1 x 6.23 | 10.2 x 20.4 | - |
| Living Room(Second) | 3.1 x 6.23 | 10.2 x 20.4 | - |
| Living Room(Second) | 3.1 x 6.23 | 10.2 x 20.4 | - |
| Living Room(Second) | 3.1 x 6.23 | 10.2 x 20.4 | - |
| Living Room(Second) | 3.1 x 6.23 | 10.2 x 20.4 | - |
| Living Room(Second) | 3.1 x 6.23 | 10.2 x 20.4 | - |
| Living Room(Second) | 3.1 x 6.23 | 10.2 x 20.4 | - |
| Dining Room(Second) | 3.1 x 6.23 | 10.2 x 20.4 | - |
| Dining Room(Second) | 3.1 x 6.23 | 10.2 x 20.4 | - |
| Dining Room(Second) | 3.1 x 6.23 | 10.2 x 20.4 | - |
| Dining Room(Second) | 3.1 x 6.23 | 10.2 x 20.4 | - |
| Dining Room(Second) | 3.1 x 6.23 | 10.2 x 20.4 | - |
| Dining Room(Second) | 3.1 x 6.23 | 10.2 x 20.4 | - |
| Dining Room(Second) | 3.1 x 6.23 | 10.2 x 20.4 | - |
| Dining Room(Second) | 3.1 x 6.23 | 10.2 x 20.4 | - |
| Dining Room(Second) | 3.1 x 6.23 | 10.2 x 20.4 | - |
| Dining Room(Second) | 3.1 x 6.23 | 10.2 x 20.4 | - |
| Dining Room(Second) | 3.1 x 6.23 | 10.2 x 20.4 | - |
| Kitchen(Second) | - | - | - |
| Kitchen(Second) | - | - | - |
| Kitchen(Second) | - | - | - |
| Kitchen(Second) | - | - | - |
| Kitchen(Second) | - | - | - |
| Kitchen(Second) | - | - | - |
| Kitchen(Second) | - | - | - |
| Kitchen(Second) | - | - | - |
| Kitchen(Second) | - | - | - |
| Kitchen(Second) | - | - | - |
| Kitchen(Second) | - | - | - |
| Primary Bedroom(Third) | 3.71 x 3.71 | 12.2 x 12.2 | - |
| Primary Bedroom(Third) | 3.71 x 3.71 | 12.2 x 12.2 | - |
| Primary Bedroom(Third) | 3.71 x 3.71 | 12.2 x 12.2 | - |
| Primary Bedroom(Third) | 3.71 x 3.71 | 12.2 x 12.2 | - |
| Primary Bedroom(Third) | 3.71 x 3.71 | 12.2 x 12.2 | - |
| Primary Bedroom(Third) | 3.71 x 3.71 | 12.2 x 12.2 | - |
| Primary Bedroom(Third) | 3.71 x 3.71 | 12.2 x 12.2 | - |
| Primary Bedroom(Third) | 3.71 x 3.71 | 12.2 x 12.2 | - |
| Primary Bedroom(Third) | 3.71 x 3.71 | 12.2 x 12.2 | - |
| Primary Bedroom(Third) | 3.71 x 3.71 | 12.2 x 12.2 | - |
| Primary Bedroom(Third) | 3.71 x 3.71 | 12.2 x 12.2 | - |
| Bedroom 2(Third) | 2.61 x 3.41 | 8.6 x 11.2 | - |
| Bedroom 2(Third) | 2.61 x 3.41 | 8.6 x 11.2 | - |
| Bedroom 2(Third) | 2.61 x 3.41 | 8.6 x 11.2 | - |
| Bedroom 2(Third) | 2.61 x 3.41 | 8.6 x 11.2 | - |
| Bedroom 2(Third) | 2.61 x 3.41 | 8.6 x 11.2 | - |
| Bedroom 2(Third) | 2.61 x 3.41 | 8.6 x 11.2 | - |
| Bedroom 2(Third) | 2.61 x 3.41 | 8.6 x 11.2 | - |
| Bedroom 2(Third) | 2.61 x 3.41 | 8.6 x 11.2 | - |
| Bedroom 2(Third) | 2.61 x 3.41 | 8.6 x 11.2 | - |
| Bedroom 2(Third) | 2.61 x 3.41 | 8.6 x 11.2 | - |
| Bedroom 2(Third) | 2.61 x 3.41 | 8.6 x 11.2 | - |
| Bedroom 3(Second) | 2.68 x 2.76 | 8.8 x 9.1 | - |
| Bedroom 3(Second) | 2.68 x 2.76 | 8.8 x 9.1 | - |
| Bedroom 3(Second) | 2.68 x 2.76 | 8.8 x 9.1 | - |
| Bedroom 3(Second) | 2.68 x 2.76 | 8.8 x 9.1 | - |
| Bedroom 3(Second) | 2.68 x 2.76 | 8.8 x 9.1 | - |
| Bedroom 3(Second) | 2.68 x 2.76 | 8.8 x 9.1 | - |
| Bedroom 3(Second) | 2.68 x 2.76 | 8.8 x 9.1 | - |
| Bedroom 3(Second) | 2.68 x 2.76 | 8.8 x 9.1 | - |
| Bedroom 3(Second) | 2.68 x 2.76 | 8.8 x 9.1 | - |
| Bedroom 3(Second) | 2.68 x 2.76 | 8.8 x 9.1 | - |
| Bedroom 3(Second) | 2.68 x 2.76 | 8.8 x 9.1 | - |
| Family Room(Ground) | 3.07 x 3.99 | 10.1 x 13.1 | - |
| Family Room(Ground) | 3.07 x 3.99 | 10.1 x 13.1 | - |
| Family Room(Ground) | 3.07 x 3.99 | 10.1 x 13.1 | - |
| Family Room(Ground) | 3.07 x 3.99 | 10.1 x 13.1 | - |
| Family Room(Ground) | 3.07 x 3.99 | 10.1 x 13.1 | - |
| Family Room(Ground) | 3.07 x 3.99 | 10.1 x 13.1 | - |
| Family Room(Ground) | 3.07 x 3.99 | 10.1 x 13.1 | - |
| Family Room(Ground) | 3.07 x 3.99 | 10.1 x 13.1 | - |
| Family Room(Ground) | 3.07 x 3.99 | 10.1 x 13.1 | - |
| Family Room(Ground) | 3.07 x 3.99 | 10.1 x 13.1 | - |
| Family Room(Ground) | 3.07 x 3.99 | 10.1 x 13.1 | - |
| Laundry(Ground) | - | - | - |
| Laundry(Ground) | - | - | - |
| Laundry(Ground) | - | - | - |
| Laundry(Ground) | - | - | - |
| Laundry(Ground) | - | - | - |
| Laundry(Ground) | - | - | - |
| Laundry(Ground) | - | - | - |
| Laundry(Ground) | - | - | - |
| Laundry(Ground) | - | - | - |
| Laundry(Ground) | - | - | - |
| Laundry(Ground) | - | - | - |
Your Agent
Broker of Record
PREMIER MATRIX REALTY LTD. BROKERAGE
See the comparable sold, tax-matched, and currently-competing listings for 5 Fusilier Drive.
Register for free to view complete price estimate and access exclusive sold data
Free account • No credit card required
Contact OVAIS QASSIM
5 Fusilier Drive, Toronto, ON M1L 0J4 is a 4-bedroom, 3-bathroom 3-storey att/row/townhouse with approximately 1500-2000 square feet of living space, situated on a 18 76 foot lot. This property is currently for sale at $979,000. The home features a attached garage and a unfinished basement.
This home is located in Clairlea-Birchmount, part of Toronto E04 in the Toronto area. Explore more homes for sale and recently sold properties in this neighbourhood.
Whether you are looking to buy, sell, or lease in Clairlea-Birchmount, our team of experienced real estate professionals can help you navigate the market and find the perfect home. Contact us today for a free consultation.
5 Fusilier Drive, Toronto, ON M1L 0J4 for sale,4 bedroom att/row/townhouse Clairlea-Birchmount,Toronto E04 homes for sale,Toronto real estate,3-Storey homes, att/row/townhouse for sale


