
$1,500,000
84 Gough Avenue, Toronto E03, ON M4K 3N8
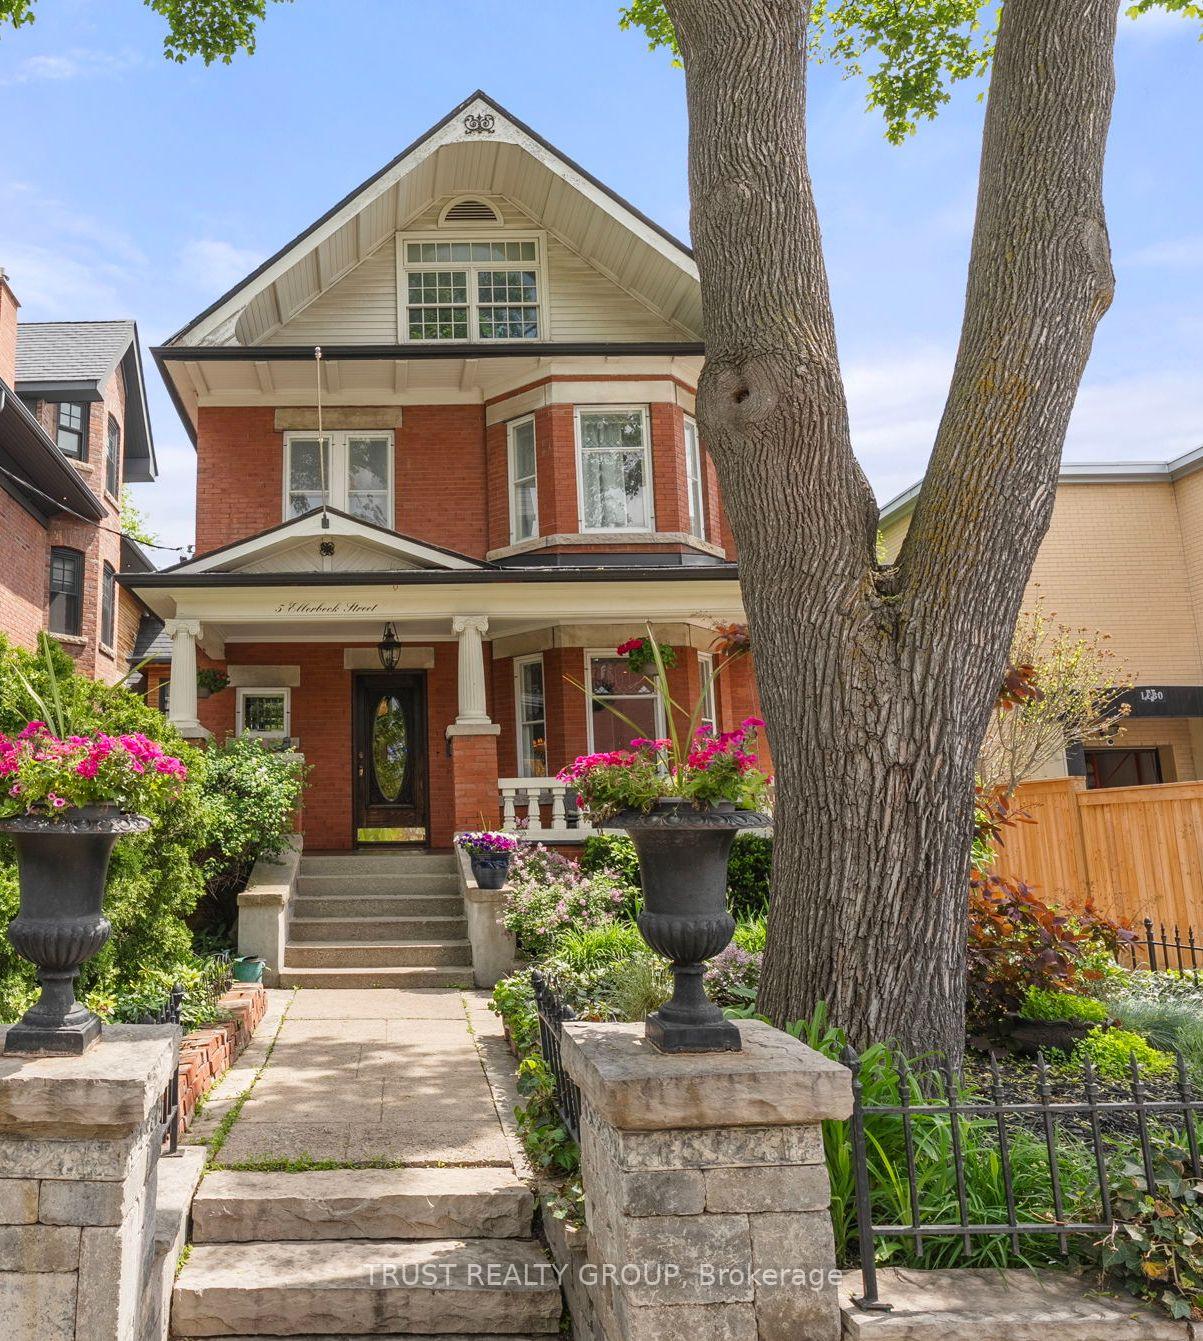

Toronto E03, ON M4K 2T6
5 Bed · 4 Bath · Detached
MLS #E12192583
Listed Price
Offers Anytime! Don't wait any longer. Your Home is here! This Detached 3 Storey, 4+1 Bedroom, 4 Bathroom with Private 3-car Parking Home is located in the sought-after Playter Estates and Jackman Public School neigbourhood. The Home offers over 3,300 square feet of Living Space, a privately fenced, low maintenance Landscaped Back Yard, In-Law Suite with separate entrance and large Primary Bedroom with spacious 5-piece en-suite. The main floor features a classy Formal Dining Room, oversized Family Room with walk-out access to the backyard deck a cozy Living Room With Fireplace, and provides easy flow throughout the Main Floor. The Open Concept Kitchen features a high ceiling, Multiple Skylights and walk out access to the deck for convenience and is an entertainers dream. Walking distance to the Danforth, Trendy Shops, Restaurants, TTC And The Danforth Music Hall makes deciding where to go hard, but always exciting. Whether you are a family with young children, seeking a nanny space, looking to offset costs with the In-Law Suite, or have an older child or family member live with you, this is the perfect place to call Home.
Bedrooms
5
Bathrooms
4
Square Feet
2500-3000 sqft
Property Type
Detached
| Name | Size (m) | Size (ft) | Features |
|---|---|---|---|
| Dining Room(Main) | 3.56 x 5.21 | 11.7 x 17.1 | - |
| Family Room(Main) | 4.66 x 6.49 | 15.3 x 21.3 | - |
| Kitchen(Main) | 3.35 x 6.58 | 11.0 x 21.6 | - |
| Laundry(Main) | 2.25 x 3.5 | 7.4 x 11.5 | - |
| Bedroom 2(Second) | 3.68 x 5.39 | 12.1 x 17.7 | - |
| Bedroom 3(Second) | 3.69 x 4.33 | 12.1 x 14.2 | - |
| Bedroom 4(Second) | 3.2 x 3.56 | 10.5 x 11.7 | - |
| Sunroom(Second) | 4.57 x 1.76 | 15.0 x 5.8 | - |
| Primary Bedroom(Third) | 4.45 x 6.4 | 14.6 x 21.0 | - |
| Living Room(Basement) | 6.46 x 4.2 | 21.2 x 13.8 | - |
| Bedroom 5(Basement) | 3.44 x 4.26 | 11.3 x 14.0 | - |
Complete transaction history for this property
Sold: Feb 10, 2026
$2,450,000
-$299,000 (-10.9%)
Register for free to view complete transaction history and access exclusive sold data
Free account • No credit card required
Your Agent
Broker of Record
PREMIER MATRIX REALTY LTD. BROKERAGE
See the comparable sold, tax-matched, and currently-competing listings for 5 Ellerbeck Street.
Register for free to view complete price estimate and access exclusive sold data
Free account • No credit card required
Contact OVAIS QASSIM
5 Ellerbeck Street, Toronto E03, ON M4K 2T6 is a 5-bedroom, 4-bathroom 3-storey detached with approximately 2500-3000 square feet of living space, situated on a 35 106 foot lot. This property is currently for sale at $2,800,000. The home features a none garage and a apartment, separate entrance basement.
This home is located in Playter Estates-Danforth, part of Toronto E03 in the Toronto area. Explore more homes for sale and recently sold properties in this neighbourhood.
Whether you are looking to buy, sell, or lease in Playter Estates-Danforth, our team of experienced real estate professionals can help you navigate the market and find the perfect home. Contact us today for a free consultation.
5 Ellerbeck Street, Toronto E03, ON M4K 2T6 for sale,5 bedroom detached Playter Estates-Danforth,Toronto E03 homes for sale,Toronto real estate,3-Storey homes, detached for sale


