
$988,750
1242 Caen Avenue, Woodstock, ON N4T 0J4

Register for free to view the complete photo gallery and property details
Showing 2 of 3 photos
Woodstock, ON N4T 0N4
6 Bed · 4 Bath · Detached
MLS #X13050220
Sold on January 13, 2027
January 13, 2027
Originally listed at $944,900 70 days on market
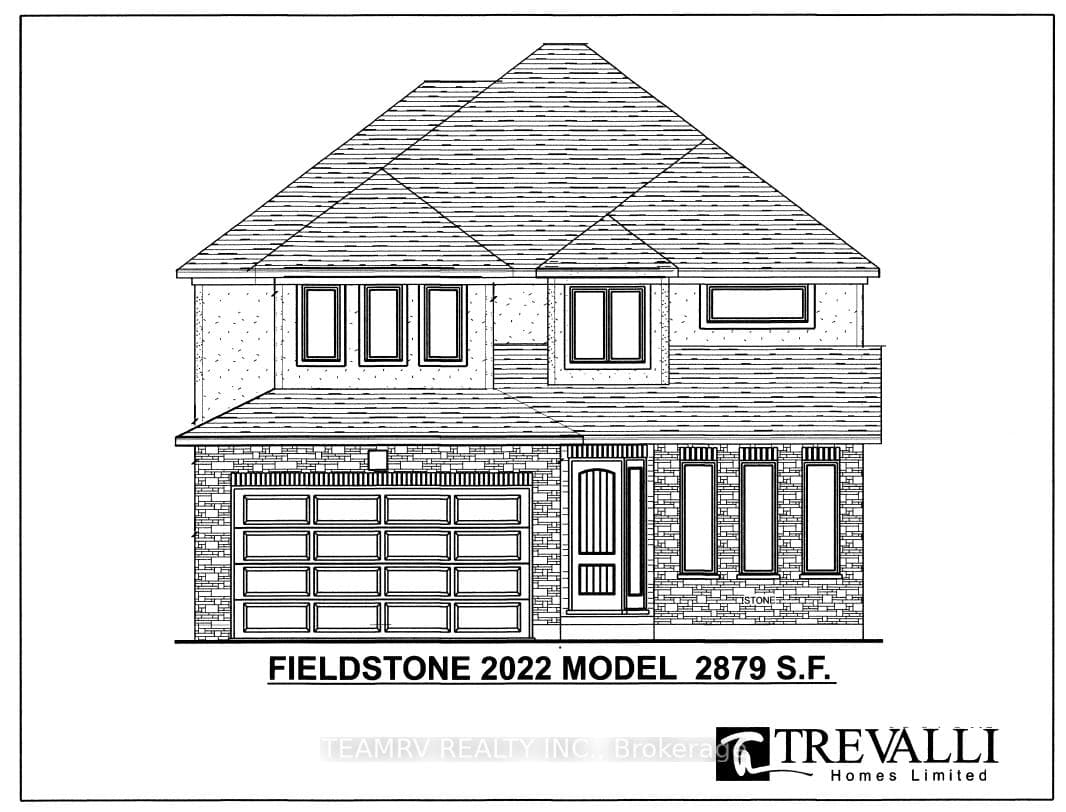
Introducing the to-be-built Fieldstone Model by Trevalli Homes in the desirable Nature's Edge community in Woodstock. Offering 2,879 sq. ft. of thoughtfully planned living space, this home is perfectly suited for multi-generational living, providing both shared spaces and private retreats. A striking open-to-above foyer welcomes you into a well-balanced main floor featuring a private den/study, formal sitting/dining room, and a spacious living room ideal for everyday living. The heart of the home is a chef-inspired kitchen with abundant cabinetry, generous storage, and an oversized island, perfect for busy households and family gatherings. A powder room and main-floor laundry add everyday convenience. A standout feature of this design is the mid-level bedroom, thoughtfully positioned between the main and second floors. This private suite includes its own walk-in closet and en-suite bathroom, making it an ideal space for extended family, guests, or older children seeking added privacy. The upper level offers four additional bedrooms, including a spacious primary suite with a walk-in closet and private en-suite, along with three more well-sized bedrooms served by a full bathroom. Built by Trevalli Homes, a trusted quality builder known for craftsmanship and attention to detail, this home will be constructed in the sought-after Nature's Edge community in Woodstock. Buyers can personalize their home with a wide selection of flooring, cabinetry, counter tops, and finish options, many of which are considered upgrades elsewhere.Additional customizable bungalow and two-storey floor plans are also available, along with flexible deposit structures and closing dates, offering a rare opportunity to build a home tailored to modern, multi-generational lifestyles. ** Prices are shown net of applicable HST rebates for qualified purchasers, subject to purchasers' eligibility**Open House held every Saturday and Sunday 1 - 4 pm at 304 Masters Drive, Woodstock**
Bedrooms
6
Bathrooms
4
Square Feet
2500-3000 sqft
Property Type
Detached
Register for free to view complete property details and access exclusive sold data
Free account • No credit card required
| Name | Size (m) | Size (ft) | Features |
|---|---|---|---|
| Study(Main) | 2.98 x 3.35 | 9.8 x 11.0 | - |
| Study(Main) | 2.98 x 3.35 | 9.8 x 11.0 | - |
| Study(Main) | 2.98 x 3.35 | 9.8 x 11.0 | - |
| Study(Main) | 2.98 x 3.35 | 9.8 x 11.0 | - |
| Study(Main) | 2.98 x 3.35 | 9.8 x 11.0 | - |
| Study(Main) | 2.98 x 3.35 | 9.8 x 11.0 | - |
| Study(Main) | 2.98 x 3.35 | 9.8 x 11.0 | - |
| Study(Main) | 2.98 x 3.35 | 9.8 x 11.0 | - |
| Study(Main) | 2.98 x 3.35 | 9.8 x 11.0 | - |
| Study(Main) | 2.98 x 3.35 | 9.8 x 11.0 | - |
| Study(Main) | 2.98 x 3.35 | 9.8 x 11.0 | - |
| Study(Main) | 2.98 x 3.35 | 9.8 x 11.0 | - |
| Dining Room(Main) | 3.32 x 5.48 | 10.9 x 18.0 | - |
| Dining Room(Main) | 3.32 x 5.48 | 10.9 x 18.0 | - |
| Dining Room(Main) | 3.32 x 5.48 | 10.9 x 18.0 | - |
| Dining Room(Main) | 3.32 x 5.48 | 10.9 x 18.0 | - |
| Dining Room(Main) | 3.32 x 5.48 | 10.9 x 18.0 | - |
| Dining Room(Main) | 3.32 x 5.48 | 10.9 x 18.0 | - |
| Dining Room(Main) | 3.32 x 5.48 | 10.9 x 18.0 | - |
| Dining Room(Main) | 3.32 x 5.48 | 10.9 x 18.0 | - |
| Dining Room(Main) | 3.32 x 5.48 | 10.9 x 18.0 | - |
| Dining Room(Main) | 3.32 x 5.48 | 10.9 x 18.0 | - |
| Dining Room(Main) | 3.32 x 5.48 | 10.9 x 18.0 | - |
| Dining Room(Main) | 3.32 x 5.48 | 10.9 x 18.0 | - |
| Kitchen(Main) | 3.32 x 5.21 | 10.9 x 17.1 | - |
| Kitchen(Main) | 3.32 x 5.21 | 10.9 x 17.1 | - |
| Kitchen(Main) | 3.32 x 5.21 | 10.9 x 17.1 | - |
| Kitchen(Main) | 3.32 x 5.21 | 10.9 x 17.1 | - |
| Kitchen(Main) | 3.32 x 5.21 | 10.9 x 17.1 | - |
| Kitchen(Main) | 3.32 x 5.21 | 10.9 x 17.1 | - |
| Kitchen(Main) | 3.32 x 5.21 | 10.9 x 17.1 | - |
| Kitchen(Main) | 3.32 x 5.21 | 10.9 x 17.1 | - |
| Kitchen(Main) | 3.32 x 5.21 | 10.9 x 17.1 | - |
| Kitchen(Main) | 3.32 x 5.21 | 10.9 x 17.1 | - |
| Kitchen(Main) | 3.32 x 5.21 | 10.9 x 17.1 | - |
| Kitchen(Main) | 3.32 x 5.21 | 10.9 x 17.1 | - |
| Living Room(Main) | 5.36 x 4.32 | 17.6 x 14.2 | - |
| Living Room(Main) | 5.36 x 4.32 | 17.6 x 14.2 | - |
| Living Room(Main) | 5.36 x 4.32 | 17.6 x 14.2 | - |
| Living Room(Main) | 5.36 x 4.32 | 17.6 x 14.2 | - |
| Living Room(Main) | 5.36 x 4.32 | 17.6 x 14.2 | - |
| Living Room(Main) | 5.36 x 4.32 | 17.6 x 14.2 | - |
| Living Room(Main) | 5.36 x 4.32 | 17.6 x 14.2 | - |
| Living Room(Main) | 5.36 x 4.32 | 17.6 x 14.2 | - |
| Living Room(Main) | 5.36 x 4.32 | 17.6 x 14.2 | - |
| Living Room(Main) | 5.36 x 4.32 | 17.6 x 14.2 | - |
| Living Room(Main) | 5.36 x 4.32 | 17.6 x 14.2 | - |
| Living Room(Main) | 5.36 x 4.32 | 17.6 x 14.2 | - |
| Laundry(Main) | 2.74 x 3.04 | 9.0 x 10.0 | - |
| Laundry(Main) | 2.74 x 3.04 | 9.0 x 10.0 | - |
| Laundry(Main) | 2.74 x 3.04 | 9.0 x 10.0 | - |
| Laundry(Main) | 2.74 x 3.04 | 9.0 x 10.0 | - |
| Laundry(Main) | 2.74 x 3.04 | 9.0 x 10.0 | - |
| Laundry(Main) | 2.74 x 3.04 | 9.0 x 10.0 | - |
| Laundry(Main) | 2.74 x 3.04 | 9.0 x 10.0 | - |
| Laundry(Main) | 2.74 x 3.04 | 9.0 x 10.0 | - |
| Laundry(Main) | 2.74 x 3.04 | 9.0 x 10.0 | - |
| Laundry(Main) | 2.74 x 3.04 | 9.0 x 10.0 | - |
| Laundry(Main) | 2.74 x 3.04 | 9.0 x 10.0 | - |
| Laundry(Main) | 2.74 x 3.04 | 9.0 x 10.0 | - |
| Bedroom(Second) | 4.35 x 4.3 | 14.3 x 14.1 | - |
| Bedroom(Second) | 4.35 x 4.3 | 14.3 x 14.1 | - |
| Bedroom(Second) | 4.35 x 4.3 | 14.3 x 14.1 | - |
| Bedroom(Second) | 4.35 x 4.3 | 14.3 x 14.1 | - |
| Bedroom(Second) | 4.35 x 4.3 | 14.3 x 14.1 | - |
| Bedroom(Second) | 4.35 x 4.3 | 14.3 x 14.1 | - |
| Bedroom(Second) | 4.35 x 4.3 | 14.3 x 14.1 | - |
| Bedroom(Second) | 4.35 x 4.3 | 14.3 x 14.1 | - |
| Bedroom(Second) | 4.35 x 4.3 | 14.3 x 14.1 | - |
| Bedroom(Second) | 4.35 x 4.3 | 14.3 x 14.1 | - |
| Bedroom(Second) | 4.35 x 4.3 | 14.3 x 14.1 | - |
| Bedroom(Second) | 4.35 x 4.3 | 14.3 x 14.1 | - |
| Bedroom 2(Second) | 3.41 x 3.7 | 11.2 x 12.1 | - |
| Bedroom 2(Second) | 3.41 x 3.7 | 11.2 x 12.1 | - |
| Bedroom 2(Second) | 3.41 x 3.7 | 11.2 x 12.1 | - |
| Bedroom 2(Second) | 3.41 x 3.7 | 11.2 x 12.1 | - |
| Bedroom 2(Second) | 3.41 x 3.7 | 11.2 x 12.1 | - |
| Bedroom 2(Second) | 3.41 x 3.7 | 11.2 x 12.1 | - |
| Bedroom 2(Second) | 3.41 x 3.7 | 11.2 x 12.1 | - |
| Bedroom 2(Second) | 3.41 x 3.7 | 11.2 x 12.1 | - |
| Bedroom 2(Second) | 3.41 x 3.7 | 11.2 x 12.1 | - |
| Bedroom 2(Second) | 3.41 x 3.7 | 11.2 x 12.1 | - |
| Bedroom 2(Second) | 3.41 x 3.7 | 11.2 x 12.1 | - |
| Bedroom 2(Second) | 3.41 x 3.7 | 11.2 x 12.1 | - |
| Bedroom 3(Second) | 3.41 x 3.7 | 11.2 x 12.1 | - |
| Bedroom 3(Second) | 3.41 x 3.7 | 11.2 x 12.1 | - |
| Bedroom 3(Second) | 3.41 x 3.7 | 11.2 x 12.1 | - |
| Bedroom 3(Second) | 3.41 x 3.7 | 11.2 x 12.1 | - |
| Bedroom 3(Second) | 3.41 x 3.7 | 11.2 x 12.1 | - |
| Bedroom 3(Second) | 3.41 x 3.7 | 11.2 x 12.1 | - |
| Bedroom 3(Second) | 3.41 x 3.7 | 11.2 x 12.1 | - |
| Bedroom 3(Second) | 3.41 x 3.7 | 11.2 x 12.1 | - |
| Bedroom 3(Second) | 3.41 x 3.7 | 11.2 x 12.1 | - |
| Bedroom 3(Second) | 3.41 x 3.7 | 11.2 x 12.1 | - |
| Bedroom 3(Second) | 3.41 x 3.7 | 11.2 x 12.1 | - |
| Bedroom 3(Second) | 3.41 x 3.7 | 11.2 x 12.1 | - |
| Bedroom 4(Second) | 3.41 x 3.67 | 11.2 x 12.0 | - |
| Bedroom 4(Second) | 3.41 x 3.67 | 11.2 x 12.0 | - |
| Bedroom 4(Second) | 3.41 x 3.67 | 11.2 x 12.0 | - |
| Bedroom 4(Second) | 3.41 x 3.67 | 11.2 x 12.0 | - |
| Bedroom 4(Second) | 3.41 x 3.67 | 11.2 x 12.0 | - |
| Bedroom 4(Second) | 3.41 x 3.67 | 11.2 x 12.0 | - |
| Bedroom 4(Second) | 3.41 x 3.67 | 11.2 x 12.0 | - |
| Bedroom 4(Second) | 3.41 x 3.67 | 11.2 x 12.0 | - |
| Bedroom 4(Second) | 3.41 x 3.67 | 11.2 x 12.0 | - |
| Bedroom 4(Second) | 3.41 x 3.67 | 11.2 x 12.0 | - |
| Bedroom 4(Second) | 3.41 x 3.67 | 11.2 x 12.0 | - |
| Bedroom 4(Second) | 3.41 x 3.67 | 11.2 x 12.0 | - |
| Bedroom 5(Second) | 3.05 x 5.05 | 10.0 x 16.6 | - |
| Bedroom 5(Second) | 3.05 x 5.05 | 10.0 x 16.6 | - |
| Bedroom 5(Second) | 3.05 x 5.05 | 10.0 x 16.6 | - |
| Bedroom 5(Second) | 3.05 x 5.05 | 10.0 x 16.6 | - |
| Bedroom 5(Second) | 3.05 x 5.05 | 10.0 x 16.6 | - |
| Bedroom 5(Second) | 3.05 x 5.05 | 10.0 x 16.6 | - |
| Bedroom 5(Second) | 3.05 x 5.05 | 10.0 x 16.6 | - |
| Bedroom 5(Second) | 3.05 x 5.05 | 10.0 x 16.6 | - |
| Bedroom 5(Second) | 3.05 x 5.05 | 10.0 x 16.6 | - |
| Bedroom 5(Second) | 3.05 x 5.05 | 10.0 x 16.6 | - |
| Bedroom 5(Second) | 3.05 x 5.05 | 10.0 x 16.6 | - |
| Bedroom 5(Second) | 3.05 x 5.05 | 10.0 x 16.6 | - |
Register for free to view complete room dimensions and access exclusive sold data
Free account • No credit card required
Complete transaction history for this property
Register free to see the complete unit history
Register for free to view complete transaction history and access exclusive sold data
Free account • No credit card required
Original List Price
$944,900
Listed on Apr 26, 2026
Sold Price
$893,000
Sold on Jan 13, 2027
-$51,900
-5.5%
Register for free to view complete price history and access exclusive sold data
Free account • No credit card required
Your Agent
Broker of Record
PREMIER MATRIX REALTY LTD. BROKERAGE
See the comparable sold, tax-matched, and currently-competing listings for 490 Masters Drive.
Register for free to view complete price estimate and access exclusive sold data
Free account • No credit card required
Contact OVAIS QASSIM
490 Masters Drive, Woodstock, ON N4T 0N4 is a 6-bedroom, 4-bathroom 2-storey detached with approximately 2500-3000 square feet of living space, situated on a 54 121 foot lot. This property is currently sold (sold for $893,000). The home features a attached garage and a full, unfinished basement, built approximately New years ago.
This home is located in Woodstock - North, part of Woodstock in the Oxford area. Explore more homes for sale and recently sold properties in this neighbourhood.
Whether you are looking to buy, sell, or lease in Woodstock - North, our team of experienced real estate professionals can help you navigate the market and find the perfect home. Contact us today for a free consultation.
490 Masters Drive, Woodstock, ON N4T 0N4 sold,6 bedroom detached Woodstock - North,Woodstock homes for sale,Oxford real estate,2-Storey homes, detached sold


