
$893,000
490 Masters Drive, Woodstock, ON N4T 0N4
Register for free to view the complete photo gallery and property details
Showing 2 of 15 photos
Woodstock, ON N4T 0J4
6 Bed · 5 Bath · Detached
MLS #X12952980
Sold on August 17, 2026
August 17, 2026
Originally listed at $889,900 20 days on market
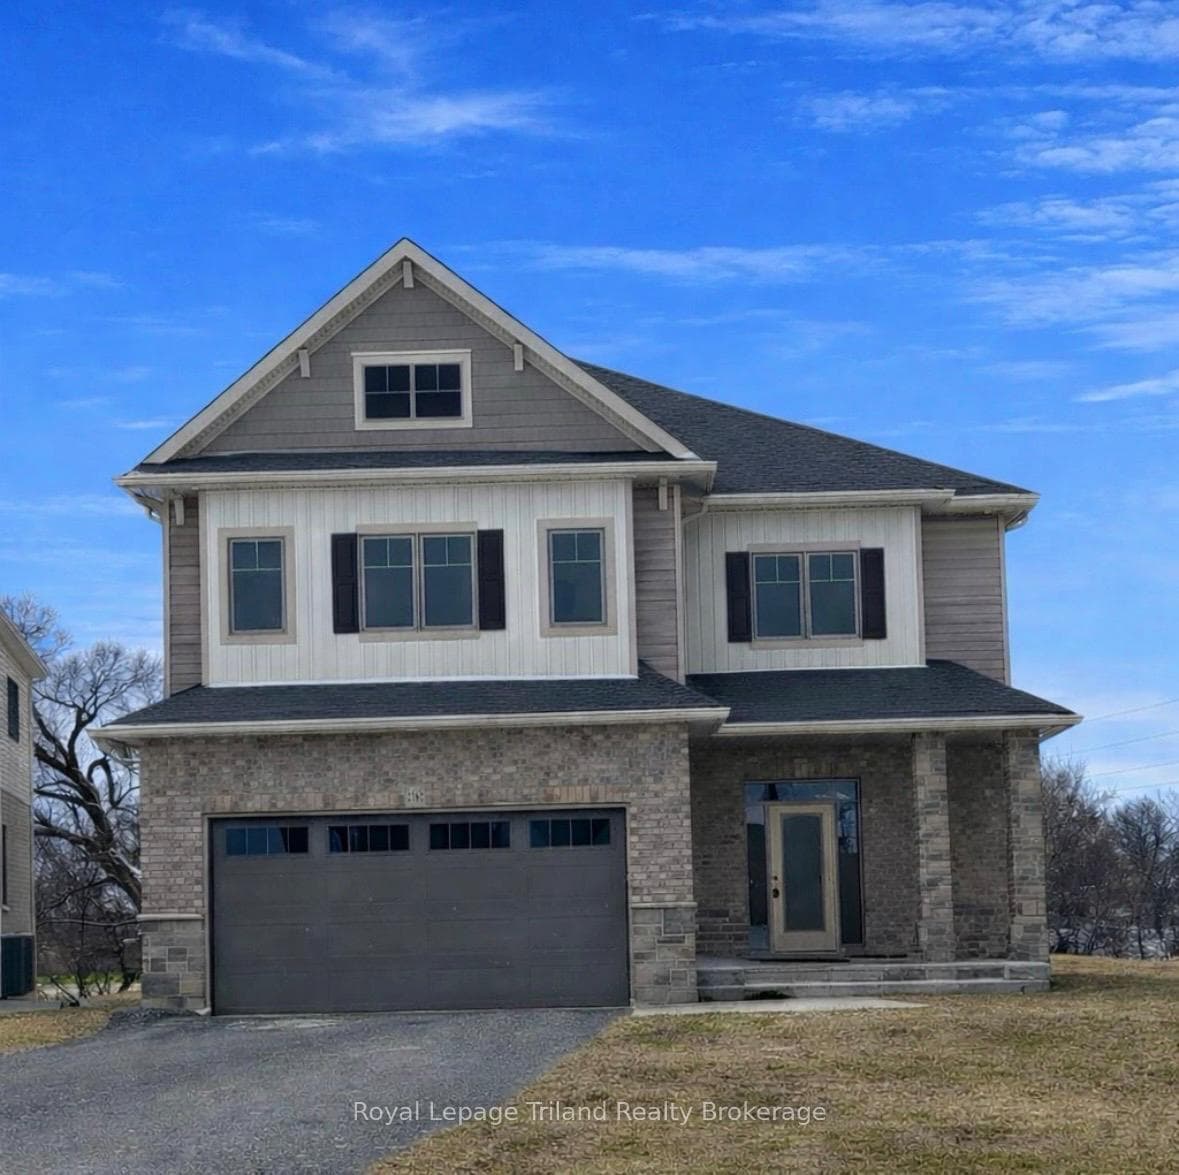
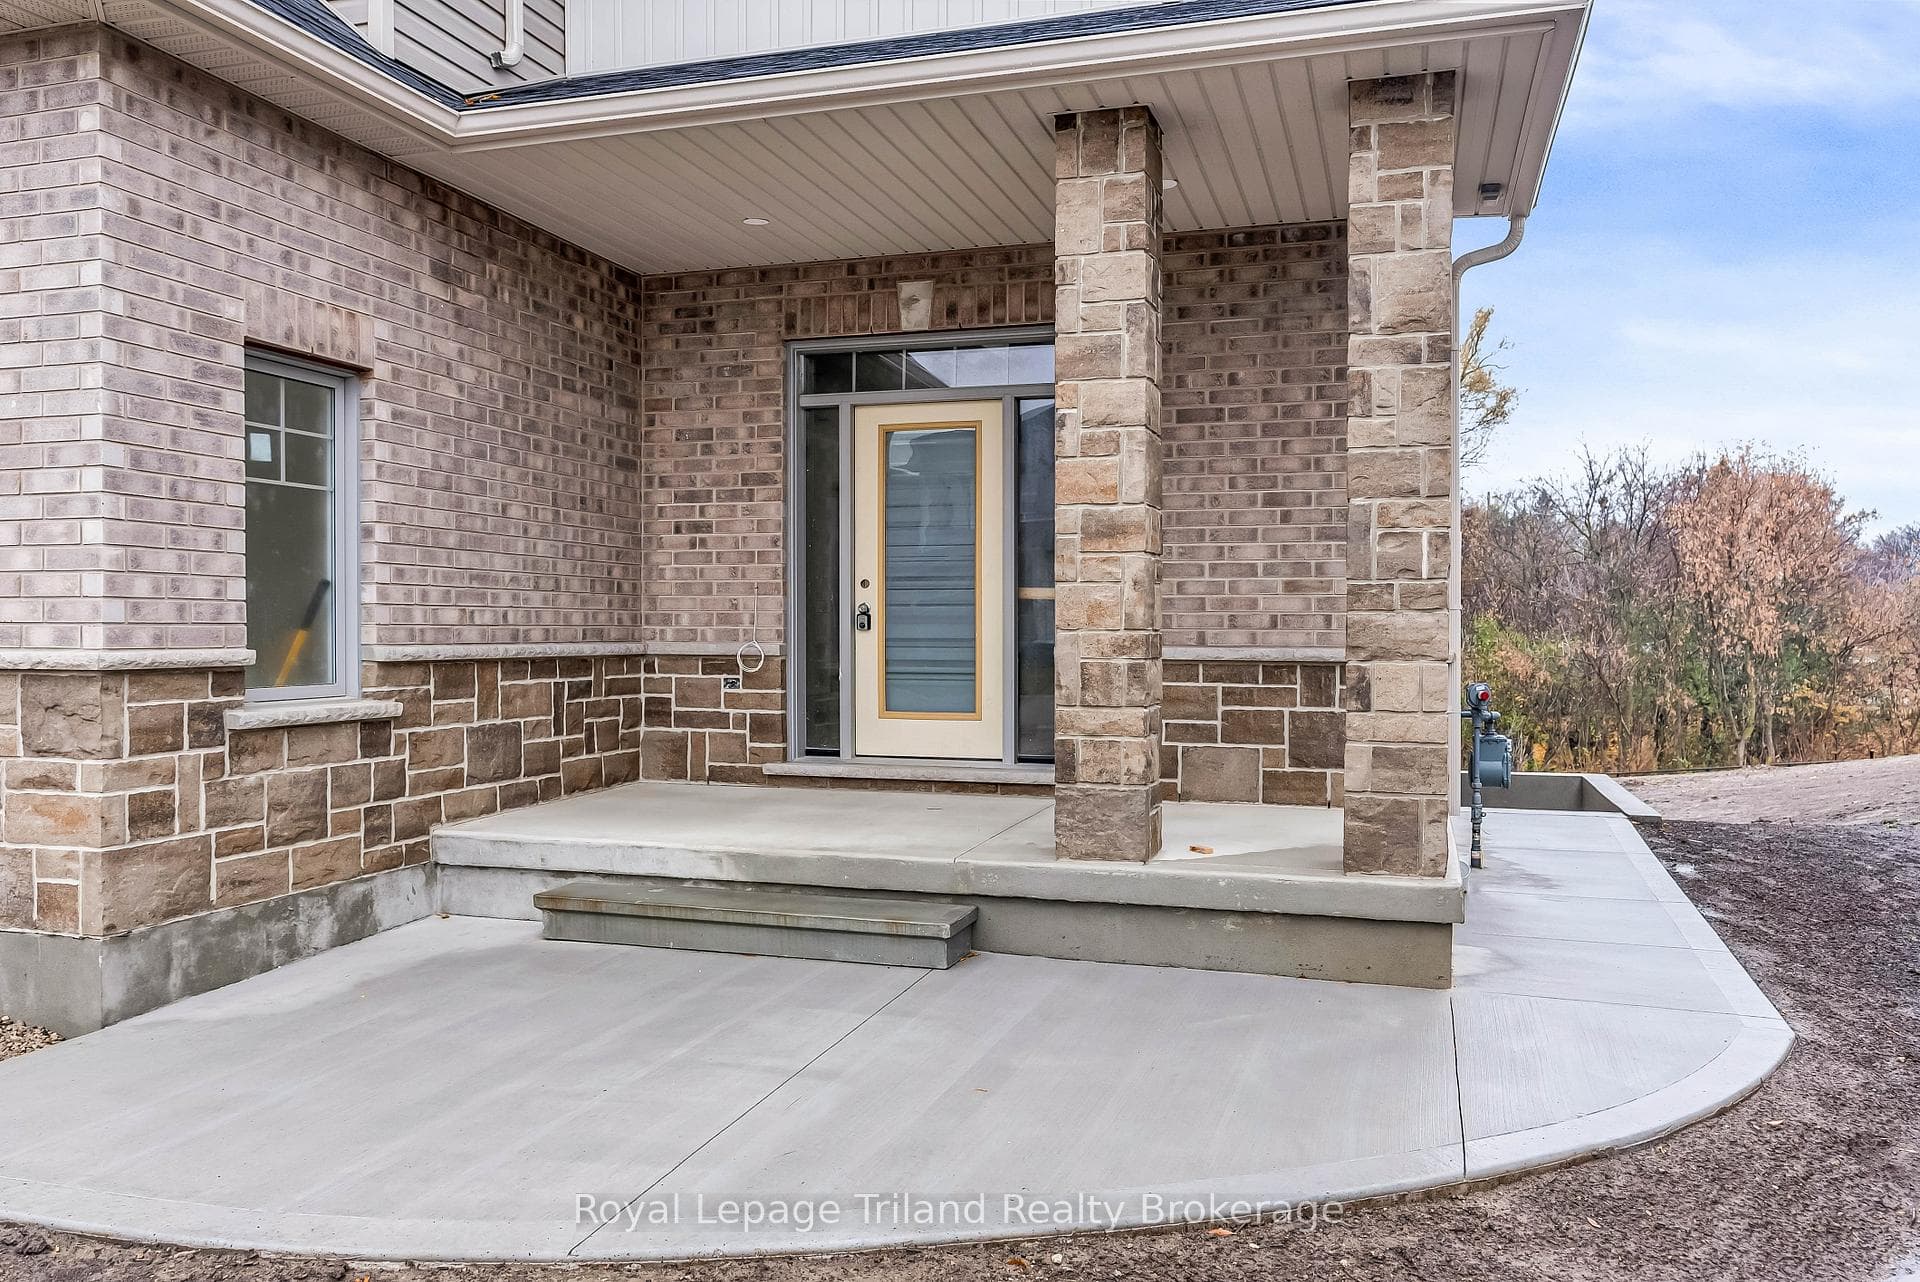
YOUR NEW HOME HAS A PRESENCE!! As soon as you drive down the street there it is!!!! Sitting very majestically on its premium sized "pie shaped" lot backing onto a NEIGHBORHOOD PARK. This beautifully detailed FINORO built home boasts over 4000 sq ft of living area counting the well finished basement. The spacious foyer with open staircase leads through to a dream kitchen with lots of quality cabinets GRANITE COUNTERS and a center island "prep area" with sink and which overlooks the Great-room...The main floor features 10' CEILINGS with CROWN MOLDING, lots of nice sized windows with transoms above and lots and lots of pot lights..The main floor also offers a large bedroom with a 3pc ensuite which would be ideal for overnight guests/home office....Take the OPEN STAIRCASE up to 4 more good sized bedrooms, two of which are connected by way of a 4PC "JACK AND JILL" WASHROOM....There is also the main 4pc washroom. The large primary bedroom features a 5PC ENSUITE & WALK-IN CLOSET and 2ND FLOOR LAUNDRY area...The second floor LOFT/FAMILYROOM would be perfect for that bedtime storey time? or TV watching?.....When you venture down to the well finished basement you'll find an "L" shaped family-room with a doorway leading to a separate outside cement stairwell. There is also another bedroom and a 4pc washroom...bring the in-laws!!...Did we mention the full 2 CAR GARAGE (fully drywalled) with paved double driveway...LOTS OF VALUE HERE FOR THE MONEY!!*****PUBLIC OPEN HOUSE SAT & SUN 1PM TO 3PM****
Bedrooms
6
Bathrooms
5
Square Feet
2500-3000 sqft
Property Type
Detached
Register for free to view complete property details and access exclusive sold data
Free account • No credit card required
| Name | Size (m) | Size (ft) | Features |
|---|---|---|---|
| Kitchen(Main) | 3.96 x 3.81 | 13.0 x 12.5 | - |
| Kitchen(Main) | 3.96 x 3.81 | 13.0 x 12.5 | - |
| Kitchen(Main) | 3.96 x 3.81 | 13.0 x 12.5 | - |
| Kitchen(Main) | 3.96 x 3.81 | 13.0 x 12.5 | - |
| Great Room(Main) | 5.03 x 4.11 | 16.5 x 13.5 | - |
| Great Room(Main) | 5.03 x 4.11 | 16.5 x 13.5 | - |
| Great Room(Main) | 5.03 x 4.11 | 16.5 x 13.5 | - |
| Great Room(Main) | 5.03 x 4.11 | 16.5 x 13.5 | - |
| Dining Room(Main) | 3.96 x 4.11 | 13.0 x 13.5 | - |
| Dining Room(Main) | 3.96 x 4.11 | 13.0 x 13.5 | - |
| Dining Room(Main) | 3.96 x 4.11 | 13.0 x 13.5 | - |
| Dining Room(Main) | 3.96 x 4.11 | 13.0 x 13.5 | - |
| Bedroom 2(Main) | 3.66 x 3.51 | 12.0 x 11.5 | - |
| Bedroom 2(Main) | 3.66 x 3.51 | 12.0 x 11.5 | - |
| Bedroom 2(Main) | 3.66 x 3.51 | 12.0 x 11.5 | - |
| Bedroom 2(Main) | 3.66 x 3.51 | 12.0 x 11.5 | - |
| Bathroom(Main) | 2.74 x 1.52 | 9.0 x 5.0 | - |
| Bathroom(Main) | 2.74 x 1.52 | 9.0 x 5.0 | - |
| Bathroom(Main) | 2.74 x 1.52 | 9.0 x 5.0 | - |
| Bathroom(Main) | 2.74 x 1.52 | 9.0 x 5.0 | - |
| Foyer(Main) | 3.01 x 3.35 | 9.9 x 11.0 | - |
| Foyer(Main) | 3.01 x 3.35 | 9.9 x 11.0 | - |
| Foyer(Main) | 3.01 x 3.35 | 9.9 x 11.0 | - |
| Foyer(Main) | 3.01 x 3.35 | 9.9 x 11.0 | - |
| Primary Bedroom(Second) | 5.49 x 4.11 | 18.0 x 13.5 | - |
| Primary Bedroom(Second) | 5.49 x 4.11 | 18.0 x 13.5 | - |
| Primary Bedroom(Second) | 5.49 x 4.11 | 18.0 x 13.5 | - |
| Primary Bedroom(Second) | 5.49 x 4.11 | 18.0 x 13.5 | - |
| Bedroom 3(Second) | 3.5 x 3.85 | 11.5 x 12.6 | - |
| Bedroom 3(Second) | 3.5 x 3.85 | 11.5 x 12.6 | - |
| Bedroom 3(Second) | 3.5 x 3.85 | 11.5 x 12.6 | - |
| Bedroom 3(Second) | 3.5 x 3.85 | 11.5 x 12.6 | - |
| Bedroom 4(Second) | 4.11 x 3.81 | 13.5 x 12.5 | - |
| Bedroom 4(Second) | 4.11 x 3.81 | 13.5 x 12.5 | - |
| Bedroom 4(Second) | 4.11 x 3.81 | 13.5 x 12.5 | - |
| Bedroom 4(Second) | 4.11 x 3.81 | 13.5 x 12.5 | - |
| Bathroom(Second) | 4.11 x 3.81 | 13.5 x 12.5 | - |
| Bathroom(Second) | 4.11 x 3.81 | 13.5 x 12.5 | - |
| Bathroom(Second) | 4.11 x 3.81 | 13.5 x 12.5 | - |
| Bathroom(Second) | 4.11 x 3.81 | 13.5 x 12.5 | - |
| Loft(Second) | 5.33 x 3.35 | 17.5 x 11.0 | - |
| Loft(Second) | 5.33 x 3.35 | 17.5 x 11.0 | - |
| Loft(Second) | 5.33 x 3.35 | 17.5 x 11.0 | - |
| Loft(Second) | 5.33 x 3.35 | 17.5 x 11.0 | - |
| Bedroom 5(Second) | 4.27 x 3.66 | 14.0 x 12.0 | - |
| Bedroom 5(Second) | 4.27 x 3.66 | 14.0 x 12.0 | - |
| Bedroom 5(Second) | 4.27 x 3.66 | 14.0 x 12.0 | - |
| Bedroom 5(Second) | 4.27 x 3.66 | 14.0 x 12.0 | - |
| Bathroom(Second) | 4.27 x 2.13 | 14.0 x 7.0 | - |
| Bathroom(Second) | 4.27 x 2.13 | 14.0 x 7.0 | - |
| Bathroom(Second) | 4.27 x 2.13 | 14.0 x 7.0 | - |
| Bathroom(Second) | 4.27 x 2.13 | 14.0 x 7.0 | - |
| Bathroom(Second) | 1.68 x 3.51 | 5.5 x 11.5 | - |
| Bathroom(Second) | 1.68 x 3.51 | 5.5 x 11.5 | - |
| Bathroom(Second) | 1.68 x 3.51 | 5.5 x 11.5 | - |
| Bathroom(Second) | 1.68 x 3.51 | 5.5 x 11.5 | - |
| Bathroom(Basement) | 2.43 x 1.54 | 8.0 x 5.1 | - |
| Bathroom(Basement) | 2.43 x 1.54 | 8.0 x 5.1 | - |
| Bathroom(Basement) | 2.43 x 1.54 | 8.0 x 5.1 | - |
| Bathroom(Basement) | 2.43 x 1.54 | 8.0 x 5.1 | - |
| Bedroom(Basement) | 3.51 x 3.81 | 11.5 x 12.5 | - |
| Bedroom(Basement) | 3.51 x 3.81 | 11.5 x 12.5 | - |
| Bedroom(Basement) | 3.51 x 3.81 | 11.5 x 12.5 | - |
| Bedroom(Basement) | 3.51 x 3.81 | 11.5 x 12.5 | - |
| Family Room(Basement) | 6.1 x 4.11 | 20.0 x 13.5 | - |
| Family Room(Basement) | 6.1 x 4.11 | 20.0 x 13.5 | - |
| Family Room(Basement) | 6.1 x 4.11 | 20.0 x 13.5 | - |
| Family Room(Basement) | 6.1 x 4.11 | 20.0 x 13.5 | - |
Register for free to view complete room dimensions and access exclusive sold data
Free account • No credit card required
Complete transaction history for this property
Register free to see the complete unit history
Register for free to view complete transaction history and access exclusive sold data
Free account • No credit card required
Original List Price
$889,900
Listed on Apr 1, 2026
Sold Price
$988,750
Sold on Aug 17, 2026
+$98,850
11.1%
Register for free to view complete price history and access exclusive sold data
Free account • No credit card required
Your Agent
Broker of Record
PREMIER MATRIX REALTY LTD. BROKERAGE
See the comparable sold, tax-matched, and currently-competing listings for 1242 Caen Avenue.
Register for free to view complete price estimate and access exclusive sold data
Free account • No credit card required
Contact OVAIS QASSIM
1242 Caen Avenue, Woodstock, ON N4T 0J4 is a 6-bedroom, 5-bathroom 2-storey detached with approximately 2500-3000 square feet of living space, situated on a 29 118 foot lot. This property is currently sold (sold for $988,750). The home features a attached garage and a separate entrance, walk-up, finished basement, built approximately New years ago.
This home is located in Woodstock - North, part of Woodstock in the Oxford area. Explore more homes for sale and recently sold properties in this neighbourhood.
Whether you are looking to buy, sell, or lease in Woodstock - North, our team of experienced real estate professionals can help you navigate the market and find the perfect home. Contact us today for a free consultation.
1242 Caen Avenue, Woodstock, ON N4T 0J4 sold,6 bedroom detached Woodstock - North,Woodstock homes for sale,Oxford real estate,2-Storey homes, detached sold


