
$3,840,000
516 Douglas Avenue, Toronto, ON M5M 1H5

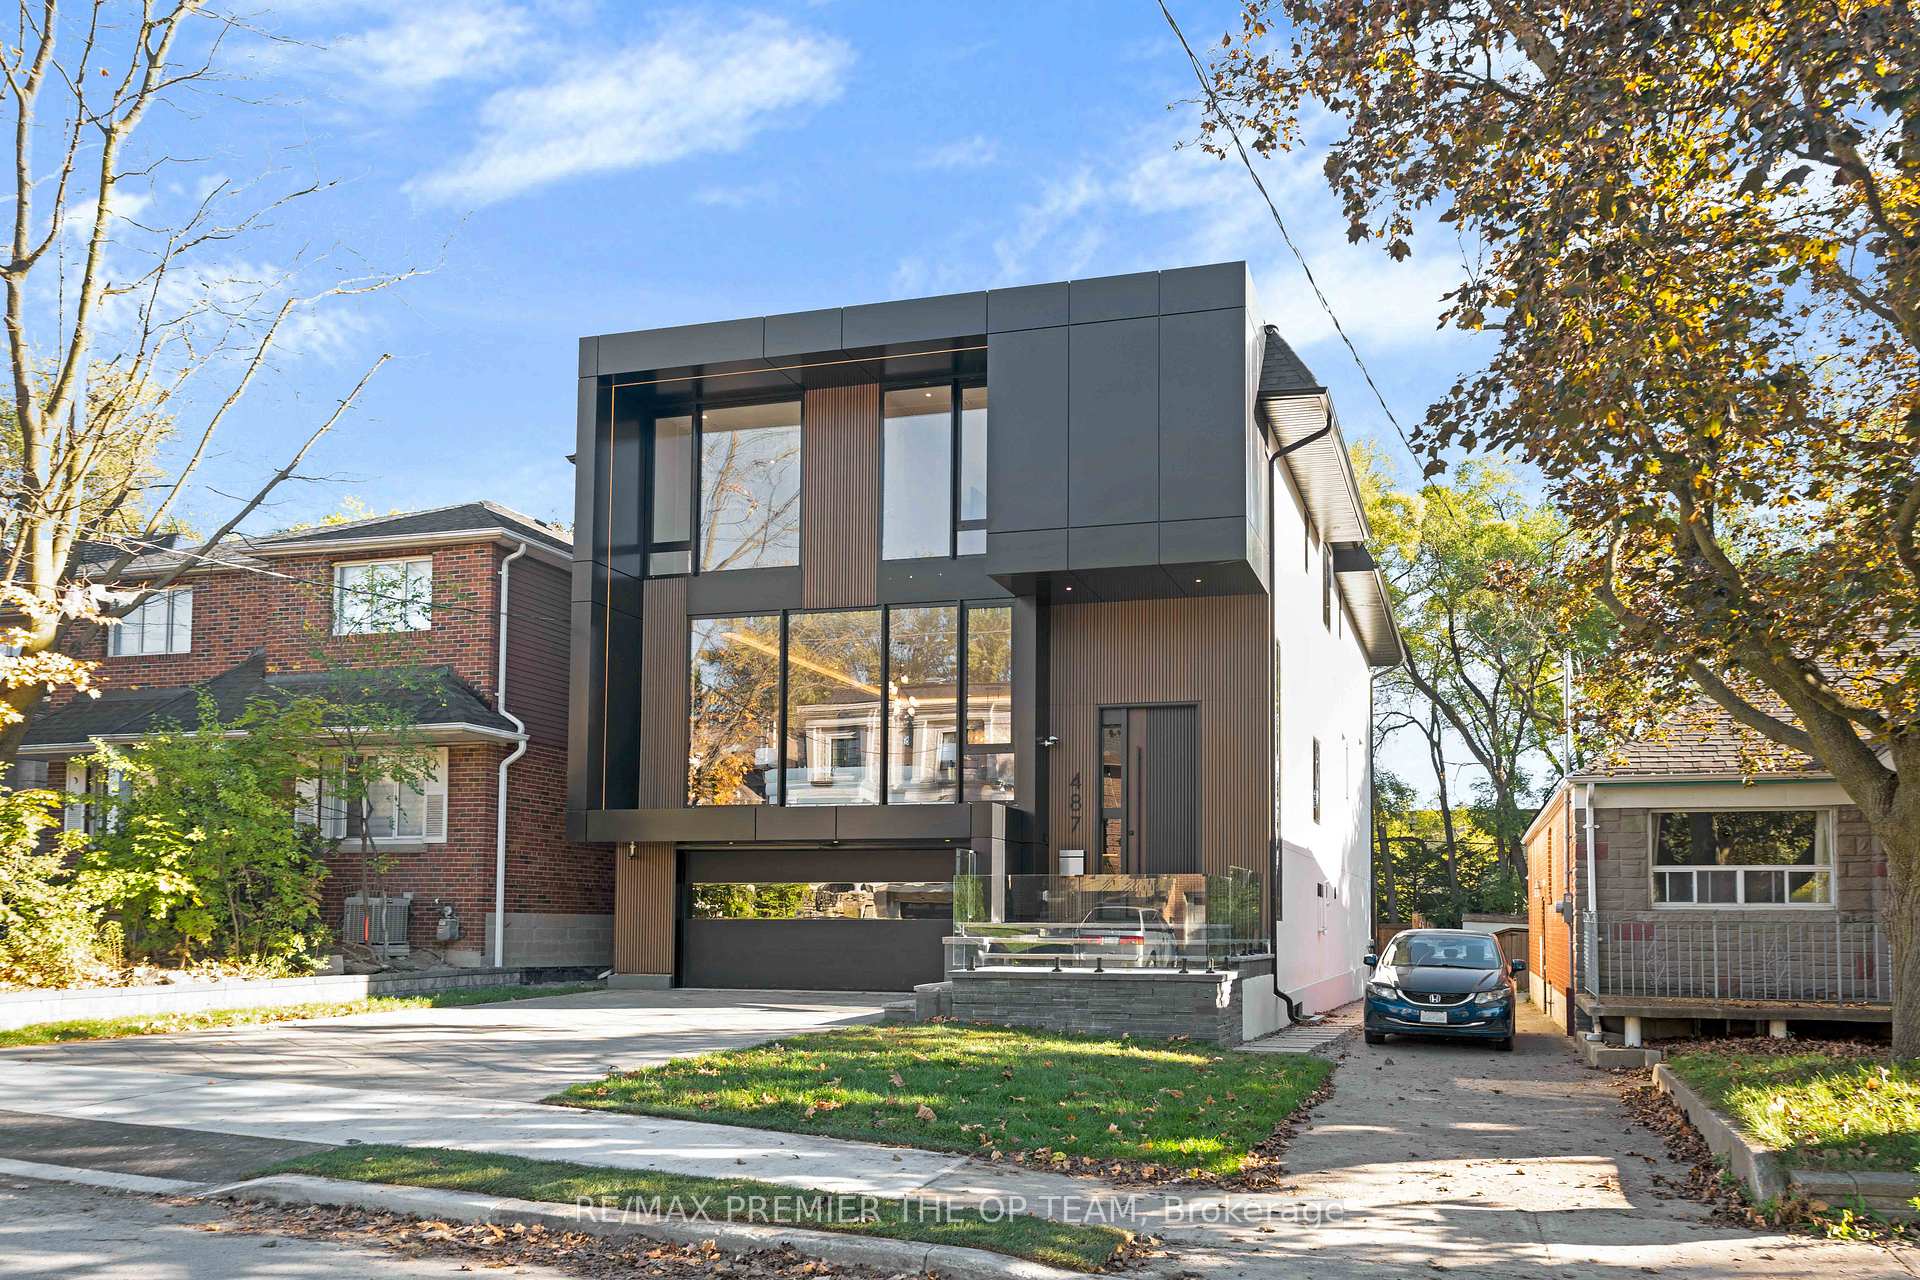
Register for free to view the complete photo gallery and property details
Showing 2 of 20 photos
Toronto, ON M5N 1Y6
6 Bed · 7 Bath · Detached
MLS #C13545918
Sold on August 30, 2026
August 30, 2026
Originally listed at $3,880,000 21 days on market
EXPERIENCE ELEVATED LIVING. This is an exceptional well built modern residence, where sophisticated design meets everyday functionality. Offering over 5,000 square feet of thoughtfully designed living space, this architectural masterpiece delivers the perfect balance of luxury, comfort, and versatility. The heart of the home is a stunning chef-inspired kitchen, featuring premium Sub-Zero appliances, an impressive 9-foot island that transitions into a breakfast bar, and a dedicated prep kitchen designed for effortless entertaining. The space flows seamlessly to a custom rear deck, creating an ideal indoor-outdoor living experience. Upstairs, the 4 generously sized bedrooms offer spa-inspired ensuites, and the laundry room enhances everyday chores. The primary bedroom showcases a spacious walk-in closet, private balcony, heated ensuite floors, a deep soaker tub, and a serene atmosphere designed for relaxation. The impressive lower level features soaring 16-foot ceilings, heated flooring, a wet bar, dual-zone beverage fridge, 2 bedrooms, and a walkout lounge area that provides the perfect setting for hosting family and friends. Outdoors, the property has been thoughtfully prepared for future enhancements, including a driveway roughed-in for heating, front and rear irrigation systems, and City of Toronto approval for a swimming pool-offering the opportunity to create your own private backyard oasis. Filled with natural light throughout, this residence exemplifies contemporary luxury in one of Toronto's most walkable and desirable neighbourhoods. Enjoy proximity to top-rated schools like Upper Canada and Havergal College, parks, shopping, dining, transit, Highway 401, and a ton more! SEE FEATURE SHEET.
Bedrooms
6
Bathrooms
7
Square Feet
3500-5000 sqft
Property Type
Detached
Register for free to view complete property details and access exclusive sold data
Free account • No credit card required
| Name | Size (m) | Size (ft) | Features |
|---|---|---|---|
| Office(Main) | 3.01 x 3 | 9.9 x 9.8 | - |
| Office(Main) | 3.01 x 3 | 9.9 x 9.8 | - |
| Office(Main) | 3.01 x 3 | 9.9 x 9.8 | - |
| Office(Main) | 3.01 x 3 | 9.9 x 9.8 | - |
| Office(Main) | 3.01 x 3 | 9.9 x 9.8 | - |
| Office(Main) | 3.01 x 3 | 9.9 x 9.8 | - |
| Office(Main) | 3.01 x 3 | 9.9 x 9.8 | - |
| Office(Main) | 3.01 x 3 | 9.9 x 9.8 | - |
| Office(Main) | 3.01 x 3 | 9.9 x 9.8 | - |
| Office(Main) | 3.01 x 3 | 9.9 x 9.8 | - |
| Office(Main) | 3.01 x 3 | 9.9 x 9.8 | - |
| Living Room(Main) | 8.76 x 6.05 | 28.7 x 19.8 | - |
| Living Room(Main) | 8.76 x 6.05 | 28.7 x 19.8 | - |
| Living Room(Main) | 8.76 x 6.05 | 28.7 x 19.8 | - |
| Living Room(Main) | 8.76 x 6.05 | 28.7 x 19.8 | - |
| Living Room(Main) | 8.76 x 6.05 | 28.7 x 19.8 | - |
| Living Room(Main) | 8.76 x 6.05 | 28.7 x 19.8 | - |
| Living Room(Main) | 8.76 x 6.05 | 28.7 x 19.8 | - |
| Living Room(Main) | 8.76 x 6.05 | 28.7 x 19.8 | - |
| Living Room(Main) | 8.76 x 6.05 | 28.7 x 19.8 | - |
| Living Room(Main) | 8.76 x 6.05 | 28.7 x 19.8 | - |
| Living Room(Main) | 8.76 x 6.05 | 28.7 x 19.8 | - |
| Dining Room(Main) | 8.76 x 6.05 | 28.7 x 19.8 | - |
| Dining Room(Main) | 8.76 x 6.05 | 28.7 x 19.8 | - |
| Dining Room(Main) | 8.76 x 6.05 | 28.7 x 19.8 | - |
| Dining Room(Main) | 8.76 x 6.05 | 28.7 x 19.8 | - |
| Dining Room(Main) | 8.76 x 6.05 | 28.7 x 19.8 | - |
| Dining Room(Main) | 8.76 x 6.05 | 28.7 x 19.8 | - |
| Dining Room(Main) | 8.76 x 6.05 | 28.7 x 19.8 | - |
| Dining Room(Main) | 8.76 x 6.05 | 28.7 x 19.8 | - |
| Dining Room(Main) | 8.76 x 6.05 | 28.7 x 19.8 | - |
| Dining Room(Main) | 8.76 x 6.05 | 28.7 x 19.8 | - |
| Dining Room(Main) | 8.76 x 6.05 | 28.7 x 19.8 | - |
| Family Room(Main) | 6.63 x 6.2 | 21.8 x 20.3 | - |
| Family Room(Main) | 6.63 x 6.2 | 21.8 x 20.3 | - |
| Family Room(Main) | 6.63 x 6.2 | 21.8 x 20.3 | - |
| Family Room(Main) | 6.63 x 6.2 | 21.8 x 20.3 | - |
| Family Room(Main) | 6.63 x 6.2 | 21.8 x 20.3 | - |
| Family Room(Main) | 6.63 x 6.2 | 21.8 x 20.3 | - |
| Family Room(Main) | 6.63 x 6.2 | 21.8 x 20.3 | - |
| Family Room(Main) | 6.63 x 6.2 | 21.8 x 20.3 | - |
| Family Room(Main) | 6.63 x 6.2 | 21.8 x 20.3 | - |
| Family Room(Main) | 6.63 x 6.2 | 21.8 x 20.3 | - |
| Family Room(Main) | 6.63 x 6.2 | 21.8 x 20.3 | - |
| Kitchen(Main) | 5.77 x 5.1 | 18.9 x 16.7 | - |
| Kitchen(Main) | 5.77 x 5.1 | 18.9 x 16.7 | - |
| Kitchen(Main) | 5.77 x 5.1 | 18.9 x 16.7 | - |
| Kitchen(Main) | 5.77 x 5.1 | 18.9 x 16.7 | - |
| Kitchen(Main) | 5.77 x 5.1 | 18.9 x 16.7 | - |
| Kitchen(Main) | 5.77 x 5.1 | 18.9 x 16.7 | - |
| Kitchen(Main) | 5.77 x 5.1 | 18.9 x 16.7 | - |
| Kitchen(Main) | 5.77 x 5.1 | 18.9 x 16.7 | - |
| Kitchen(Main) | 5.77 x 5.1 | 18.9 x 16.7 | - |
| Kitchen(Main) | 5.77 x 5.1 | 18.9 x 16.7 | - |
| Kitchen(Main) | 5.77 x 5.1 | 18.9 x 16.7 | - |
| Kitchen(Main) | 1.9 x 1.52 | 6.2 x 5.0 | - |
| Kitchen(Main) | 1.9 x 1.52 | 6.2 x 5.0 | - |
| Kitchen(Main) | 1.9 x 1.52 | 6.2 x 5.0 | - |
| Kitchen(Main) | 1.9 x 1.52 | 6.2 x 5.0 | - |
| Kitchen(Main) | 1.9 x 1.52 | 6.2 x 5.0 | - |
| Kitchen(Main) | 1.9 x 1.52 | 6.2 x 5.0 | - |
| Kitchen(Main) | 1.9 x 1.52 | 6.2 x 5.0 | - |
| Kitchen(Main) | 1.9 x 1.52 | 6.2 x 5.0 | - |
| Kitchen(Main) | 1.9 x 1.52 | 6.2 x 5.0 | - |
| Kitchen(Main) | 1.9 x 1.52 | 6.2 x 5.0 | - |
| Kitchen(Main) | 1.9 x 1.52 | 6.2 x 5.0 | - |
| Primary Bedroom(Second) | 5.51 x 5.8 | 18.1 x 19.0 | - |
| Primary Bedroom(Second) | 5.51 x 5.8 | 18.1 x 19.0 | - |
| Primary Bedroom(Second) | 5.51 x 5.8 | 18.1 x 19.0 | - |
| Primary Bedroom(Second) | 5.51 x 5.8 | 18.1 x 19.0 | - |
| Primary Bedroom(Second) | 5.51 x 5.8 | 18.1 x 19.0 | - |
| Primary Bedroom(Second) | 5.51 x 5.8 | 18.1 x 19.0 | - |
| Primary Bedroom(Second) | 5.51 x 5.8 | 18.1 x 19.0 | - |
| Primary Bedroom(Second) | 5.51 x 5.8 | 18.1 x 19.0 | - |
| Primary Bedroom(Second) | 5.51 x 5.8 | 18.1 x 19.0 | - |
| Primary Bedroom(Second) | 5.51 x 5.8 | 18.1 x 19.0 | - |
| Primary Bedroom(Second) | 5.51 x 5.8 | 18.1 x 19.0 | - |
| Bedroom 2(Second) | 4.2 x 3.7 | 13.8 x 12.1 | - |
| Bedroom 2(Second) | 4.2 x 3.7 | 13.8 x 12.1 | - |
| Bedroom 2(Second) | 4.2 x 3.7 | 13.8 x 12.1 | - |
| Bedroom 2(Second) | 4.2 x 3.7 | 13.8 x 12.1 | - |
| Bedroom 2(Second) | 4.2 x 3.7 | 13.8 x 12.1 | - |
| Bedroom 2(Second) | 4.2 x 3.7 | 13.8 x 12.1 | - |
| Bedroom 2(Second) | 4.2 x 3.7 | 13.8 x 12.1 | - |
| Bedroom 2(Second) | 4.2 x 3.7 | 13.8 x 12.1 | - |
| Bedroom 2(Second) | 4.2 x 3.7 | 13.8 x 12.1 | - |
| Bedroom 2(Second) | 4.2 x 3.7 | 13.8 x 12.1 | - |
| Bedroom 2(Second) | 4.2 x 3.7 | 13.8 x 12.1 | - |
| Bedroom 3(Second) | 5.5 x 4.2 | 18.0 x 13.8 | - |
| Bedroom 3(Second) | 5.5 x 4.2 | 18.0 x 13.8 | - |
| Bedroom 3(Second) | 5.5 x 4.2 | 18.0 x 13.8 | - |
| Bedroom 3(Second) | 5.5 x 4.2 | 18.0 x 13.8 | - |
| Bedroom 3(Second) | 5.5 x 4.2 | 18.0 x 13.8 | - |
| Bedroom 3(Second) | 5.5 x 4.2 | 18.0 x 13.8 | - |
| Bedroom 3(Second) | 5.5 x 4.2 | 18.0 x 13.8 | - |
| Bedroom 3(Second) | 5.5 x 4.2 | 18.0 x 13.8 | - |
| Bedroom 3(Second) | 5.5 x 4.2 | 18.0 x 13.8 | - |
| Bedroom 3(Second) | 5.5 x 4.2 | 18.0 x 13.8 | - |
| Bedroom 3(Second) | 5.5 x 4.2 | 18.0 x 13.8 | - |
| Bedroom 4(Second) | 5.33 x 3.6 | 17.5 x 11.8 | - |
| Bedroom 4(Second) | 5.33 x 3.6 | 17.5 x 11.8 | - |
| Bedroom 4(Second) | 5.33 x 3.6 | 17.5 x 11.8 | - |
| Bedroom 4(Second) | 5.33 x 3.6 | 17.5 x 11.8 | - |
| Bedroom 4(Second) | 5.33 x 3.6 | 17.5 x 11.8 | - |
| Bedroom 4(Second) | 5.33 x 3.6 | 17.5 x 11.8 | - |
| Bedroom 4(Second) | 5.33 x 3.6 | 17.5 x 11.8 | - |
| Bedroom 4(Second) | 5.33 x 3.6 | 17.5 x 11.8 | - |
| Bedroom 4(Second) | 5.33 x 3.6 | 17.5 x 11.8 | - |
| Bedroom 4(Second) | 5.33 x 3.6 | 17.5 x 11.8 | - |
| Bedroom 4(Second) | 5.33 x 3.6 | 17.5 x 11.8 | - |
| Laundry(Second) | 1.8 x 2.31 | 5.9 x 7.6 | - |
| Laundry(Second) | 1.8 x 2.31 | 5.9 x 7.6 | - |
| Laundry(Second) | 1.8 x 2.31 | 5.9 x 7.6 | - |
| Laundry(Second) | 1.8 x 2.31 | 5.9 x 7.6 | - |
| Laundry(Second) | 1.8 x 2.31 | 5.9 x 7.6 | - |
| Laundry(Second) | 1.8 x 2.31 | 5.9 x 7.6 | - |
| Laundry(Second) | 1.8 x 2.31 | 5.9 x 7.6 | - |
| Laundry(Second) | 1.8 x 2.31 | 5.9 x 7.6 | - |
| Laundry(Second) | 1.8 x 2.31 | 5.9 x 7.6 | - |
| Laundry(Second) | 1.8 x 2.31 | 5.9 x 7.6 | - |
| Laundry(Second) | 1.8 x 2.31 | 5.9 x 7.6 | - |
| Mud Room(Ground) | 2.54 x 1.78 | 8.3 x 5.8 | - |
| Mud Room(Ground) | 2.54 x 1.78 | 8.3 x 5.8 | - |
| Mud Room(Ground) | 2.54 x 1.78 | 8.3 x 5.8 | - |
| Mud Room(Ground) | 2.54 x 1.78 | 8.3 x 5.8 | - |
| Mud Room(Ground) | 2.54 x 1.78 | 8.3 x 5.8 | - |
| Mud Room(Ground) | 2.54 x 1.78 | 8.3 x 5.8 | - |
| Mud Room(Ground) | 2.54 x 1.78 | 8.3 x 5.8 | - |
| Mud Room(Ground) | 2.54 x 1.78 | 8.3 x 5.8 | - |
| Mud Room(Ground) | 2.54 x 1.78 | 8.3 x 5.8 | - |
| Mud Room(Ground) | 2.54 x 1.78 | 8.3 x 5.8 | - |
| Mud Room(Ground) | 2.54 x 1.78 | 8.3 x 5.8 | - |
| Media Room(Basement) | 8.9 x 6.47 | 29.2 x 21.2 | - |
| Media Room(Basement) | 8.9 x 6.47 | 29.2 x 21.2 | - |
| Media Room(Basement) | 8.9 x 6.47 | 29.2 x 21.2 | - |
| Media Room(Basement) | 8.9 x 6.47 | 29.2 x 21.2 | - |
| Media Room(Basement) | 8.9 x 6.47 | 29.2 x 21.2 | - |
| Media Room(Basement) | 8.9 x 6.47 | 29.2 x 21.2 | - |
| Media Room(Basement) | 8.9 x 6.47 | 29.2 x 21.2 | - |
| Media Room(Basement) | 8.9 x 6.47 | 29.2 x 21.2 | - |
| Media Room(Basement) | 8.9 x 6.47 | 29.2 x 21.2 | - |
| Media Room(Basement) | 8.9 x 6.47 | 29.2 x 21.2 | - |
| Media Room(Basement) | 8.9 x 6.47 | 29.2 x 21.2 | - |
| Bedroom(Basement) | 2.74 x 4 | 9.0 x 13.1 | - |
| Bedroom(Basement) | 2.74 x 4 | 9.0 x 13.1 | - |
| Bedroom(Basement) | 2.74 x 4 | 9.0 x 13.1 | - |
| Bedroom(Basement) | 2.74 x 4 | 9.0 x 13.1 | - |
| Bedroom(Basement) | 2.74 x 4 | 9.0 x 13.1 | - |
| Bedroom(Basement) | 2.74 x 4 | 9.0 x 13.1 | - |
| Bedroom(Basement) | 2.74 x 4 | 9.0 x 13.1 | - |
| Bedroom(Basement) | 2.74 x 4 | 9.0 x 13.1 | - |
| Bedroom(Basement) | 2.74 x 4 | 9.0 x 13.1 | - |
| Bedroom(Basement) | 2.74 x 4 | 9.0 x 13.1 | - |
| Bedroom(Basement) | 2.74 x 4 | 9.0 x 13.1 | - |
| Bedroom 2(Basement) | 2.54 x 4.1 | 8.3 x 13.5 | - |
| Bedroom 2(Basement) | 2.54 x 4.1 | 8.3 x 13.5 | - |
| Bedroom 2(Basement) | 2.54 x 4.1 | 8.3 x 13.5 | - |
| Bedroom 2(Basement) | 2.54 x 4.1 | 8.3 x 13.5 | - |
| Bedroom 2(Basement) | 2.54 x 4.1 | 8.3 x 13.5 | - |
| Bedroom 2(Basement) | 2.54 x 4.1 | 8.3 x 13.5 | - |
| Bedroom 2(Basement) | 2.54 x 4.1 | 8.3 x 13.5 | - |
| Bedroom 2(Basement) | 2.54 x 4.1 | 8.3 x 13.5 | - |
| Bedroom 2(Basement) | 2.54 x 4.1 | 8.3 x 13.5 | - |
| Bedroom 2(Basement) | 2.54 x 4.1 | 8.3 x 13.5 | - |
| Bedroom 2(Basement) | 2.54 x 4.1 | 8.3 x 13.5 | - |
Register for free to view complete room dimensions and access exclusive sold data
Free account • No credit card required
Complete transaction history for this property
Register for free to view complete transaction history and access exclusive sold data
Free account • No credit card required
Original List Price
$3,880,000
Listed on Jul 8, 2026
Sold Price
$3,500,000
Sold on Aug 30, 2026
-$380,000
-9.8%
Register for free to view complete price history and access exclusive sold data
Free account • No credit card required
Your Agent
Broker of Record
PREMIER MATRIX REALTY LTD. BROKERAGE
See the comparable sold, tax-matched, and currently-competing listings for 487 Coldstream Avenue.
Register for free to view complete price estimate and access exclusive sold data
Free account • No credit card required
Contact OVAIS QASSIM
487 Coldstream Avenue, Toronto, ON M5N 1Y6 is a 6-bedroom, 7-bathroom 2-storey detached with approximately 3500-5000 square feet of living space, situated on a 40 134 foot lot. This property is currently sold (sold for $3,500,000). The home features a built-in garage and a finished with walk-out, finished basement, built approximately New years ago.
This home is located in Bedford Park-Nortown, part of Toronto C04 in the Toronto area. Explore more homes for sale and recently sold properties in this neighbourhood.
Whether you are looking to buy, sell, or lease in Bedford Park-Nortown, our team of experienced real estate professionals can help you navigate the market and find the perfect home. Contact us today for a free consultation.
487 Coldstream Avenue, Toronto, ON M5N 1Y6 sold,6 bedroom detached Bedford Park-Nortown,Toronto C04 homes for sale,Toronto real estate,2-Storey homes, detached sold


