
$6,416,667
167 Old Yonge Street, Toronto, ON M2P 1R1
Toronto, ON M2L 2L3
7 Bed · 9 Bath · Detached
MLS #C13482906
Listed Price
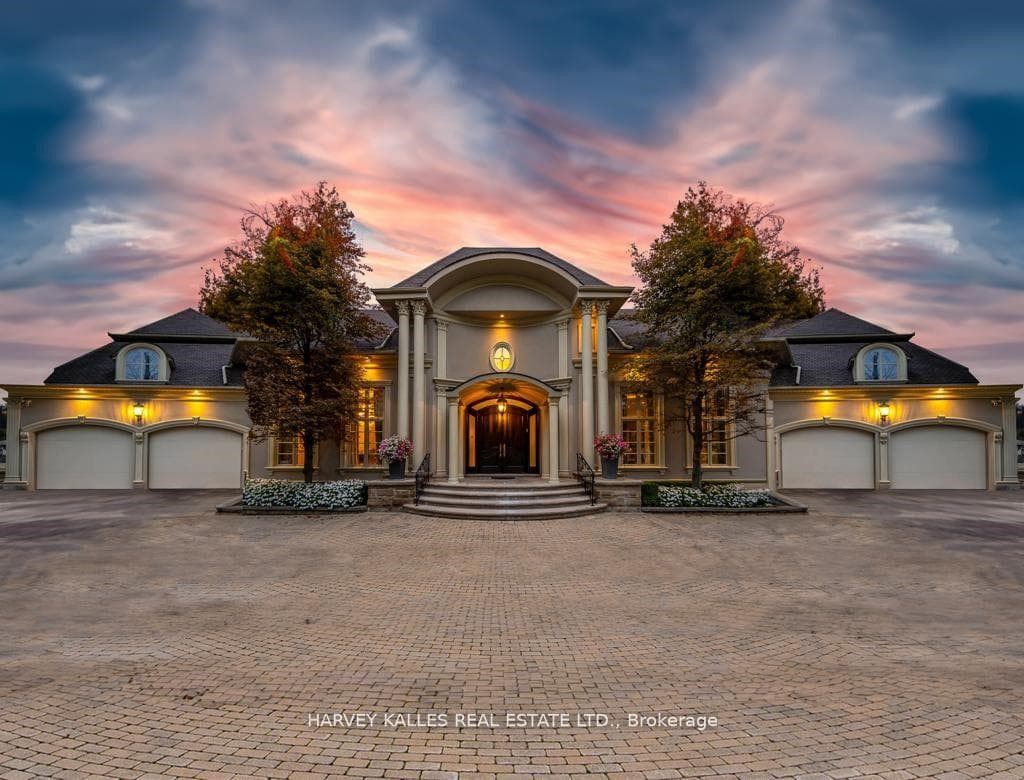
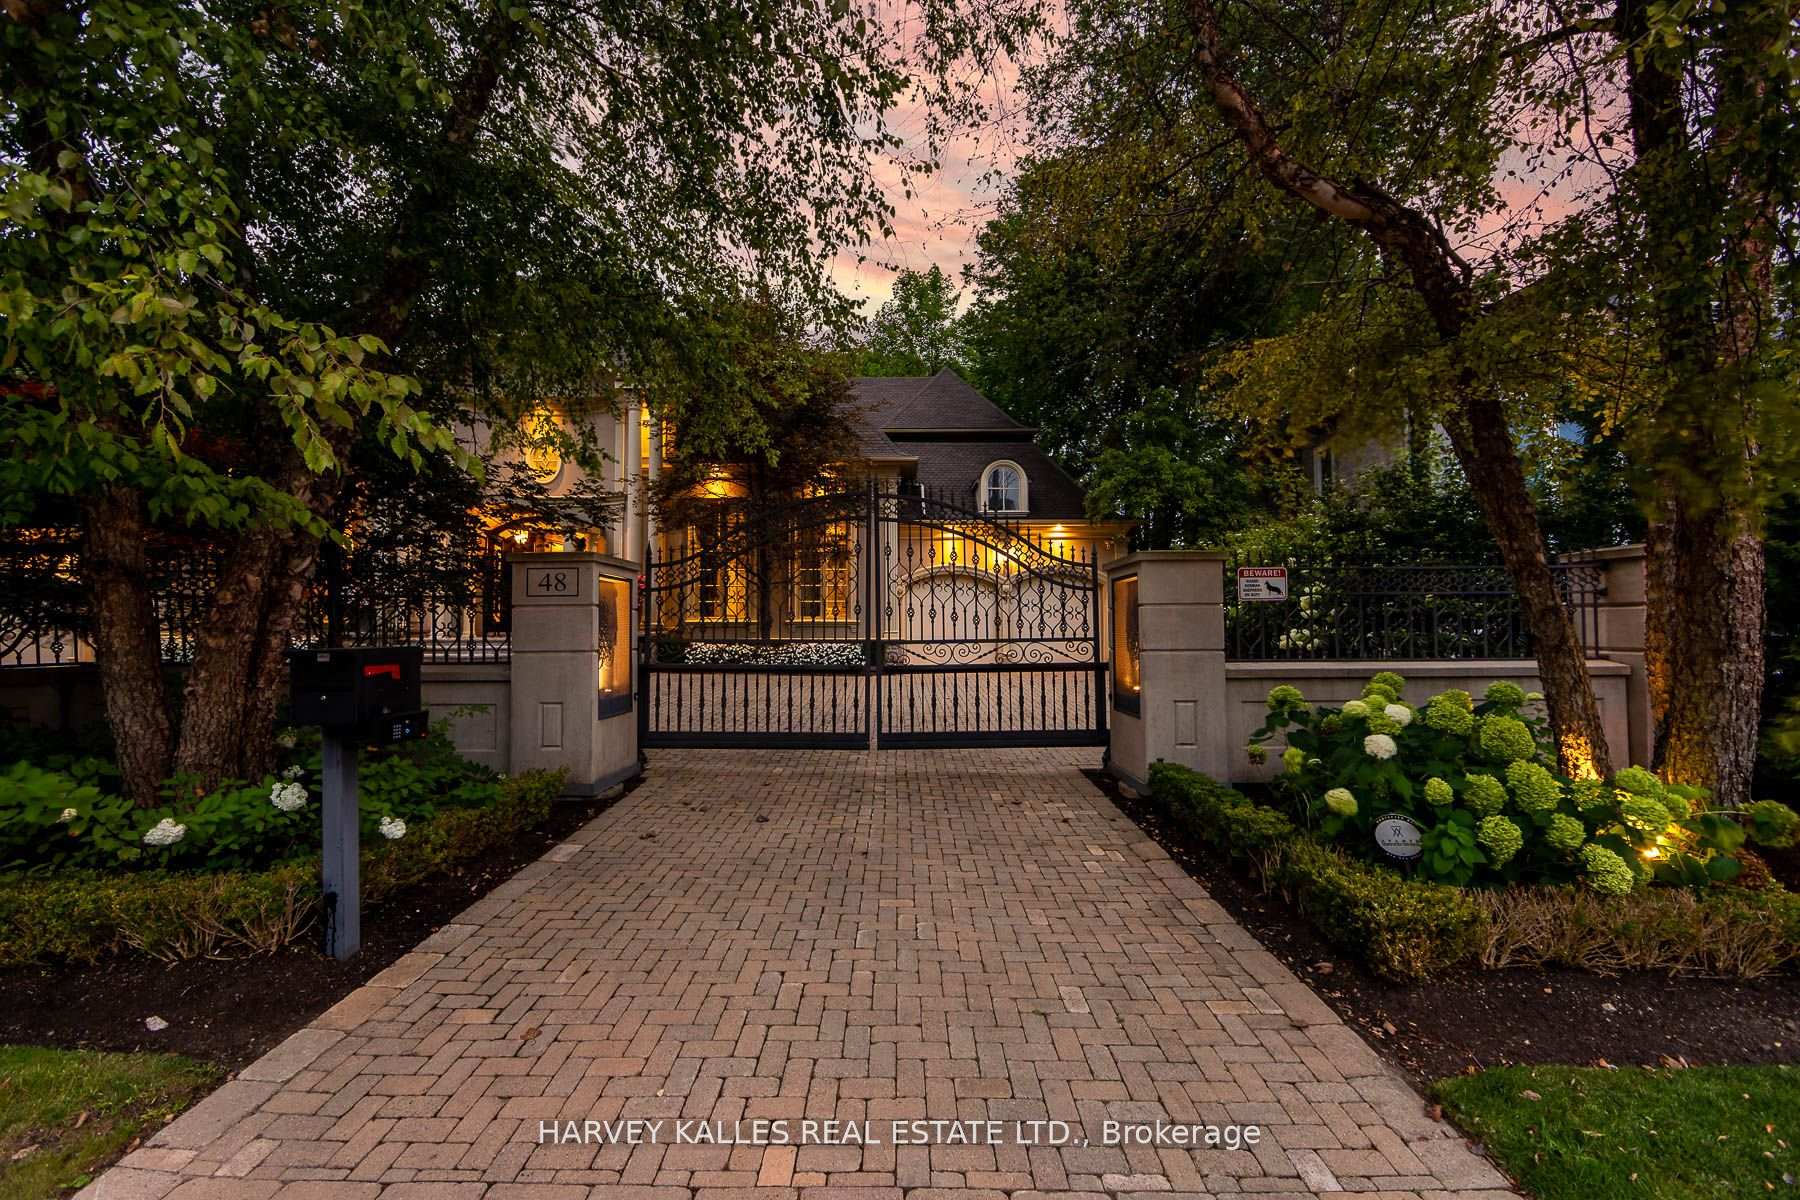
Welcome Home to 48 Wimpole Drive, a breathtaking, freshly renovated home nestled on a gated, estate-sized lot in the prestigious St. Andrews neighborhood. ***VTB Option Available Offered By Seller*** Surrounded by mature trees and lush landscaping, this remarkable home offers true resort-style living in the heart of the city. A 15-meter infinity pool, hot tub, cabana, and two outdoor fireplaces are framed by Brazilian Ipe wood decks, creating an outdoor oasis that rivals the finest retreats. Relax in the Finnish and infrared saunas or entertain effortlessly in this private paradise. Inside, the grand foyer stuns with a dramatic two-storey leaded glass skylight and twin Scarlet O'Hara staircases, setting the tone for the opulence throughout. The formal living and dining rooms feature soaring ceilings and intricate crown mouldings that elevate every gathering. At the heart of the home is a handcrafted Falcon kitchen with leather-finished granite, copper accents, built-in appliances, and a servery designed for both beauty and function. A richly paneled main-floor office offers a quiet escape with its own separate walk-out. The primary ensuite is pure indulgence: wrapped in Calacatta marble, featuring dual rain showers, and a solid wood double vanity. Additional highlights include an elevator shaft, butlers kitchenette, and exquisite custom detailing throughout.48 Wimpole is more than a home its a statement of grace, comfort, and elegant design.
Bedrooms
7
Bathrooms
9
Square Feet
5000 + sqft
Property Type
Detached
| Name | Size (m) | Size (ft) | Features |
|---|---|---|---|
| Living Room(Main) | 7.7 x 5.31 | 25.3 x 17.4 | - |
| Living Room(Main) | 7.7 x 5.31 | 25.3 x 17.4 | - |
| Living Room(Main) | 7.7 x 5.31 | 25.3 x 17.4 | - |
| Living Room(Main) | 7.7 x 5.31 | 25.3 x 17.4 | - |
| Living Room(Main) | 7.7 x 5.31 | 25.3 x 17.4 | - |
| Dining Room(Main) | 5.58 x 5.56 | 18.3 x 18.2 | - |
| Dining Room(Main) | 5.58 x 5.56 | 18.3 x 18.2 | - |
| Dining Room(Main) | 5.58 x 5.56 | 18.3 x 18.2 | - |
| Dining Room(Main) | 5.58 x 5.56 | 18.3 x 18.2 | - |
| Dining Room(Main) | 5.58 x 5.56 | 18.3 x 18.2 | - |
| Family Room(Main) | 6.61 x 4.88 | 21.7 x 16.0 | - |
| Family Room(Main) | 6.61 x 4.88 | 21.7 x 16.0 | - |
| Family Room(Main) | 6.61 x 4.88 | 21.7 x 16.0 | - |
| Family Room(Main) | 6.61 x 4.88 | 21.7 x 16.0 | - |
| Family Room(Main) | 6.61 x 4.88 | 21.7 x 16.0 | - |
| Kitchen(Main) | 5.89 x 4.82 | 19.3 x 15.8 | - |
| Kitchen(Main) | 5.89 x 4.82 | 19.3 x 15.8 | - |
| Kitchen(Main) | 5.89 x 4.82 | 19.3 x 15.8 | - |
| Kitchen(Main) | 5.89 x 4.82 | 19.3 x 15.8 | - |
| Kitchen(Main) | 5.89 x 4.82 | 19.3 x 15.8 | - |
| Breakfast(Main) | 6.63 x 3.63 | 21.8 x 11.9 | - |
| Breakfast(Main) | 6.63 x 3.63 | 21.8 x 11.9 | - |
| Breakfast(Main) | 6.63 x 3.63 | 21.8 x 11.9 | - |
| Breakfast(Main) | 6.63 x 3.63 | 21.8 x 11.9 | - |
| Breakfast(Main) | 6.63 x 3.63 | 21.8 x 11.9 | - |
| Office(Main) | 4.39 x 3.71 | 14.4 x 12.2 | - |
| Office(Main) | 4.39 x 3.71 | 14.4 x 12.2 | - |
| Office(Main) | 4.39 x 3.71 | 14.4 x 12.2 | - |
| Office(Main) | 4.39 x 3.71 | 14.4 x 12.2 | - |
| Office(Main) | 4.39 x 3.71 | 14.4 x 12.2 | - |
| Primary Bedroom(Second) | 5.93 x 4.9 | 19.5 x 16.1 | - |
| Primary Bedroom(Second) | 5.93 x 4.9 | 19.5 x 16.1 | - |
| Primary Bedroom(Second) | 5.93 x 4.9 | 19.5 x 16.1 | - |
| Primary Bedroom(Second) | 5.93 x 4.9 | 19.5 x 16.1 | - |
| Primary Bedroom(Second) | 5.93 x 4.9 | 19.5 x 16.1 | - |
| Bedroom 2(Second) | 5.33 x 3.62 | 17.5 x 11.9 | - |
| Bedroom 2(Second) | 5.33 x 3.62 | 17.5 x 11.9 | - |
| Bedroom 2(Second) | 5.33 x 3.62 | 17.5 x 11.9 | - |
| Bedroom 2(Second) | 5.33 x 3.62 | 17.5 x 11.9 | - |
| Bedroom 2(Second) | 5.33 x 3.62 | 17.5 x 11.9 | - |
| Bedroom 3(Second) | 4.26 x 3.54 | 14.0 x 11.6 | - |
| Bedroom 3(Second) | 4.26 x 3.54 | 14.0 x 11.6 | - |
| Bedroom 3(Second) | 4.26 x 3.54 | 14.0 x 11.6 | - |
| Bedroom 3(Second) | 4.26 x 3.54 | 14.0 x 11.6 | - |
| Bedroom 3(Second) | 4.26 x 3.54 | 14.0 x 11.6 | - |
| Bedroom 4(Second) | 3.36 x 4.25 | 11.0 x 13.9 | - |
| Bedroom 4(Second) | 3.36 x 4.25 | 11.0 x 13.9 | - |
| Bedroom 4(Second) | 3.36 x 4.25 | 11.0 x 13.9 | - |
| Bedroom 4(Second) | 3.36 x 4.25 | 11.0 x 13.9 | - |
| Bedroom 4(Second) | 3.36 x 4.25 | 11.0 x 13.9 | - |
| Bedroom 5(Second) | 4.78 x 3.89 | 15.7 x 12.8 | - |
| Bedroom 5(Second) | 4.78 x 3.89 | 15.7 x 12.8 | - |
| Bedroom 5(Second) | 4.78 x 3.89 | 15.7 x 12.8 | - |
| Bedroom 5(Second) | 4.78 x 3.89 | 15.7 x 12.8 | - |
| Bedroom 5(Second) | 4.78 x 3.89 | 15.7 x 12.8 | - |
| Media Room(Lower) | 5.19 x 3.79 | 17.0 x 12.4 | - |
| Media Room(Lower) | 5.19 x 3.79 | 17.0 x 12.4 | - |
| Media Room(Lower) | 5.19 x 3.79 | 17.0 x 12.4 | - |
| Media Room(Lower) | 5.19 x 3.79 | 17.0 x 12.4 | - |
| Media Room(Lower) | 5.19 x 3.79 | 17.0 x 12.4 | - |
| Recreation(Lower) | 8.08 x 7.47 | 26.5 x 24.5 | - |
| Recreation(Lower) | 8.08 x 7.47 | 26.5 x 24.5 | - |
| Recreation(Lower) | 8.08 x 7.47 | 26.5 x 24.5 | - |
| Recreation(Lower) | 8.08 x 7.47 | 26.5 x 24.5 | - |
| Recreation(Lower) | 8.08 x 7.47 | 26.5 x 24.5 | - |
| Exercise Room(Lower) | 6.47 x 5.31 | 21.2 x 17.4 | - |
| Exercise Room(Lower) | 6.47 x 5.31 | 21.2 x 17.4 | - |
| Exercise Room(Lower) | 6.47 x 5.31 | 21.2 x 17.4 | - |
| Exercise Room(Lower) | 6.47 x 5.31 | 21.2 x 17.4 | - |
| Exercise Room(Lower) | 6.47 x 5.31 | 21.2 x 17.4 | - |
| Bedroom(Lower) | 4.29 x 2.68 | 14.1 x 8.8 | - |
| Bedroom(Lower) | 4.29 x 2.68 | 14.1 x 8.8 | - |
| Bedroom(Lower) | 4.29 x 2.68 | 14.1 x 8.8 | - |
| Bedroom(Lower) | 4.29 x 2.68 | 14.1 x 8.8 | - |
| Bedroom(Lower) | 4.29 x 2.68 | 14.1 x 8.8 | - |
| Bedroom(Lower) | 5.56 x 4.1 | 18.2 x 13.5 | - |
| Bedroom(Lower) | 5.56 x 4.1 | 18.2 x 13.5 | - |
| Bedroom(Lower) | 5.56 x 4.1 | 18.2 x 13.5 | - |
| Bedroom(Lower) | 5.56 x 4.1 | 18.2 x 13.5 | - |
| Bedroom(Lower) | 5.56 x 4.1 | 18.2 x 13.5 | - |
| Sitting(Lower) | 5.1 x 4.24 | 16.7 x 13.9 | - |
| Sitting(Lower) | 5.1 x 4.24 | 16.7 x 13.9 | - |
| Sitting(Lower) | 5.1 x 4.24 | 16.7 x 13.9 | - |
| Sitting(Lower) | 5.1 x 4.24 | 16.7 x 13.9 | - |
| Sitting(Lower) | 5.1 x 4.24 | 16.7 x 13.9 | - |
Complete transaction history for this property
Register for free to view complete transaction history and access exclusive sold data
Free account • No credit card required
Your Agent
Broker of Record
PREMIER MATRIX REALTY LTD. BROKERAGE
See the comparable sold, tax-matched, and currently-competing listings for 48 Wimpole Drive.
Register for free to view complete price estimate and access exclusive sold data
Free account • No credit card required
Contact OVAIS QASSIM
48 Wimpole Drive, Toronto, ON M2L 2L3 is a 7-bedroom, 9-bathroom 2-storey detached with approximately 5000 + square feet of living space, situated on a 121 132 foot lot. This property is currently for sale at $7,380,000. The home features a built-in garage and a finished with walk-out basement.
This home is located in St. Andrew-Windfields, part of Toronto C12 in the Toronto area. Explore more homes for sale and recently sold properties in this neighbourhood.
Whether you are looking to buy, sell, or lease in St. Andrew-Windfields, our team of experienced real estate professionals can help you navigate the market and find the perfect home. Contact us today for a free consultation.
48 Wimpole Drive, Toronto, ON M2L 2L3 for sale,7 bedroom detached St. Andrew-Windfields,Toronto C12 homes for sale,Toronto real estate,2-Storey homes, detached for sale


