
$1,010,000
54 Fountainbridge Drive, Caledon, ON L7E 1N4
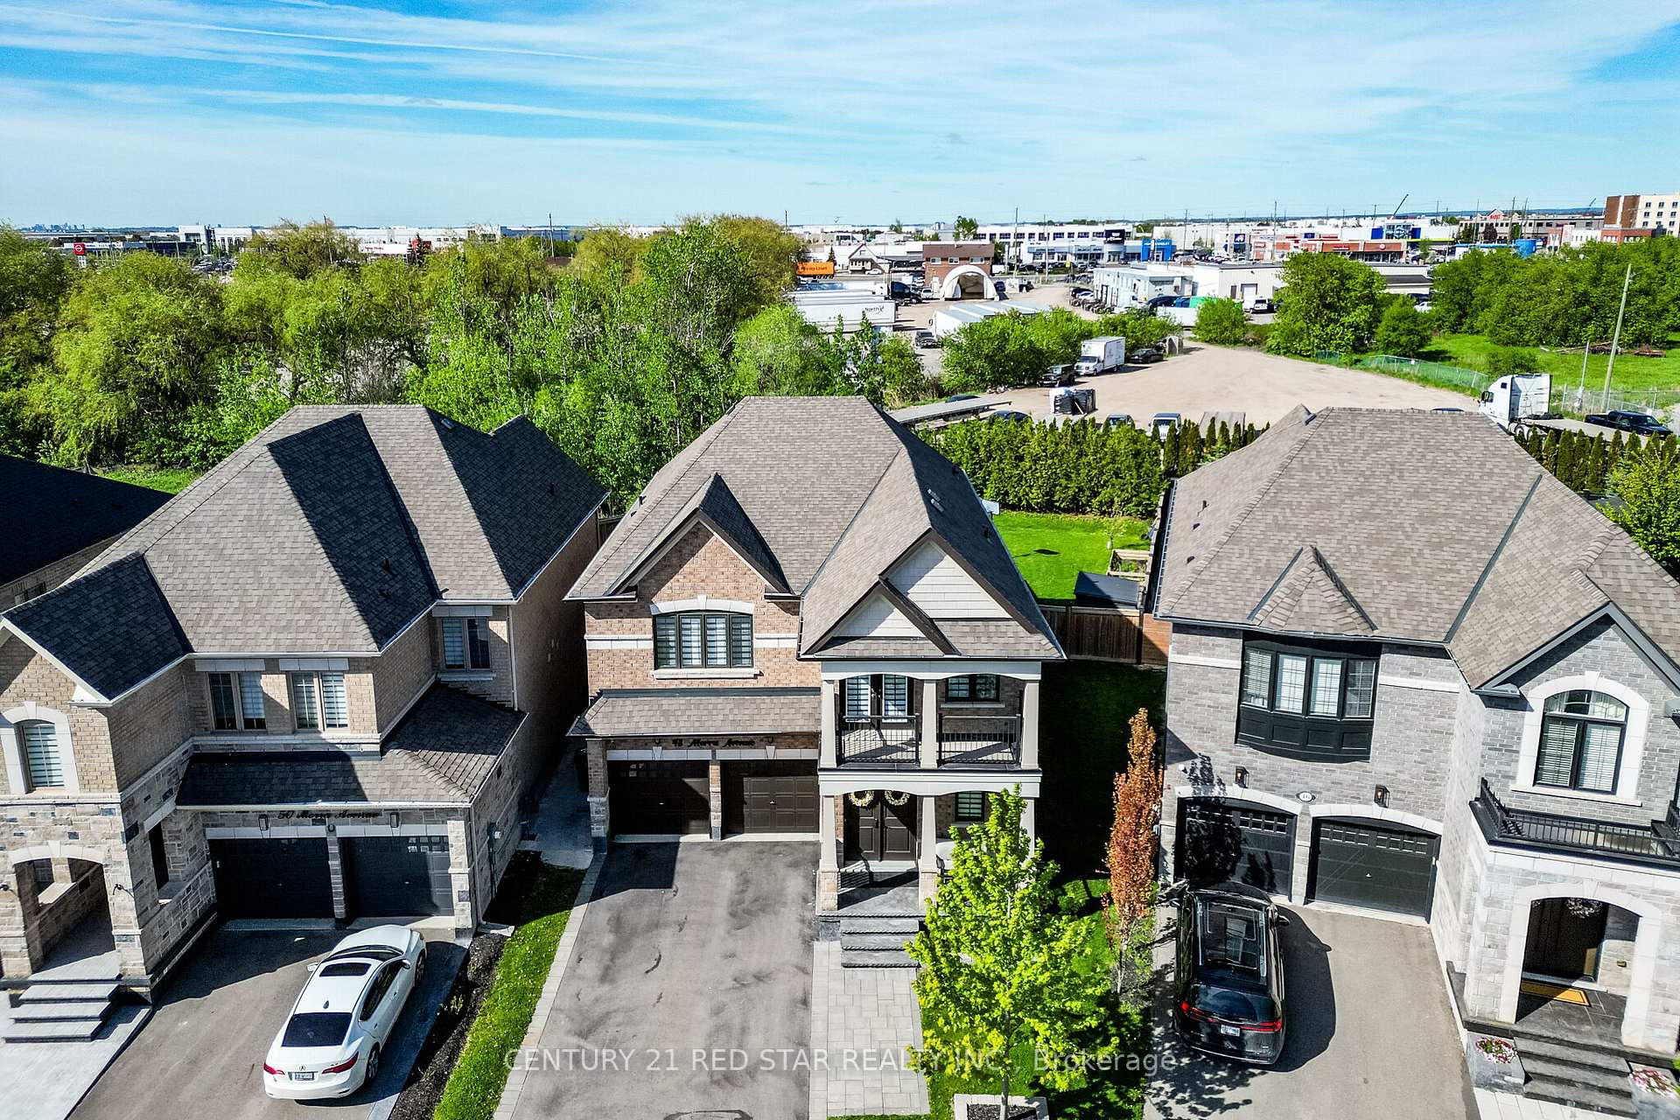
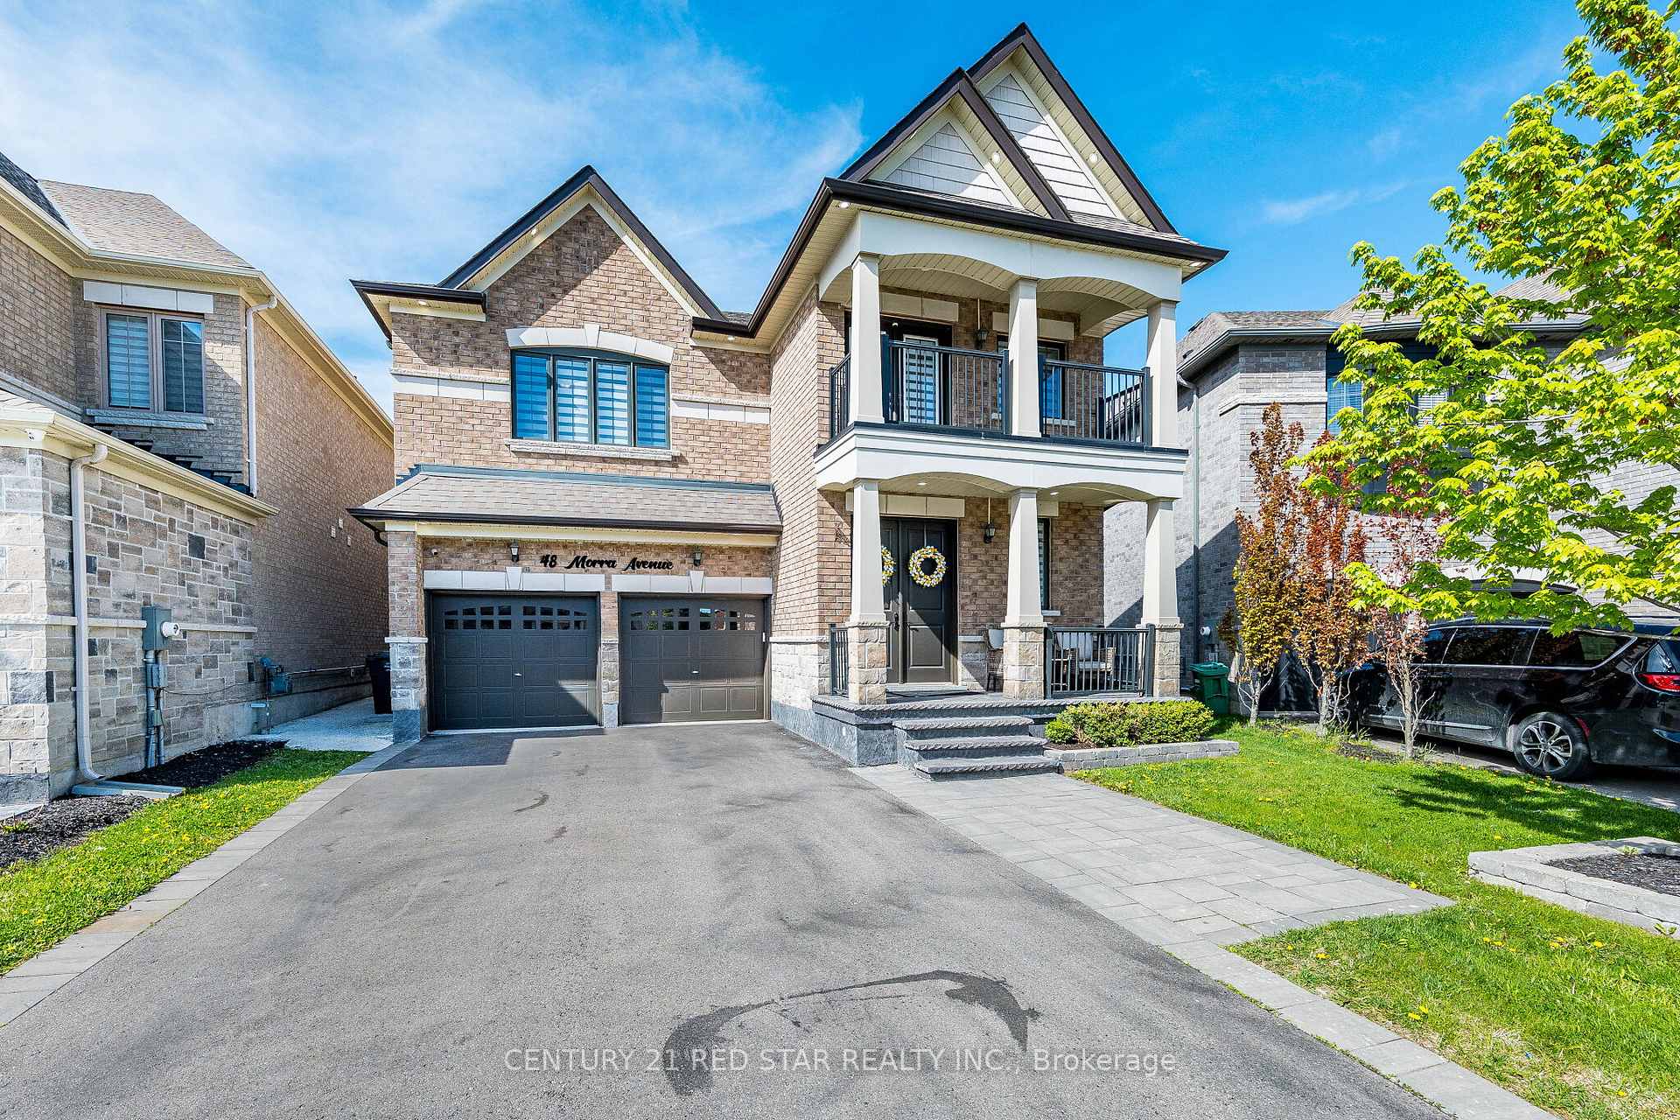
Register for free to view the complete photo gallery and property details
Showing 2 of 20 photos
Caledon, ON L7E 4K6
5 Bed · 5 Bath · Detached
MLS #W13493108
Sold on October 29, 2026
October 29, 2026
Originally listed at $1,368,800 46 days on market
This beautiful 4 +2 bedroom, 5 bathroom home sits on a unique 154-ft deep lot (irregular) in Bolton, offering more than 3,100 sq ft of inviting, thoughtfully designed living space above grade plus another 1435sqft of finished basement area. Hand scraped hardwood floors flow through the main level, leading to a bright kitchen with high end appliances, including a gas stove and plenty of room for family meals and entertaining. Upstairs, four very large bedrooms all with access to a bathroom, large closets and even a balcony off the front room provide space for everyone, while the finished basement adds incredible flexibility. Enjoy a steam shower, heated floors, a full kitchen, a separate bedroom, a den and a huge rec room-perfect for movie nights, guests, or extended family. A warm, spacious home with room to grow and features that elevate everyday living. Outside in the backyard there is a covered concrete patio to enjoy the summer nights with friends and family. Parking for 6, 2nd floor laundry room, main floor office (that can be used as a bedroom), closets with custom built-in's, open concept living room, dining room and large separate family room - means this home will grow with you for years to come.
Bedrooms
5
Bathrooms
5
Square Feet
3000-3500 sqft
Property Type
Detached
Register for free to view complete property details and access exclusive sold data
Free account • No credit card required
| Name | Size (m) | Size (ft) | Features |
|---|---|---|---|
| Living Room(Main) | 7.13 x 5.57 | 23.4 x 18.3 | - |
| Living Room(Main) | 7.13 x 5.57 | 23.4 x 18.3 | - |
| Living Room(Main) | 7.13 x 5.57 | 23.4 x 18.3 | - |
| Living Room(Main) | 7.13 x 5.57 | 23.4 x 18.3 | - |
| Living Room(Main) | 7.13 x 5.57 | 23.4 x 18.3 | - |
| Living Room(Main) | 7.13 x 5.57 | 23.4 x 18.3 | - |
| Living Room(Main) | 7.13 x 5.57 | 23.4 x 18.3 | - |
| Living Room(Main) | 7.13 x 5.57 | 23.4 x 18.3 | - |
| Living Room(Main) | 7.13 x 5.57 | 23.4 x 18.3 | - |
| Living Room(Main) | 7.13 x 5.57 | 23.4 x 18.3 | - |
| Dining Room(Main) | 7.13 x 5.57 | 23.4 x 18.3 | - |
| Dining Room(Main) | 7.13 x 5.57 | 23.4 x 18.3 | - |
| Dining Room(Main) | 7.13 x 5.57 | 23.4 x 18.3 | - |
| Dining Room(Main) | 7.13 x 5.57 | 23.4 x 18.3 | - |
| Dining Room(Main) | 7.13 x 5.57 | 23.4 x 18.3 | - |
| Dining Room(Main) | 7.13 x 5.57 | 23.4 x 18.3 | - |
| Dining Room(Main) | 7.13 x 5.57 | 23.4 x 18.3 | - |
| Dining Room(Main) | 7.13 x 5.57 | 23.4 x 18.3 | - |
| Dining Room(Main) | 7.13 x 5.57 | 23.4 x 18.3 | - |
| Dining Room(Main) | 7.13 x 5.57 | 23.4 x 18.3 | - |
| Office(Main) | 3.16 x 2.9 | 10.4 x 9.5 | - |
| Office(Main) | 3.16 x 2.9 | 10.4 x 9.5 | - |
| Office(Main) | 3.16 x 2.9 | 10.4 x 9.5 | - |
| Office(Main) | 3.16 x 2.9 | 10.4 x 9.5 | - |
| Office(Main) | 3.16 x 2.9 | 10.4 x 9.5 | - |
| Office(Main) | 3.16 x 2.9 | 10.4 x 9.5 | - |
| Office(Main) | 3.16 x 2.9 | 10.4 x 9.5 | - |
| Office(Main) | 3.16 x 2.9 | 10.4 x 9.5 | - |
| Office(Main) | 3.16 x 2.9 | 10.4 x 9.5 | - |
| Office(Main) | 3.16 x 2.9 | 10.4 x 9.5 | - |
| Family Room(Main) | 5.52 x 4.03 | 18.1 x 13.2 | - |
| Family Room(Main) | 5.52 x 4.03 | 18.1 x 13.2 | - |
| Family Room(Main) | 5.52 x 4.03 | 18.1 x 13.2 | - |
| Family Room(Main) | 5.52 x 4.03 | 18.1 x 13.2 | - |
| Family Room(Main) | 5.52 x 4.03 | 18.1 x 13.2 | - |
| Family Room(Main) | 5.52 x 4.03 | 18.1 x 13.2 | - |
| Family Room(Main) | 5.52 x 4.03 | 18.1 x 13.2 | - |
| Family Room(Main) | 5.52 x 4.03 | 18.1 x 13.2 | - |
| Family Room(Main) | 5.52 x 4.03 | 18.1 x 13.2 | - |
| Family Room(Main) | 5.52 x 4.03 | 18.1 x 13.2 | - |
| Kitchen(Main) | 4.12 x 3.26 | 13.5 x 10.7 | - |
| Kitchen(Main) | 4.12 x 3.26 | 13.5 x 10.7 | - |
| Kitchen(Main) | 4.12 x 3.26 | 13.5 x 10.7 | - |
| Kitchen(Main) | 4.12 x 3.26 | 13.5 x 10.7 | - |
| Kitchen(Main) | 4.12 x 3.26 | 13.5 x 10.7 | - |
| Kitchen(Main) | 4.12 x 3.26 | 13.5 x 10.7 | - |
| Kitchen(Main) | 4.12 x 3.26 | 13.5 x 10.7 | - |
| Kitchen(Main) | 4.12 x 3.26 | 13.5 x 10.7 | - |
| Kitchen(Main) | 4.12 x 3.26 | 13.5 x 10.7 | - |
| Kitchen(Main) | 4.12 x 3.26 | 13.5 x 10.7 | - |
| Breakfast(Main) | 4.12 x 2.31 | 13.5 x 7.6 | - |
| Breakfast(Main) | 4.12 x 2.31 | 13.5 x 7.6 | - |
| Breakfast(Main) | 4.12 x 2.31 | 13.5 x 7.6 | - |
| Breakfast(Main) | 4.12 x 2.31 | 13.5 x 7.6 | - |
| Breakfast(Main) | 4.12 x 2.31 | 13.5 x 7.6 | - |
| Breakfast(Main) | 4.12 x 2.31 | 13.5 x 7.6 | - |
| Breakfast(Main) | 4.12 x 2.31 | 13.5 x 7.6 | - |
| Breakfast(Main) | 4.12 x 2.31 | 13.5 x 7.6 | - |
| Breakfast(Main) | 4.12 x 2.31 | 13.5 x 7.6 | - |
| Breakfast(Main) | 4.12 x 2.31 | 13.5 x 7.6 | - |
| Primary Bedroom(Second) | 4.27 x 5.99 | 14.0 x 19.7 | - |
| Primary Bedroom(Second) | 4.27 x 5.99 | 14.0 x 19.7 | - |
| Primary Bedroom(Second) | 4.27 x 5.99 | 14.0 x 19.7 | - |
| Primary Bedroom(Second) | 4.27 x 5.99 | 14.0 x 19.7 | - |
| Primary Bedroom(Second) | 4.27 x 5.99 | 14.0 x 19.7 | - |
| Primary Bedroom(Second) | 4.27 x 5.99 | 14.0 x 19.7 | - |
| Primary Bedroom(Second) | 4.27 x 5.99 | 14.0 x 19.7 | - |
| Primary Bedroom(Second) | 4.27 x 5.99 | 14.0 x 19.7 | - |
| Primary Bedroom(Second) | 4.27 x 5.99 | 14.0 x 19.7 | - |
| Primary Bedroom(Second) | 4.27 x 5.99 | 14.0 x 19.7 | - |
| Bedroom 2(Second) | 4.3 x 4.14 | 14.1 x 13.6 | - |
| Bedroom 2(Second) | 4.3 x 4.14 | 14.1 x 13.6 | - |
| Bedroom 2(Second) | 4.3 x 4.14 | 14.1 x 13.6 | - |
| Bedroom 2(Second) | 4.3 x 4.14 | 14.1 x 13.6 | - |
| Bedroom 2(Second) | 4.3 x 4.14 | 14.1 x 13.6 | - |
| Bedroom 2(Second) | 4.3 x 4.14 | 14.1 x 13.6 | - |
| Bedroom 2(Second) | 4.3 x 4.14 | 14.1 x 13.6 | - |
| Bedroom 2(Second) | 4.3 x 4.14 | 14.1 x 13.6 | - |
| Bedroom 2(Second) | 4.3 x 4.14 | 14.1 x 13.6 | - |
| Bedroom 2(Second) | 4.3 x 4.14 | 14.1 x 13.6 | - |
| Bedroom 3(Second) | 5.66 x 4.85 | 18.6 x 15.9 | - |
| Bedroom 3(Second) | 5.66 x 4.85 | 18.6 x 15.9 | - |
| Bedroom 3(Second) | 5.66 x 4.85 | 18.6 x 15.9 | - |
| Bedroom 3(Second) | 5.66 x 4.85 | 18.6 x 15.9 | - |
| Bedroom 3(Second) | 5.66 x 4.85 | 18.6 x 15.9 | - |
| Bedroom 3(Second) | 5.66 x 4.85 | 18.6 x 15.9 | - |
| Bedroom 3(Second) | 5.66 x 4.85 | 18.6 x 15.9 | - |
| Bedroom 3(Second) | 5.66 x 4.85 | 18.6 x 15.9 | - |
| Bedroom 3(Second) | 5.66 x 4.85 | 18.6 x 15.9 | - |
| Bedroom 3(Second) | 5.66 x 4.85 | 18.6 x 15.9 | - |
| Bedroom 4(Second) | 3.64 x 3.66 | 11.9 x 12.0 | - |
| Bedroom 4(Second) | 3.64 x 3.66 | 11.9 x 12.0 | - |
| Bedroom 4(Second) | 3.64 x 3.66 | 11.9 x 12.0 | - |
| Bedroom 4(Second) | 3.64 x 3.66 | 11.9 x 12.0 | - |
| Bedroom 4(Second) | 3.64 x 3.66 | 11.9 x 12.0 | - |
| Bedroom 4(Second) | 3.64 x 3.66 | 11.9 x 12.0 | - |
| Bedroom 4(Second) | 3.64 x 3.66 | 11.9 x 12.0 | - |
| Bedroom 4(Second) | 3.64 x 3.66 | 11.9 x 12.0 | - |
| Bedroom 4(Second) | 3.64 x 3.66 | 11.9 x 12.0 | - |
| Bedroom 4(Second) | 3.64 x 3.66 | 11.9 x 12.0 | - |
| Laundry(Second) | 3.35 x 1.94 | 11.0 x 6.4 | - |
| Laundry(Second) | 3.35 x 1.94 | 11.0 x 6.4 | - |
| Laundry(Second) | 3.35 x 1.94 | 11.0 x 6.4 | - |
| Laundry(Second) | 3.35 x 1.94 | 11.0 x 6.4 | - |
| Laundry(Second) | 3.35 x 1.94 | 11.0 x 6.4 | - |
| Laundry(Second) | 3.35 x 1.94 | 11.0 x 6.4 | - |
| Laundry(Second) | 3.35 x 1.94 | 11.0 x 6.4 | - |
| Laundry(Second) | 3.35 x 1.94 | 11.0 x 6.4 | - |
| Laundry(Second) | 3.35 x 1.94 | 11.0 x 6.4 | - |
| Laundry(Second) | 3.35 x 1.94 | 11.0 x 6.4 | - |
| Kitchen(Basement) | 2.22 x 2.39 | 7.3 x 7.8 | - |
| Kitchen(Basement) | 2.22 x 2.39 | 7.3 x 7.8 | - |
| Kitchen(Basement) | 2.22 x 2.39 | 7.3 x 7.8 | - |
| Kitchen(Basement) | 2.22 x 2.39 | 7.3 x 7.8 | - |
| Kitchen(Basement) | 2.22 x 2.39 | 7.3 x 7.8 | - |
| Kitchen(Basement) | 2.22 x 2.39 | 7.3 x 7.8 | - |
| Kitchen(Basement) | 2.22 x 2.39 | 7.3 x 7.8 | - |
| Kitchen(Basement) | 2.22 x 2.39 | 7.3 x 7.8 | - |
| Kitchen(Basement) | 2.22 x 2.39 | 7.3 x 7.8 | - |
| Kitchen(Basement) | 2.22 x 2.39 | 7.3 x 7.8 | - |
| Recreation(Basement) | 9.51 x 3.79 | 31.2 x 12.4 | - |
| Recreation(Basement) | 9.51 x 3.79 | 31.2 x 12.4 | - |
| Recreation(Basement) | 9.51 x 3.79 | 31.2 x 12.4 | - |
| Recreation(Basement) | 9.51 x 3.79 | 31.2 x 12.4 | - |
| Recreation(Basement) | 9.51 x 3.79 | 31.2 x 12.4 | - |
| Recreation(Basement) | 9.51 x 3.79 | 31.2 x 12.4 | - |
| Recreation(Basement) | 9.51 x 3.79 | 31.2 x 12.4 | - |
| Recreation(Basement) | 9.51 x 3.79 | 31.2 x 12.4 | - |
| Recreation(Basement) | 9.51 x 3.79 | 31.2 x 12.4 | - |
| Recreation(Basement) | 9.51 x 3.79 | 31.2 x 12.4 | - |
| Bedroom(Basement) | 3.52 x 3.45 | 11.5 x 11.3 | - |
| Bedroom(Basement) | 3.52 x 3.45 | 11.5 x 11.3 | - |
| Bedroom(Basement) | 3.52 x 3.45 | 11.5 x 11.3 | - |
| Bedroom(Basement) | 3.52 x 3.45 | 11.5 x 11.3 | - |
| Bedroom(Basement) | 3.52 x 3.45 | 11.5 x 11.3 | - |
| Bedroom(Basement) | 3.52 x 3.45 | 11.5 x 11.3 | - |
| Bedroom(Basement) | 3.52 x 3.45 | 11.5 x 11.3 | - |
| Bedroom(Basement) | 3.52 x 3.45 | 11.5 x 11.3 | - |
| Bedroom(Basement) | 3.52 x 3.45 | 11.5 x 11.3 | - |
| Bedroom(Basement) | 3.52 x 3.45 | 11.5 x 11.3 | - |
| Den(Basement) | 3.61 x 3.45 | 11.8 x 11.3 | - |
| Den(Basement) | 3.61 x 3.45 | 11.8 x 11.3 | - |
| Den(Basement) | 3.61 x 3.45 | 11.8 x 11.3 | - |
| Den(Basement) | 3.61 x 3.45 | 11.8 x 11.3 | - |
| Den(Basement) | 3.61 x 3.45 | 11.8 x 11.3 | - |
| Den(Basement) | 3.61 x 3.45 | 11.8 x 11.3 | - |
| Den(Basement) | 3.61 x 3.45 | 11.8 x 11.3 | - |
| Den(Basement) | 3.61 x 3.45 | 11.8 x 11.3 | - |
| Den(Basement) | 3.61 x 3.45 | 11.8 x 11.3 | - |
| Den(Basement) | 3.61 x 3.45 | 11.8 x 11.3 | - |
Register for free to view complete room dimensions and access exclusive sold data
Free account • No credit card required
Complete transaction history for this property
Register for free to view complete transaction history and access exclusive sold data
Free account • No credit card required
Original List Price
$1,368,800
Listed on Jun 25, 2026
Sold Price
$1,285,111
Sold on Oct 29, 2026
-$83,689
-6.1%
Register for free to view complete price history and access exclusive sold data
Free account • No credit card required
Your Agent
Broker of Record
PREMIER MATRIX REALTY LTD. BROKERAGE
See the comparable sold, tax-matched, and currently-competing listings for 48 Morra Avenue.
Register for free to view complete price estimate and access exclusive sold data
Free account • No credit card required
Contact OVAIS QASSIM
48 Morra Avenue, Caledon, ON L7E 4K6 is a 5-bedroom, 5-bathroom 2-storey detached with approximately 3000-3500 square feet of living space, situated on a 35 151 foot lot. This property is currently sold (sold for $1,285,111). The home features a built-in garage and a apartment, finished basement, built approximately 6-15 years ago.
This home is located in Bolton East, part of Caledon in the Peel area. Explore more homes for sale and recently sold properties in this neighbourhood.
Whether you are looking to buy, sell, or lease in Bolton East, our team of experienced real estate professionals can help you navigate the market and find the perfect home. Contact us today for a free consultation.
48 Morra Avenue, Caledon, ON L7E 4K6 sold,5 bedroom detached Bolton East,Caledon homes for sale,Peel real estate,2-Storey homes, detached sold


