
$779,000
3bed·1bath·700-1100sf
Frontage 50ft·Lot 50 × 100 ft·Garage None
2-Storey·Bsmt: Walk-Out·$4,135 tax
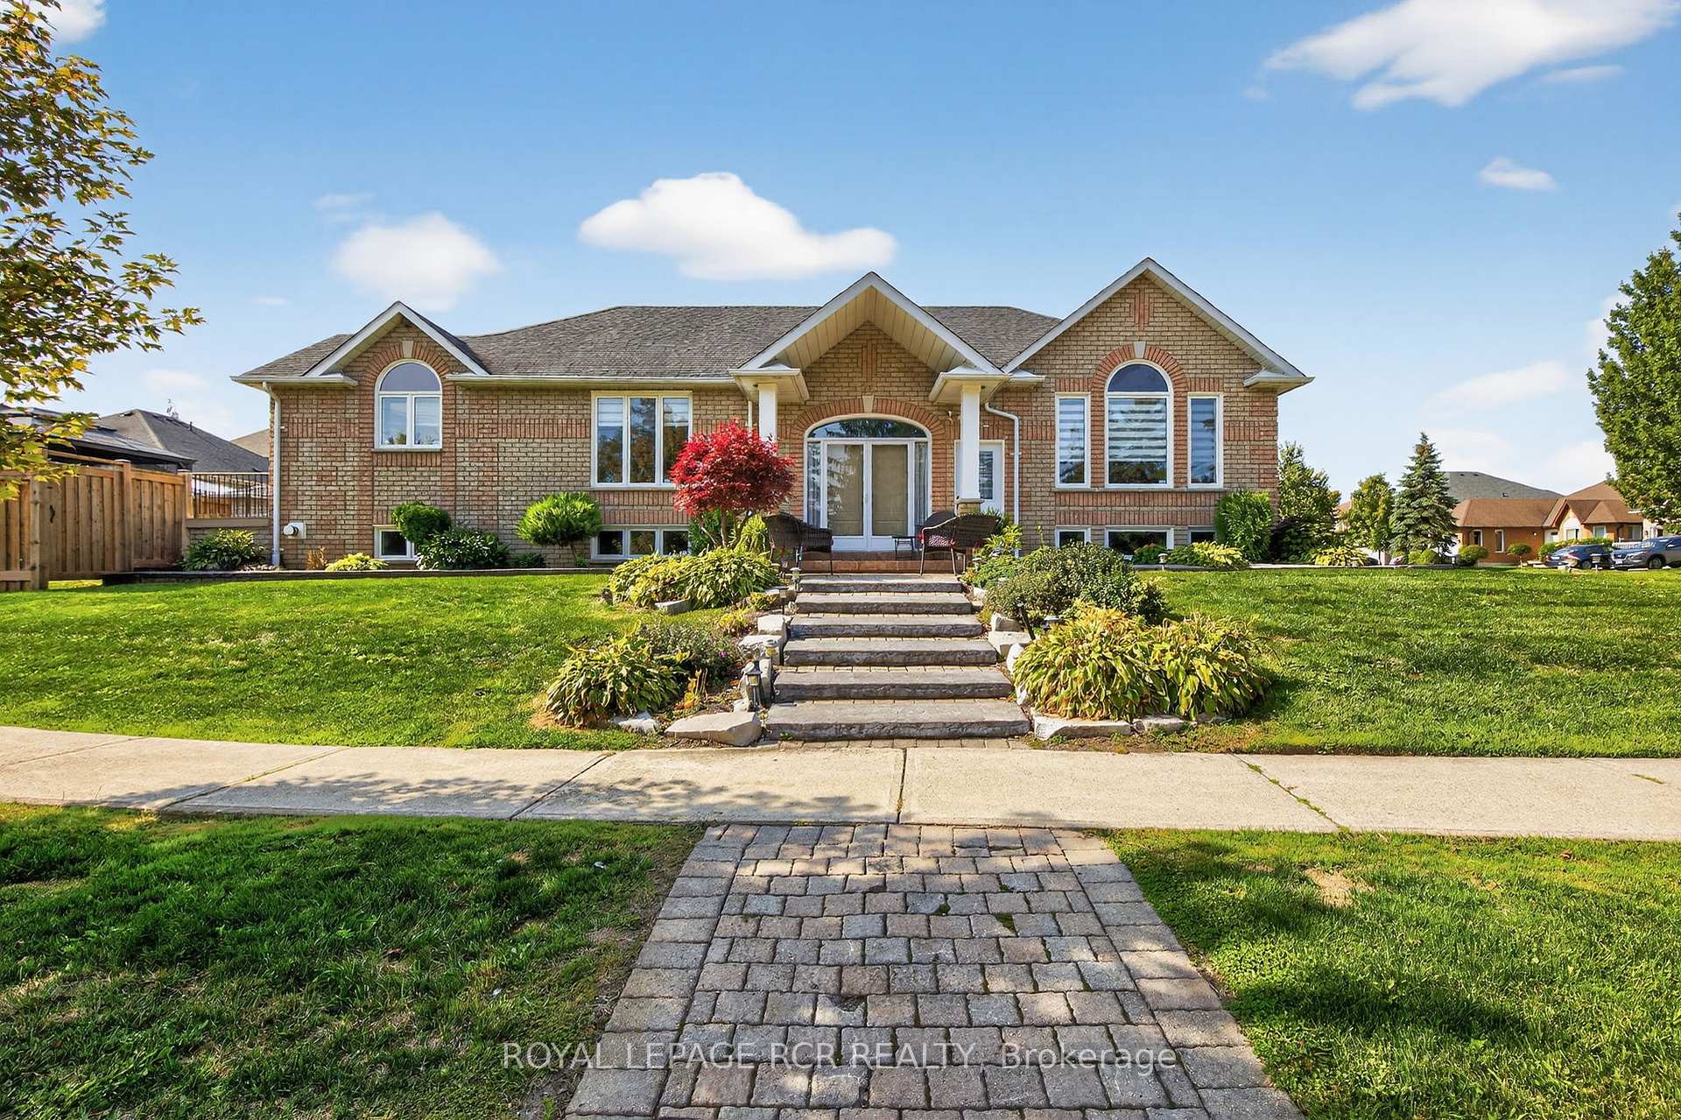
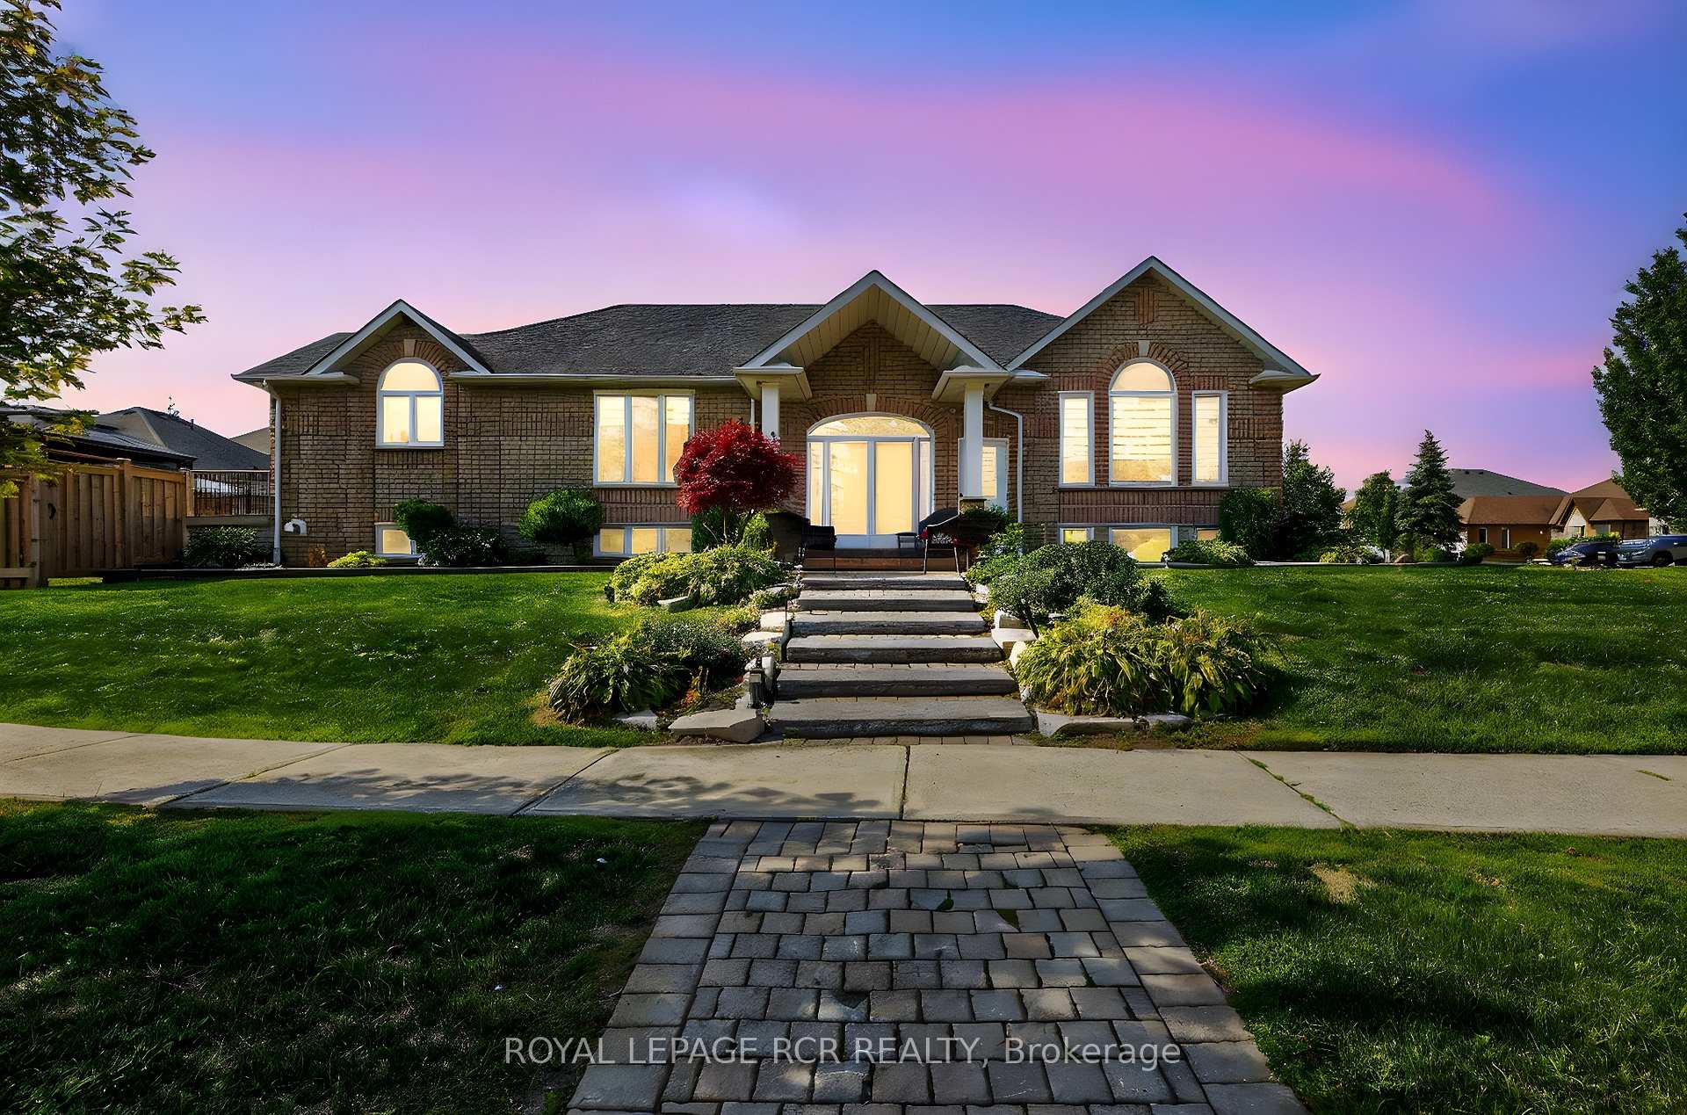
Register for free to view the complete photo gallery and property details
Showing 2 of 20 photos
Caledon, ON L7E 1S6
5 Bed · 3 Bath · Detached
MLS #W13207658
Sold on July 27, 2026
July 27, 2026
Originally listed at $1,299,000 26 days on market
A rare opportunity to own a beautiful sprawling ranch bungalow with 1712 sq ft in one of Bolton's most sought-after neighbourhoods! Situated on a quiet crescent in desirable South Hill, this elegant 3+2 bedroom, 3 bathroom home is close to schools, parks, and all amenities. Properties on Riverwood rarely come to market, making this an exceptional find.The main level features tile flooring throughout, a formal living and dining room with crown moulding, and a spacious family-style eat-in kitchen with walk-out to the deck, perfect for entertaining or relaxing. The primary bedroom boasts a 5-piece ensuite, accompanied by two additional bedrooms, all on the same level for convenience. The finished lower level offers incredible living space with a separate entrance, making it perfect for an in-law suite or rental potential. It includes a large recreation room with fireplace, a full second kitchen, an additional bedroom with fireplace, and a 4-piece bathroom. The den provides extra flexibility, ideal for a home office or walk-in closet.This home combines elegance, comfort, and income potential in a prime Bolton location- don't miss this rare opportunity!
Bedrooms
5
Bathrooms
3
Square Feet
1500-2000 sqft
Property Type
Detached
Register for free to view complete property details and access exclusive sold data
Free account • No credit card required
| Name | Size (m) | Size (ft) | Features |
|---|---|---|---|
| Living Room(Main) | 4.49 x 4 | 14.7 x 13.1 | - |
| Living Room(Main) | 4.49 x 4 | 14.7 x 13.1 | - |
| Living Room(Main) | 4.49 x 4 | 14.7 x 13.1 | - |
| Living Room(Main) | 4.49 x 4 | 14.7 x 13.1 | - |
| Living Room(Main) | 4.49 x 4 | 14.7 x 13.1 | - |
| Living Room(Main) | 4.49 x 4 | 14.7 x 13.1 | - |
| Dining Room(Main) | 3.77 x 3.14 | 12.4 x 10.3 | - |
| Dining Room(Main) | 3.77 x 3.14 | 12.4 x 10.3 | - |
| Dining Room(Main) | 3.77 x 3.14 | 12.4 x 10.3 | - |
| Dining Room(Main) | 3.77 x 3.14 | 12.4 x 10.3 | - |
| Dining Room(Main) | 3.77 x 3.14 | 12.4 x 10.3 | - |
| Dining Room(Main) | 3.77 x 3.14 | 12.4 x 10.3 | - |
| Kitchen(Main) | 4.54 x 4.35 | 14.9 x 14.3 | - |
| Kitchen(Main) | 4.54 x 4.35 | 14.9 x 14.3 | - |
| Kitchen(Main) | 4.54 x 4.35 | 14.9 x 14.3 | - |
| Kitchen(Main) | 4.54 x 4.35 | 14.9 x 14.3 | - |
| Kitchen(Main) | 4.54 x 4.35 | 14.9 x 14.3 | - |
| Kitchen(Main) | 4.54 x 4.35 | 14.9 x 14.3 | - |
| Primary Bedroom(Main) | 4.74 x 3.33 | 15.6 x 10.9 | - |
| Primary Bedroom(Main) | 4.74 x 3.33 | 15.6 x 10.9 | - |
| Primary Bedroom(Main) | 4.74 x 3.33 | 15.6 x 10.9 | - |
| Primary Bedroom(Main) | 4.74 x 3.33 | 15.6 x 10.9 | - |
| Primary Bedroom(Main) | 4.74 x 3.33 | 15.6 x 10.9 | - |
| Primary Bedroom(Main) | 4.74 x 3.33 | 15.6 x 10.9 | - |
| Bedroom 2(Main) | 3.63 x 2.77 | 11.9 x 9.1 | - |
| Bedroom 2(Main) | 3.63 x 2.77 | 11.9 x 9.1 | - |
| Bedroom 2(Main) | 3.63 x 2.77 | 11.9 x 9.1 | - |
| Bedroom 2(Main) | 3.63 x 2.77 | 11.9 x 9.1 | - |
| Bedroom 2(Main) | 3.63 x 2.77 | 11.9 x 9.1 | - |
| Bedroom 2(Main) | 3.63 x 2.77 | 11.9 x 9.1 | - |
| Bedroom 3(Main) | 3.46 x 2.71 | 11.4 x 8.9 | - |
| Bedroom 3(Main) | 3.46 x 2.71 | 11.4 x 8.9 | - |
| Bedroom 3(Main) | 3.46 x 2.71 | 11.4 x 8.9 | - |
| Bedroom 3(Main) | 3.46 x 2.71 | 11.4 x 8.9 | - |
| Bedroom 3(Main) | 3.46 x 2.71 | 11.4 x 8.9 | - |
| Bedroom 3(Main) | 3.46 x 2.71 | 11.4 x 8.9 | - |
| Recreation(Main) | 11.51 x 6.31 | 37.8 x 20.7 | - |
| Recreation(Main) | 11.51 x 6.31 | 37.8 x 20.7 | - |
| Recreation(Main) | 11.51 x 6.31 | 37.8 x 20.7 | - |
| Recreation(Main) | 11.51 x 6.31 | 37.8 x 20.7 | - |
| Recreation(Main) | 11.51 x 6.31 | 37.8 x 20.7 | - |
| Recreation(Main) | 11.51 x 6.31 | 37.8 x 20.7 | - |
| Kitchen(Lower) | 4.56 x 3.1 | 15.0 x 10.2 | - |
| Kitchen(Lower) | 4.56 x 3.1 | 15.0 x 10.2 | - |
| Kitchen(Lower) | 4.56 x 3.1 | 15.0 x 10.2 | - |
| Kitchen(Lower) | 4.56 x 3.1 | 15.0 x 10.2 | - |
| Kitchen(Lower) | 4.56 x 3.1 | 15.0 x 10.2 | - |
| Kitchen(Lower) | 4.56 x 3.1 | 15.0 x 10.2 | - |
| Bedroom 4(Lower) | 4.55 x 3.91 | 14.9 x 12.8 | - |
| Bedroom 4(Lower) | 4.55 x 3.91 | 14.9 x 12.8 | - |
| Bedroom 4(Lower) | 4.55 x 3.91 | 14.9 x 12.8 | - |
| Bedroom 4(Lower) | 4.55 x 3.91 | 14.9 x 12.8 | - |
| Bedroom 4(Lower) | 4.55 x 3.91 | 14.9 x 12.8 | - |
| Bedroom 4(Lower) | 4.55 x 3.91 | 14.9 x 12.8 | - |
| Office(Lower) | 3.08 x 2.18 | 10.1 x 7.2 | - |
| Office(Lower) | 3.08 x 2.18 | 10.1 x 7.2 | - |
| Office(Lower) | 3.08 x 2.18 | 10.1 x 7.2 | - |
| Office(Lower) | 3.08 x 2.18 | 10.1 x 7.2 | - |
| Office(Lower) | 3.08 x 2.18 | 10.1 x 7.2 | - |
| Office(Lower) | 3.08 x 2.18 | 10.1 x 7.2 | - |
Register for free to view complete room dimensions and access exclusive sold data
Free account • No credit card required
Complete transaction history for this property
Register for free to view complete transaction history and access exclusive sold data
Free account • No credit card required
Original List Price
$1,299,000
Listed on May 27, 2026
Sold Price
$1,250,000
Sold on Jul 27, 2026
-$49,000
-3.8%
Register for free to view complete price history and access exclusive sold data
Free account • No credit card required
Your Agent
Broker of Record
PREMIER MATRIX REALTY LTD. BROKERAGE
See the comparable sold, tax-matched, and currently-competing listings for 97 Riverwood Terrace.
Register for free to view complete price estimate and access exclusive sold data
Free account • No credit card required
Contact OVAIS QASSIM
97 Riverwood Terrace, Caledon, ON L7E 1S6 is a 5-bedroom, 3-bathroom bungalow detached with approximately 1500-2000 square feet of living space, situated on a 69 112 foot lot. This property is currently sold (sold for $1,250,000). The home features a attached garage and a finished, separate entrance basement, built approximately 16-30 years ago.
This home is located in Bolton East, part of Caledon in the Peel area. Explore more homes for sale and recently sold properties in this neighbourhood.
Whether you are looking to buy, sell, or lease in Bolton East, our team of experienced real estate professionals can help you navigate the market and find the perfect home. Contact us today for a free consultation.
97 Riverwood Terrace, Caledon, ON L7E 1S6 sold,5 bedroom detached Bolton East,Caledon homes for sale,Peel real estate,Bungalow homes, detached sold


