
$1,285,111
48 Morra Avenue, Caledon, ON L7E 4K6
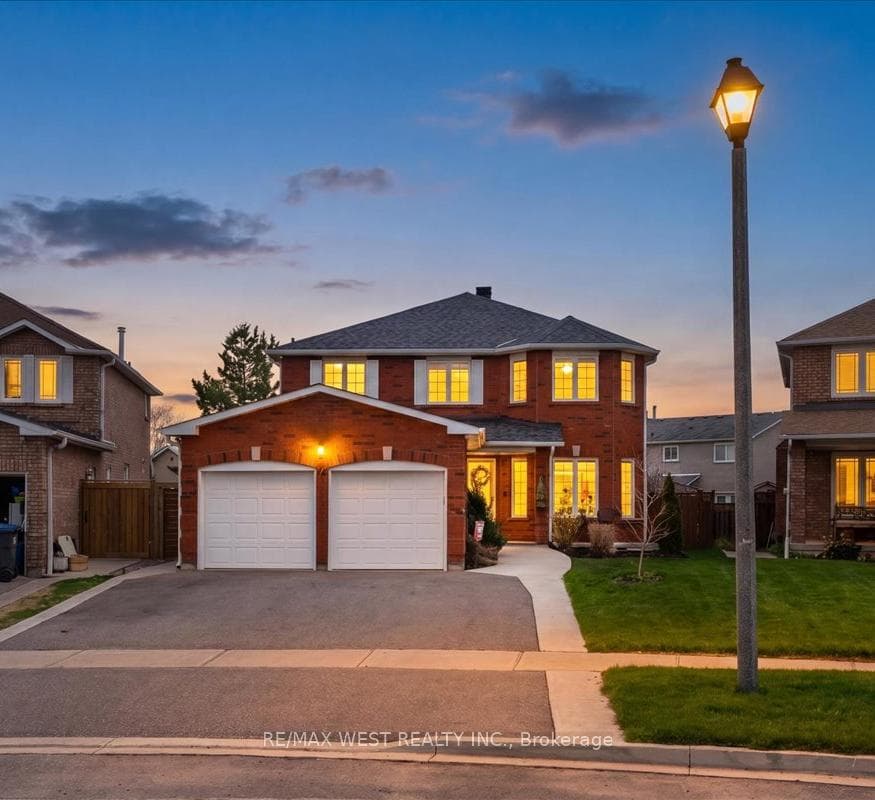
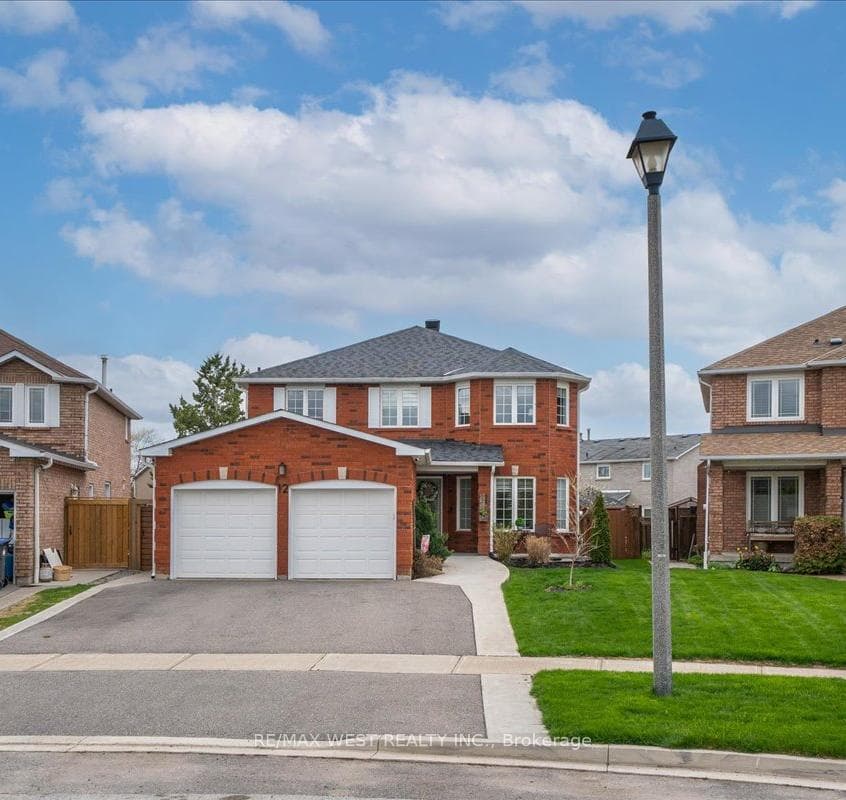
Register for free to view the complete photo gallery and property details
Showing 2 of 20 photos
Caledon, ON L7E 1L8
5 Bed · 4 Bath · Detached
MLS #W13172118
Sold on July 29, 2026
July 29, 2026
Originally listed at $1,219,000 11 days on market
Welcome to this fully renovated 4+1 bed, 4 bath home with finished basement & inground pool, thoughtfully updated from top to bottom with modern finishes & a functional open concept design. Perfect for multi-generational families and/or any family looking for more space. Approx. 3900sf of total living space Featuring engineered hardwood, vinyl & tiled flooring throughout! beautifully updated bathrooms on every level. The stunning updated kitchen is the heart of the home, complete with quartz countertops, stainless steel appliances, stylish backsplash, open floating shelving, and an over sized pantry - perfect for storing all your costco goodies! The open-concept layout seamlessly connects the kitchen, eat-in area & family room, perfect for both everyday living and entertaining. The family room is highlighted by a custom built-in wall unit with an electric fireplace. Large combined living/dining area offers a formal space for entertaining or another hangout space complete with pocket doors for privacy! Main floor laundry has garage & outside access. A 2nd mini-mudroom allows you to store your less used items and keep them out of site! good sized bedrms with primary 5pc ensuite & W/I closet. new oak stair treads w/accent lighting & open to below. finished basement features a true 5th bedroom complete with closet & window or use as an office space. large rec room, 2nd kitchen, large utility room and 3pc bath - ideal for nanny/in-law suite or an older kid that wants their own space. Situated on a premium pie-shaped lot with an impressive 70ft rear width, enjoy your own private backyard oasis complete with an inground pool with built in hot tub! Outdoor shed with electrical power, bar fridge and great storage for pool equipment. Rare 5 car parking. Located in Bolton's South Hill, offering exceptional convenience and lifestyle. This is the full package!
Bedrooms
5
Bathrooms
4
Square Feet
2500-3000 sqft
Property Type
Detached
Register for free to view complete property details and access exclusive sold data
Free account • No credit card required
| Name | Size (m) | Size (ft) | Features |
|---|---|---|---|
| Foyer(Main) | 2.59 x 5.46 | 8.5 x 17.9 | - |
| Foyer(Main) | 2.59 x 5.46 | 8.5 x 17.9 | - |
| Foyer(Main) | 2.59 x 5.46 | 8.5 x 17.9 | - |
| Foyer(Main) | 2.59 x 5.46 | 8.5 x 17.9 | - |
| Living Room(Main) | 3.27 x 6.1 | 10.7 x 20.0 | - |
| Living Room(Main) | 3.27 x 6.1 | 10.7 x 20.0 | - |
| Living Room(Main) | 3.27 x 6.1 | 10.7 x 20.0 | - |
| Living Room(Main) | 3.27 x 6.1 | 10.7 x 20.0 | - |
| Dining Room(Main) | 3.27 x 2.7 | 10.7 x 8.9 | - |
| Dining Room(Main) | 3.27 x 2.7 | 10.7 x 8.9 | - |
| Dining Room(Main) | 3.27 x 2.7 | 10.7 x 8.9 | - |
| Dining Room(Main) | 3.27 x 2.7 | 10.7 x 8.9 | - |
| Kitchen(Main) | 2.94 x 2.98 | 9.6 x 9.8 | - |
| Kitchen(Main) | 2.94 x 2.98 | 9.6 x 9.8 | - |
| Kitchen(Main) | 2.94 x 2.98 | 9.6 x 9.8 | - |
| Kitchen(Main) | 2.94 x 2.98 | 9.6 x 9.8 | - |
| Breakfast(Main) | 2.99 x 4.9 | 9.8 x 16.1 | - |
| Breakfast(Main) | 2.99 x 4.9 | 9.8 x 16.1 | - |
| Breakfast(Main) | 2.99 x 4.9 | 9.8 x 16.1 | - |
| Breakfast(Main) | 2.99 x 4.9 | 9.8 x 16.1 | - |
| Family Room(Main) | 3.13 x 4.95 | 10.3 x 16.2 | - |
| Family Room(Main) | 3.13 x 4.95 | 10.3 x 16.2 | - |
| Family Room(Main) | 3.13 x 4.95 | 10.3 x 16.2 | - |
| Family Room(Main) | 3.13 x 4.95 | 10.3 x 16.2 | - |
| Bathroom(Main) | 3.13 x 2.27 | 10.3 x 7.4 | - |
| Bathroom(Main) | 3.13 x 2.27 | 10.3 x 7.4 | - |
| Bathroom(Main) | 3.13 x 2.27 | 10.3 x 7.4 | - |
| Bathroom(Main) | 3.13 x 2.27 | 10.3 x 7.4 | - |
| Laundry(Main) | 2.23 x 2.99 | 7.3 x 9.8 | - |
| Laundry(Main) | 2.23 x 2.99 | 7.3 x 9.8 | - |
| Laundry(Main) | 2.23 x 2.99 | 7.3 x 9.8 | - |
| Laundry(Main) | 2.23 x 2.99 | 7.3 x 9.8 | - |
| Primary Bedroom(Upper) | 5.96 x 4.8 | 19.6 x 15.7 | - |
| Primary Bedroom(Upper) | 5.96 x 4.8 | 19.6 x 15.7 | - |
| Primary Bedroom(Upper) | 5.96 x 4.8 | 19.6 x 15.7 | - |
| Primary Bedroom(Upper) | 5.96 x 4.8 | 19.6 x 15.7 | - |
| Bathroom(Upper) | 3.27 x 2.84 | 10.7 x 9.3 | - |
| Bathroom(Upper) | 3.27 x 2.84 | 10.7 x 9.3 | - |
| Bathroom(Upper) | 3.27 x 2.84 | 10.7 x 9.3 | - |
| Bathroom(Upper) | 3.27 x 2.84 | 10.7 x 9.3 | - |
| Bedroom 2(Upper) | 3.11 x 3.95 | 10.2 x 13.0 | - |
| Bedroom 2(Upper) | 3.11 x 3.95 | 10.2 x 13.0 | - |
| Bedroom 2(Upper) | 3.11 x 3.95 | 10.2 x 13.0 | - |
| Bedroom 2(Upper) | 3.11 x 3.95 | 10.2 x 13.0 | - |
| Bedroom 3(Upper) | 3.13 x 3.7 | 10.3 x 12.1 | - |
| Bedroom 3(Upper) | 3.13 x 3.7 | 10.3 x 12.1 | - |
| Bedroom 3(Upper) | 3.13 x 3.7 | 10.3 x 12.1 | - |
| Bedroom 3(Upper) | 3.13 x 3.7 | 10.3 x 12.1 | - |
| Bedroom 4(Upper) | 3.26 x 3.95 | 10.7 x 13.0 | - |
| Bedroom 4(Upper) | 3.26 x 3.95 | 10.7 x 13.0 | - |
| Bedroom 4(Upper) | 3.26 x 3.95 | 10.7 x 13.0 | - |
| Bedroom 4(Upper) | 3.26 x 3.95 | 10.7 x 13.0 | - |
| Bedroom 5(Lower) | 3.29 x 4.09 | 10.8 x 13.4 | - |
| Bedroom 5(Lower) | 3.29 x 4.09 | 10.8 x 13.4 | - |
| Bedroom 5(Lower) | 3.29 x 4.09 | 10.8 x 13.4 | - |
| Bedroom 5(Lower) | 3.29 x 4.09 | 10.8 x 13.4 | - |
| Kitchen(Lower) | 3.27 x 2.87 | 10.7 x 9.4 | - |
| Kitchen(Lower) | 3.27 x 2.87 | 10.7 x 9.4 | - |
| Kitchen(Lower) | 3.27 x 2.87 | 10.7 x 9.4 | - |
| Kitchen(Lower) | 3.27 x 2.87 | 10.7 x 9.4 | - |
| Recreation(Lower) | 9.56 x 6.41 | 31.4 x 21.0 | - |
| Recreation(Lower) | 9.56 x 6.41 | 31.4 x 21.0 | - |
| Recreation(Lower) | 9.56 x 6.41 | 31.4 x 21.0 | - |
| Recreation(Lower) | 9.56 x 6.41 | 31.4 x 21.0 | - |
| Utility Room(Lower) | 3.31 x 5.36 | 10.9 x 17.6 | - |
| Utility Room(Lower) | 3.31 x 5.36 | 10.9 x 17.6 | - |
| Utility Room(Lower) | 3.31 x 5.36 | 10.9 x 17.6 | - |
| Utility Room(Lower) | 3.31 x 5.36 | 10.9 x 17.6 | - |
| Cold Room/Cantina(Lower) | 4.57 x 1.99 | 15.0 x 6.5 | - |
| Cold Room/Cantina(Lower) | 4.57 x 1.99 | 15.0 x 6.5 | - |
| Cold Room/Cantina(Lower) | 4.57 x 1.99 | 15.0 x 6.5 | - |
| Cold Room/Cantina(Lower) | 4.57 x 1.99 | 15.0 x 6.5 | - |
Register for free to view complete room dimensions and access exclusive sold data
Free account • No credit card required
Complete transaction history for this property
Register free to see the complete unit history
Register for free to view complete transaction history and access exclusive sold data
Free account • No credit card required
Original List Price
$1,219,000
Listed on May 24, 2026
Sold Price
$1,225,000
Sold on Jul 29, 2026
+$6,000
0.5%
Register for free to view complete price history and access exclusive sold data
Free account • No credit card required
Your Agent
Broker of Record
PREMIER MATRIX REALTY LTD. BROKERAGE
See the comparable sold, tax-matched, and currently-competing listings for 12 Berrydown Drive.
Register for free to view complete price estimate and access exclusive sold data
Free account • No credit card required
Contact OVAIS QASSIM
12 Berrydown Drive, Caledon, ON L7E 1L8 is a 5-bedroom, 4-bathroom 2-storey detached with approximately 2500-3000 square feet of living space, situated on a 36 119 foot lot. This property is currently sold (sold for $1,225,000). The home features a attached garage and a finished, apartment basement.
This home is located in Bolton East, part of Caledon in the Peel area. Explore more homes for sale and recently sold properties in this neighbourhood.
Whether you are looking to buy, sell, or lease in Bolton East, our team of experienced real estate professionals can help you navigate the market and find the perfect home. Contact us today for a free consultation.
12 Berrydown Drive, Caledon, ON L7E 1L8 sold,5 bedroom detached Bolton East,Caledon homes for sale,Peel real estate,2-Storey homes, detached sold


