
$1,210,000
449 Roymor Crescent, Hamilton, ON L9G 3W9

Register for free to view the complete photo gallery and property details
Showing 2 of 20 photos
Hamilton, ON L9G 5E1
6 Bed · 4 Bath · Detached
MLS #X12491138
Sold on December 31, 1969
December 31, 1969
Originally listed at $1,699,900 22 days on market
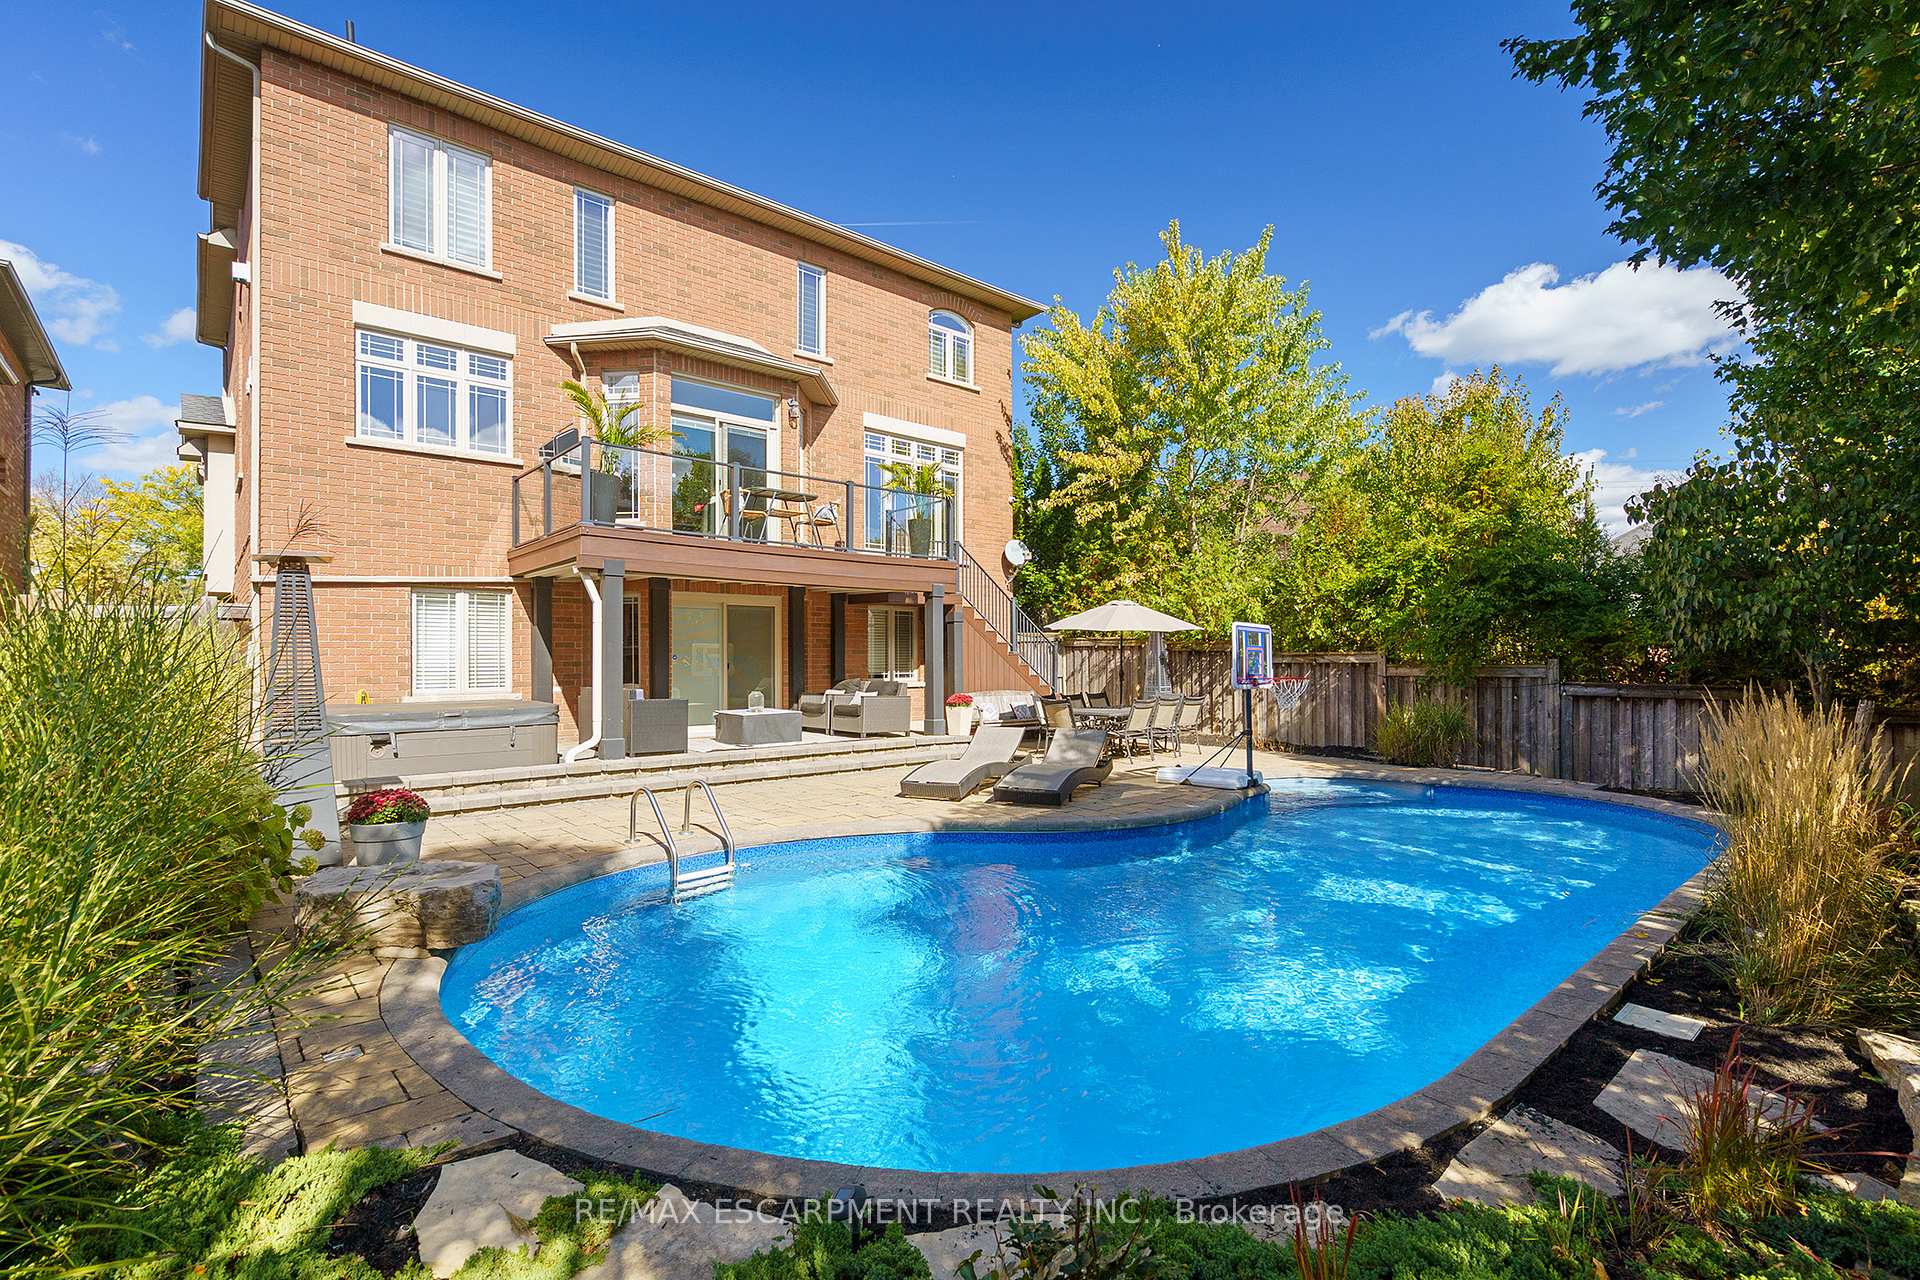
Tucked away in a quiet enclave of executive homes, this beautifully renovated 4 + 2 bedroom home offers over 4,000 sq ft of finished living space with excellent highway access and exceptional curb appeal. The main floor was fully professionally renovated in 2023 and showcases hardwood flooring, a stunning custom kitchen with an oversized island with seating, high-end stainless-steel appliances, quartz countertops, a dedicated coffee/bar station, dining area and a convenient servery leading to the formal dining room. A bright living room with new linear gas fireplace, and abundant natural light creates an inviting open concept space. The main level also features a custom home office with built-ins, a mudroom with inside entry from the 2-car garage, and a walk out to the composite deck overlooking the backyard + a 2 pc powder room. Upstairs, the impressive primary suite includes a spacious walk-in closet, sitting area, and a luxurious 5-piece ensuite with double sinks, soaker tub & glass enclosed shower. All bedrooms are generously sized, most with walk-in closets, and all bathrooms have been fully renovated with modern finishes. The fully finished walk-out basement extends the living space with a large recreation area, two additional bedrooms, and a newly updated 3-piece bathroom. Step outside to a private, professionally landscaped backyard featuring an inground saltwater pool, hot tub and fully fenced - the perfect retreat for entertaining or relaxing. Front irrigation system, hardwood floors throughout, large transom windows, pot lights, high ceilings on both levels, cold cellar, plenty of storage and newer sliding doors & front door. An exceptional home offering luxury, function, and style in one of Ancaster's most desirable pockets.
Bedrooms
6
Bathrooms
4
Square Feet
3000-3500 sqft
Property Type
Detached
Register for free to view complete property details and access exclusive sold data
Free account • No credit card required
| Name | Size (m) | Size (ft) | Features |
|---|---|---|---|
| Dining Room(Main) | 5.33 x 4.09 | 17.5 x 13.4 | - |
| Kitchen(Main) | 4.52 x 3.4 | 14.8 x 11.2 | - |
| Living Room(Main) | 5.31 x 4.44 | 17.4 x 14.6 | - |
| Office(Main) | 3.28 x 3 | 10.8 x 9.8 | - |
| Mud Room(Main) | 1.8 x 1.6 | 5.9 x 5.2 | - |
| Bathroom(Main) | - | - | - |
| Primary Bedroom(Second) | 8.84 x 5.54 | 29.0 x 18.2 | - |
| Bathroom(Second) | 4.24 x 2.67 | 13.9 x 8.8 | - |
| Bedroom(Second) | 5.33 x 3.66 | 17.5 x 12.0 | - |
| Bedroom(Second) | 3.94 x 3.84 | 12.9 x 12.6 | - |
| Bedroom(Second) | 3.99 x 3.91 | 13.1 x 12.8 | - |
| Bathroom(Second) | - | - | - |
| Laundry(Second) | 3.78 x 1.75 | 12.4 x 5.7 | - |
| Recreation(Basement) | 8.56 x 6.91 | 28.1 x 22.7 | - |
| Bedroom(Basement) | 4.34 x 3.07 | 14.2 x 10.1 | - |
| Bedroom(Basement) | 3.58 x 3.05 | 11.7 x 10.0 | - |
| Bathroom(Basement) | - | - | - |
Register for free to view complete room dimensions and access exclusive sold data
Free account • No credit card required
Original List Price
$1,699,900
Listed on Oct 29, 2025
Register for free to view complete price history and access exclusive sold data
Free account • No credit card required
Your Agent
Broker of Record
PREMIER MATRIX REALTY LTD. BROKERAGE
See the comparable sold, tax-matched, and currently-competing listings for 47 Stowbridge Crescent.
Register for free to view complete price estimate and access exclusive sold data
Free account • No credit card required
Contact OVAIS QASSIM
47 Stowbridge Crescent, Hamilton, ON L9G 5E1 is a 6-bedroom, 4-bathroom 2-storey detached with approximately 3000-3500 square feet of living space, situated on a 60 116 foot lot. This property is currently sold (sold for $1,699,900). The home features a attached garage and a finished with walk-out, separate entrance basement, built approximately 16-30 years ago.
This home is located in Ancaster, part of Hamilton in the Hamilton area. Explore more homes for sale and recently sold properties in this neighbourhood.
Whether you are looking to buy, sell, or lease in Ancaster, our team of experienced real estate professionals can help you navigate the market and find the perfect home. Contact us today for a free consultation.
47 Stowbridge Crescent, Hamilton, ON L9G 5E1 sold,6 bedroom detached Ancaster,Hamilton homes for sale,Hamilton real estate,2-Storey homes, detached sold


