
$1,699,900
47 Stowbridge Crescent, Hamilton, ON L9G 5E1

Register for free to view the complete photo gallery and property details
Showing 2 of 20 photos
Hamilton, ON L9G 3W9
6 Bed · 4 Bath · Detached
MLS #X13243680
Sold on August 6, 2026
August 6, 2026
Originally listed at $1,249,900 28 days on market
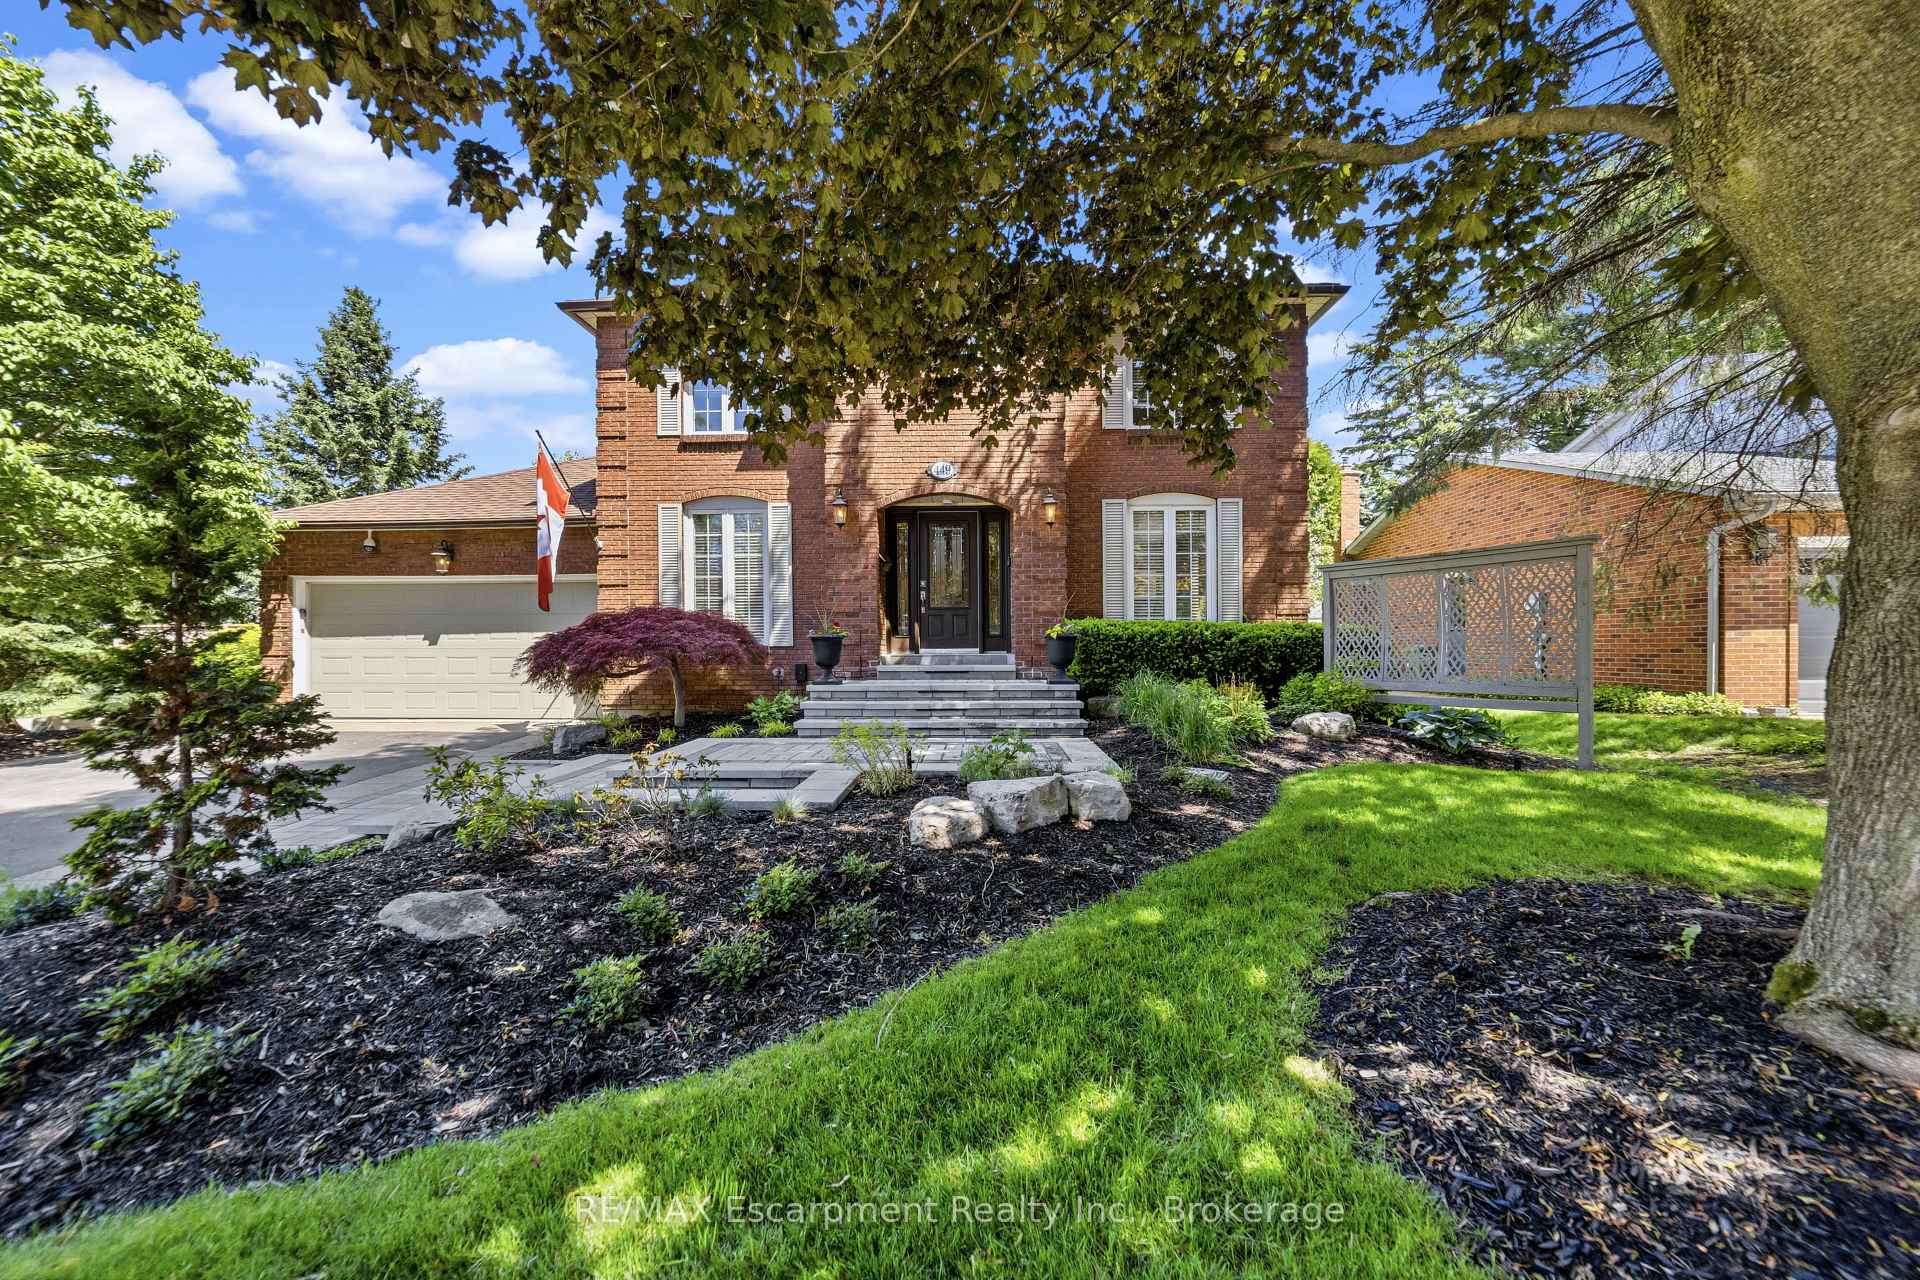
A beautifully updated 4+2 bedroom, 3+1 bathroom home nestled on a spacious corner lot in one of Ancaster's most desirable mature neighborhoods. With over 2,500 square feet of thoughtfully designed living space plus an additional 984 square feet of finished basement, this property delivers over 3,500 square feet of total usable space - the perfect blend of comfort, style, and modern upgrades.Step inside to discover a home transformed with meticulous attention to detail. Popcorn ceilings have been completely removed, replaced with smooth ceilings and sleek pot lights throughout, creating a bright and contemporary atmosphere. Freshly installed flooring in the hallway and basement adds a polished finish, while new stair railings bring refined sophistication to the main foyer. The finished lower level offers exceptional flexibility for additional living, entertaining, or workspace needs.The backyard is nothing short of spectacular. Redesigned in 2021 with composite decking, elegant stonework, and a relaxing hot tub, this outdoor retreat is built for year-round enjoyment. An irrigation system keeps the landscaping lush, and new fencing ensures added privacy. The refreshed front yard, with updated hard and softscaping, beautifully enhances the home's curb appeal.Practical upgrades make everyday living effortless. An EV charging port in the garage and updated exterior doors all add functionality.Located steps from Pinecrest Park and close to the Hamilton Golf and Country Club, Groceries, and Meadowlands Power Centre, this home offers incredible access to recreation, shopping, and everyday essentials.
Bedrooms
6
Bathrooms
4
Square Feet
2500-3000 sqft
Property Type
Detached
Register for free to view complete property details and access exclusive sold data
Free account • No credit card required
| Name | Size (m) | Size (ft) | Features |
|---|---|---|---|
| Foyer(Main) | 1.77 x 5.64 | 5.8 x 18.5 | - |
| Foyer(Main) | 1.77 x 5.64 | 5.8 x 18.5 | - |
| Foyer(Main) | 1.77 x 5.64 | 5.8 x 18.5 | - |
| Foyer(Main) | 1.77 x 5.64 | 5.8 x 18.5 | - |
| Foyer(Main) | 1.77 x 5.64 | 5.8 x 18.5 | - |
| Foyer(Main) | 1.77 x 5.64 | 5.8 x 18.5 | - |
| Foyer(Main) | 1.77 x 5.64 | 5.8 x 18.5 | - |
| Foyer(Main) | 1.77 x 5.64 | 5.8 x 18.5 | - |
| Foyer(Main) | 1.77 x 5.64 | 5.8 x 18.5 | - |
| Foyer(Main) | 1.77 x 5.64 | 5.8 x 18.5 | - |
| Foyer(Main) | 1.77 x 5.64 | 5.8 x 18.5 | - |
| Foyer(Main) | 1.77 x 5.64 | 5.8 x 18.5 | - |
| Living Room(Main) | 3.08 x 3.57 | 10.1 x 11.7 | - |
| Living Room(Main) | 3.08 x 3.57 | 10.1 x 11.7 | - |
| Living Room(Main) | 3.08 x 3.57 | 10.1 x 11.7 | - |
| Living Room(Main) | 3.08 x 3.57 | 10.1 x 11.7 | - |
| Living Room(Main) | 3.08 x 3.57 | 10.1 x 11.7 | - |
| Living Room(Main) | 3.08 x 3.57 | 10.1 x 11.7 | - |
| Living Room(Main) | 3.08 x 3.57 | 10.1 x 11.7 | - |
| Living Room(Main) | 3.08 x 3.57 | 10.1 x 11.7 | - |
| Living Room(Main) | 3.08 x 3.57 | 10.1 x 11.7 | - |
| Living Room(Main) | 3.08 x 3.57 | 10.1 x 11.7 | - |
| Living Room(Main) | 3.08 x 3.57 | 10.1 x 11.7 | - |
| Living Room(Main) | 3.08 x 3.57 | 10.1 x 11.7 | - |
| Dining Room(Main) | 3.23 x 5.64 | 10.6 x 18.5 | - |
| Dining Room(Main) | 3.23 x 5.64 | 10.6 x 18.5 | - |
| Dining Room(Main) | 3.23 x 5.64 | 10.6 x 18.5 | - |
| Dining Room(Main) | 3.23 x 5.64 | 10.6 x 18.5 | - |
| Dining Room(Main) | 3.23 x 5.64 | 10.6 x 18.5 | - |
| Dining Room(Main) | 3.23 x 5.64 | 10.6 x 18.5 | - |
| Dining Room(Main) | 3.23 x 5.64 | 10.6 x 18.5 | - |
| Dining Room(Main) | 3.23 x 5.64 | 10.6 x 18.5 | - |
| Dining Room(Main) | 3.23 x 5.64 | 10.6 x 18.5 | - |
| Dining Room(Main) | 3.23 x 5.64 | 10.6 x 18.5 | - |
| Dining Room(Main) | 3.23 x 5.64 | 10.6 x 18.5 | - |
| Dining Room(Main) | 3.23 x 5.64 | 10.6 x 18.5 | - |
| Family Room(Main) | 5.75 x 3.43 | 18.9 x 11.3 | - |
| Family Room(Main) | 5.75 x 3.43 | 18.9 x 11.3 | - |
| Family Room(Main) | 5.75 x 3.43 | 18.9 x 11.3 | - |
| Family Room(Main) | 5.75 x 3.43 | 18.9 x 11.3 | - |
| Family Room(Main) | 5.75 x 3.43 | 18.9 x 11.3 | - |
| Family Room(Main) | 5.75 x 3.43 | 18.9 x 11.3 | - |
| Family Room(Main) | 5.75 x 3.43 | 18.9 x 11.3 | - |
| Family Room(Main) | 5.75 x 3.43 | 18.9 x 11.3 | - |
| Family Room(Main) | 5.75 x 3.43 | 18.9 x 11.3 | - |
| Family Room(Main) | 5.75 x 3.43 | 18.9 x 11.3 | - |
| Family Room(Main) | 5.75 x 3.43 | 18.9 x 11.3 | - |
| Family Room(Main) | 5.75 x 3.43 | 18.9 x 11.3 | - |
| Kitchen(Main) | 3.18 x 3.95 | 10.4 x 13.0 | - |
| Kitchen(Main) | 3.18 x 3.95 | 10.4 x 13.0 | - |
| Kitchen(Main) | 3.18 x 3.95 | 10.4 x 13.0 | - |
| Kitchen(Main) | 3.18 x 3.95 | 10.4 x 13.0 | - |
| Kitchen(Main) | 3.18 x 3.95 | 10.4 x 13.0 | - |
| Kitchen(Main) | 3.18 x 3.95 | 10.4 x 13.0 | - |
| Kitchen(Main) | 3.18 x 3.95 | 10.4 x 13.0 | - |
| Kitchen(Main) | 3.18 x 3.95 | 10.4 x 13.0 | - |
| Kitchen(Main) | 3.18 x 3.95 | 10.4 x 13.0 | - |
| Kitchen(Main) | 3.18 x 3.95 | 10.4 x 13.0 | - |
| Kitchen(Main) | 3.18 x 3.95 | 10.4 x 13.0 | - |
| Kitchen(Main) | 3.18 x 3.95 | 10.4 x 13.0 | - |
| Breakfast(Main) | 3.18 x 3.41 | 10.4 x 11.2 | - |
| Breakfast(Main) | 3.18 x 3.41 | 10.4 x 11.2 | - |
| Breakfast(Main) | 3.18 x 3.41 | 10.4 x 11.2 | - |
| Breakfast(Main) | 3.18 x 3.41 | 10.4 x 11.2 | - |
| Breakfast(Main) | 3.18 x 3.41 | 10.4 x 11.2 | - |
| Breakfast(Main) | 3.18 x 3.41 | 10.4 x 11.2 | - |
| Breakfast(Main) | 3.18 x 3.41 | 10.4 x 11.2 | - |
| Breakfast(Main) | 3.18 x 3.41 | 10.4 x 11.2 | - |
| Breakfast(Main) | 3.18 x 3.41 | 10.4 x 11.2 | - |
| Breakfast(Main) | 3.18 x 3.41 | 10.4 x 11.2 | - |
| Breakfast(Main) | 3.18 x 3.41 | 10.4 x 11.2 | - |
| Breakfast(Main) | 3.18 x 3.41 | 10.4 x 11.2 | - |
| Laundry(Main) | 2.65 x 2.09 | 8.7 x 6.9 | - |
| Laundry(Main) | 2.65 x 2.09 | 8.7 x 6.9 | - |
| Laundry(Main) | 2.65 x 2.09 | 8.7 x 6.9 | - |
| Laundry(Main) | 2.65 x 2.09 | 8.7 x 6.9 | - |
| Laundry(Main) | 2.65 x 2.09 | 8.7 x 6.9 | - |
| Laundry(Main) | 2.65 x 2.09 | 8.7 x 6.9 | - |
| Laundry(Main) | 2.65 x 2.09 | 8.7 x 6.9 | - |
| Laundry(Main) | 2.65 x 2.09 | 8.7 x 6.9 | - |
| Laundry(Main) | 2.65 x 2.09 | 8.7 x 6.9 | - |
| Laundry(Main) | 2.65 x 2.09 | 8.7 x 6.9 | - |
| Laundry(Main) | 2.65 x 2.09 | 8.7 x 6.9 | - |
| Laundry(Main) | 2.65 x 2.09 | 8.7 x 6.9 | - |
| Primary Bedroom(Second) | 3.23 x 5.26 | 10.6 x 17.3 | - |
| Primary Bedroom(Second) | 3.23 x 5.26 | 10.6 x 17.3 | - |
| Primary Bedroom(Second) | 3.23 x 5.26 | 10.6 x 17.3 | - |
| Primary Bedroom(Second) | 3.23 x 5.26 | 10.6 x 17.3 | - |
| Primary Bedroom(Second) | 3.23 x 5.26 | 10.6 x 17.3 | - |
| Primary Bedroom(Second) | 3.23 x 5.26 | 10.6 x 17.3 | - |
| Primary Bedroom(Second) | 3.23 x 5.26 | 10.6 x 17.3 | - |
| Primary Bedroom(Second) | 3.23 x 5.26 | 10.6 x 17.3 | - |
| Primary Bedroom(Second) | 3.23 x 5.26 | 10.6 x 17.3 | - |
| Primary Bedroom(Second) | 3.23 x 5.26 | 10.6 x 17.3 | - |
| Primary Bedroom(Second) | 3.23 x 5.26 | 10.6 x 17.3 | - |
| Primary Bedroom(Second) | 3.23 x 5.26 | 10.6 x 17.3 | - |
| Bedroom 2(Second) | 3.33 x 4.21 | 10.9 x 13.8 | - |
| Bedroom 2(Second) | 3.33 x 4.21 | 10.9 x 13.8 | - |
| Bedroom 2(Second) | 3.33 x 4.21 | 10.9 x 13.8 | - |
| Bedroom 2(Second) | 3.33 x 4.21 | 10.9 x 13.8 | - |
| Bedroom 2(Second) | 3.33 x 4.21 | 10.9 x 13.8 | - |
| Bedroom 2(Second) | 3.33 x 4.21 | 10.9 x 13.8 | - |
| Bedroom 2(Second) | 3.33 x 4.21 | 10.9 x 13.8 | - |
| Bedroom 2(Second) | 3.33 x 4.21 | 10.9 x 13.8 | - |
| Bedroom 2(Second) | 3.33 x 4.21 | 10.9 x 13.8 | - |
| Bedroom 2(Second) | 3.33 x 4.21 | 10.9 x 13.8 | - |
| Bedroom 2(Second) | 3.33 x 4.21 | 10.9 x 13.8 | - |
| Bedroom 2(Second) | 3.33 x 4.21 | 10.9 x 13.8 | - |
| Bedroom 3(Second) | 3.33 x 4.14 | 10.9 x 13.6 | - |
| Bedroom 3(Second) | 3.33 x 4.14 | 10.9 x 13.6 | - |
| Bedroom 3(Second) | 3.33 x 4.14 | 10.9 x 13.6 | - |
| Bedroom 3(Second) | 3.33 x 4.14 | 10.9 x 13.6 | - |
| Bedroom 3(Second) | 3.33 x 4.14 | 10.9 x 13.6 | - |
| Bedroom 3(Second) | 3.33 x 4.14 | 10.9 x 13.6 | - |
| Bedroom 3(Second) | 3.33 x 4.14 | 10.9 x 13.6 | - |
| Bedroom 3(Second) | 3.33 x 4.14 | 10.9 x 13.6 | - |
| Bedroom 3(Second) | 3.33 x 4.14 | 10.9 x 13.6 | - |
| Bedroom 3(Second) | 3.33 x 4.14 | 10.9 x 13.6 | - |
| Bedroom 3(Second) | 3.33 x 4.14 | 10.9 x 13.6 | - |
| Bedroom 3(Second) | 3.33 x 4.14 | 10.9 x 13.6 | - |
| Bedroom 4(Second) | 2.61 x 3.04 | 8.6 x 10.0 | - |
| Bedroom 4(Second) | 2.61 x 3.04 | 8.6 x 10.0 | - |
| Bedroom 4(Second) | 2.61 x 3.04 | 8.6 x 10.0 | - |
| Bedroom 4(Second) | 2.61 x 3.04 | 8.6 x 10.0 | - |
| Bedroom 4(Second) | 2.61 x 3.04 | 8.6 x 10.0 | - |
| Bedroom 4(Second) | 2.61 x 3.04 | 8.6 x 10.0 | - |
| Bedroom 4(Second) | 2.61 x 3.04 | 8.6 x 10.0 | - |
| Bedroom 4(Second) | 2.61 x 3.04 | 8.6 x 10.0 | - |
| Bedroom 4(Second) | 2.61 x 3.04 | 8.6 x 10.0 | - |
| Bedroom 4(Second) | 2.61 x 3.04 | 8.6 x 10.0 | - |
| Bedroom 4(Second) | 2.61 x 3.04 | 8.6 x 10.0 | - |
| Bedroom 4(Second) | 2.61 x 3.04 | 8.6 x 10.0 | - |
| Recreation(Basement) | 6.11 x 10.51 | 20.0 x 34.5 | - |
| Recreation(Basement) | 6.11 x 10.51 | 20.0 x 34.5 | - |
| Recreation(Basement) | 6.11 x 10.51 | 20.0 x 34.5 | - |
| Recreation(Basement) | 6.11 x 10.51 | 20.0 x 34.5 | - |
| Recreation(Basement) | 6.11 x 10.51 | 20.0 x 34.5 | - |
| Recreation(Basement) | 6.11 x 10.51 | 20.0 x 34.5 | - |
| Recreation(Basement) | 6.11 x 10.51 | 20.0 x 34.5 | - |
| Recreation(Basement) | 6.11 x 10.51 | 20.0 x 34.5 | - |
| Recreation(Basement) | 6.11 x 10.51 | 20.0 x 34.5 | - |
| Recreation(Basement) | 6.11 x 10.51 | 20.0 x 34.5 | - |
| Recreation(Basement) | 6.11 x 10.51 | 20.0 x 34.5 | - |
| Recreation(Basement) | 6.11 x 10.51 | 20.0 x 34.5 | - |
| Bedroom(Basement) | 3.18 x 3.29 | 10.4 x 10.8 | - |
| Bedroom(Basement) | 3.18 x 3.29 | 10.4 x 10.8 | - |
| Bedroom(Basement) | 3.18 x 3.29 | 10.4 x 10.8 | - |
| Bedroom(Basement) | 3.18 x 3.29 | 10.4 x 10.8 | - |
| Bedroom(Basement) | 3.18 x 3.29 | 10.4 x 10.8 | - |
| Bedroom(Basement) | 3.18 x 3.29 | 10.4 x 10.8 | - |
| Bedroom(Basement) | 3.18 x 3.29 | 10.4 x 10.8 | - |
| Bedroom(Basement) | 3.18 x 3.29 | 10.4 x 10.8 | - |
| Bedroom(Basement) | 3.18 x 3.29 | 10.4 x 10.8 | - |
| Bedroom(Basement) | 3.18 x 3.29 | 10.4 x 10.8 | - |
| Bedroom(Basement) | 3.18 x 3.29 | 10.4 x 10.8 | - |
| Bedroom(Basement) | 3.18 x 3.29 | 10.4 x 10.8 | - |
| Bedroom(Basement) | 4.61 x 3.72 | 15.1 x 12.2 | - |
| Bedroom(Basement) | 4.61 x 3.72 | 15.1 x 12.2 | - |
| Bedroom(Basement) | 4.61 x 3.72 | 15.1 x 12.2 | - |
| Bedroom(Basement) | 4.61 x 3.72 | 15.1 x 12.2 | - |
| Bedroom(Basement) | 4.61 x 3.72 | 15.1 x 12.2 | - |
| Bedroom(Basement) | 4.61 x 3.72 | 15.1 x 12.2 | - |
| Bedroom(Basement) | 4.61 x 3.72 | 15.1 x 12.2 | - |
| Bedroom(Basement) | 4.61 x 3.72 | 15.1 x 12.2 | - |
| Bedroom(Basement) | 4.61 x 3.72 | 15.1 x 12.2 | - |
| Bedroom(Basement) | 4.61 x 3.72 | 15.1 x 12.2 | - |
| Bedroom(Basement) | 4.61 x 3.72 | 15.1 x 12.2 | - |
| Bedroom(Basement) | 4.61 x 3.72 | 15.1 x 12.2 | - |
| Den(Basement) | 5.51 x 3.08 | 18.1 x 10.1 | - |
| Den(Basement) | 5.51 x 3.08 | 18.1 x 10.1 | - |
| Den(Basement) | 5.51 x 3.08 | 18.1 x 10.1 | - |
| Den(Basement) | 5.51 x 3.08 | 18.1 x 10.1 | - |
| Den(Basement) | 5.51 x 3.08 | 18.1 x 10.1 | - |
| Den(Basement) | 5.51 x 3.08 | 18.1 x 10.1 | - |
| Den(Basement) | 5.51 x 3.08 | 18.1 x 10.1 | - |
| Den(Basement) | 5.51 x 3.08 | 18.1 x 10.1 | - |
| Den(Basement) | 5.51 x 3.08 | 18.1 x 10.1 | - |
| Den(Basement) | 5.51 x 3.08 | 18.1 x 10.1 | - |
| Den(Basement) | 5.51 x 3.08 | 18.1 x 10.1 | - |
| Den(Basement) | 5.51 x 3.08 | 18.1 x 10.1 | - |
Register for free to view complete room dimensions and access exclusive sold data
Free account • No credit card required
Original List Price
$1,249,900
Listed on Jun 3, 2026
Sold Price
$1,210,000
Sold on Aug 6, 2026
-$39,900
-3.2%
Register for free to view complete price history and access exclusive sold data
Free account • No credit card required
Your Agent
Broker of Record
PREMIER MATRIX REALTY LTD. BROKERAGE
See the comparable sold, tax-matched, and currently-competing listings for 449 Roymor Crescent.
Register for free to view complete price estimate and access exclusive sold data
Free account • No credit card required
Contact OVAIS QASSIM
449 Roymor Crescent, Hamilton, ON L9G 3W9 is a 6-bedroom, 4-bathroom 2-storey detached with approximately 2500-3000 square feet of living space, situated on a 80 101 foot lot. This property is currently sold (sold for $1,210,000). The home features a attached garage and a full, finished basement, built approximately 31-50 years ago.
This home is located in Ancaster, part of Hamilton in the Hamilton area. Explore more homes for sale and recently sold properties in this neighbourhood.
Whether you are looking to buy, sell, or lease in Ancaster, our team of experienced real estate professionals can help you navigate the market and find the perfect home. Contact us today for a free consultation.
449 Roymor Crescent, Hamilton, ON L9G 3W9 sold,6 bedroom detached Ancaster,Hamilton homes for sale,Hamilton real estate,2-Storey homes, detached sold


