
$1,288,000
8 Mira Road, Markham, ON L3T 2H6

Markham, ON L3T 2N9
4 Bed · 6 Bath · Detached
MLS #N13143234
Listed Price
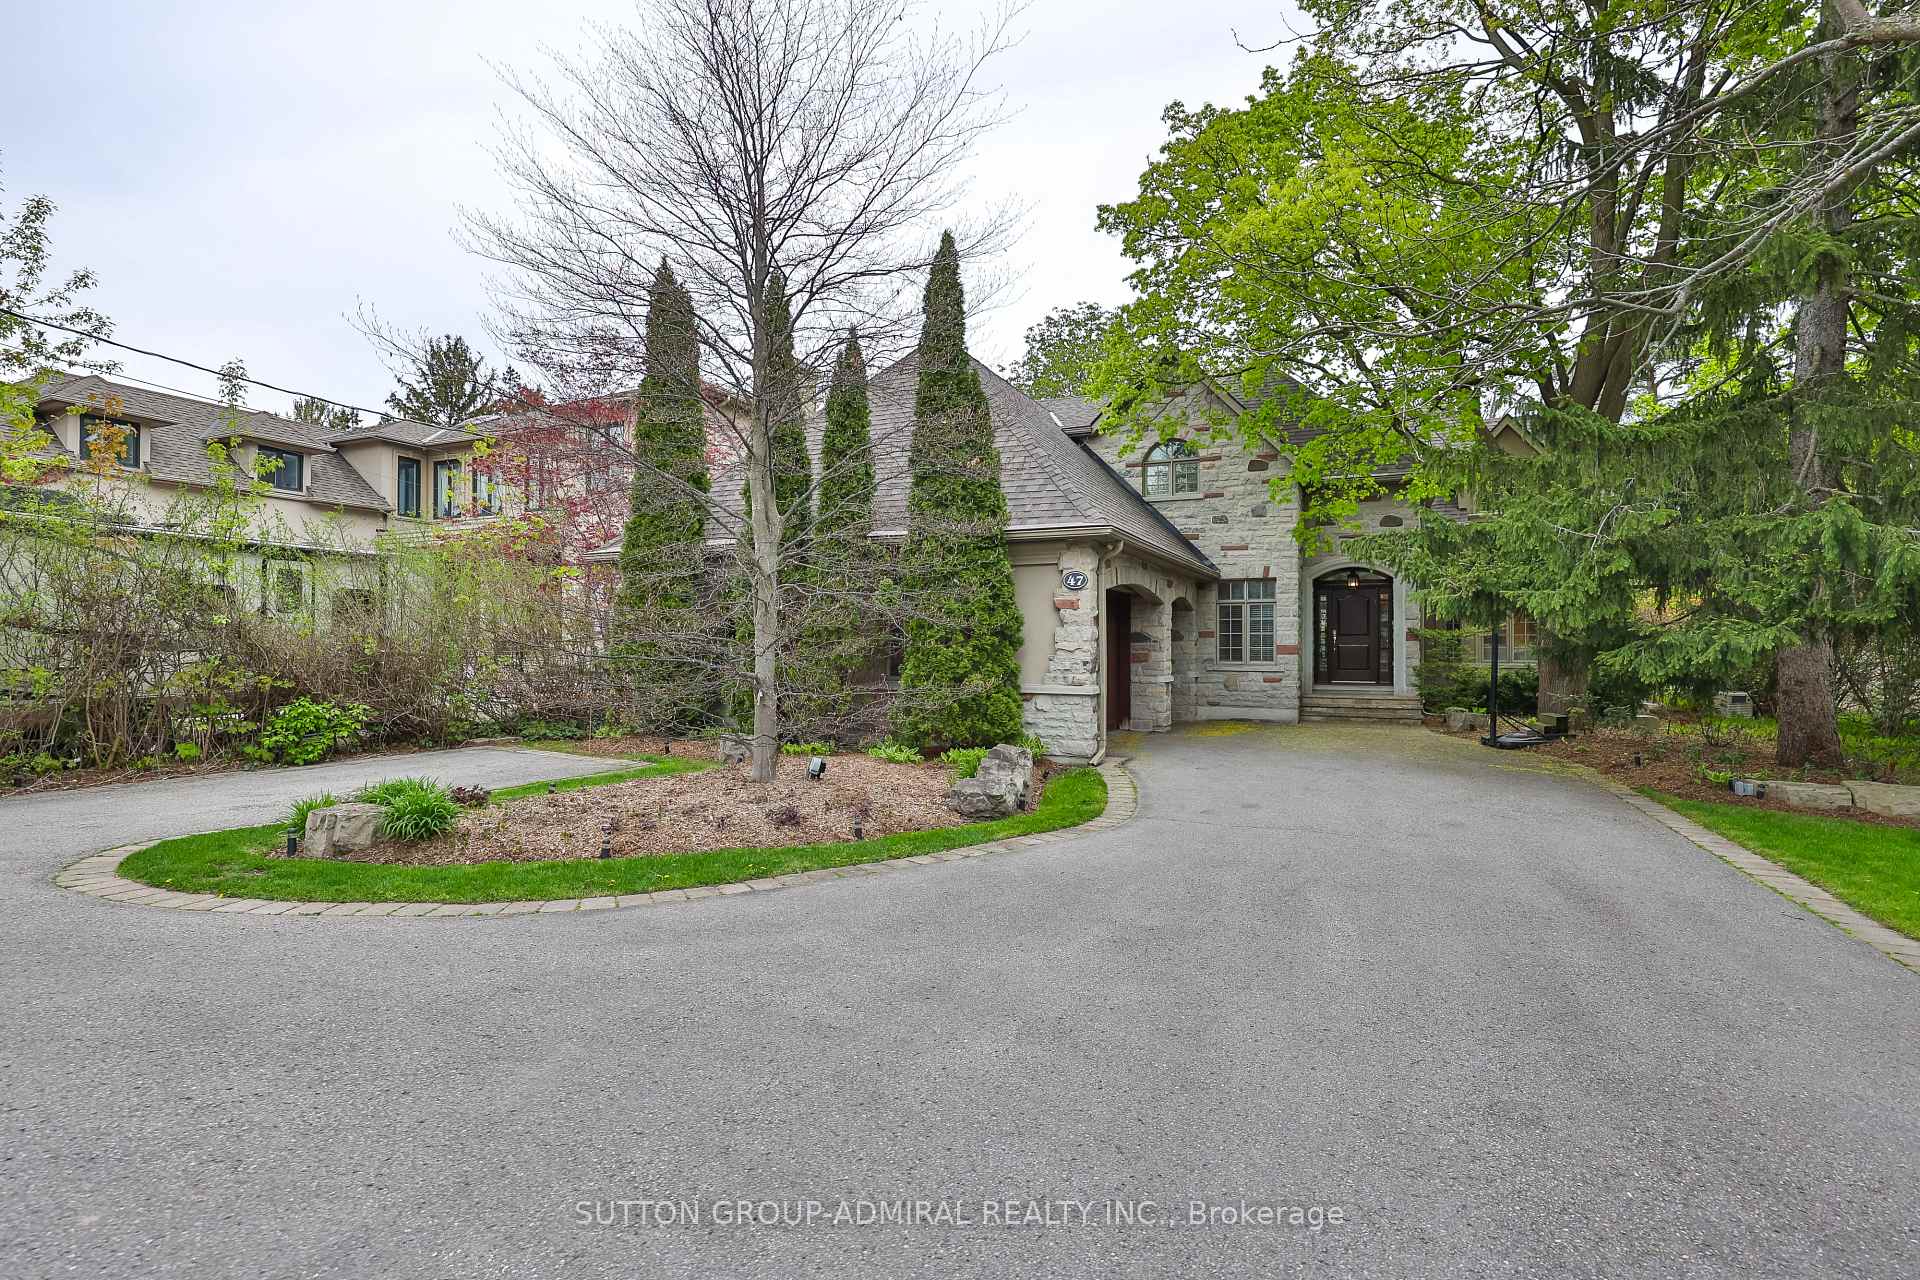
Welcome to 47 Johnson St. An extraordinary executive residence offering unparalleled luxury ona breathtaking 70 x 280 ft estate sized lot. This meticulously designed 4 bedroom, 6 washroom home provides the perfect harmony of elegance, comfort, and convenience in one of the area's most coveted mature neighborhoods. Step outside to a nature lover's paradise where you will find a stunning in-ground pool, two sheds, a serene large Coy pond, rejuvenating spa area, a fire pit and an inviting stone patio framed by lush landscaping and soaring mature trees. Full side access from both sides of the property ensures effortless flow for gatherings and outdoor living. Inside, the home is bathed in natural light through expansive windows, showcasing the livingspaces throughout. A roundabout driveway provides a grand entrance, offering both convenience and striking curb appeal. Commuting is seamless with instant access to Hwy 401, 407, Yonge, and Bayview, while transit is just a short walk from your door. Experience the luxury of cottage inspired tranquility paired with unmatched city accessibility in this rare offering.
Bedrooms
4
Bathrooms
6
Square Feet
3500-5000 sqft
Property Type
Detached
| Name | Size (m) | Size (ft) | Features |
|---|---|---|---|
| Living Room(Main) | 3.5 x 4.26 | 11.5 x 14.0 | - |
| Living Room(Main) | 3.5 x 4.26 | 11.5 x 14.0 | - |
| Living Room(Main) | 3.5 x 4.26 | 11.5 x 14.0 | - |
| Living Room(Main) | 3.5 x 4.26 | 11.5 x 14.0 | - |
| Living Room(Main) | 3.5 x 4.26 | 11.5 x 14.0 | - |
| Living Room(Main) | 3.5 x 4.26 | 11.5 x 14.0 | - |
| Living Room(Main) | 3.5 x 4.26 | 11.5 x 14.0 | - |
| Living Room(Main) | 3.5 x 4.26 | 11.5 x 14.0 | - |
| Living Room(Main) | 3.5 x 4.26 | 11.5 x 14.0 | - |
| Living Room(Main) | 3.5 x 4.26 | 11.5 x 14.0 | - |
| Living Room(Main) | 3.5 x 4.26 | 11.5 x 14.0 | - |
| Living Room(Main) | 3.5 x 4.26 | 11.5 x 14.0 | - |
| Living Room(Main) | 3.5 x 4.26 | 11.5 x 14.0 | - |
| Living Room(Main) | 3.5 x 4.26 | 11.5 x 14.0 | - |
| Dining Room(Main) | 3.65 x 4.26 | 12.0 x 14.0 | - |
| Dining Room(Main) | 3.65 x 4.26 | 12.0 x 14.0 | - |
| Dining Room(Main) | 3.65 x 4.26 | 12.0 x 14.0 | - |
| Dining Room(Main) | 3.65 x 4.26 | 12.0 x 14.0 | - |
| Dining Room(Main) | 3.65 x 4.26 | 12.0 x 14.0 | - |
| Dining Room(Main) | 3.65 x 4.26 | 12.0 x 14.0 | - |
| Dining Room(Main) | 3.65 x 4.26 | 12.0 x 14.0 | - |
| Dining Room(Main) | 3.65 x 4.26 | 12.0 x 14.0 | - |
| Dining Room(Main) | 3.65 x 4.26 | 12.0 x 14.0 | - |
| Dining Room(Main) | 3.65 x 4.26 | 12.0 x 14.0 | - |
| Dining Room(Main) | 3.65 x 4.26 | 12.0 x 14.0 | - |
| Dining Room(Main) | 3.65 x 4.26 | 12.0 x 14.0 | - |
| Dining Room(Main) | 3.65 x 4.26 | 12.0 x 14.0 | - |
| Dining Room(Main) | 3.65 x 4.26 | 12.0 x 14.0 | - |
| Kitchen(Main) | 4.57 x 3.04 | 15.0 x 10.0 | - |
| Kitchen(Main) | 4.57 x 3.04 | 15.0 x 10.0 | - |
| Kitchen(Main) | 4.57 x 3.04 | 15.0 x 10.0 | - |
| Kitchen(Main) | 4.57 x 3.04 | 15.0 x 10.0 | - |
| Kitchen(Main) | 4.57 x 3.04 | 15.0 x 10.0 | - |
| Kitchen(Main) | 4.57 x 3.04 | 15.0 x 10.0 | - |
| Kitchen(Main) | 4.57 x 3.04 | 15.0 x 10.0 | - |
| Kitchen(Main) | 4.57 x 3.04 | 15.0 x 10.0 | - |
| Kitchen(Main) | 4.57 x 3.04 | 15.0 x 10.0 | - |
| Kitchen(Main) | 4.57 x 3.04 | 15.0 x 10.0 | - |
| Kitchen(Main) | 4.57 x 3.04 | 15.0 x 10.0 | - |
| Kitchen(Main) | 4.57 x 3.04 | 15.0 x 10.0 | - |
| Kitchen(Main) | 4.57 x 3.04 | 15.0 x 10.0 | - |
| Kitchen(Main) | 4.57 x 3.04 | 15.0 x 10.0 | - |
| Breakfast(Main) | 4.57 x 3.04 | 15.0 x 10.0 | - |
| Breakfast(Main) | 4.57 x 3.04 | 15.0 x 10.0 | - |
| Breakfast(Main) | 4.57 x 3.04 | 15.0 x 10.0 | - |
| Breakfast(Main) | 4.57 x 3.04 | 15.0 x 10.0 | - |
| Breakfast(Main) | 4.57 x 3.04 | 15.0 x 10.0 | - |
| Breakfast(Main) | 4.57 x 3.04 | 15.0 x 10.0 | - |
| Breakfast(Main) | 4.57 x 3.04 | 15.0 x 10.0 | - |
| Breakfast(Main) | 4.57 x 3.04 | 15.0 x 10.0 | - |
| Breakfast(Main) | 4.57 x 3.04 | 15.0 x 10.0 | - |
| Breakfast(Main) | 4.57 x 3.04 | 15.0 x 10.0 | - |
| Breakfast(Main) | 4.57 x 3.04 | 15.0 x 10.0 | - |
| Breakfast(Main) | 4.57 x 3.04 | 15.0 x 10.0 | - |
| Breakfast(Main) | 4.57 x 3.04 | 15.0 x 10.0 | - |
| Breakfast(Main) | 4.57 x 3.04 | 15.0 x 10.0 | - |
| Family Room(Main) | 5.82 x 6.73 | 19.1 x 22.1 | - |
| Family Room(Main) | 5.82 x 6.73 | 19.1 x 22.1 | - |
| Family Room(Main) | 5.82 x 6.73 | 19.1 x 22.1 | - |
| Family Room(Main) | 5.82 x 6.73 | 19.1 x 22.1 | - |
| Family Room(Main) | 5.82 x 6.73 | 19.1 x 22.1 | - |
| Family Room(Main) | 5.82 x 6.73 | 19.1 x 22.1 | - |
| Family Room(Main) | 5.82 x 6.73 | 19.1 x 22.1 | - |
| Family Room(Main) | 5.82 x 6.73 | 19.1 x 22.1 | - |
| Family Room(Main) | 5.82 x 6.73 | 19.1 x 22.1 | - |
| Family Room(Main) | 5.82 x 6.73 | 19.1 x 22.1 | - |
| Family Room(Main) | 5.82 x 6.73 | 19.1 x 22.1 | - |
| Family Room(Main) | 5.82 x 6.73 | 19.1 x 22.1 | - |
| Family Room(Main) | 5.82 x 6.73 | 19.1 x 22.1 | - |
| Family Room(Main) | 5.82 x 6.73 | 19.1 x 22.1 | - |
| Office(Main) | 3.08 x 3.47 | 10.1 x 11.4 | - |
| Office(Main) | 3.08 x 3.47 | 10.1 x 11.4 | - |
| Office(Main) | 3.08 x 3.47 | 10.1 x 11.4 | - |
| Office(Main) | 3.08 x 3.47 | 10.1 x 11.4 | - |
| Office(Main) | 3.08 x 3.47 | 10.1 x 11.4 | - |
| Office(Main) | 3.08 x 3.47 | 10.1 x 11.4 | - |
| Office(Main) | 3.08 x 3.47 | 10.1 x 11.4 | - |
| Office(Main) | 3.08 x 3.47 | 10.1 x 11.4 | - |
| Office(Main) | 3.08 x 3.47 | 10.1 x 11.4 | - |
| Office(Main) | 3.08 x 3.47 | 10.1 x 11.4 | - |
| Office(Main) | 3.08 x 3.47 | 10.1 x 11.4 | - |
| Office(Main) | 3.08 x 3.47 | 10.1 x 11.4 | - |
| Office(Main) | 3.08 x 3.47 | 10.1 x 11.4 | - |
| Office(Main) | 3.08 x 3.47 | 10.1 x 11.4 | - |
| Primary Bedroom(Second) | 4.77 x 5.05 | 15.6 x 16.6 | - |
| Primary Bedroom(Second) | 4.77 x 5.05 | 15.6 x 16.6 | - |
| Primary Bedroom(Second) | 4.77 x 5.05 | 15.6 x 16.6 | - |
| Primary Bedroom(Second) | 4.77 x 5.05 | 15.6 x 16.6 | - |
| Primary Bedroom(Second) | 4.77 x 5.05 | 15.6 x 16.6 | - |
| Primary Bedroom(Second) | 4.77 x 5.05 | 15.6 x 16.6 | - |
| Primary Bedroom(Second) | 4.77 x 5.05 | 15.6 x 16.6 | - |
| Primary Bedroom(Second) | 4.77 x 5.05 | 15.6 x 16.6 | - |
| Primary Bedroom(Second) | 4.77 x 5.05 | 15.6 x 16.6 | - |
| Primary Bedroom(Second) | 4.77 x 5.05 | 15.6 x 16.6 | - |
| Primary Bedroom(Second) | 4.77 x 5.05 | 15.6 x 16.6 | - |
| Primary Bedroom(Second) | 4.77 x 5.05 | 15.6 x 16.6 | - |
| Primary Bedroom(Second) | 4.77 x 5.05 | 15.6 x 16.6 | - |
| Primary Bedroom(Second) | 4.77 x 5.05 | 15.6 x 16.6 | - |
| Bedroom 2(Second) | 5.33 x 5.9 | 17.5 x 19.4 | - |
| Bedroom 2(Second) | 5.33 x 5.9 | 17.5 x 19.4 | - |
| Bedroom 2(Second) | 5.33 x 5.9 | 17.5 x 19.4 | - |
| Bedroom 2(Second) | 5.33 x 5.9 | 17.5 x 19.4 | - |
| Bedroom 2(Second) | 5.33 x 5.9 | 17.5 x 19.4 | - |
| Bedroom 2(Second) | 5.33 x 5.9 | 17.5 x 19.4 | - |
| Bedroom 2(Second) | 5.33 x 5.9 | 17.5 x 19.4 | - |
| Bedroom 2(Second) | 5.33 x 5.9 | 17.5 x 19.4 | - |
| Bedroom 2(Second) | 5.33 x 5.9 | 17.5 x 19.4 | - |
| Bedroom 2(Second) | 5.33 x 5.9 | 17.5 x 19.4 | - |
| Bedroom 2(Second) | 5.33 x 5.9 | 17.5 x 19.4 | - |
| Bedroom 2(Second) | 5.33 x 5.9 | 17.5 x 19.4 | - |
| Bedroom 2(Second) | 5.33 x 5.9 | 17.5 x 19.4 | - |
| Bedroom 2(Second) | 5.33 x 5.9 | 17.5 x 19.4 | - |
| Bedroom 3(Second) | 5.88 x 5.9 | 19.3 x 19.4 | - |
| Bedroom 3(Second) | 5.88 x 5.9 | 19.3 x 19.4 | - |
| Bedroom 3(Second) | 5.88 x 5.9 | 19.3 x 19.4 | - |
| Bedroom 3(Second) | 5.88 x 5.9 | 19.3 x 19.4 | - |
| Bedroom 3(Second) | 5.88 x 5.9 | 19.3 x 19.4 | - |
| Bedroom 3(Second) | 5.88 x 5.9 | 19.3 x 19.4 | - |
| Bedroom 3(Second) | 5.88 x 5.9 | 19.3 x 19.4 | - |
| Bedroom 3(Second) | 5.88 x 5.9 | 19.3 x 19.4 | - |
| Bedroom 3(Second) | 5.88 x 5.9 | 19.3 x 19.4 | - |
| Bedroom 3(Second) | 5.88 x 5.9 | 19.3 x 19.4 | - |
| Bedroom 3(Second) | 5.88 x 5.9 | 19.3 x 19.4 | - |
| Bedroom 3(Second) | 5.88 x 5.9 | 19.3 x 19.4 | - |
| Bedroom 3(Second) | 5.88 x 5.9 | 19.3 x 19.4 | - |
| Bedroom 3(Second) | 5.88 x 5.9 | 19.3 x 19.4 | - |
| Bedroom 4(Second) | 3.99 x 3.69 | 13.1 x 12.1 | - |
| Bedroom 4(Second) | 3.99 x 3.69 | 13.1 x 12.1 | - |
| Bedroom 4(Second) | 3.99 x 3.69 | 13.1 x 12.1 | - |
| Bedroom 4(Second) | 3.99 x 3.69 | 13.1 x 12.1 | - |
| Bedroom 4(Second) | 3.99 x 3.69 | 13.1 x 12.1 | - |
| Bedroom 4(Second) | 3.99 x 3.69 | 13.1 x 12.1 | - |
| Bedroom 4(Second) | 3.99 x 3.69 | 13.1 x 12.1 | - |
| Bedroom 4(Second) | 3.99 x 3.69 | 13.1 x 12.1 | - |
| Bedroom 4(Second) | 3.99 x 3.69 | 13.1 x 12.1 | - |
| Bedroom 4(Second) | 3.99 x 3.69 | 13.1 x 12.1 | - |
| Bedroom 4(Second) | 3.99 x 3.69 | 13.1 x 12.1 | - |
| Bedroom 4(Second) | 3.99 x 3.69 | 13.1 x 12.1 | - |
| Bedroom 4(Second) | 3.99 x 3.69 | 13.1 x 12.1 | - |
| Bedroom 4(Second) | 3.99 x 3.69 | 13.1 x 12.1 | - |
| Laundry(Main) | 1.21 x 3.47 | 4.0 x 11.4 | - |
| Laundry(Main) | 1.21 x 3.47 | 4.0 x 11.4 | - |
| Laundry(Main) | 1.21 x 3.47 | 4.0 x 11.4 | - |
| Laundry(Main) | 1.21 x 3.47 | 4.0 x 11.4 | - |
| Laundry(Main) | 1.21 x 3.47 | 4.0 x 11.4 | - |
| Laundry(Main) | 1.21 x 3.47 | 4.0 x 11.4 | - |
| Laundry(Main) | 1.21 x 3.47 | 4.0 x 11.4 | - |
| Laundry(Main) | 1.21 x 3.47 | 4.0 x 11.4 | - |
| Laundry(Main) | 1.21 x 3.47 | 4.0 x 11.4 | - |
| Laundry(Main) | 1.21 x 3.47 | 4.0 x 11.4 | - |
| Laundry(Main) | 1.21 x 3.47 | 4.0 x 11.4 | - |
| Laundry(Main) | 1.21 x 3.47 | 4.0 x 11.4 | - |
| Laundry(Main) | 1.21 x 3.47 | 4.0 x 11.4 | - |
| Laundry(Main) | 1.21 x 3.47 | 4.0 x 11.4 | - |
| Recreation(Basement) | 5.85 x 6.73 | 19.2 x 22.1 | - |
| Recreation(Basement) | 5.85 x 6.73 | 19.2 x 22.1 | - |
| Recreation(Basement) | 5.85 x 6.73 | 19.2 x 22.1 | - |
| Recreation(Basement) | 5.85 x 6.73 | 19.2 x 22.1 | - |
| Recreation(Basement) | 5.85 x 6.73 | 19.2 x 22.1 | - |
| Recreation(Basement) | 5.85 x 6.73 | 19.2 x 22.1 | - |
| Recreation(Basement) | 5.85 x 6.73 | 19.2 x 22.1 | - |
| Recreation(Basement) | 5.85 x 6.73 | 19.2 x 22.1 | - |
| Recreation(Basement) | 5.85 x 6.73 | 19.2 x 22.1 | - |
| Recreation(Basement) | 5.85 x 6.73 | 19.2 x 22.1 | - |
| Recreation(Basement) | 5.85 x 6.73 | 19.2 x 22.1 | - |
| Recreation(Basement) | 5.85 x 6.73 | 19.2 x 22.1 | - |
| Recreation(Basement) | 5.85 x 6.73 | 19.2 x 22.1 | - |
| Recreation(Basement) | 5.85 x 6.73 | 19.2 x 22.1 | - |
| Game Room(Basement) | 5.85 x 6.73 | - | - |
| Game Room(Basement) | 5.85 x 6.73 | - | - |
| Game Room(Basement) | 5.85 x 6.73 | - | - |
| Game Room(Basement) | 5.85 x 6.73 | - | - |
| Game Room(Basement) | 5.85 x 6.73 | - | - |
| Game Room(Basement) | 5.85 x 6.73 | - | - |
| Game Room(Basement) | 5.85 x 6.73 | - | - |
| Game Room(Basement) | 5.85 x 6.73 | - | - |
| Game Room(Basement) | 5.85 x 6.73 | - | - |
| Game Room(Basement) | 5.85 x 6.73 | - | - |
| Game Room(Basement) | 5.85 x 6.73 | - | - |
| Game Room(Basement) | 5.85 x 6.73 | - | - |
| Game Room(Basement) | 5.85 x 6.73 | - | - |
| Game Room(Basement) | 5.85 x 6.73 | - | - |
| Workshop(Basement) | - | - | - |
| Workshop(Basement) | - | - | - |
| Workshop(Basement) | - | - | - |
| Workshop(Basement) | - | - | - |
| Workshop(Basement) | - | - | - |
| Workshop(Basement) | - | - | - |
| Workshop(Basement) | - | - | - |
| Workshop(Basement) | - | - | - |
| Workshop(Basement) | - | - | - |
| Workshop(Basement) | - | - | - |
| Workshop(Basement) | - | - | - |
| Workshop(Basement) | - | - | - |
| Workshop(Basement) | - | - | - |
| Workshop(Basement) | - | - | - |
Complete transaction history for this property
Register for free to view complete transaction history and access exclusive sold data
Free account • No credit card required
Your Agent
Broker of Record
PREMIER MATRIX REALTY LTD. BROKERAGE
See the comparable sold, tax-matched, and currently-competing listings for 47 Johnson Street.
Register for free to view complete price estimate and access exclusive sold data
Free account • No credit card required
Contact OVAIS QASSIM
47 Johnson Street, Markham, ON L3T 2N9 is a 4-bedroom, 6-bathroom 2-storey detached with approximately 3500-5000 square feet of living space, situated on a 70 280 foot lot. This property is currently for sale at $3,788,000. The home features a attached garage and a finished basement.
This home is located in Thornhill, part of Markham in the York area. Explore more homes for sale and recently sold properties in this neighbourhood.
Whether you are looking to buy, sell, or lease in Thornhill, our team of experienced real estate professionals can help you navigate the market and find the perfect home. Contact us today for a free consultation.
47 Johnson Street, Markham, ON L3T 2N9 for sale,4 bedroom detached Thornhill,Markham homes for sale,York real estate,2-Storey homes, detached for sale


