
$1,899,900
8 Boyd Court, Markham, ON L6C 1A6
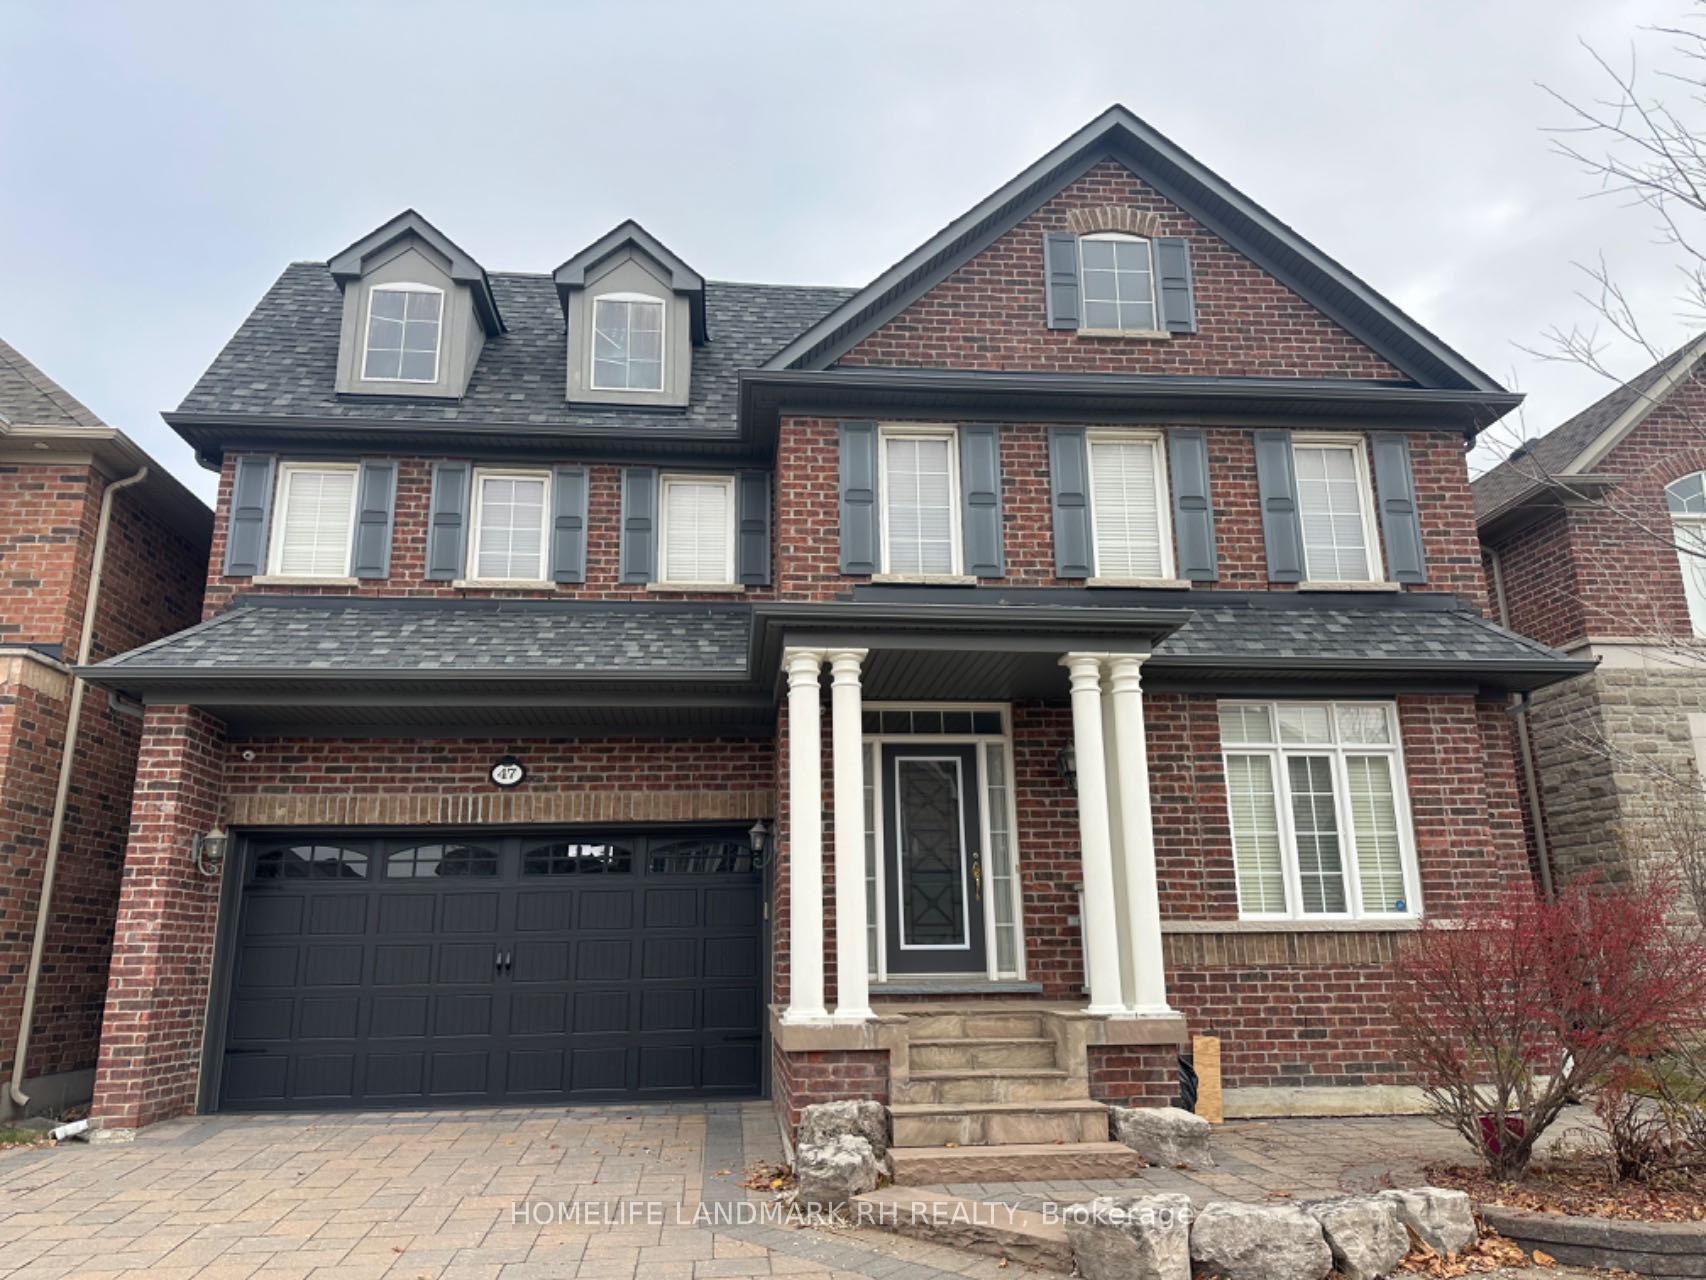

Register for free to view the complete photo gallery and property details
Showing 2 of 20 photos
Markham, ON L6C 0G4
6 Bed · 5 Bath · Detached
MLS #N12004127
Sold on April 3, 2025
April 3, 2025
Originally listed at $2,088,000 2 days on market
Stunning Monarch Built Architectural Award Winning Memoir Design, Luxury 4 Bdrm Detached with Tandem 3 Car Garage. 3805 S.F. 1st & 2nd Floor + Finished Bsmt. Hardwood Flooring on Main Floor. Stunning 18Ft High Ceilings in Dining Room. Smooth Ceilings On 1St & 2nd Floor. Gourmet Chefs Kitchen W/ Granite Countertops, Large Centre Island with Extended Cabinet To The Breakfast Area & Valance Lighting. 2 Large Ensuites & 2 Semi-Ensuite Bedrooms On The 2nd Flr Offers Options Of All Spaces For your Lovely Families. 2 Extra Bedrooms, Bathroom & Recreation Area in Basement Area. Upgraded Chandelier & Pot Lights throughout. Functional layout with Laundry on the 2nd Floor. Interlocking Front & Backyard, BBQ Courtyard, Water Softener System and more... Amazing Location with easy and convenient access to 404, Costco, Steps To Park, High ranking Schools such as Victoria Square PS & Sir Wilfrid Laurier PS.
Bedrooms
6
Bathrooms
5
Square Feet
3500-5000 sqft
Property Type
Detached
Register for free to view complete property details and access exclusive sold data
Free account • No credit card required
| Name | Size (m) | Size (ft) | Features |
|---|---|---|---|
| Living Room(Ground) | 5.02 x 3.5 | 16.5 x 11.5 | - |
| Dining Room(Ground) | 4.72 x 3.66 | 15.5 x 12.0 | - |
| Family Room(Ground) | 5.02 x 3.66 | 16.5 x 12.0 | - |
| Kitchen(Ground) | 3.96 x 3.96 | 13.0 x 13.0 | - |
| Breakfast(Ground) | 3.96 x 3.96 | 13.0 x 13.0 | - |
| Office(Ground) | 3.65 x 2.74 | 12.0 x 9.0 | - |
| Primary Bedroom(Second) | 6.09 x 3.96 | 20.0 x 13.0 | - |
| Bedroom 2(Second) | 3.96 x 3.66 | 13.0 x 12.0 | - |
| Bedroom 3(Second) | 4.87 x 4.06 | 16.0 x 13.3 | - |
| Bedroom 4(Second) | 4.88 x 4.26 | 16.0 x 14.0 | - |
| Recreation(Basement) | 5.88 x 4.44 | 19.3 x 14.6 | - |
| Bedroom 5(Basement) | 4.95 x 4.26 | 16.2 x 14.0 | - |
| Bathroom(Basement) | 4.64 x 4.28 | 15.2 x 14.0 | - |
Register for free to view complete room dimensions and access exclusive sold data
Free account • No credit card required
Original List Price
$2,088,000
Listed on Mar 5, 2025
Sold Price
$2,202,800
Sold on Apr 3, 2025
+$114,800
5.5%
Register for free to view complete price history and access exclusive sold data
Free account • No credit card required
Your Agent
Broker of Record
PREMIER MATRIX REALTY LTD. BROKERAGE
See the comparable sold, tax-matched, and currently-competing listings for 47 Herbert Wales Crescent.
Register for free to view complete price estimate and access exclusive sold data
Free account • No credit card required
Contact OVAIS QASSIM
47 Herbert Wales Crescent, Markham, ON L6C 0G4 is a 6-bedroom, 5-bathroom 2-storey detached with approximately 3500-5000 square feet of living space, situated on a 46 99 foot lot. This property is currently sold (sold for $2,202,800). The home features a attached garage and a finished basement, built approximately 6-15 years ago.
This home is located in Victoria Square, part of Markham in the York area. Explore more homes for sale and recently sold properties in this neighbourhood.
Whether you are looking to buy, sell, or lease in Victoria Square, our team of experienced real estate professionals can help you navigate the market and find the perfect home. Contact us today for a free consultation.
47 Herbert Wales Crescent, Markham, ON L6C 0G4 sold,6 bedroom detached Victoria Square,Markham homes for sale,York real estate,2-Storey homes, detached sold


