
$1,899,900
8 Boyd Court, Markham, ON L6C 1A6
Markham, ON L6C 0G1
7 Bed · 5 Bath · Detached
MLS #N13540128
Listed Price
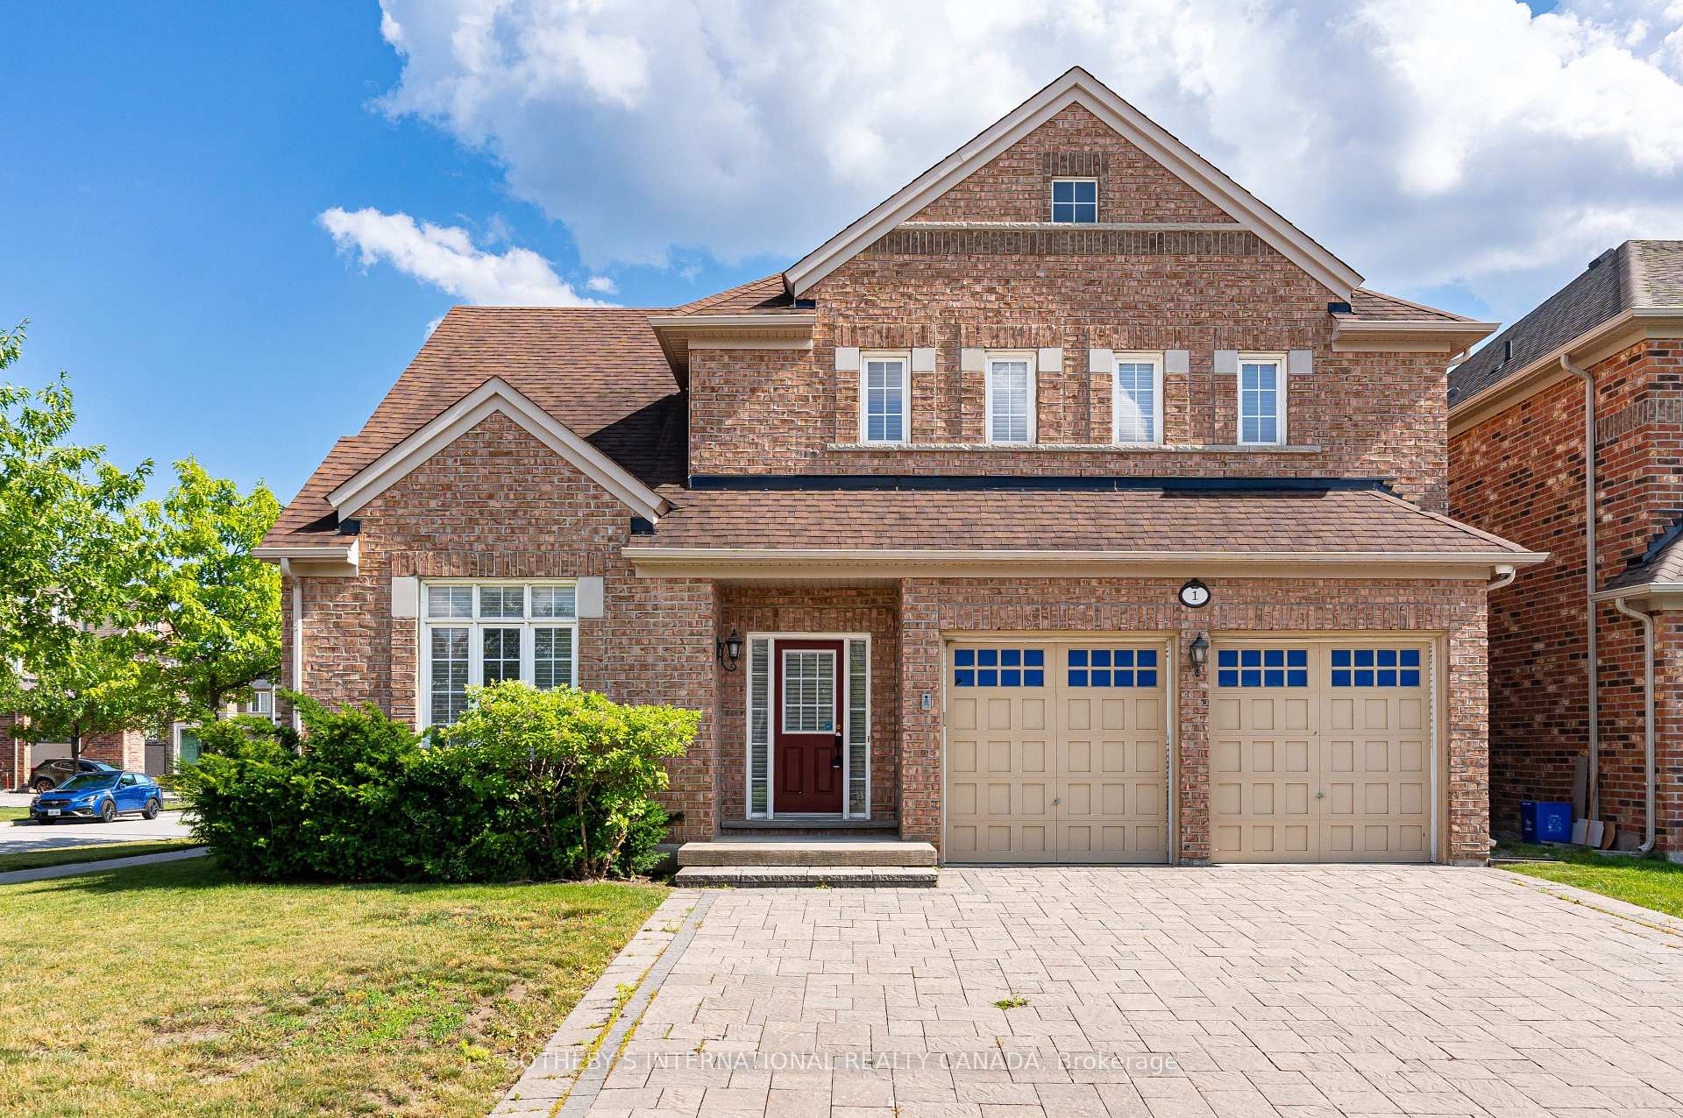
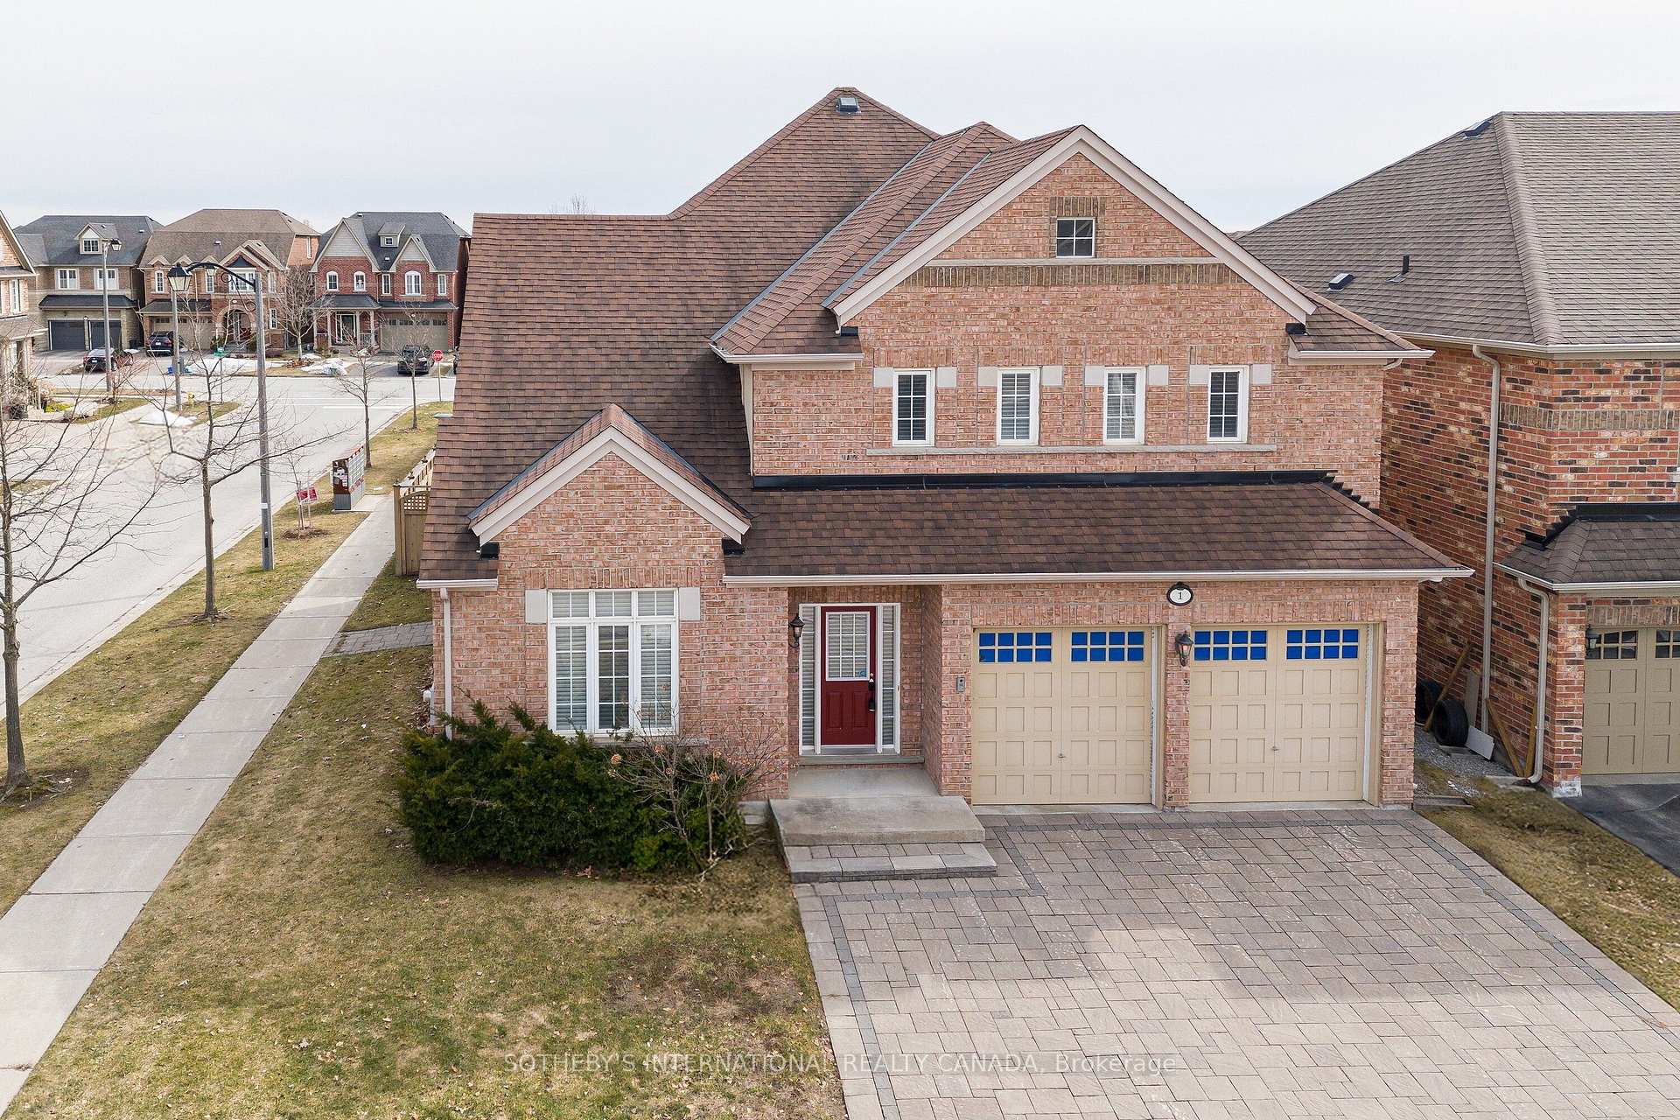
*PROPERTY IS CONDITIONALLY SOLD BUT STILL AVAILABLE FOR SHOWINGS* Bright, spacious and airy 5+2 bedroom home in the heart of Victoria Village. Over 4,200 square feet of living area for a growing family. An ideal multi-generational home. Exceptional floor plan with 9 foot ceilings throughout the main floor. Amazing direct sunlight exposure on 3 side ensures a bright ambience throughout the year. A Bright open concept breakfast area with a walkout leads to a fenced backyard and patio. Sun-filled Living room with a vaulted ceiling. Elegant dinning room with beautiful ceiling details. The convenience of a main large main floor laundry with a full wall of built-in storage. Direct access from the 2-car garage into the generous main foyer. A beautiful circular staircase ties all three levels together. A fully finished basement features a large multi-purpose recreation space for entertaining and a home exercise studio. 2 additional bedrooms and a 3-piece bathroom ensure you will always have room for guests. Carson Dunlop home inspection report available upon request.
Bedrooms
7
Bathrooms
5
Square Feet
3000-3500 sqft
Property Type
Detached
| Name | Size (m) | Size (ft) | Features |
|---|---|---|---|
| Foyer(Main) | 2.13 x 4.67 | 7.0 x 15.3 | - |
| Foyer(Main) | 2.13 x 4.67 | 7.0 x 15.3 | - |
| Foyer(Main) | 2.13 x 4.67 | 7.0 x 15.3 | - |
| Foyer(Main) | 2.13 x 4.67 | 7.0 x 15.3 | - |
| Foyer(Main) | 2.13 x 4.67 | 7.0 x 15.3 | - |
| Foyer(Main) | 2.13 x 4.67 | 7.0 x 15.3 | - |
| Foyer(Main) | 2.13 x 4.67 | 7.0 x 15.3 | - |
| Foyer(Main) | 2.13 x 4.67 | 7.0 x 15.3 | - |
| Foyer(Main) | 2.13 x 4.67 | 7.0 x 15.3 | - |
| Foyer(Main) | 2.13 x 4.67 | 7.0 x 15.3 | - |
| Living Room(Main) | 3.85 x 3.81 | 12.6 x 12.5 | - |
| Living Room(Main) | 3.85 x 3.81 | 12.6 x 12.5 | - |
| Living Room(Main) | 3.85 x 3.81 | 12.6 x 12.5 | - |
| Living Room(Main) | 3.85 x 3.81 | 12.6 x 12.5 | - |
| Living Room(Main) | 3.85 x 3.81 | 12.6 x 12.5 | - |
| Living Room(Main) | 3.85 x 3.81 | 12.6 x 12.5 | - |
| Living Room(Main) | 3.85 x 3.81 | 12.6 x 12.5 | - |
| Living Room(Main) | 3.85 x 3.81 | 12.6 x 12.5 | - |
| Living Room(Main) | 3.85 x 3.81 | 12.6 x 12.5 | - |
| Living Room(Main) | 3.85 x 3.81 | 12.6 x 12.5 | - |
| Dining Room(Main) | 4.22 x 3.57 | 13.8 x 11.7 | - |
| Dining Room(Main) | 4.22 x 3.57 | 13.8 x 11.7 | - |
| Dining Room(Main) | 4.22 x 3.57 | 13.8 x 11.7 | - |
| Dining Room(Main) | 4.22 x 3.57 | 13.8 x 11.7 | - |
| Dining Room(Main) | 4.22 x 3.57 | 13.8 x 11.7 | - |
| Dining Room(Main) | 4.22 x 3.57 | 13.8 x 11.7 | - |
| Dining Room(Main) | 4.22 x 3.57 | 13.8 x 11.7 | - |
| Dining Room(Main) | 4.22 x 3.57 | 13.8 x 11.7 | - |
| Dining Room(Main) | 4.22 x 3.57 | 13.8 x 11.7 | - |
| Dining Room(Main) | 4.22 x 3.57 | 13.8 x 11.7 | - |
| Family Room(Main) | 6.11 x 3.87 | 20.0 x 12.7 | - |
| Family Room(Main) | 6.11 x 3.87 | 20.0 x 12.7 | - |
| Family Room(Main) | 6.11 x 3.87 | 20.0 x 12.7 | - |
| Family Room(Main) | 6.11 x 3.87 | 20.0 x 12.7 | - |
| Family Room(Main) | 6.11 x 3.87 | 20.0 x 12.7 | - |
| Family Room(Main) | 6.11 x 3.87 | 20.0 x 12.7 | - |
| Family Room(Main) | 6.11 x 3.87 | 20.0 x 12.7 | - |
| Family Room(Main) | 6.11 x 3.87 | 20.0 x 12.7 | - |
| Family Room(Main) | 6.11 x 3.87 | 20.0 x 12.7 | - |
| Family Room(Main) | 6.11 x 3.87 | 20.0 x 12.7 | - |
| Breakfast(Main) | 4.05 x 2.94 | 13.3 x 9.6 | - |
| Breakfast(Main) | 4.05 x 2.94 | 13.3 x 9.6 | - |
| Breakfast(Main) | 4.05 x 2.94 | 13.3 x 9.6 | - |
| Breakfast(Main) | 4.05 x 2.94 | 13.3 x 9.6 | - |
| Breakfast(Main) | 4.05 x 2.94 | 13.3 x 9.6 | - |
| Breakfast(Main) | 4.05 x 2.94 | 13.3 x 9.6 | - |
| Breakfast(Main) | 4.05 x 2.94 | 13.3 x 9.6 | - |
| Breakfast(Main) | 4.05 x 2.94 | 13.3 x 9.6 | - |
| Breakfast(Main) | 4.05 x 2.94 | 13.3 x 9.6 | - |
| Breakfast(Main) | 4.05 x 2.94 | 13.3 x 9.6 | - |
| Kitchen(Main) | 4.05 x 3.44 | 13.3 x 11.3 | - |
| Kitchen(Main) | 4.05 x 3.44 | 13.3 x 11.3 | - |
| Kitchen(Main) | 4.05 x 3.44 | 13.3 x 11.3 | - |
| Kitchen(Main) | 4.05 x 3.44 | 13.3 x 11.3 | - |
| Kitchen(Main) | 4.05 x 3.44 | 13.3 x 11.3 | - |
| Kitchen(Main) | 4.05 x 3.44 | 13.3 x 11.3 | - |
| Kitchen(Main) | 4.05 x 3.44 | 13.3 x 11.3 | - |
| Kitchen(Main) | 4.05 x 3.44 | 13.3 x 11.3 | - |
| Kitchen(Main) | 4.05 x 3.44 | 13.3 x 11.3 | - |
| Kitchen(Main) | 4.05 x 3.44 | 13.3 x 11.3 | - |
| Powder Room(Main) | 1.62 x 1.54 | 5.3 x 5.1 | - |
| Powder Room(Main) | 1.62 x 1.54 | 5.3 x 5.1 | - |
| Powder Room(Main) | 1.62 x 1.54 | 5.3 x 5.1 | - |
| Powder Room(Main) | 1.62 x 1.54 | 5.3 x 5.1 | - |
| Powder Room(Main) | 1.62 x 1.54 | 5.3 x 5.1 | - |
| Powder Room(Main) | 1.62 x 1.54 | 5.3 x 5.1 | - |
| Powder Room(Main) | 1.62 x 1.54 | 5.3 x 5.1 | - |
| Powder Room(Main) | 1.62 x 1.54 | 5.3 x 5.1 | - |
| Powder Room(Main) | 1.62 x 1.54 | 5.3 x 5.1 | - |
| Powder Room(Main) | 1.62 x 1.54 | 5.3 x 5.1 | - |
| Laundry(Main) | 5.54 x 1.78 | 18.2 x 5.8 | - |
| Laundry(Main) | 5.54 x 1.78 | 18.2 x 5.8 | - |
| Laundry(Main) | 5.54 x 1.78 | 18.2 x 5.8 | - |
| Laundry(Main) | 5.54 x 1.78 | 18.2 x 5.8 | - |
| Laundry(Main) | 5.54 x 1.78 | 18.2 x 5.8 | - |
| Laundry(Main) | 5.54 x 1.78 | 18.2 x 5.8 | - |
| Laundry(Main) | 5.54 x 1.78 | 18.2 x 5.8 | - |
| Laundry(Main) | 5.54 x 1.78 | 18.2 x 5.8 | - |
| Laundry(Main) | 5.54 x 1.78 | 18.2 x 5.8 | - |
| Laundry(Main) | 5.54 x 1.78 | 18.2 x 5.8 | - |
| Primary Bedroom(Second) | 5.78 x 3.91 | 19.0 x 12.8 | - |
| Primary Bedroom(Second) | 5.78 x 3.91 | 19.0 x 12.8 | - |
| Primary Bedroom(Second) | 5.78 x 3.91 | 19.0 x 12.8 | - |
| Primary Bedroom(Second) | 5.78 x 3.91 | 19.0 x 12.8 | - |
| Primary Bedroom(Second) | 5.78 x 3.91 | 19.0 x 12.8 | - |
| Primary Bedroom(Second) | 5.78 x 3.91 | 19.0 x 12.8 | - |
| Primary Bedroom(Second) | 5.78 x 3.91 | 19.0 x 12.8 | - |
| Primary Bedroom(Second) | 5.78 x 3.91 | 19.0 x 12.8 | - |
| Primary Bedroom(Second) | 5.78 x 3.91 | 19.0 x 12.8 | - |
| Primary Bedroom(Second) | 5.78 x 3.91 | 19.0 x 12.8 | - |
| Bedroom 2(Second) | 4.3 x 4.11 | 14.1 x 13.5 | - |
| Bedroom 2(Second) | 4.3 x 4.11 | 14.1 x 13.5 | - |
| Bedroom 2(Second) | 4.3 x 4.11 | 14.1 x 13.5 | - |
| Bedroom 2(Second) | 4.3 x 4.11 | 14.1 x 13.5 | - |
| Bedroom 2(Second) | 4.3 x 4.11 | 14.1 x 13.5 | - |
| Bedroom 2(Second) | 4.3 x 4.11 | 14.1 x 13.5 | - |
| Bedroom 2(Second) | 4.3 x 4.11 | 14.1 x 13.5 | - |
| Bedroom 2(Second) | 4.3 x 4.11 | 14.1 x 13.5 | - |
| Bedroom 2(Second) | 4.3 x 4.11 | 14.1 x 13.5 | - |
| Bedroom 2(Second) | 4.3 x 4.11 | 14.1 x 13.5 | - |
| Bedroom 3(Second) | 4.2 x 3.61 | 13.8 x 11.8 | - |
| Bedroom 3(Second) | 4.2 x 3.61 | 13.8 x 11.8 | - |
| Bedroom 3(Second) | 4.2 x 3.61 | 13.8 x 11.8 | - |
| Bedroom 3(Second) | 4.2 x 3.61 | 13.8 x 11.8 | - |
| Bedroom 3(Second) | 4.2 x 3.61 | 13.8 x 11.8 | - |
| Bedroom 3(Second) | 4.2 x 3.61 | 13.8 x 11.8 | - |
| Bedroom 3(Second) | 4.2 x 3.61 | 13.8 x 11.8 | - |
| Bedroom 3(Second) | 4.2 x 3.61 | 13.8 x 11.8 | - |
| Bedroom 3(Second) | 4.2 x 3.61 | 13.8 x 11.8 | - |
| Bedroom 3(Second) | 4.2 x 3.61 | 13.8 x 11.8 | - |
| Bedroom 4(Second) | 4.09 x 3.37 | 13.4 x 11.1 | - |
| Bedroom 4(Second) | 4.09 x 3.37 | 13.4 x 11.1 | - |
| Bedroom 4(Second) | 4.09 x 3.37 | 13.4 x 11.1 | - |
| Bedroom 4(Second) | 4.09 x 3.37 | 13.4 x 11.1 | - |
| Bedroom 4(Second) | 4.09 x 3.37 | 13.4 x 11.1 | - |
| Bedroom 4(Second) | 4.09 x 3.37 | 13.4 x 11.1 | - |
| Bedroom 4(Second) | 4.09 x 3.37 | 13.4 x 11.1 | - |
| Bedroom 4(Second) | 4.09 x 3.37 | 13.4 x 11.1 | - |
| Bedroom 4(Second) | 4.09 x 3.37 | 13.4 x 11.1 | - |
| Bedroom 4(Second) | 4.09 x 3.37 | 13.4 x 11.1 | - |
| Bedroom 5(Second) | 4.3 x 4.11 | 14.1 x 13.5 | - |
| Bedroom 5(Second) | 4.3 x 4.11 | 14.1 x 13.5 | - |
| Bedroom 5(Second) | 4.3 x 4.11 | 14.1 x 13.5 | - |
| Bedroom 5(Second) | 4.3 x 4.11 | 14.1 x 13.5 | - |
| Bedroom 5(Second) | 4.3 x 4.11 | 14.1 x 13.5 | - |
| Bedroom 5(Second) | 4.3 x 4.11 | 14.1 x 13.5 | - |
| Bedroom 5(Second) | 4.3 x 4.11 | 14.1 x 13.5 | - |
| Bedroom 5(Second) | 4.3 x 4.11 | 14.1 x 13.5 | - |
| Bedroom 5(Second) | 4.3 x 4.11 | 14.1 x 13.5 | - |
| Bedroom 5(Second) | 4.3 x 4.11 | 14.1 x 13.5 | - |
| Bathroom(Second) | 2.93 x 1.49 | 9.6 x 4.9 | - |
| Bathroom(Second) | 2.93 x 1.49 | 9.6 x 4.9 | - |
| Bathroom(Second) | 2.93 x 1.49 | 9.6 x 4.9 | - |
| Bathroom(Second) | 2.93 x 1.49 | 9.6 x 4.9 | - |
| Bathroom(Second) | 2.93 x 1.49 | 9.6 x 4.9 | - |
| Bathroom(Second) | 2.93 x 1.49 | 9.6 x 4.9 | - |
| Bathroom(Second) | 2.93 x 1.49 | 9.6 x 4.9 | - |
| Bathroom(Second) | 2.93 x 1.49 | 9.6 x 4.9 | - |
| Bathroom(Second) | 2.93 x 1.49 | 9.6 x 4.9 | - |
| Bathroom(Second) | 2.93 x 1.49 | 9.6 x 4.9 | - |
| Recreation(Basement) | 9.51 x 9.33 | 31.2 x 30.6 | - |
| Recreation(Basement) | 9.51 x 9.33 | 31.2 x 30.6 | - |
| Recreation(Basement) | 9.51 x 9.33 | 31.2 x 30.6 | - |
| Recreation(Basement) | 9.51 x 9.33 | 31.2 x 30.6 | - |
| Recreation(Basement) | 9.51 x 9.33 | 31.2 x 30.6 | - |
| Recreation(Basement) | 9.51 x 9.33 | 31.2 x 30.6 | - |
| Recreation(Basement) | 9.51 x 9.33 | 31.2 x 30.6 | - |
| Recreation(Basement) | 9.51 x 9.33 | 31.2 x 30.6 | - |
| Recreation(Basement) | 9.51 x 9.33 | 31.2 x 30.6 | - |
| Recreation(Basement) | 9.51 x 9.33 | 31.2 x 30.6 | - |
| Bedroom(Basement) | 4.92 x 4.27 | 16.1 x 14.0 | - |
| Bedroom(Basement) | 4.92 x 4.27 | 16.1 x 14.0 | - |
| Bedroom(Basement) | 4.92 x 4.27 | 16.1 x 14.0 | - |
| Bedroom(Basement) | 4.92 x 4.27 | 16.1 x 14.0 | - |
| Bedroom(Basement) | 4.92 x 4.27 | 16.1 x 14.0 | - |
| Bedroom(Basement) | 4.92 x 4.27 | 16.1 x 14.0 | - |
| Bedroom(Basement) | 4.92 x 4.27 | 16.1 x 14.0 | - |
| Bedroom(Basement) | 4.92 x 4.27 | 16.1 x 14.0 | - |
| Bedroom(Basement) | 4.92 x 4.27 | 16.1 x 14.0 | - |
| Bedroom(Basement) | 4.92 x 4.27 | 16.1 x 14.0 | - |
| Bedroom(Basement) | 3.91 x 3.87 | 12.8 x 12.7 | - |
| Bedroom(Basement) | 3.91 x 3.87 | 12.8 x 12.7 | - |
| Bedroom(Basement) | 3.91 x 3.87 | 12.8 x 12.7 | - |
| Bedroom(Basement) | 3.91 x 3.87 | 12.8 x 12.7 | - |
| Bedroom(Basement) | 3.91 x 3.87 | 12.8 x 12.7 | - |
| Bedroom(Basement) | 3.91 x 3.87 | 12.8 x 12.7 | - |
| Bedroom(Basement) | 3.91 x 3.87 | 12.8 x 12.7 | - |
| Bedroom(Basement) | 3.91 x 3.87 | 12.8 x 12.7 | - |
| Bedroom(Basement) | 3.91 x 3.87 | 12.8 x 12.7 | - |
| Bedroom(Basement) | 3.91 x 3.87 | 12.8 x 12.7 | - |
Complete transaction history for this property
Register for free to view complete transaction history and access exclusive sold data
Free account • No credit card required
Your Agent
Broker of Record
PREMIER MATRIX REALTY LTD. BROKERAGE
See the comparable sold, tax-matched, and currently-competing listings for 1 Herbert Wales Crescent.
Register for free to view complete price estimate and access exclusive sold data
Free account • No credit card required
Contact OVAIS QASSIM
1 Herbert Wales Crescent, Markham, ON L6C 0G1 is a 7-bedroom, 5-bathroom 2-storey detached with approximately 3000-3500 square feet of living space, situated on a 52 98 foot lot. This property is currently for sale at $1,759,000. The home features a built-in garage and a full basement, built approximately 16-30 years ago.
This home is located in Victoria Square, part of Markham in the York area. Explore more homes for sale and recently sold properties in this neighbourhood.
Whether you are looking to buy, sell, or lease in Victoria Square, our team of experienced real estate professionals can help you navigate the market and find the perfect home. Contact us today for a free consultation.
1 Herbert Wales Crescent, Markham, ON L6C 0G1 for sale,7 bedroom detached Victoria Square,Markham homes for sale,York real estate,2-Storey homes, detached for sale


