$1,060,000
4700 Zachary Crescent, Ramara, ON L3V 0K8
Register for free to view the complete photo gallery and property details
Showing 2 of 20 photos
Ramara, ON L3V 0K8
5 Bed · 3 Bath · Detached
MLS #S12192271
Sold on July 27, 2025
July 27, 2025
Originally listed at $974,900 32 days on market
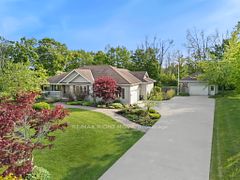
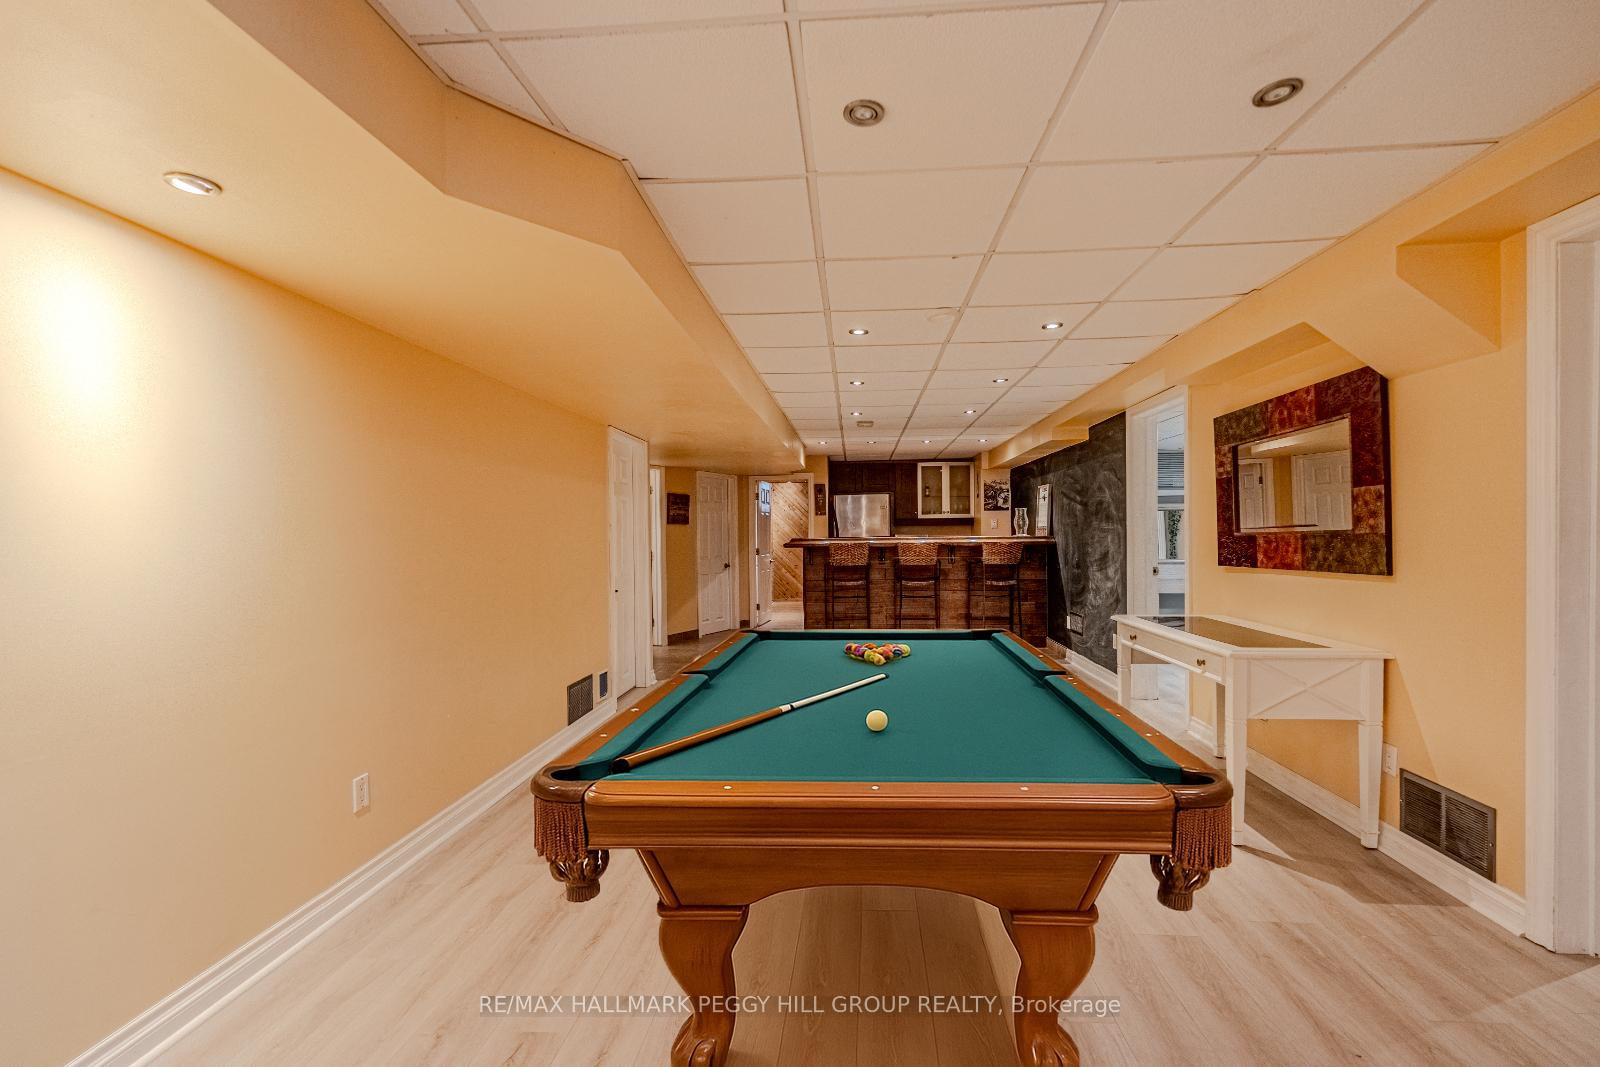
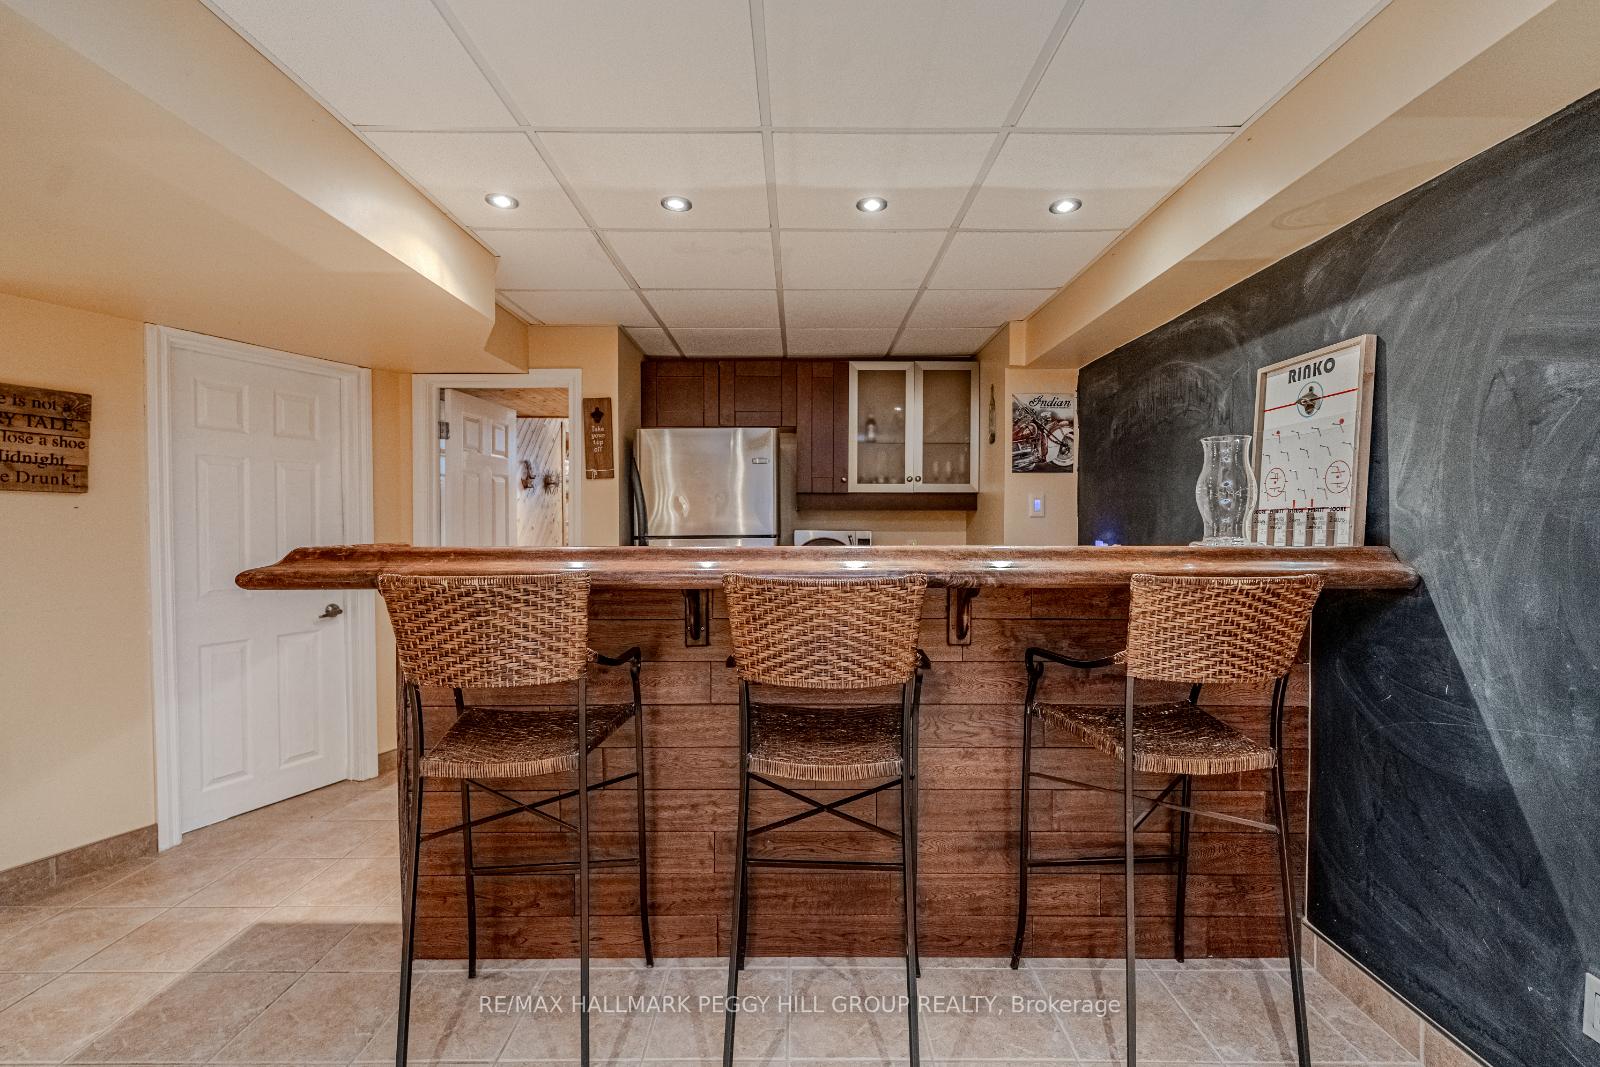
BRICK BUNGALOW ON A SPRAWLING LOT WITH IN-LAW POTENTIAL, ENTERTAINERS BASEMENT, & PRIME ACCESS TO BEACHES & AMENITIES! Crank up your lifestyle with this beautifully crafted brick bungalow on a sprawling, beautifully treed 120 x 210 ft lot just minutes from Orillia and the shores of Lake Couchiching and Lake Simcoe. Located in a quiet, private, family-friendly neighbourhood, this property is a wonderful place to raise a family, with access to excellent schools, parks, playgrounds, and family-oriented amenities close by. Curb appeal delights with a brick exterior, manicured gardens, an expansive driveway with an extra parking pad leading into the backyard, and an oversized double garage with inside entry. Over 3,000 fin sq ft of living space presents hardwood floors, pot lights, California shutters, and tasteful finishes. The kitchen shines with stainless steel appliances, wine storage, a tile backsplash, an island with a breakfast bar, and a built-in desk nook, ideal for homework or family projects. The dining area opens to a spacious deck featuring a gas BBQ hookup and a hot tub for relaxing nights under the stars. The living room hosts a gas fireplace, while the primary bedroom offers comfort with a 5-piece ensuite, including a jacuzzi tub and separate shower. The main floor laundry room adds convenience with upper/lower cabinetry, a folding counter, laundry sink, hanging rod, and front-load washer and dryer on pedestals. The fully finished basement with in-law capability is an entertainment haven, presenting a separate entrance, a massive rec room with a wet bar and a second gas fireplace, two bedrooms, an office, a professionally installed steam room, a 4-piece bath, and ample space for a pool table or home theatre. Built by Guildcrest Homes with quality construction, updated shingles, and no rentals, this home has been proudly maintained by its original owner. It adapts to every stage of family life, delivering space, style, and serious fun from top to bottom!
Bedrooms
5
Bathrooms
3
Square Feet
1500-2000 sqft
Property Type
Detached
Register for free to view complete property details and access exclusive sold data
Free account • No credit card required
| Name | Size (m) | Size (ft) | Features |
|---|---|---|---|
| Foyer(Main) | 2.06 x 3 | 6.8 x 9.8 | - |
| Kitchen(Main) | 3.12 x 3.58 | 10.2 x 11.7 | - |
| Dining Room(Main) | 4.57 x 4.37 | 15.0 x 14.3 | - |
| Living Room(Main) | 4.06 x 3.99 | 13.3 x 13.1 | - |
| Primary Bedroom(Main) | 4.09 x 3.96 | 13.4 x 13.0 | - |
| Bedroom 2(Main) | 4.24 x 3.99 | 13.9 x 13.1 | - |
| Bedroom 3(Main) | 5.54 x 3.96 | 18.2 x 13.0 | - |
| Laundry(Main) | 3.28 x 2.95 | 10.8 x 9.7 | - |
| Recreation(Basement) | 13.41 x 4.85 | 44.0 x 15.9 | - |
| Other(Basement) | 2.34 x 2.36 | 7.7 x 7.7 | - |
| Office(Basement) | 3.07 x 3.66 | 10.1 x 12.0 | - |
| Bedroom 4(Basement) | 3.02 x 3.71 | 9.9 x 12.2 | - |
| Bedroom 5(Basement) | 4.9 x 3.63 | 16.1 x 11.9 | - |
Register for free to view complete room dimensions and access exclusive sold data
Free account • No credit card required
Original List Price
$974,900
Listed on Jun 2, 2025
Sold Price
$960,000
Sold on Jul 27, 2025
-$14,900
-1.5%
Register for free to view complete price history and access exclusive sold data
Free account • No credit card required
Your Agent
Broker of Record
PREMIER MATRIX REALTY LTD. BROKERAGE
See the comparable sold, tax-matched, and currently-competing listings for 4653 Kurtis Drive.
Register for free to view complete price estimate and access exclusive sold data
Free account • No credit card required
Contact OVAIS QASSIM
4653 Kurtis Drive, Ramara, ON L3V 0K8 is a 5-bedroom, 3-bathroom bungalow detached with approximately 1500-2000 square feet of living space, situated on a 120 210 foot lot. This property is currently sold (sold for $960,000). The home features a attached garage and a finished, separate entrance basement, built approximately 16-30 years ago.
This home is located in Atherley, part of Ramara in the Simcoe area. Explore more homes for sale and recently sold properties in this neighbourhood.
Whether you are looking to buy, sell, or lease in Atherley, our team of experienced real estate professionals can help you navigate the market and find the perfect home. Contact us today for a free consultation.
4653 Kurtis Drive, Ramara, ON L3V 0K8 sold,5 bedroom detached Atherley,Ramara homes for sale,Simcoe real estate,Bungalow homes, detached sold