$1,060,000
4700 Zachary Crescent, Ramara, ON L3V 0K8
Register for free to view the complete photo gallery and property details
Showing 2 of 20 photos
Ramara, ON L3V 6H7
5 Bed · 3 Bath · Detached
MLS #S12143727
Sold on July 29, 2025
July 29, 2025
Originally listed at $949,000 38 days on market
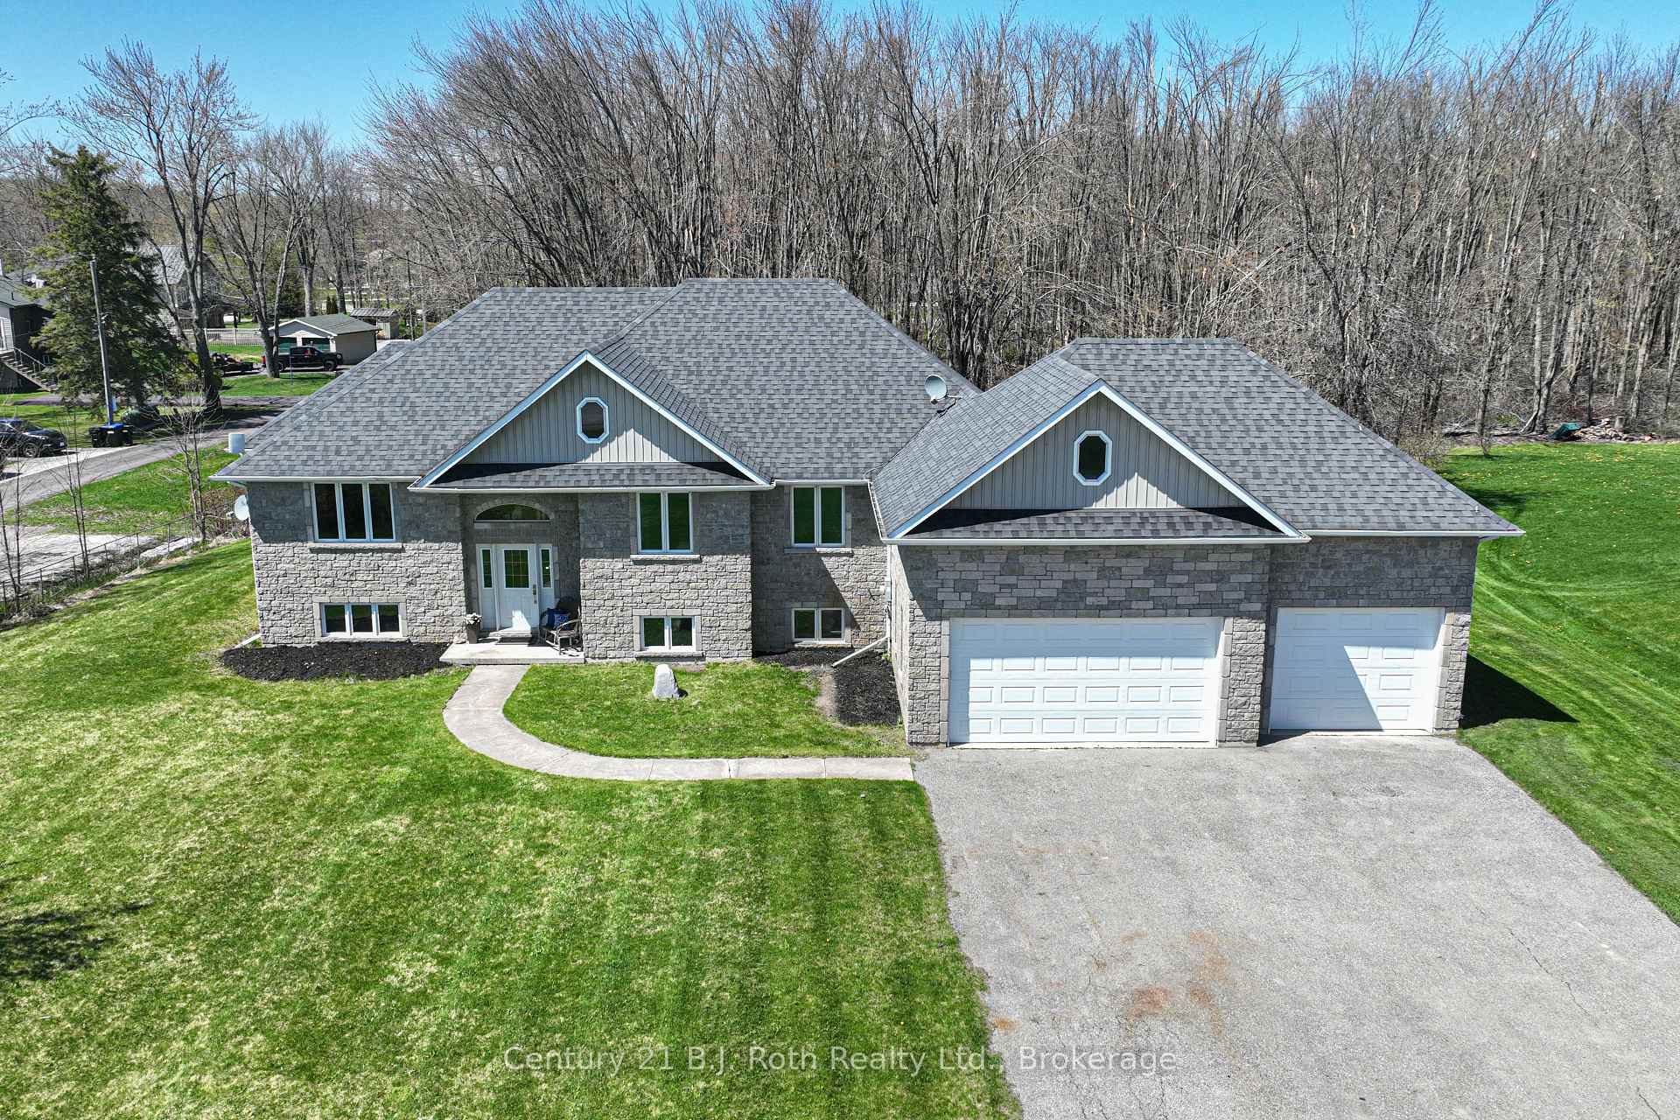
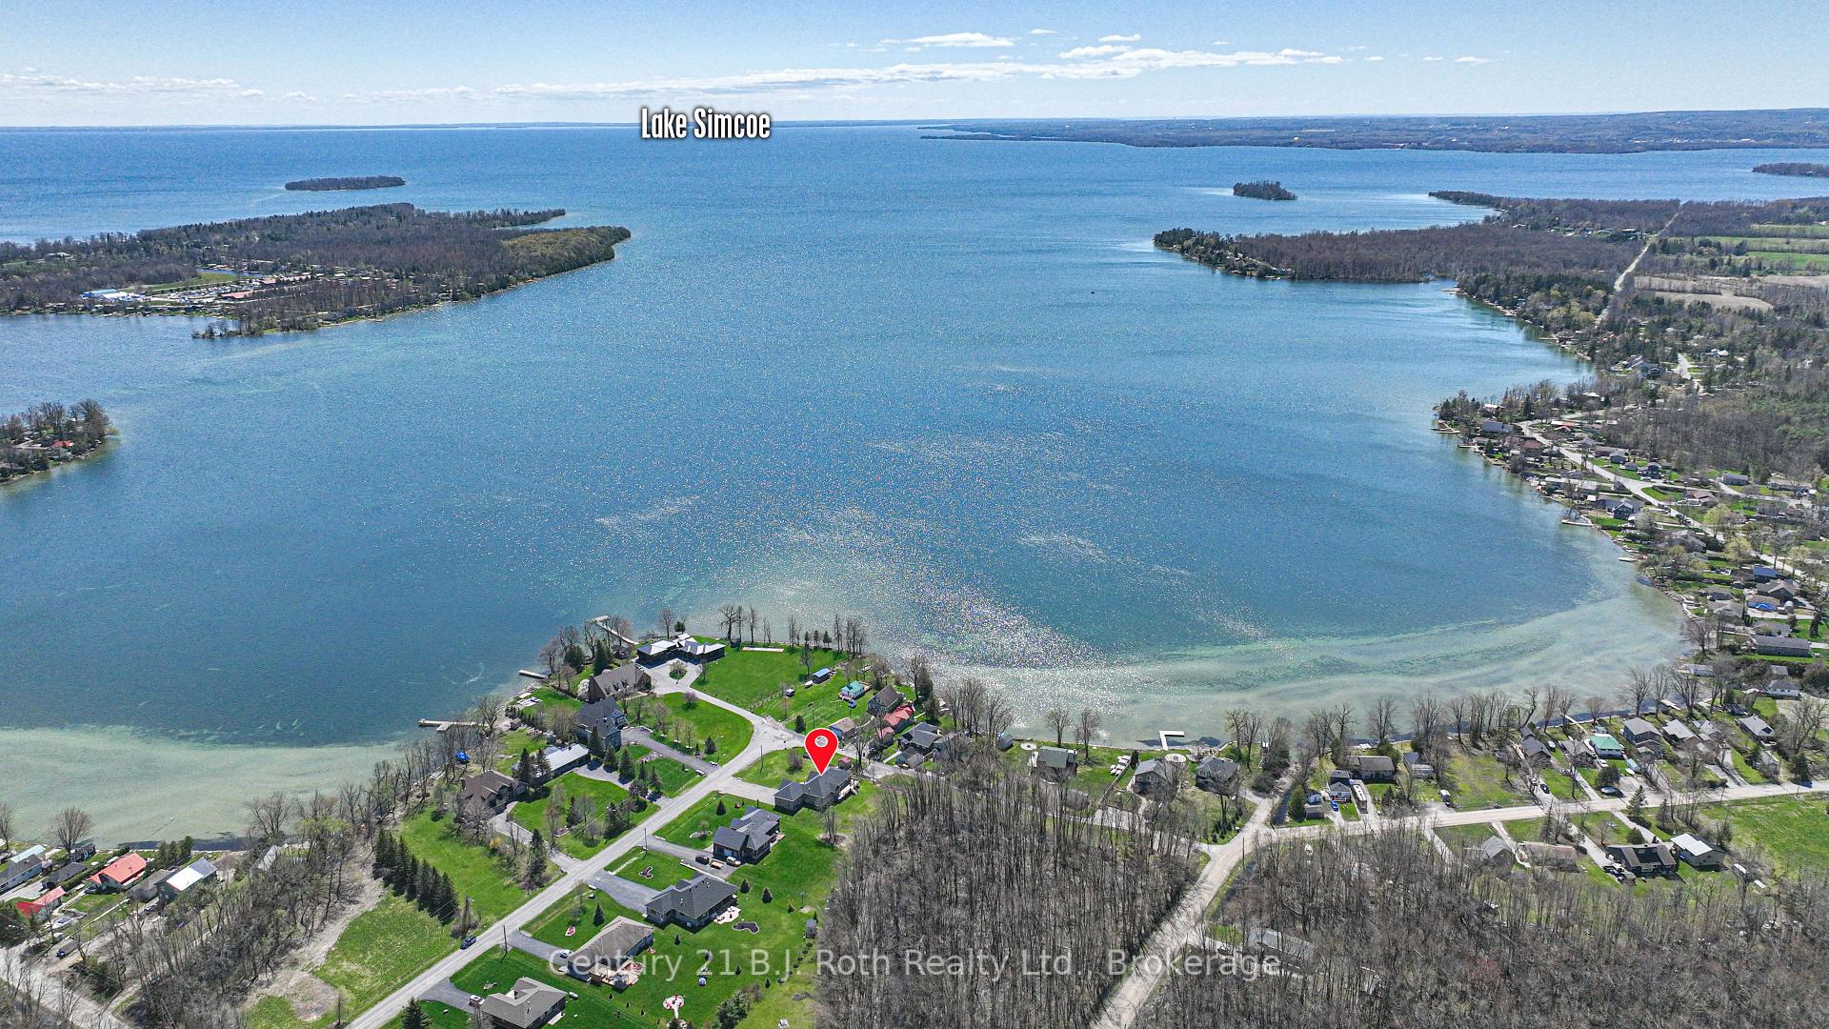
3+2 Bedroom Raised Bungalow with Stunning Lake Views in a Prestigious Location! Welcome to this lovely all-brick home set on an almost 3/4 acre lot, perfectly situated in a fabulous location right across from the lake! Enjoy breathtaking panoramas and nearby lake access, offering the perfect blend of tranquility and convenience. Boasting a bright, open-concept layout, this home features 3 spacious bedrooms on the main floor plus 2 additional bedrooms in the fully finished basement, ideal for growing families or in-law potential. The layout offers great flow and functionality, with ample opportunity to add your personal touch and bring out its full potential. Set among beautiful homes in a highly desirable area, this property also features a 3-car garage with entry to both the main level and lower level, and plenty of parking for guests, trailers, or toys. Don't miss this chance to own a solid, well-located home with endless potential and unbeatable views!
Bedrooms
5
Bathrooms
3
Square Feet
2000-2500 sqft
Property Type
Detached
Register for free to view complete property details and access exclusive sold data
Free account • No credit card required
| Name | Size (m) | Size (ft) | Features |
|---|---|---|---|
| Dining Room(Main) | 4.11 x 3.86 | 13.5 x 12.7 | - |
| Living Room(Main) | 6.45 x 4.98 | 21.2 x 16.3 | - |
| Kitchen(Main) | 3.91 x 5.54 | 12.8 x 18.2 | - |
| Mud Room(Main) | 3.86 x 1.52 | 12.7 x 5.0 | - |
| Primary Bedroom(Main) | 5.18 x 4.42 | 17.0 x 14.5 | - |
| Bedroom 2(Main) | 3.3 x 3.76 | 10.8 x 12.3 | - |
| Bedroom 3(Main) | 3.09 x 4 | 10.1 x 13.1 | - |
| Bathroom(Main) | 2.97 x 3.4 | 9.7 x 11.2 | - |
| Bathroom(Main) | 1.52 x 3.23 | 5.0 x 10.6 | - |
| Family Room(Lower) | 8.01 x 8.59 | 26.3 x 28.2 | - |
| Recreation(Lower) | 4.98 x 4.06 | 16.3 x 13.3 | - |
| Utility Room(Lower) | 4.39 x 4.88 | 14.4 x 16.0 | - |
| Bathroom(Lower) | 3.25 x 1 | 10.7 x 3.3 | - |
| Bedroom 4(Lower) | 4.44 x 4 | 14.6 x 13.1 | - |
| Bedroom 5(Lower) | 4.6 x 2 | 15.1 x 6.6 | - |
Register for free to view complete room dimensions and access exclusive sold data
Free account • No credit card required
Original List Price
$949,000
Listed on May 12, 2025
Sold Price
$905,000
Sold on Jul 29, 2025
-$44,000
-4.6%
Register for free to view complete price history and access exclusive sold data
Free account • No credit card required
Your Agent
Broker of Record
PREMIER MATRIX REALTY LTD. BROKERAGE
See the comparable sold, tax-matched, and currently-competing listings for 4086 Lawton Lane.
Register for free to view complete price estimate and access exclusive sold data
Free account • No credit card required
Contact OVAIS QASSIM
4086 Lawton Lane, Ramara, ON L3V 6H7 is a 5-bedroom, 3-bathroom bungalow-raised detached with approximately 2000-2500 square feet of living space, situated on a 113 218 foot lot. This property is currently sold (sold for $905,000). The home features a attached garage and a finished, full basement.
This home is located in Atherley, part of Ramara in the Simcoe area. Explore more homes for sale and recently sold properties in this neighbourhood.
Whether you are looking to buy, sell, or lease in Atherley, our team of experienced real estate professionals can help you navigate the market and find the perfect home. Contact us today for a free consultation.
4086 Lawton Lane, Ramara, ON L3V 6H7 sold,5 bedroom detached Atherley,Ramara homes for sale,Simcoe real estate,Bungalow-Raised homes, detached sold