
$1,149,000
332 Main Street, King, ON L0G 1T0
King, ON L0G 1T0
3 Bed · 2 Bath · Detached
MLS #N13511914
Listed Price
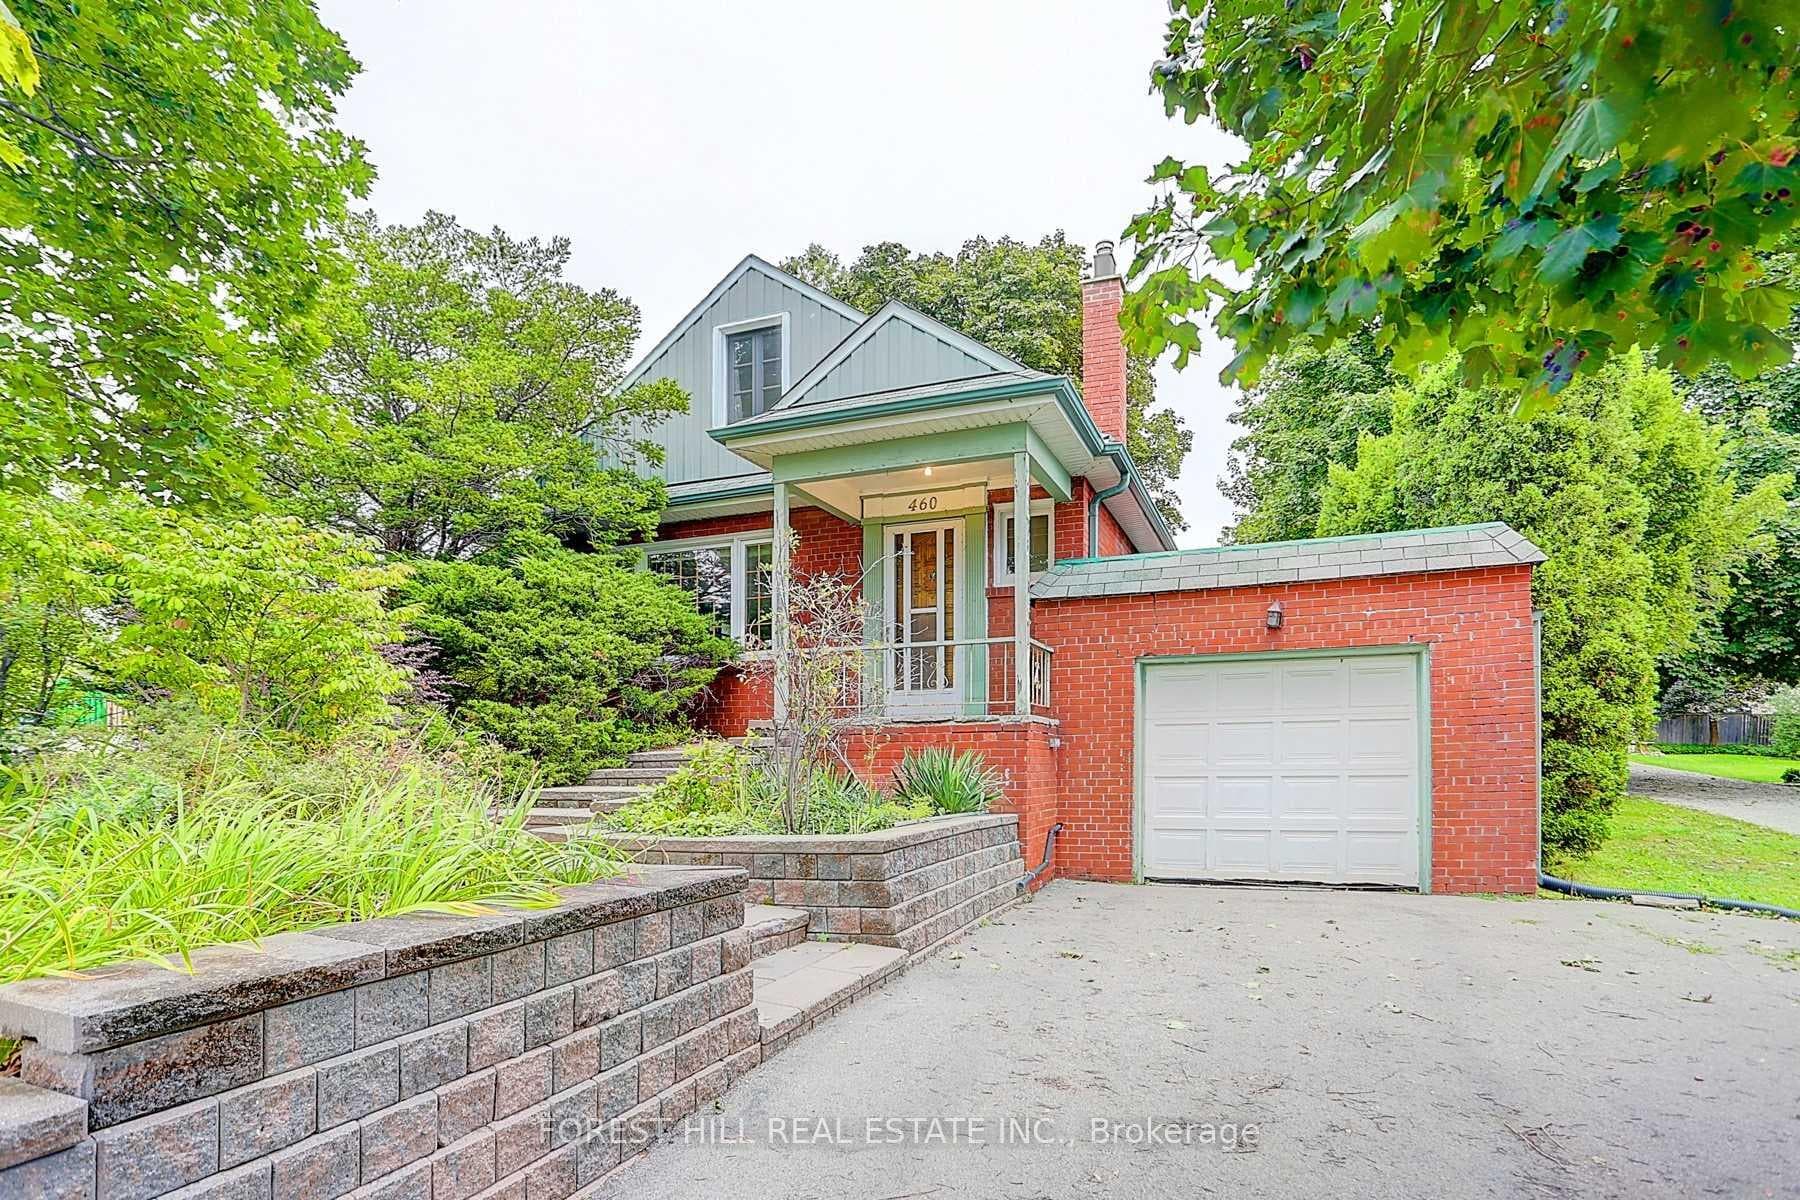
Welcome to the heart of charming Schomberg! Nestled in one of the area's most historic and picturesquecommunities, this delightful home on Main Street blends small-town character with everyday convenience. Surrounded by heritage charm and mature trees, you'll love being part of a neighbourhood known for its warmth, walkability, and timeless appeal.This inviting 2-bedroom plus den home offers a functional layout perfect for families, downsizers, orprofessionals seeking a peaceful lifestyle. The additional den provides flexibility for a home office, guestroom, or cozy reading space. Set on a super deep lot, the property offers endless potential - whether youenvision lush gardens, outdoor entertaining, or future expansion. An attached one-car garage adds everyday convenience, while the prime location places you just steps to local shops, cafés, schools, andparks, with easy access to major highways for commuting.A rare opportunity to enjoy historic charm with modern-day accessibility - right on Main Street inbeautiful Schomberg
Bedrooms
3
Bathrooms
2
Square Feet
1500-2000 sqft
Property Type
Detached
| Name | Size (m) | Size (ft) | Features |
|---|---|---|---|
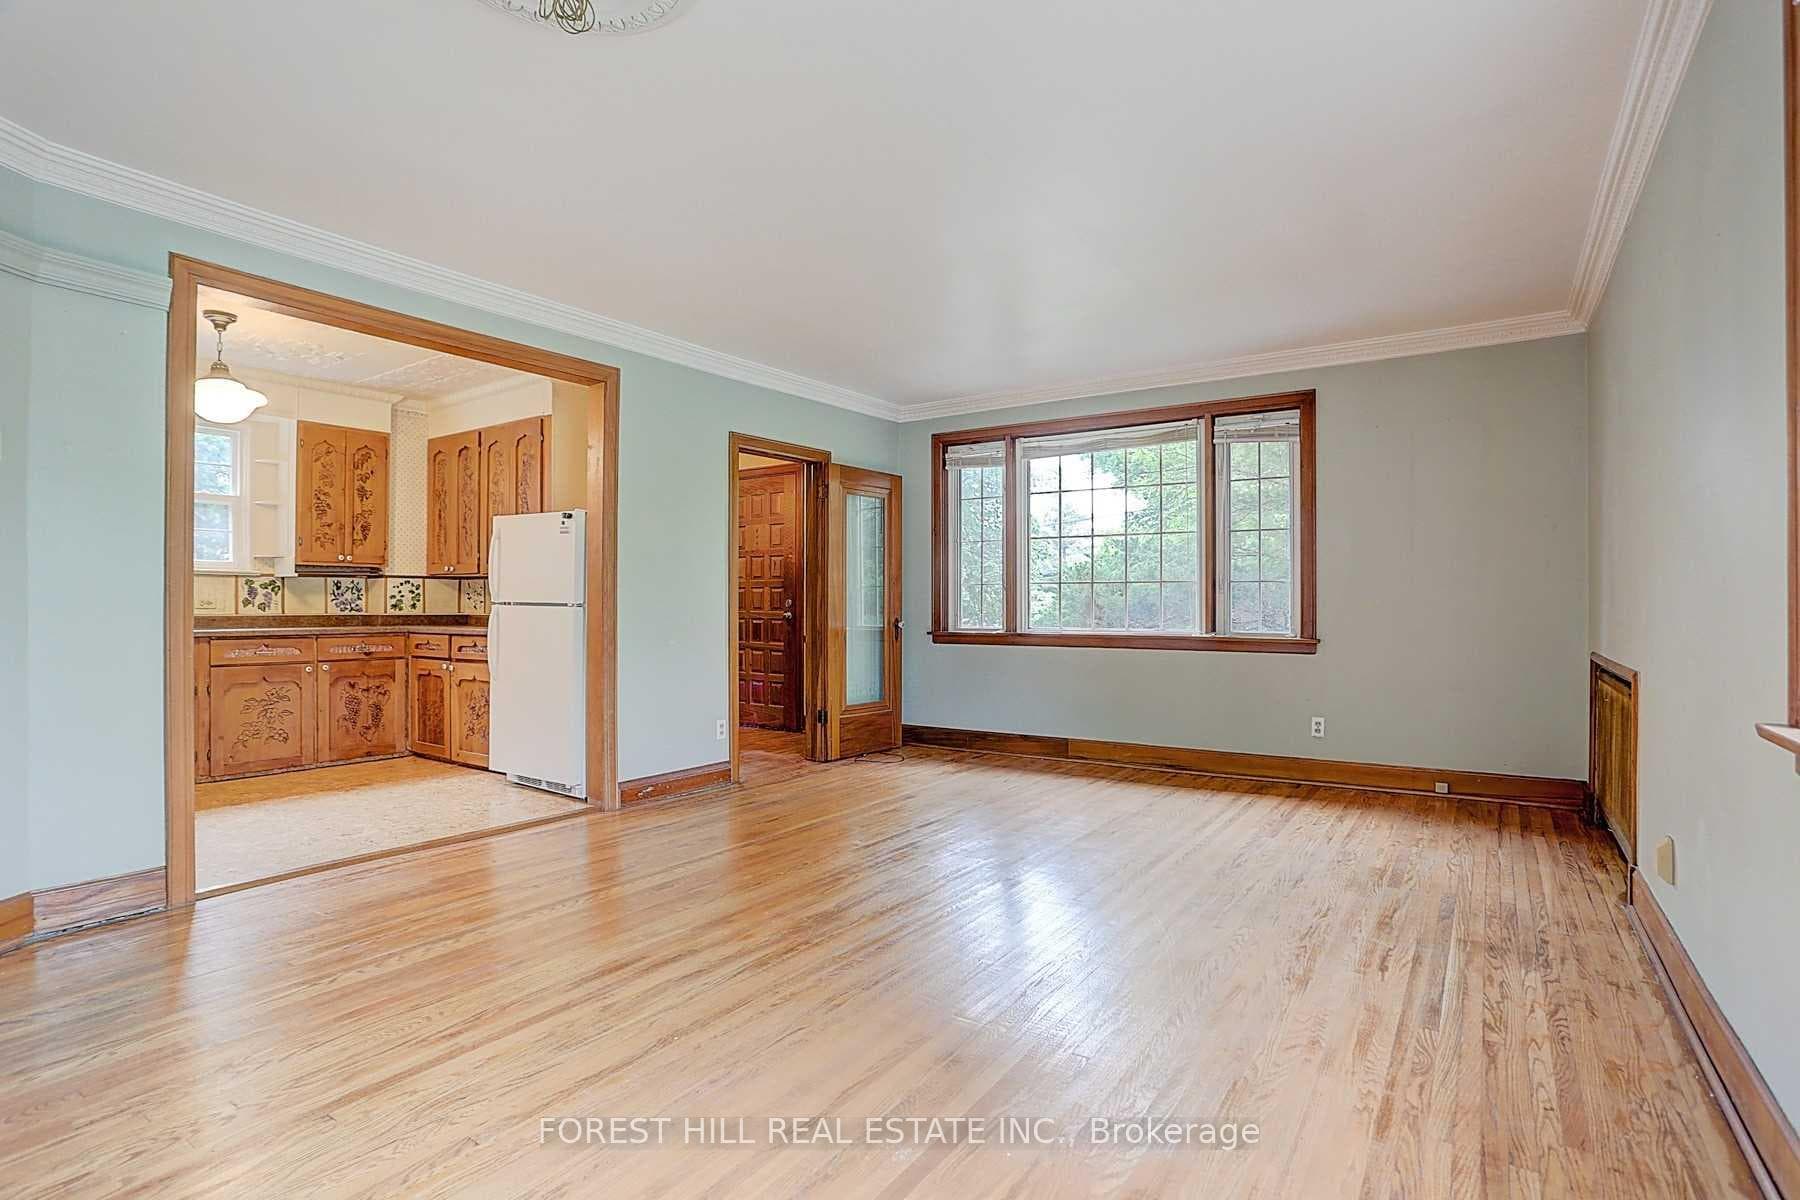
| Dining Room(Main) | 5.8 x 4.18 | 19.0 x 13.7 | - |
| Dining Room(Main) | 5.8 x 4.18 | 19.0 x 13.7 | - |
| Dining Room(Main) | 5.8 x 4.18 | 19.0 x 13.7 | - |
| Dining Room(Main) | 5.8 x 4.18 | 19.0 x 13.7 | - |
| Dining Room(Main) | 5.8 x 4.18 | 19.0 x 13.7 | - |
| Dining Room(Main) | 5.8 x 4.18 | 19.0 x 13.7 | - |
| Dining Room(Main) | 5.8 x 4.18 | 19.0 x 13.7 | - |
| Dining Room(Main) | 5.8 x 4.18 | 19.0 x 13.7 | - |
| Dining Room(Main) | 5.8 x 4.18 | 19.0 x 13.7 | - |
| Living Room(Main) | 5.8 x 4.18 | 19.0 x 13.7 | - |
| Living Room(Main) | 5.8 x 4.18 | 19.0 x 13.7 | - |
| Living Room(Main) | 5.8 x 4.18 | 19.0 x 13.7 | - |
| Living Room(Main) | 5.8 x 4.18 | 19.0 x 13.7 | - |
| Living Room(Main) | 5.8 x 4.18 | 19.0 x 13.7 | - |
| Living Room(Main) | 5.8 x 4.18 | 19.0 x 13.7 | - |
| Living Room(Main) | 5.8 x 4.18 | 19.0 x 13.7 | - |
| Living Room(Main) | 5.8 x 4.18 | 19.0 x 13.7 | - |
| Living Room(Main) | 5.8 x 4.18 | 19.0 x 13.7 | - |
| Family Room(Main) | 7.01 x 3.48 | 23.0 x 11.4 | - |
| Family Room(Main) | 7.01 x 3.48 | 23.0 x 11.4 | - |
| Family Room(Main) | 7.01 x 3.48 | 23.0 x 11.4 | - |
| Family Room(Main) | 7.01 x 3.48 | 23.0 x 11.4 | - |
| Family Room(Main) | 7.01 x 3.48 | 23.0 x 11.4 | - |
| Family Room(Main) | 7.01 x 3.48 | 23.0 x 11.4 | - |
| Family Room(Main) | 7.01 x 3.48 | 23.0 x 11.4 | - |
| Family Room(Main) | 7.01 x 3.48 | 23.0 x 11.4 | - |
| Family Room(Main) | 7.01 x 3.48 | 23.0 x 11.4 | - |
| Kitchen(Main) | 3.98 x 2.51 | 13.1 x 8.2 | - |
| Kitchen(Main) | 3.98 x 2.51 | 13.1 x 8.2 | - |
| Kitchen(Main) | 3.98 x 2.51 | 13.1 x 8.2 | - |
| Kitchen(Main) | 3.98 x 2.51 | 13.1 x 8.2 | - |
| Kitchen(Main) | 3.98 x 2.51 | 13.1 x 8.2 | - |
| Kitchen(Main) | 3.98 x 2.51 | 13.1 x 8.2 | - |
| Kitchen(Main) | 3.98 x 2.51 | 13.1 x 8.2 | - |
| Kitchen(Main) | 3.98 x 2.51 | 13.1 x 8.2 | - |
| Kitchen(Main) | 3.98 x 2.51 | 13.1 x 8.2 | - |
| Bedroom(Second) | 4.73 x 3.48 | 15.5 x 11.4 | - |
| Bedroom(Second) | 4.73 x 3.48 | 15.5 x 11.4 | - |
| Bedroom(Second) | 4.73 x 3.48 | 15.5 x 11.4 | - |
| Bedroom(Second) | 4.73 x 3.48 | 15.5 x 11.4 | - |
| Bedroom(Second) | 4.73 x 3.48 | 15.5 x 11.4 | - |
| Bedroom(Second) | 4.73 x 3.48 | 15.5 x 11.4 | - |
| Bedroom(Second) | 4.73 x 3.48 | 15.5 x 11.4 | - |
| Bedroom(Second) | 4.73 x 3.48 | 15.5 x 11.4 | - |
| Bedroom(Second) | 4.73 x 3.48 | 15.5 x 11.4 | - |
| Bedroom 2(Second) | 3.46 x 3.66 | 11.4 x 12.0 | - |
| Bedroom 2(Second) | 3.46 x 3.66 | 11.4 x 12.0 | - |
| Bedroom 2(Second) | 3.46 x 3.66 | 11.4 x 12.0 | - |
| Bedroom 2(Second) | 3.46 x 3.66 | 11.4 x 12.0 | - |
| Bedroom 2(Second) | 3.46 x 3.66 | 11.4 x 12.0 | - |
| Bedroom 2(Second) | 3.46 x 3.66 | 11.4 x 12.0 | - |
| Bedroom 2(Second) | 3.46 x 3.66 | 11.4 x 12.0 | - |
| Bedroom 2(Second) | 3.46 x 3.66 | 11.4 x 12.0 | - |
| Bedroom 2(Second) | 3.46 x 3.66 | 11.4 x 12.0 | - |
| Den(Second) | - | - | - |
| Den(Second) | - | - | - |
| Den(Second) | - | - | - |
| Den(Second) | - | - | - |
| Den(Second) | - | - | - |
| Den(Second) | - | - | - |
| Den(Second) | - | - | - |
| Den(Second) | - | - | - |
| Den(Second) | - | - | - |
| Recreation(Lower) | 3.05 x 7.15 | 10.0 x 23.5 | - |
| Recreation(Lower) | 3.05 x 7.15 | 10.0 x 23.5 | - |
| Recreation(Lower) | 3.05 x 7.15 | 10.0 x 23.5 | - |
| Recreation(Lower) | 3.05 x 7.15 | 10.0 x 23.5 | - |
| Recreation(Lower) | 3.05 x 7.15 | 10.0 x 23.5 | - |
| Recreation(Lower) | 3.05 x 7.15 | 10.0 x 23.5 | - |
| Recreation(Lower) | 3.05 x 7.15 | 10.0 x 23.5 | - |
| Recreation(Lower) | 3.05 x 7.15 | 10.0 x 23.5 | - |
| Recreation(Lower) | 3.05 x 7.15 | 10.0 x 23.5 | - |
Complete transaction history for this property
Register free to see the complete unit history
Register for free to view complete transaction history and access exclusive sold data
Free account • No credit card required
Your Agent
Broker of Record
PREMIER MATRIX REALTY LTD. BROKERAGE
See the comparable sold, tax-matched, and currently-competing listings for 460 Main Street.
Register for free to view complete price estimate and access exclusive sold data
Free account • No credit card required
Contact OVAIS QASSIM
460 Main Street, King, ON L0G 1T0 is a 3-bedroom, 2-bathroom 2-storey detached with approximately 1500-2000 square feet of living space, situated on a 50 205 foot lot. This property is currently for sale at $949,000. The home features a attached garage and a partially finished basement.
This home is located in Schomberg, part of King in the York area. Explore more homes for sale and recently sold properties in this neighbourhood.
Whether you are looking to buy, sell, or lease in Schomberg, our team of experienced real estate professionals can help you navigate the market and find the perfect home. Contact us today for a free consultation.
460 Main Street, King, ON L0G 1T0 for sale,3 bedroom detached Schomberg,King homes for sale,York real estate,2-Storey homes, detached for sale


