
$1,149,000
332 Main Street, King, ON L0G 1T0

Register for free to view the complete photo gallery and property details
Showing 2 of 20 photos
King, ON L0G 1T0
3 Bed · 3 Bath · Detached
MLS #N12978148
Sold on June 23, 2026
June 23, 2026
Originally listed at $1,129,000 26 days on market
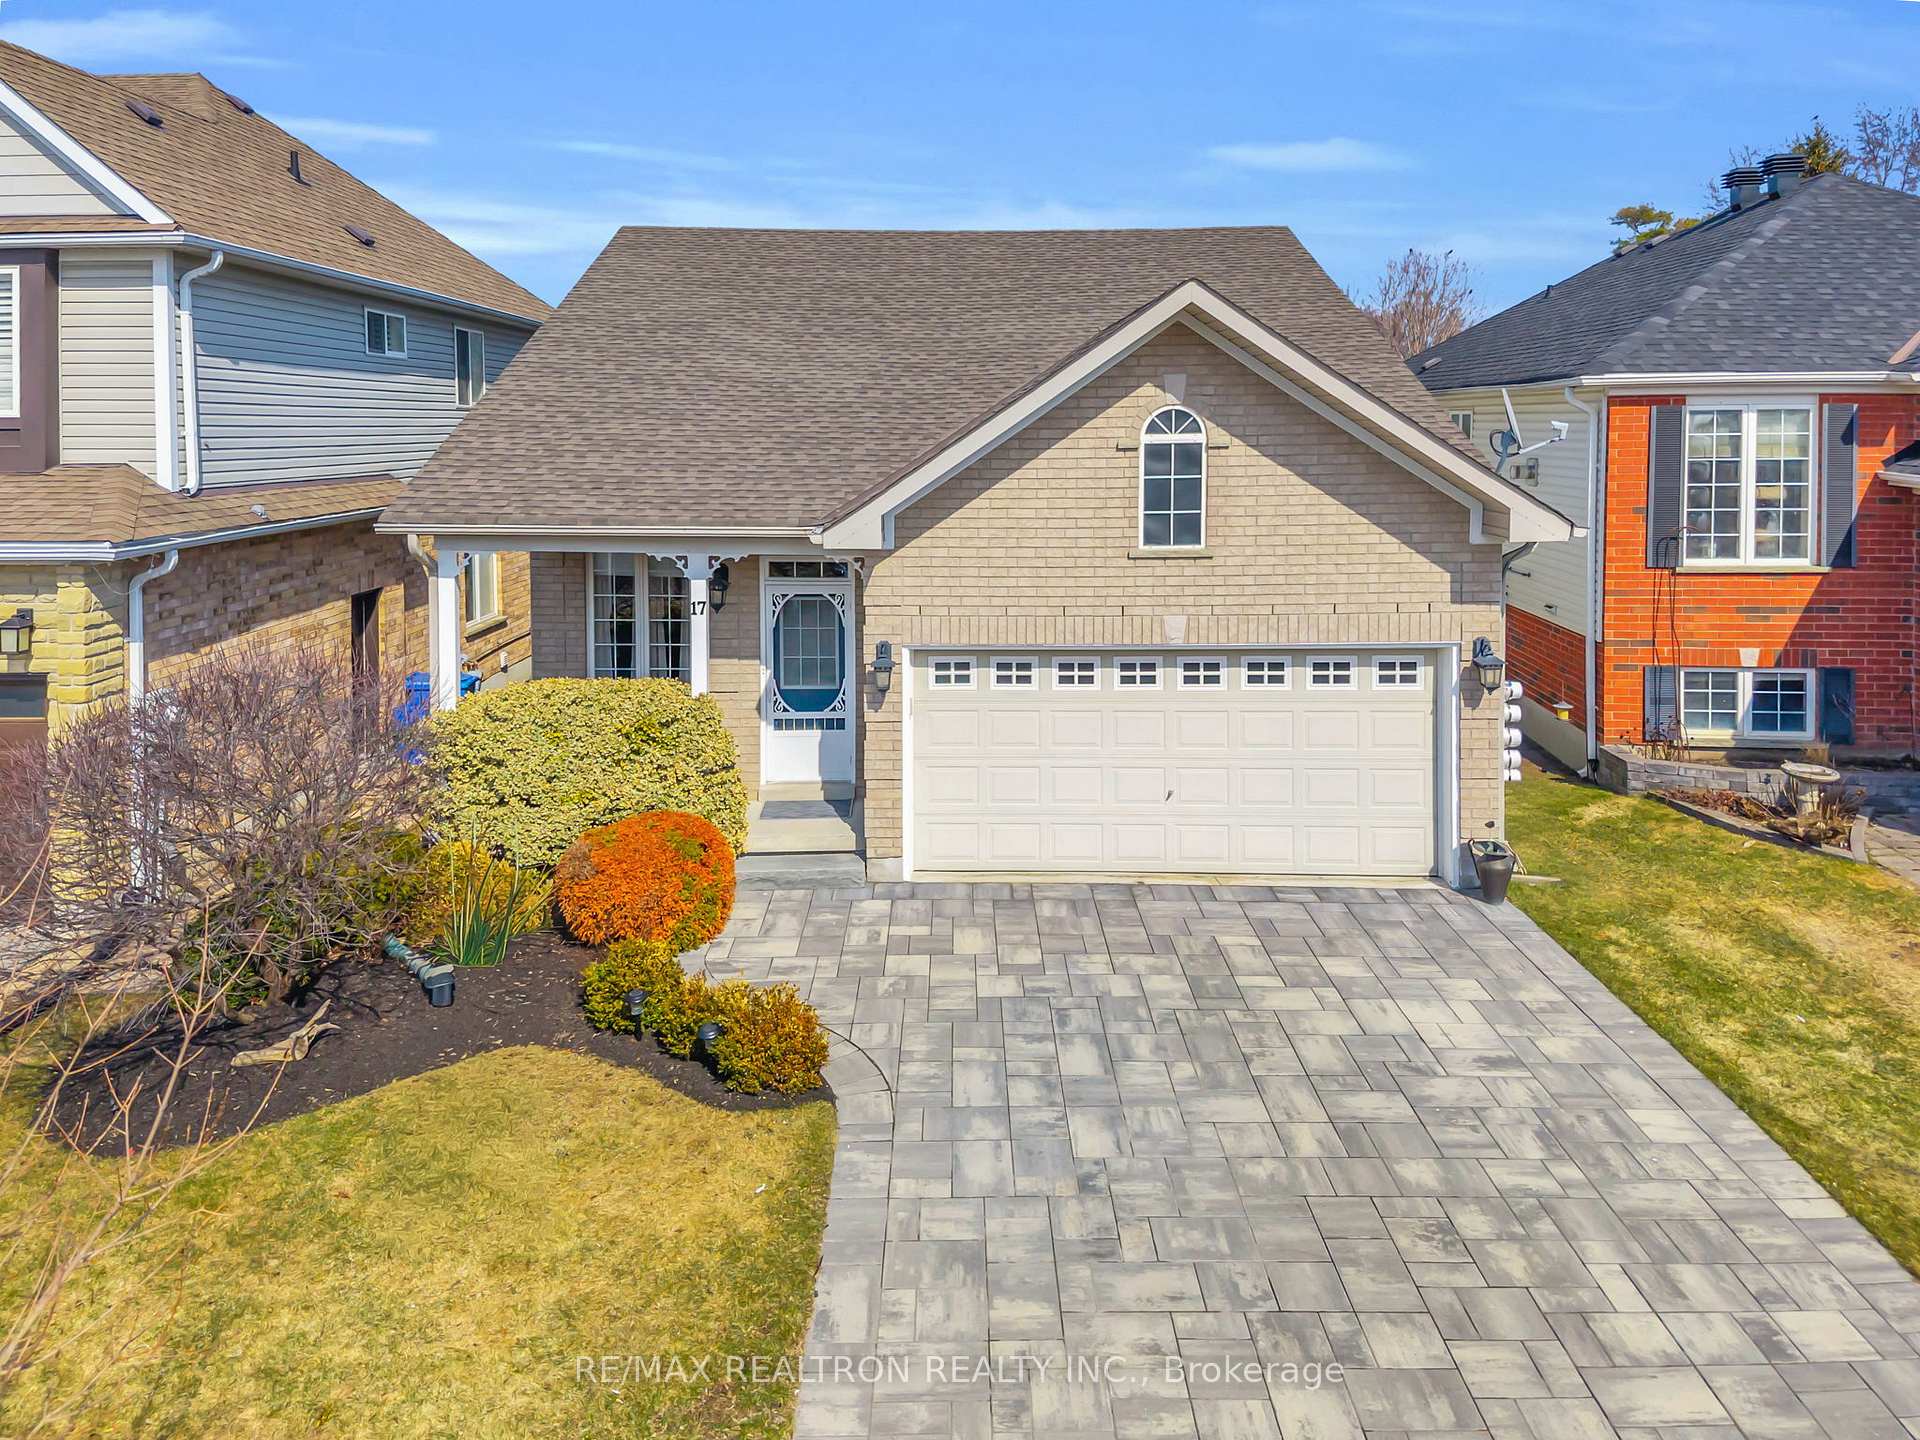
Welcome to Schomberg, where small-town charm, nature, and community come together in a way that's hard to find. Tucked away on a quiet court in one of the most loved pockets of town, this beautifully maintained bungalow offers a rare combination of space, versatility, and warmth that you'll feel the moment you walk in. Designed with both everyday living and entertaining in mind, the layout is as functional as it is unique. Offering over 2,000 sqft of living space (approx. 2,057 sqft excluding storage and non-living areas), the home feels incredibly spacious while still warm and inviting throughout. The sunken living room with soaring two-storey ceilings creates a stunning, light-filled space that instantly feels open and airy. The kitchen and breakfast area overlook the living space, keeping everything connected and perfect for hosting or everyday living. With 2+1 bedrooms and 3 full bathrooms, this home truly lives like a 3-bedroom. The lower level is bright, expansive, and incredibly functional, offering the kind of space you'll actually use and enjoy. Once you see it, you'll understand. Complete with a large rec area, bar, and additional prep and storage space, it offers endless possibilities for entertaining, extended family, or your own retreat. Storage throughout the home is abundant and thoughtfully designed. Step outside to a backyard that feels like your own private escape. Surrounded by mature trees, this peaceful oasis offers privacy, beauty, and a space you'll never want to leave. And then there's the lifestyle. This location is incredibly walkable, just minutes to everyday essentials, cafés, restaurants, and more, while a short stroll brings you to Schomberg's vibrant Main Street filled with local shops, dining, and that true small-town feel. Enjoy nearby parks, trails, and the Trisan Centre, with quick access to Hwy 27 and 400. Move in and enjoy right away. Homes like this don't come up often.
Bedrooms
3
Bathrooms
3
Square Feet
1100-1500 sqft
Property Type
Detached
Register for free to view complete property details and access exclusive sold data
Free account • No credit card required
| Name | Size (m) | Size (ft) | Features |
|---|---|---|---|
| Living Room(Main) | 5.45 x 3.72 | 17.9 x 12.2 | - |
| Living Room(Main) | 5.45 x 3.72 | 17.9 x 12.2 | - |
| Living Room(Main) | 5.45 x 3.72 | 17.9 x 12.2 | - |
| Living Room(Main) | 5.45 x 3.72 | 17.9 x 12.2 | - |
| Dining Room(Main) | 5.45 x 3.72 | 17.9 x 12.2 | - |
| Dining Room(Main) | 5.45 x 3.72 | 17.9 x 12.2 | - |
| Dining Room(Main) | 5.45 x 3.72 | 17.9 x 12.2 | - |
| Dining Room(Main) | 5.45 x 3.72 | 17.9 x 12.2 | - |
| Kitchen(Main) | 3.85 x 2.66 | 12.6 x 8.7 | - |
| Kitchen(Main) | 3.85 x 2.66 | 12.6 x 8.7 | - |
| Kitchen(Main) | 3.85 x 2.66 | 12.6 x 8.7 | - |
| Kitchen(Main) | 3.85 x 2.66 | 12.6 x 8.7 | - |
| Breakfast(Main) | 3.62 x 2.87 | 11.9 x 9.4 | - |
| Breakfast(Main) | 3.62 x 2.87 | 11.9 x 9.4 | - |
| Breakfast(Main) | 3.62 x 2.87 | 11.9 x 9.4 | - |
| Breakfast(Main) | 3.62 x 2.87 | 11.9 x 9.4 | - |
| Primary Bedroom(Main) | 4.93 x 3.15 | 16.2 x 10.3 | - |
| Primary Bedroom(Main) | 4.93 x 3.15 | 16.2 x 10.3 | - |
| Primary Bedroom(Main) | 4.93 x 3.15 | 16.2 x 10.3 | - |
| Primary Bedroom(Main) | 4.93 x 3.15 | 16.2 x 10.3 | - |
| Bedroom 2(Main) | 2.95 x 3.36 | 9.7 x 11.0 | - |
| Bedroom 2(Main) | 2.95 x 3.36 | 9.7 x 11.0 | - |
| Bedroom 2(Main) | 2.95 x 3.36 | 9.7 x 11.0 | - |
| Bedroom 2(Main) | 2.95 x 3.36 | 9.7 x 11.0 | - |
| Family Room(Lower) | 6.96 x 3.79 | 22.8 x 12.4 | - |
| Family Room(Lower) | 6.96 x 3.79 | 22.8 x 12.4 | - |
| Family Room(Lower) | 6.96 x 3.79 | 22.8 x 12.4 | - |
| Family Room(Lower) | 6.96 x 3.79 | 22.8 x 12.4 | - |
| Recreation(Lower) | 5.36 x 5.24 | 17.6 x 17.2 | - |
| Recreation(Lower) | 5.36 x 5.24 | 17.6 x 17.2 | - |
| Recreation(Lower) | 5.36 x 5.24 | 17.6 x 17.2 | - |
| Recreation(Lower) | 5.36 x 5.24 | 17.6 x 17.2 | - |
| Bedroom(Lower) | 5.42 x 3.15 | 17.8 x 10.3 | - |
| Bedroom(Lower) | 5.42 x 3.15 | 17.8 x 10.3 | - |
| Bedroom(Lower) | 5.42 x 3.15 | 17.8 x 10.3 | - |
| Bedroom(Lower) | 5.42 x 3.15 | 17.8 x 10.3 | - |
Register for free to view complete room dimensions and access exclusive sold data
Free account • No credit card required
Original List Price
$1,129,000
Listed on Apr 8, 2026
Sold Price
$980,000
Sold on Jun 23, 2026
-$149,000
-13.2%
Register for free to view complete price history and access exclusive sold data
Free account • No credit card required
Your Agent
Broker of Record
PREMIER MATRIX REALTY LTD. BROKERAGE
See the comparable sold, tax-matched, and currently-competing listings for 17 Marchant Circle.
Register for free to view complete price estimate and access exclusive sold data
Free account • No credit card required
Contact OVAIS QASSIM
17 Marchant Circle, King, ON L0G 1T0 is a 3-bedroom, 3-bathroom bungalow detached with approximately 1100-1500 square feet of living space, situated on a 39 131 foot lot. This property is currently sold (sold for $980,000). The home features a attached garage and a finished basement.
This home is located in Schomberg, part of King in the York area. Explore more homes for sale and recently sold properties in this neighbourhood.
Whether you are looking to buy, sell, or lease in Schomberg, our team of experienced real estate professionals can help you navigate the market and find the perfect home. Contact us today for a free consultation.
17 Marchant Circle, King, ON L0G 1T0 sold,3 bedroom detached Schomberg,King homes for sale,York real estate,Bungalow homes, detached sold


