
$1,495,000
216 Huntsmill Boulevard, Toronto, ON M1W 3E1

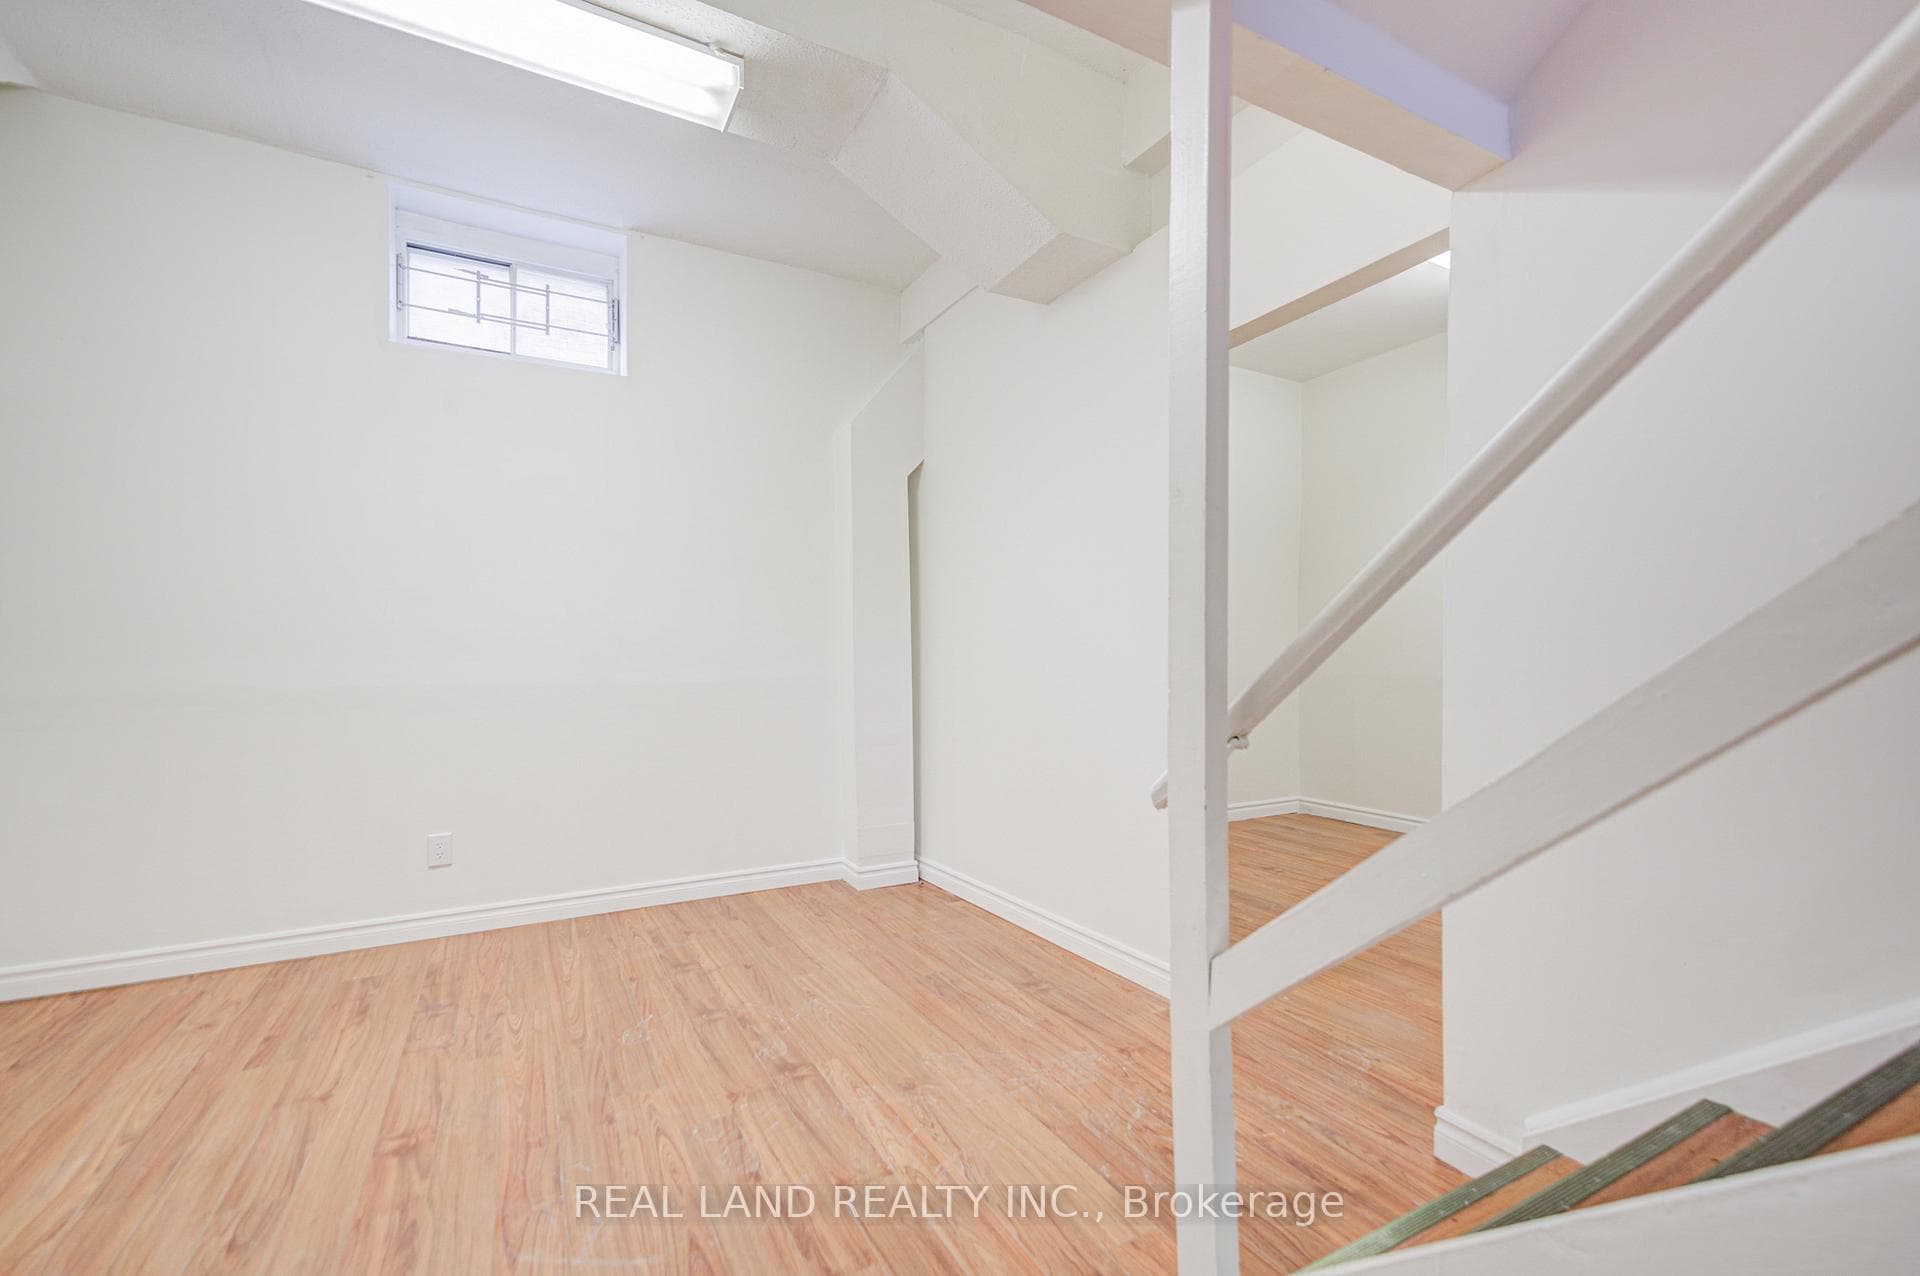
Register for free to view the complete photo gallery and property details
Showing 2 of 20 photos
Toronto E05, ON M1W 3M6
6 Bed · 4 Bath · Detached
MLS #E12887448
Sold on June 17, 2026
June 17, 2026
Originally listed at $1,288,888 67 days on market
Spacious Sun Filled 4+2 Bedroom Detached Home Located In The Highly Sought After Warden And Steeles Neighborhood. Freshly Professional Painted. New Tile On first floor, Excellent Location, Minis To Top Ranking Schools Terry Fox P.S & Dr. Norman Bethune C.I, Pacific Mall, Supermarket, Park, Ttc & All Amenities. Good Size Lot. Hot water tank owned, AC 2023, Furnace 2020, Roof 2022
Bedrooms
6
Bathrooms
4
Square Feet
2000-2500 sqft
Property Type
Detached
Register for free to view complete property details and access exclusive sold data
Free account • No credit card required
| Name | Size (m) | Size (ft) | Features |
|---|---|---|---|
| Living Room(Main) | 4.49 x 3.25 | 14.7 x 10.7 | - |
| Living Room(Main) | 4.49 x 3.25 | 14.7 x 10.7 | - |
| Living Room(Main) | 4.49 x 3.25 | 14.7 x 10.7 | - |
| Living Room(Main) | 4.49 x 3.25 | 14.7 x 10.7 | - |
| Dining Room(Main) | 4 x 3.75 | 13.1 x 12.3 | - |
| Dining Room(Main) | 4 x 3.75 | 13.1 x 12.3 | - |
| Dining Room(Main) | 4 x 3.75 | 13.1 x 12.3 | - |
| Dining Room(Main) | 4 x 3.75 | 13.1 x 12.3 | - |
| Kitchen(Main) | 3.75 x 3.22 | 12.3 x 10.6 | - |
| Kitchen(Main) | 3.75 x 3.22 | 12.3 x 10.6 | - |
| Kitchen(Main) | 3.75 x 3.22 | 12.3 x 10.6 | - |
| Kitchen(Main) | 3.75 x 3.22 | 12.3 x 10.6 | - |
| Family Room(Main) | 4.53 x 3.12 | 14.9 x 10.2 | - |
| Family Room(Main) | 4.53 x 3.12 | 14.9 x 10.2 | - |
| Family Room(Main) | 4.53 x 3.12 | 14.9 x 10.2 | - |
| Family Room(Main) | 4.53 x 3.12 | 14.9 x 10.2 | - |
| Primary Bedroom(Second) | 4.3 x 3.81 | 14.1 x 12.5 | - |
| Primary Bedroom(Second) | 4.3 x 3.81 | 14.1 x 12.5 | - |
| Primary Bedroom(Second) | 4.3 x 3.81 | 14.1 x 12.5 | - |
| Primary Bedroom(Second) | 4.3 x 3.81 | 14.1 x 12.5 | - |
| Bedroom 2(Second) | 4.37 x 3.16 | 14.3 x 10.4 | - |
| Bedroom 2(Second) | 4.37 x 3.16 | 14.3 x 10.4 | - |
| Bedroom 2(Second) | 4.37 x 3.16 | 14.3 x 10.4 | - |
| Bedroom 2(Second) | 4.37 x 3.16 | 14.3 x 10.4 | - |
| Bedroom 3(Second) | 4.01 x 3.88 | 13.2 x 12.7 | - |
| Bedroom 3(Second) | 4.01 x 3.88 | 13.2 x 12.7 | - |
| Bedroom 3(Second) | 4.01 x 3.88 | 13.2 x 12.7 | - |
| Bedroom 3(Second) | 4.01 x 3.88 | 13.2 x 12.7 | - |
| Bedroom 4(Second) | 3.63 x 3.28 | 11.9 x 10.8 | - |
| Bedroom 4(Second) | 3.63 x 3.28 | 11.9 x 10.8 | - |
| Bedroom 4(Second) | 3.63 x 3.28 | 11.9 x 10.8 | - |
| Bedroom 4(Second) | 3.63 x 3.28 | 11.9 x 10.8 | - |
| Recreation(Basement) | 7.84 x 3.69 | 25.7 x 12.1 | - |
| Recreation(Basement) | 7.84 x 3.69 | 25.7 x 12.1 | - |
| Recreation(Basement) | 7.84 x 3.69 | 25.7 x 12.1 | - |
| Recreation(Basement) | 7.84 x 3.69 | 25.7 x 12.1 | - |
| Bedroom 5(Basement) | 4.47 x 3.06 | 14.7 x 10.0 | - |
| Bedroom 5(Basement) | 4.47 x 3.06 | 14.7 x 10.0 | - |
| Bedroom 5(Basement) | 4.47 x 3.06 | 14.7 x 10.0 | - |
| Bedroom 5(Basement) | 4.47 x 3.06 | 14.7 x 10.0 | - |
| Bedroom(Basement) | 3.27 x 2.92 | 10.7 x 9.6 | - |
| Bedroom(Basement) | 3.27 x 2.92 | 10.7 x 9.6 | - |
| Bedroom(Basement) | 3.27 x 2.92 | 10.7 x 9.6 | - |
| Bedroom(Basement) | 3.27 x 2.92 | 10.7 x 9.6 | - |
Register for free to view complete room dimensions and access exclusive sold data
Free account • No credit card required
Complete transaction history for this property
Register free to see the complete unit history
Register for free to view complete transaction history and access exclusive sold data
Free account • No credit card required
Original List Price
$1,288,888
Listed on Mar 15, 2026
Sold Price
$1,120,000
Sold on Jun 17, 2026
-$168,888
-13.1%
Register for free to view complete price history and access exclusive sold data
Free account • No credit card required
Your Agent
Broker of Record
PREMIER MATRIX REALTY LTD. BROKERAGE
See the comparable sold, tax-matched, and currently-competing listings for 46 Wintermute Boulevard.
Register for free to view complete price estimate and access exclusive sold data
Free account • No credit card required
Contact OVAIS QASSIM
46 Wintermute Boulevard, Toronto E05, ON M1W 3M6 is a 6-bedroom, 4-bathroom 2-storey detached with approximately 2000-2500 square feet of living space, situated on a 41 110 foot lot. This property is currently sold (sold for $1,120,000). The home features a built-in garage and a finished, separate entrance basement.
This home is located in Steeles, part of Toronto E05 in the Toronto area. Explore more homes for sale and recently sold properties in this neighbourhood.
Whether you are looking to buy, sell, or lease in Steeles, our team of experienced real estate professionals can help you navigate the market and find the perfect home. Contact us today for a free consultation.
46 Wintermute Boulevard, Toronto E05, ON M1W 3M6 sold,6 bedroom detached Steeles,Toronto E05 homes for sale,Toronto real estate,2-Storey homes, detached sold


