
$1,250,000
40 Sesame Street, Toronto, ON M1W 2R4
Register for free to view the complete photo gallery and property details
Showing 2 of 20 photos
Toronto, ON M1W 3E1
6 Bed · 4 Bath · Detached
MLS #E13503576
Sold on August 9, 2026
August 9, 2026
Originally listed at $1,288,000 2 days on market
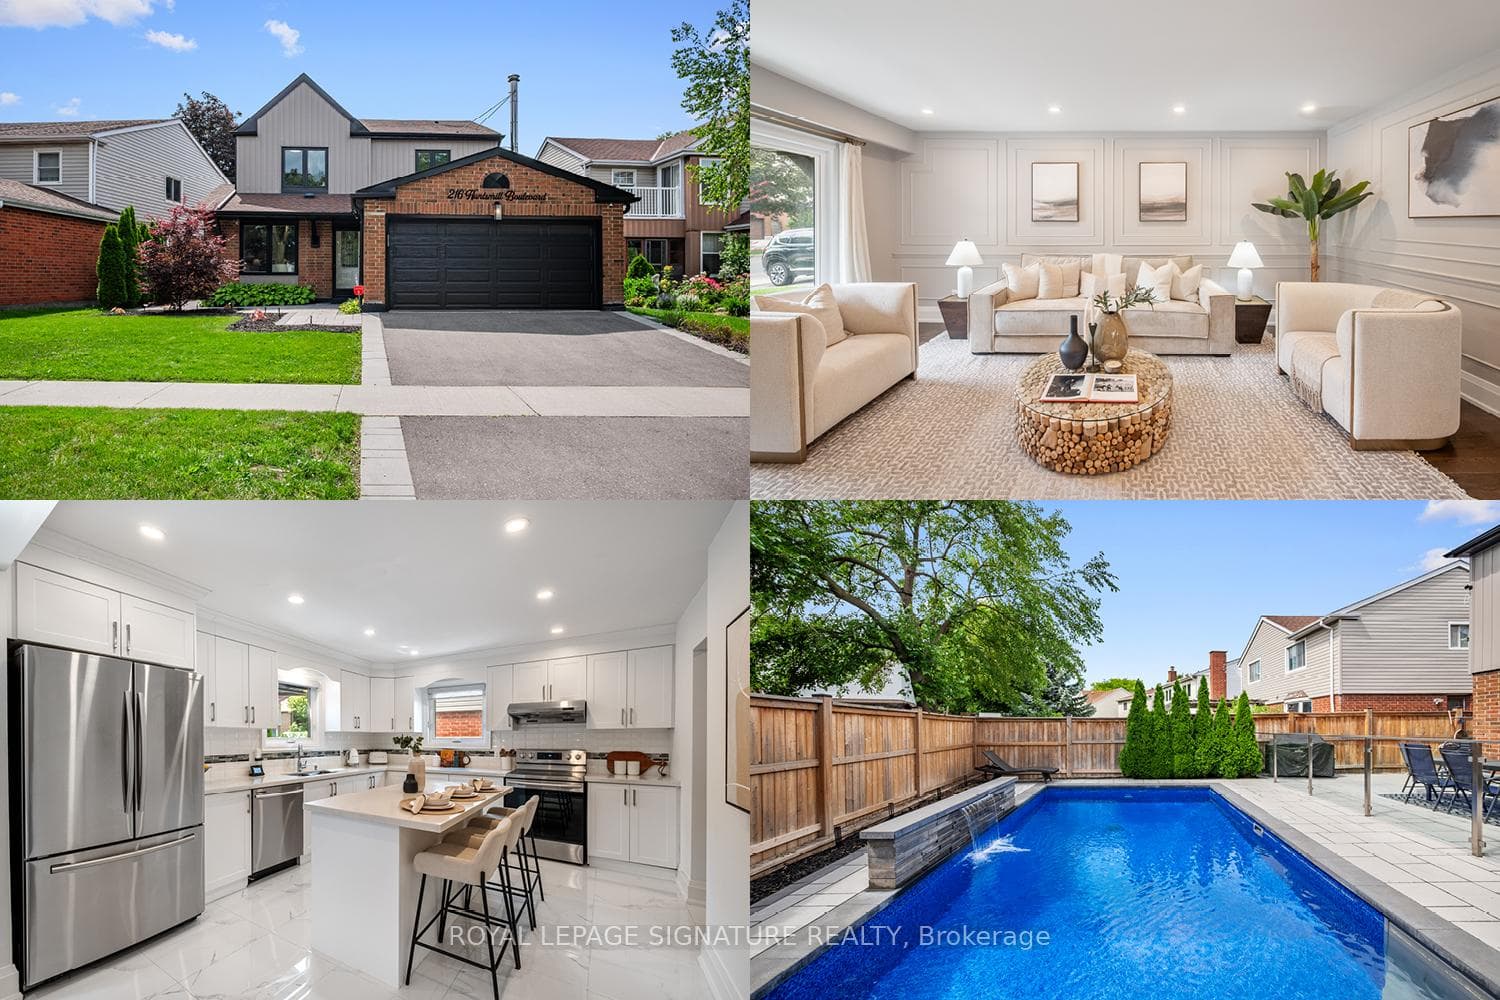
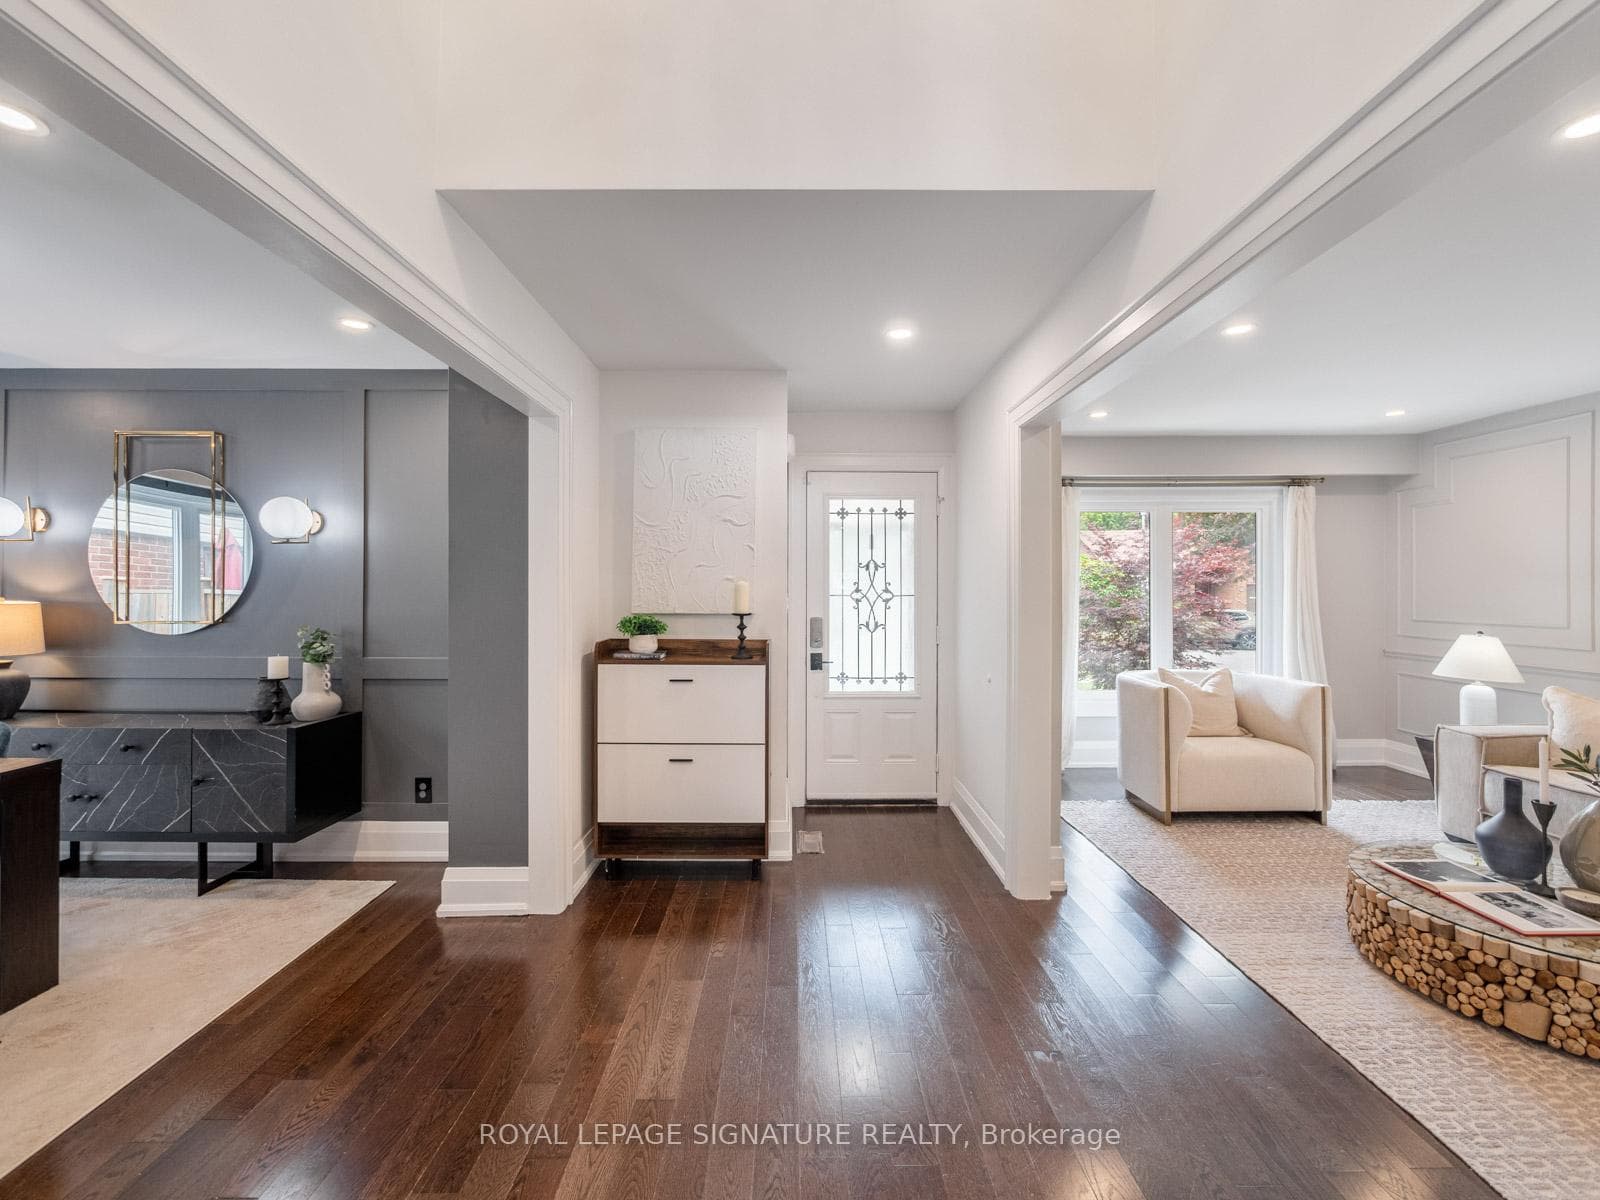
One of the Very Few Homes with a Private Pool in This Neighbourhood - and It's Everything You've Been Waiting For. Wake up to morning light through the east-facing front. By afternoon, the west-facing backyard becomes your own private resort, anchored by a heated saltwater pool installed in 2023 - golden-hour swims, weekend gatherings, staycations that make you forget you ever need to leave home. Inside, soaring cathedral ceilings create instant volume, while natural light flows through generous principal rooms and a beautifully appointed kitchen with dedicated servery - the heart of a home built for connection and effortless entertaining. With 4+2 bedrooms and 4 bathrooms, the layout already delivers serious flexibility. The true game-changer sits below: a newly renovated basement with a separate entrance, kitchenette, two additional bedrooms, and a full bathroom - ideal for extended family, guests, or income potential. Freshly painted and meticulously upgraded throughout, this home is move-in ready. Steps from Huntsmill Park and within the highly regarded Norman Bethune school district, the location delivers both everyday convenience and long-term desirability. Just imagine spending time by the pool, creating lasting memories with your loved ones. Who needs a cottage when you have a backyard like this?
Bedrooms
6
Bathrooms
4
Square Feet
2000-2500 sqft
Property Type
Detached
Register for free to view complete property details and access exclusive sold data
Free account • No credit card required
| Name | Size (m) | Size (ft) | Features |
|---|---|---|---|
| Dining Room(Ground) | 3.66 x 3.81 | 12.0 x 12.5 | - |
| Dining Room(Ground) | 3.66 x 3.81 | 12.0 x 12.5 | - |
| Dining Room(Ground) | 3.66 x 3.81 | 12.0 x 12.5 | - |
| Dining Room(Ground) | 3.66 x 3.81 | 12.0 x 12.5 | - |
| Dining Room(Ground) | 3.66 x 3.81 | 12.0 x 12.5 | - |
| Dining Room(Ground) | 3.66 x 3.81 | 12.0 x 12.5 | - |
| Dining Room(Ground) | 3.66 x 3.81 | 12.0 x 12.5 | - |
| Dining Room(Ground) | 3.66 x 3.81 | 12.0 x 12.5 | - |
| Dining Room(Ground) | 3.66 x 3.81 | 12.0 x 12.5 | - |
| Living Room(Ground) | 5.54 x 3.38 | 18.2 x 11.1 | - |
| Living Room(Ground) | 5.54 x 3.38 | 18.2 x 11.1 | - |
| Living Room(Ground) | 5.54 x 3.38 | 18.2 x 11.1 | - |
| Living Room(Ground) | 5.54 x 3.38 | 18.2 x 11.1 | - |
| Living Room(Ground) | 5.54 x 3.38 | 18.2 x 11.1 | - |
| Living Room(Ground) | 5.54 x 3.38 | 18.2 x 11.1 | - |
| Living Room(Ground) | 5.54 x 3.38 | 18.2 x 11.1 | - |
| Living Room(Ground) | 5.54 x 3.38 | 18.2 x 11.1 | - |
| Living Room(Ground) | 5.54 x 3.38 | 18.2 x 11.1 | - |
| Family Room(Ground) | 4.62 x 3.4 | 15.2 x 11.2 | - |
| Family Room(Ground) | 4.62 x 3.4 | 15.2 x 11.2 | - |
| Family Room(Ground) | 4.62 x 3.4 | 15.2 x 11.2 | - |
| Family Room(Ground) | 4.62 x 3.4 | 15.2 x 11.2 | - |
| Family Room(Ground) | 4.62 x 3.4 | 15.2 x 11.2 | - |
| Family Room(Ground) | 4.62 x 3.4 | 15.2 x 11.2 | - |
| Family Room(Ground) | 4.62 x 3.4 | 15.2 x 11.2 | - |
| Family Room(Ground) | 4.62 x 3.4 | 15.2 x 11.2 | - |
| Family Room(Ground) | 4.62 x 3.4 | 15.2 x 11.2 | - |
| Kitchen(Ground) | 4.42 x 3.71 | 14.5 x 12.2 | - |
| Kitchen(Ground) | 4.42 x 3.71 | 14.5 x 12.2 | - |
| Kitchen(Ground) | 4.42 x 3.71 | 14.5 x 12.2 | - |
| Kitchen(Ground) | 4.42 x 3.71 | 14.5 x 12.2 | - |
| Kitchen(Ground) | 4.42 x 3.71 | 14.5 x 12.2 | - |
| Kitchen(Ground) | 4.42 x 3.71 | 14.5 x 12.2 | - |
| Kitchen(Ground) | 4.42 x 3.71 | 14.5 x 12.2 | - |
| Kitchen(Ground) | 4.42 x 3.71 | 14.5 x 12.2 | - |
| Kitchen(Ground) | 4.42 x 3.71 | 14.5 x 12.2 | - |
| Other(Ground) | 2.74 x 1.63 | 9.0 x 5.3 | - |
| Other(Ground) | 2.74 x 1.63 | 9.0 x 5.3 | - |
| Other(Ground) | 2.74 x 1.63 | 9.0 x 5.3 | - |
| Other(Ground) | 2.74 x 1.63 | 9.0 x 5.3 | - |
| Other(Ground) | 2.74 x 1.63 | 9.0 x 5.3 | - |
| Other(Ground) | 2.74 x 1.63 | 9.0 x 5.3 | - |
| Other(Ground) | 2.74 x 1.63 | 9.0 x 5.3 | - |
| Other(Ground) | 2.74 x 1.63 | 9.0 x 5.3 | - |
| Other(Ground) | 2.74 x 1.63 | 9.0 x 5.3 | - |
| Primary Bedroom(Second) | 3.45 x 4.78 | 11.3 x 15.7 | - |
| Primary Bedroom(Second) | 3.45 x 4.78 | 11.3 x 15.7 | - |
| Primary Bedroom(Second) | 3.45 x 4.78 | 11.3 x 15.7 | - |
| Primary Bedroom(Second) | 3.45 x 4.78 | 11.3 x 15.7 | - |
| Primary Bedroom(Second) | 3.45 x 4.78 | 11.3 x 15.7 | - |
| Primary Bedroom(Second) | 3.45 x 4.78 | 11.3 x 15.7 | - |
| Primary Bedroom(Second) | 3.45 x 4.78 | 11.3 x 15.7 | - |
| Primary Bedroom(Second) | 3.45 x 4.78 | 11.3 x 15.7 | - |
| Primary Bedroom(Second) | 3.45 x 4.78 | 11.3 x 15.7 | - |
| Bedroom 2(Second) | 4.22 x 2.95 | 13.8 x 9.7 | - |
| Bedroom 2(Second) | 4.22 x 2.95 | 13.8 x 9.7 | - |
| Bedroom 2(Second) | 4.22 x 2.95 | 13.8 x 9.7 | - |
| Bedroom 2(Second) | 4.22 x 2.95 | 13.8 x 9.7 | - |
| Bedroom 2(Second) | 4.22 x 2.95 | 13.8 x 9.7 | - |
| Bedroom 2(Second) | 4.22 x 2.95 | 13.8 x 9.7 | - |
| Bedroom 2(Second) | 4.22 x 2.95 | 13.8 x 9.7 | - |
| Bedroom 2(Second) | 4.22 x 2.95 | 13.8 x 9.7 | - |
| Bedroom 2(Second) | 4.22 x 2.95 | 13.8 x 9.7 | - |
| Bedroom 3(Second) | 3.99 x 3.96 | 13.1 x 13.0 | - |
| Bedroom 3(Second) | 3.99 x 3.96 | 13.1 x 13.0 | - |
| Bedroom 3(Second) | 3.99 x 3.96 | 13.1 x 13.0 | - |
| Bedroom 3(Second) | 3.99 x 3.96 | 13.1 x 13.0 | - |
| Bedroom 3(Second) | 3.99 x 3.96 | 13.1 x 13.0 | - |
| Bedroom 3(Second) | 3.99 x 3.96 | 13.1 x 13.0 | - |
| Bedroom 3(Second) | 3.99 x 3.96 | 13.1 x 13.0 | - |
| Bedroom 3(Second) | 3.99 x 3.96 | 13.1 x 13.0 | - |
| Bedroom 3(Second) | 3.99 x 3.96 | 13.1 x 13.0 | - |
| Bedroom 4(Second) | 3.15 x 3.81 | 10.3 x 12.5 | - |
| Bedroom 4(Second) | 3.15 x 3.81 | 10.3 x 12.5 | - |
| Bedroom 4(Second) | 3.15 x 3.81 | 10.3 x 12.5 | - |
| Bedroom 4(Second) | 3.15 x 3.81 | 10.3 x 12.5 | - |
| Bedroom 4(Second) | 3.15 x 3.81 | 10.3 x 12.5 | - |
| Bedroom 4(Second) | 3.15 x 3.81 | 10.3 x 12.5 | - |
| Bedroom 4(Second) | 3.15 x 3.81 | 10.3 x 12.5 | - |
| Bedroom 4(Second) | 3.15 x 3.81 | 10.3 x 12.5 | - |
| Bedroom 4(Second) | 3.15 x 3.81 | 10.3 x 12.5 | - |
| Recreation(Basement) | 5.51 x 9.04 | 18.1 x 29.7 | - |
| Recreation(Basement) | 5.51 x 9.04 | 18.1 x 29.7 | - |
| Recreation(Basement) | 5.51 x 9.04 | 18.1 x 29.7 | - |
| Recreation(Basement) | 5.51 x 9.04 | 18.1 x 29.7 | - |
| Recreation(Basement) | 5.51 x 9.04 | 18.1 x 29.7 | - |
| Recreation(Basement) | 5.51 x 9.04 | 18.1 x 29.7 | - |
| Recreation(Basement) | 5.51 x 9.04 | 18.1 x 29.7 | - |
| Recreation(Basement) | 5.51 x 9.04 | 18.1 x 29.7 | - |
| Recreation(Basement) | 5.51 x 9.04 | 18.1 x 29.7 | - |
| Bedroom(Basement) | 4.57 x 3.48 | 15.0 x 11.4 | - |
| Bedroom(Basement) | 4.57 x 3.48 | 15.0 x 11.4 | - |
| Bedroom(Basement) | 4.57 x 3.48 | 15.0 x 11.4 | - |
| Bedroom(Basement) | 4.57 x 3.48 | 15.0 x 11.4 | - |
| Bedroom(Basement) | 4.57 x 3.48 | 15.0 x 11.4 | - |
| Bedroom(Basement) | 4.57 x 3.48 | 15.0 x 11.4 | - |
| Bedroom(Basement) | 4.57 x 3.48 | 15.0 x 11.4 | - |
| Bedroom(Basement) | 4.57 x 3.48 | 15.0 x 11.4 | - |
| Bedroom(Basement) | 4.57 x 3.48 | 15.0 x 11.4 | - |
| Bedroom 2(Basement) | 4.24 x 3.48 | 13.9 x 11.4 | - |
| Bedroom 2(Basement) | 4.24 x 3.48 | 13.9 x 11.4 | - |
| Bedroom 2(Basement) | 4.24 x 3.48 | 13.9 x 11.4 | - |
| Bedroom 2(Basement) | 4.24 x 3.48 | 13.9 x 11.4 | - |
| Bedroom 2(Basement) | 4.24 x 3.48 | 13.9 x 11.4 | - |
| Bedroom 2(Basement) | 4.24 x 3.48 | 13.9 x 11.4 | - |
| Bedroom 2(Basement) | 4.24 x 3.48 | 13.9 x 11.4 | - |
| Bedroom 2(Basement) | 4.24 x 3.48 | 13.9 x 11.4 | - |
| Bedroom 2(Basement) | 4.24 x 3.48 | 13.9 x 11.4 | - |
Register for free to view complete room dimensions and access exclusive sold data
Free account • No credit card required
Original List Price
$1,288,000
Listed on Jun 29, 2026
Sold Price
$1,495,000
Sold on Aug 9, 2026
+$207,000
16.1%
Register for free to view complete price history and access exclusive sold data
Free account • No credit card required
Your Agent
Broker of Record
PREMIER MATRIX REALTY LTD. BROKERAGE
See the comparable sold, tax-matched, and currently-competing listings for 216 Huntsmill Boulevard.
Register for free to view complete price estimate and access exclusive sold data
Free account • No credit card required
Contact OVAIS QASSIM
216 Huntsmill Boulevard, Toronto, ON M1W 3E1 is a 6-bedroom, 4-bathroom 2-storey detached with approximately 2000-2500 square feet of living space, situated on a 48 115 foot lot. This property is currently sold (sold for $1,495,000). The home features a attached garage and a full, apartment, separate entrance basement, built approximately 31-50 years ago.
This home is located in Steeles, part of Toronto E05 in the Toronto area. Explore more homes for sale and recently sold properties in this neighbourhood.
Whether you are looking to buy, sell, or lease in Steeles, our team of experienced real estate professionals can help you navigate the market and find the perfect home. Contact us today for a free consultation.
216 Huntsmill Boulevard, Toronto, ON M1W 3E1 sold,6 bedroom detached Steeles,Toronto E05 homes for sale,Toronto real estate,2-Storey homes, detached sold


