
$699,000
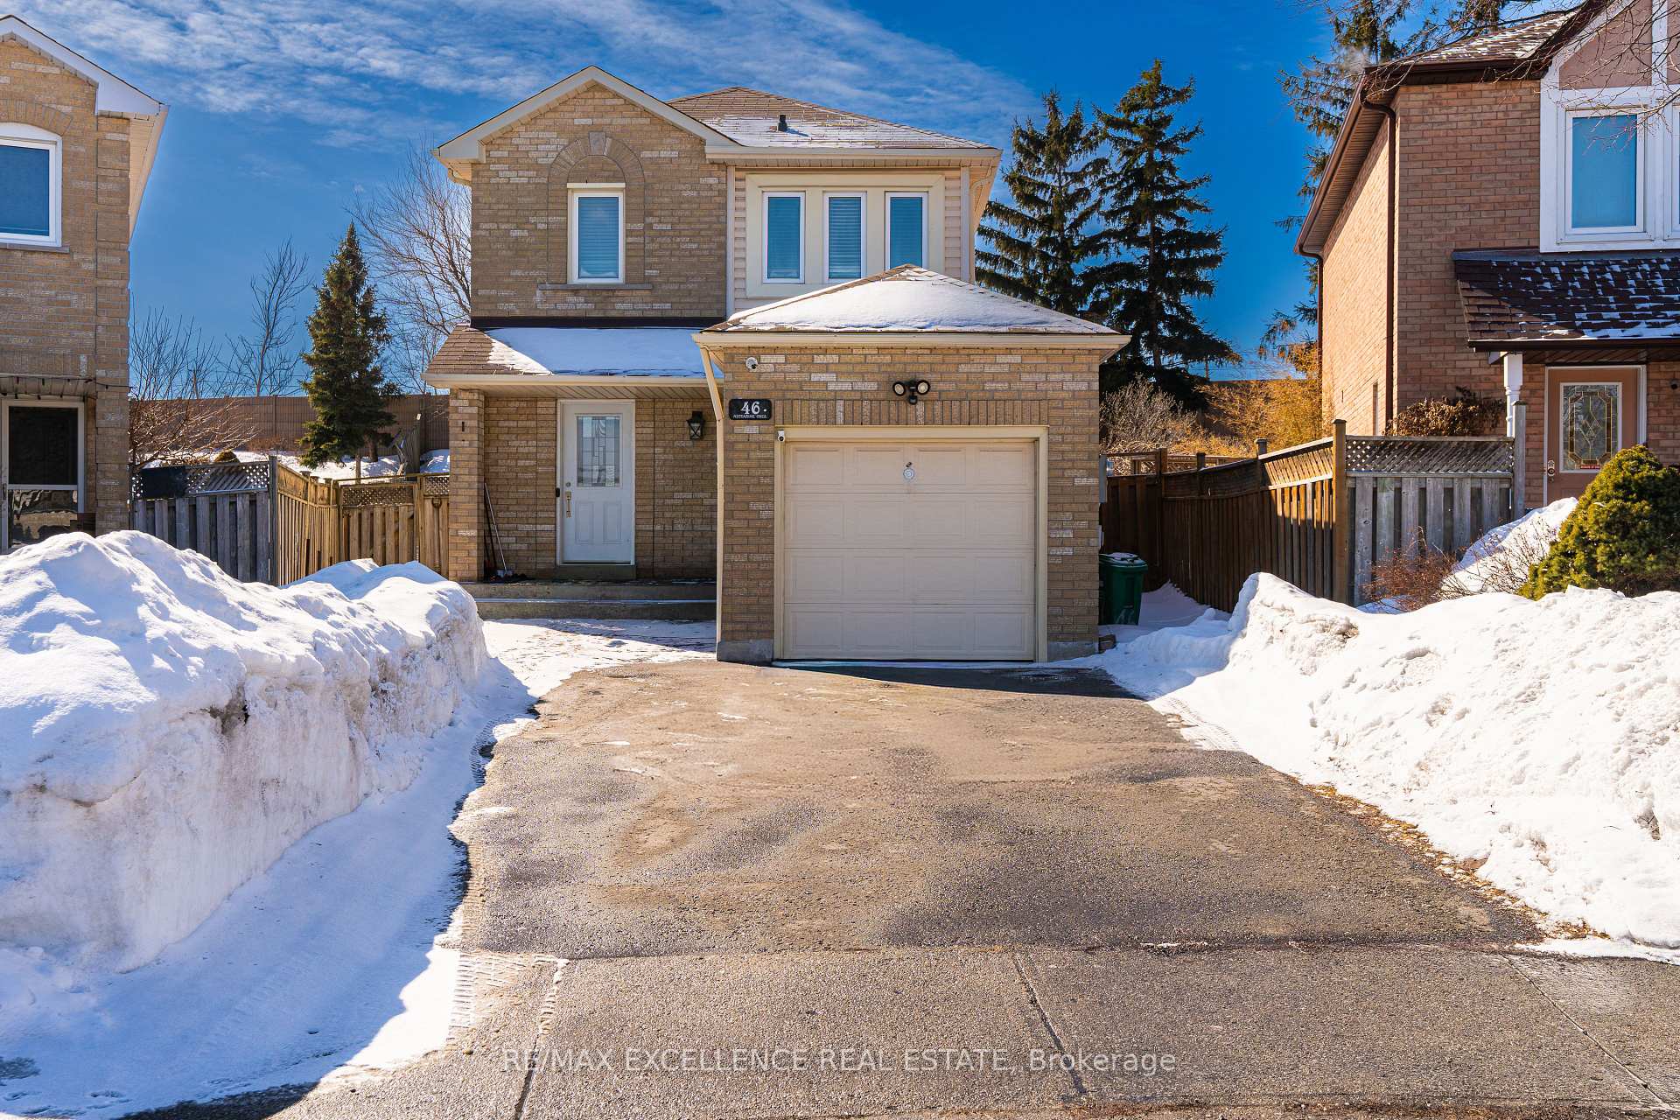
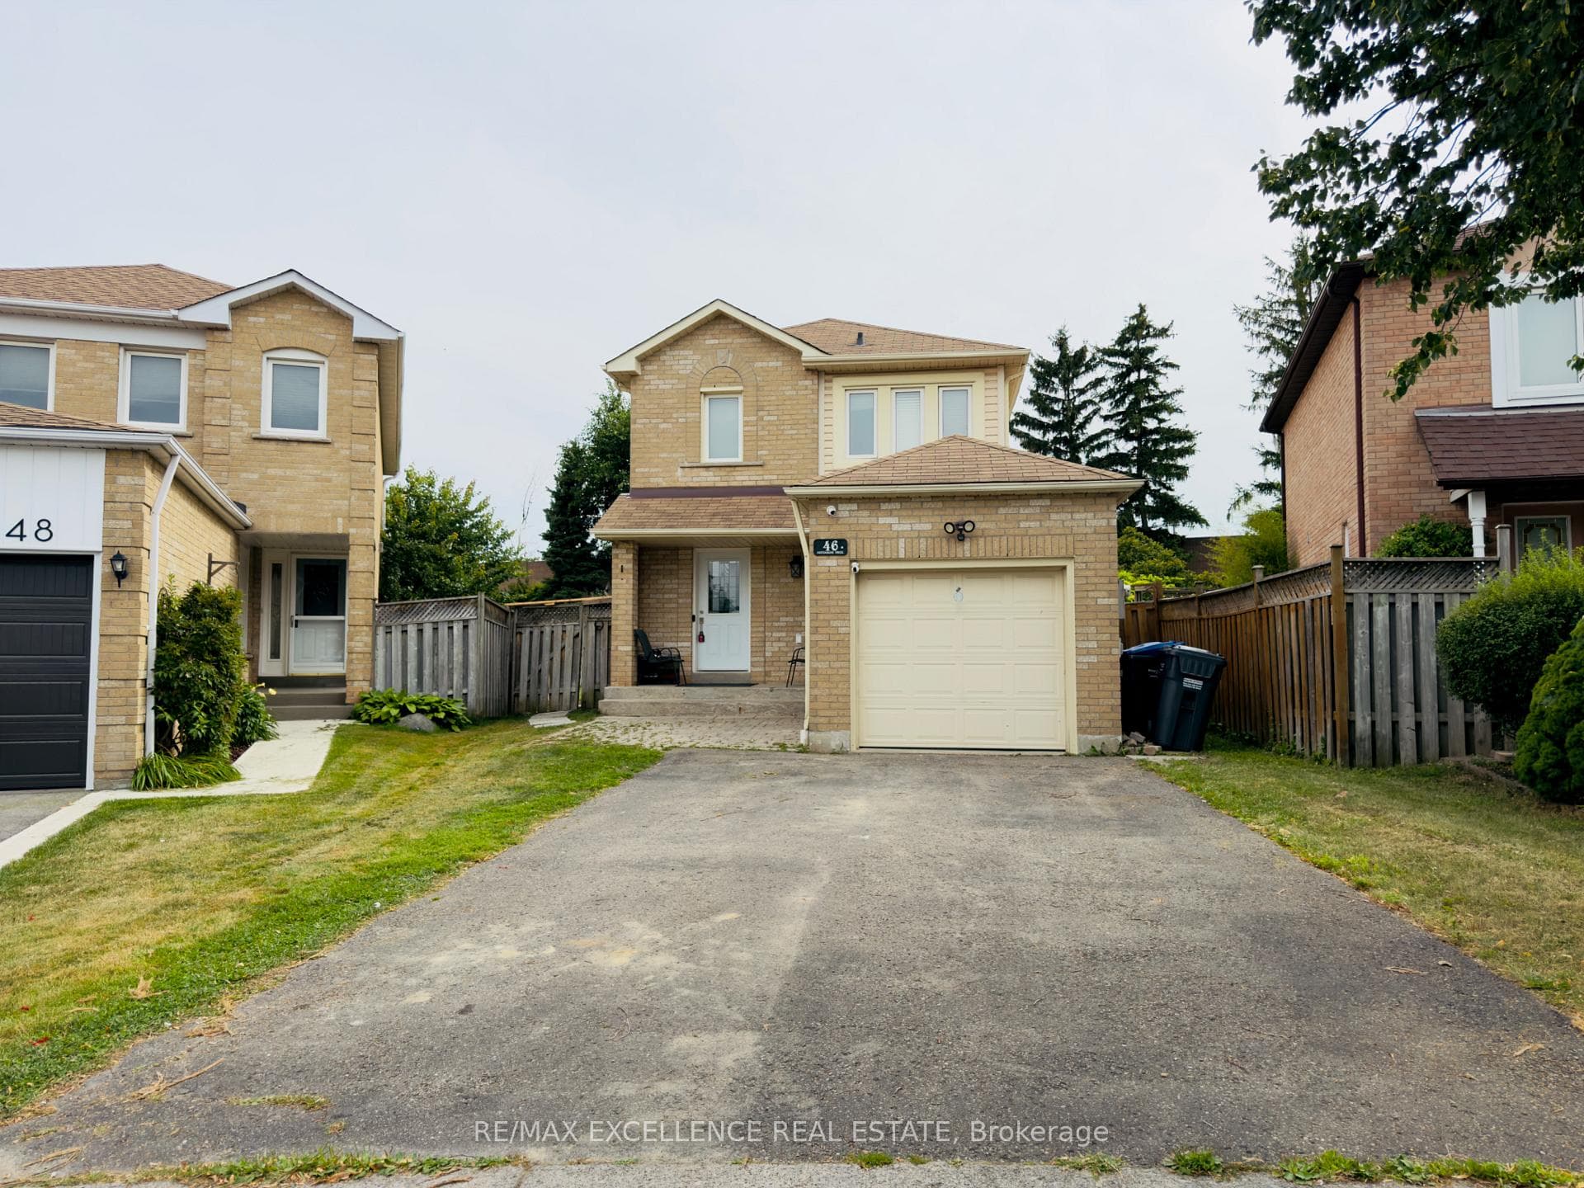
4bed·3bath·1100-1500sf
Frontage 30ft·Lot 30 × 140 ft·Garage Attached
2-Storey·Bsmt: Separate Entrance·$5,500 tax
Brampton, ON L6S 5Z1
4 Bed · 3 Bath · Detached
MLS #W13629506
Listed Price
Affordable and fully renovated 3-bedroom home featuring a bright open-concept living/dining area and a modern kitchen with stainless steel appliances, quartz counters, and porcelain tiles. Walkout to a huge private backyard with no homes behind! Hardwood floors throughout (no carpet), pot lights, and updated fixtures. Every corner of the home has been upgraded; making it perfect for first time home buyers and families. Finished basement with separate entrance includes a bedroom, full washroom, and second kitchen - great for extended family or income potential. Walk to parks, schools & transit. Minutes to Trinity Common, hospital & Hwy 410. Modern. Bright. Move-in ready.
Bedrooms
4
Bathrooms
3
Square Feet
1100-1500 sqft
Property Type
Detached
| Name | Size (m) | Size (ft) | Features |
|---|---|---|---|
| Living Room(Main) | 6.25 x 3.25 | 20.5 x 10.7 | - |
| Living Room(Main) | 6.25 x 3.25 | 20.5 x 10.7 | - |
| Living Room(Main) | 6.25 x 3.25 | 20.5 x 10.7 | - |
| Living Room(Main) | 6.25 x 3.25 | 20.5 x 10.7 | - |
| Living Room(Main) | 6.25 x 3.25 | 20.5 x 10.7 | - |
| Dining Room(Main) | 6.25 x 3.25 | 20.5 x 10.7 | - |
| Dining Room(Main) | 6.25 x 3.25 | 20.5 x 10.7 | - |
| Dining Room(Main) | 6.25 x 3.25 | 20.5 x 10.7 | - |
| Dining Room(Main) | 6.25 x 3.25 | 20.5 x 10.7 | - |
| Dining Room(Main) | 6.25 x 3.25 | 20.5 x 10.7 | - |
| Kitchen(Main) | 3.6 x 2.47 | 11.8 x 8.1 | - |
| Kitchen(Main) | 3.6 x 2.47 | 11.8 x 8.1 | - |
| Kitchen(Main) | 3.6 x 2.47 | 11.8 x 8.1 | - |
| Kitchen(Main) | 3.6 x 2.47 | 11.8 x 8.1 | - |
| Kitchen(Main) | 3.6 x 2.47 | 11.8 x 8.1 | - |
| Primary Bedroom(Second) | 3.91 x 3.05 | 12.8 x 10.0 | - |
| Primary Bedroom(Second) | 3.91 x 3.05 | 12.8 x 10.0 | - |
| Primary Bedroom(Second) | 3.91 x 3.05 | 12.8 x 10.0 | - |
| Primary Bedroom(Second) | 3.91 x 3.05 | 12.8 x 10.0 | - |
| Primary Bedroom(Second) | 3.91 x 3.05 | 12.8 x 10.0 | - |
| Bedroom 2(Second) | 3 x 2.78 | 9.8 x 9.1 | - |
| Bedroom 2(Second) | 3 x 2.78 | 9.8 x 9.1 | - |
| Bedroom 2(Second) | 3 x 2.78 | 9.8 x 9.1 | - |
| Bedroom 2(Second) | 3 x 2.78 | 9.8 x 9.1 | - |
| Bedroom 2(Second) | 3 x 2.78 | 9.8 x 9.1 | - |
| Bedroom 3(Second) | 3 x 2.78 | 9.8 x 9.1 | - |
| Bedroom 3(Second) | 3 x 2.78 | 9.8 x 9.1 | - |
| Bedroom 3(Second) | 3 x 2.78 | 9.8 x 9.1 | - |
| Bedroom 3(Second) | 3 x 2.78 | 9.8 x 9.1 | - |
| Bedroom 3(Second) | 3 x 2.78 | 9.8 x 9.1 | - |
| Great Room(Basement) | - | - | - |
| Great Room(Basement) | - | - | - |
| Great Room(Basement) | - | - | - |
| Great Room(Basement) | - | - | - |
| Great Room(Basement) | - | - | - |
| Bathroom(Basement) | - | - | - |
| Bathroom(Basement) | - | - | - |
| Bathroom(Basement) | - | - | - |
| Bathroom(Basement) | - | - | - |
| Bathroom(Basement) | - | - | - |
| Kitchen(Basement) | - | - | - |
| Kitchen(Basement) | - | - | - |
| Kitchen(Basement) | - | - | - |
| Kitchen(Basement) | - | - | - |
| Kitchen(Basement) | - | - | - |
Complete transaction history for this property
Register free to see the complete unit history
Register for free to view complete transaction history and access exclusive sold data
Free account • No credit card required
Your Agent
Broker of Record
PREMIER MATRIX REALTY LTD. BROKERAGE
See the comparable sold, tax-matched, and currently-competing listings for 46 Nectarine Crescent.
Register for free to view complete price estimate and access exclusive sold data
Free account • No credit card required
Contact OVAIS QASSIM
46 Nectarine Crescent, Brampton, ON L6S 5Z1 is a 4-bedroom, 3-bathroom 2-storey detached with approximately 1100-1500 square feet of living space, situated on a 26 171 foot lot. This property is currently for sale at $799,000. The home features a attached garage and a finished, separate entrance basement.
This home is located in Westgate, part of Brampton in the Peel area. Explore more homes for sale and recently sold properties in this neighbourhood.
Whether you are looking to buy, sell, or lease in Westgate, our team of experienced real estate professionals can help you navigate the market and find the perfect home. Contact us today for a free consultation.
46 Nectarine Crescent, Brampton, ON L6S 5Z1 for sale,4 bedroom detached Westgate,Brampton homes for sale,Peel real estate,2-Storey homes, detached for sale


