
$1,860,000
78 Beckenridge Drive, Markham, ON L3S 3B1
Markham, ON L3R 8R6
4 Bed · 3 Bath · Detached
MLS #N13548554
Listed Price
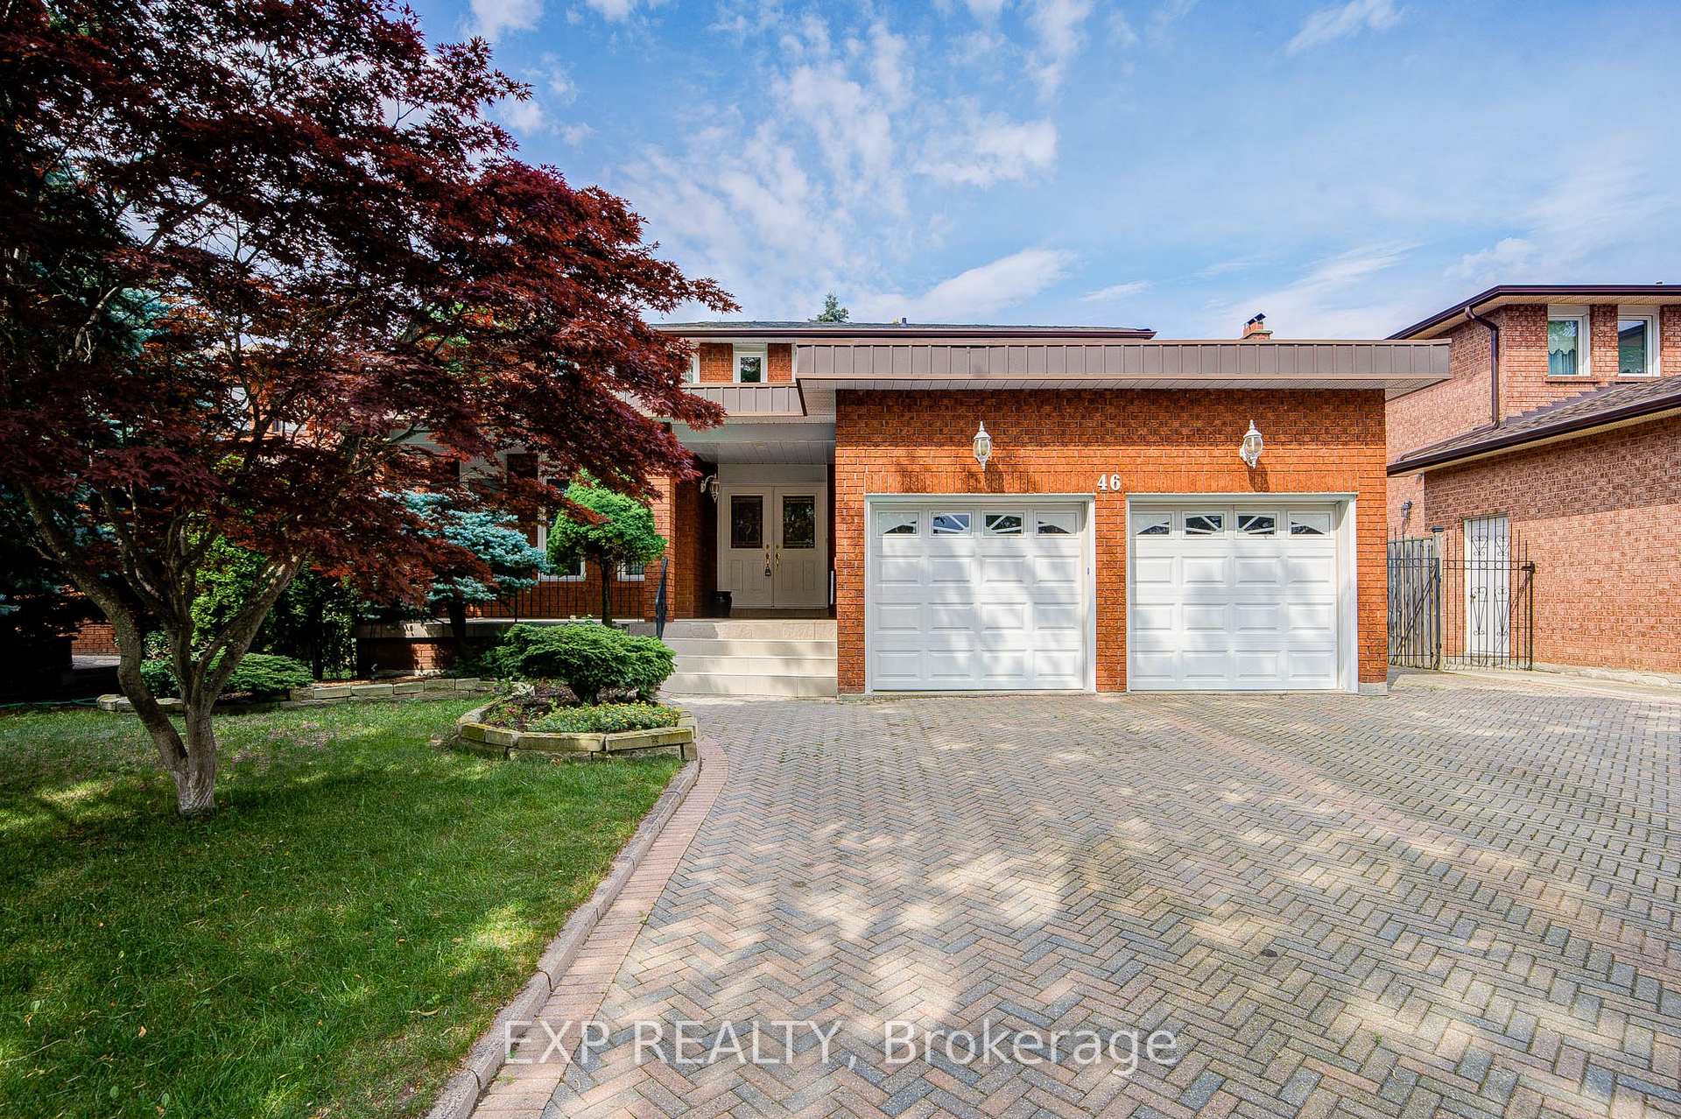
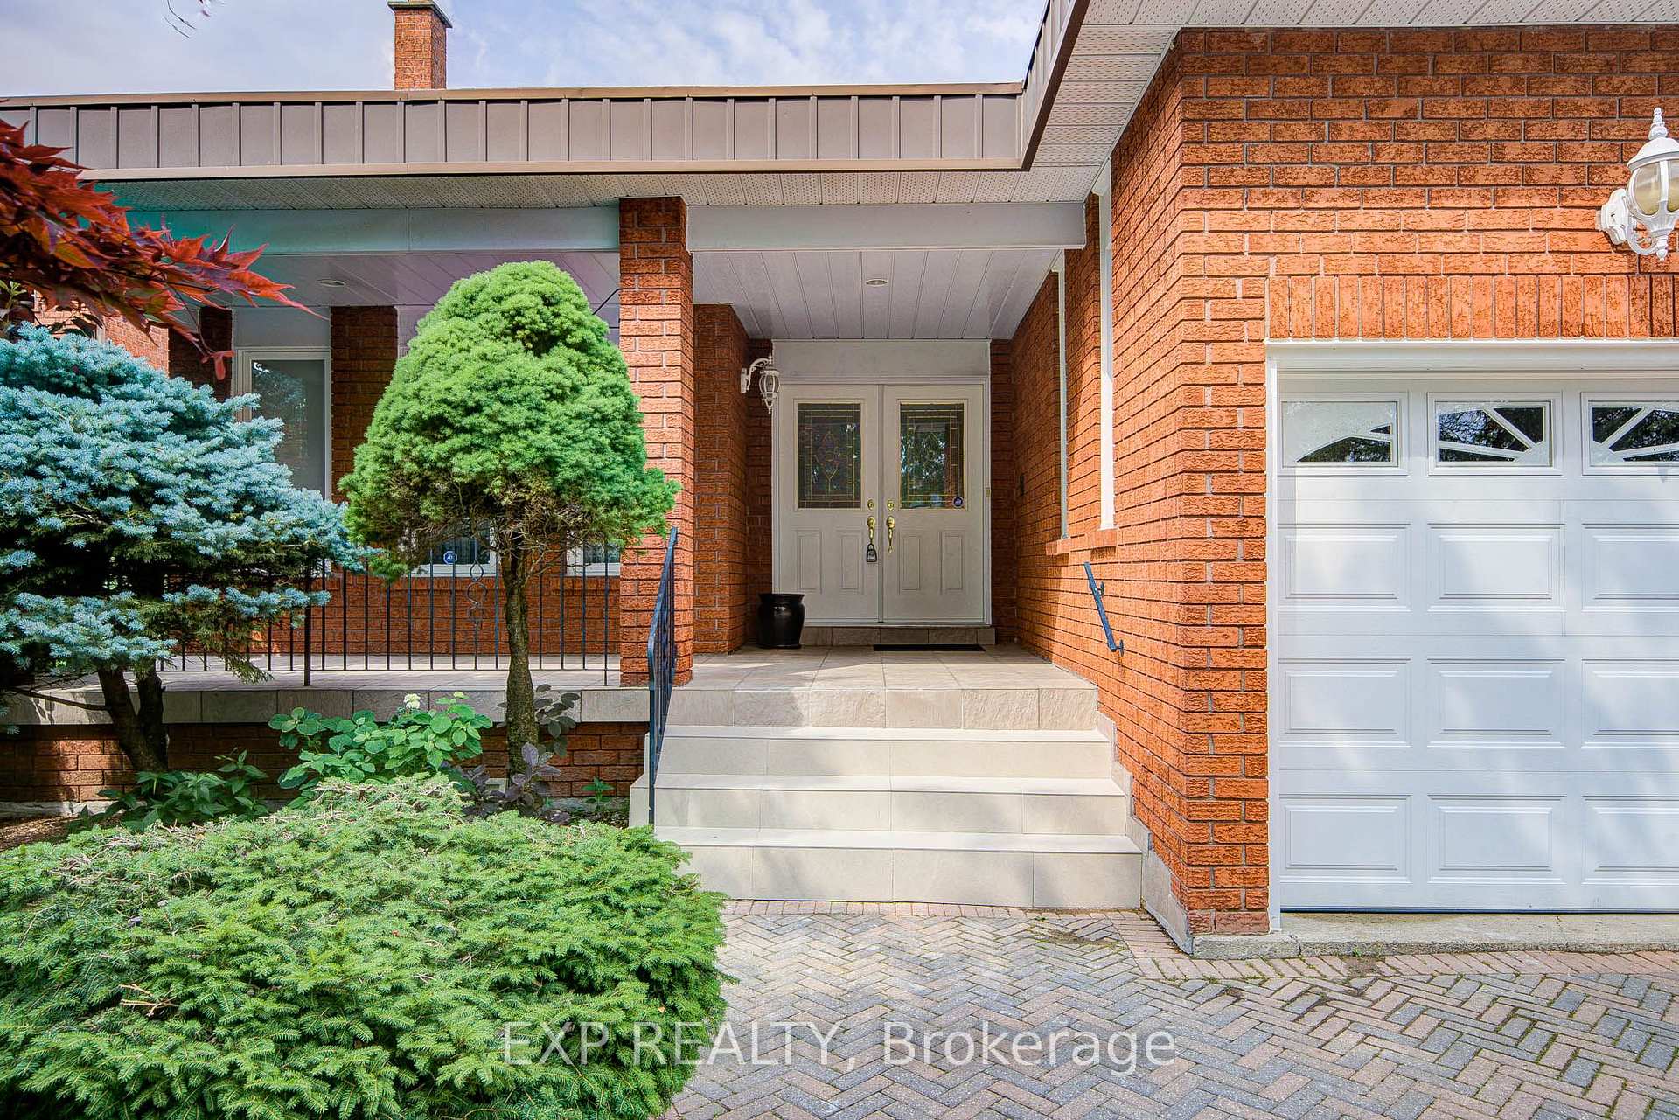
Highly sought after Highglen/Kennedy neighborhood, 55 feet large lot detached home by Italian Builder Chivatti, double car garage, large porch, interlocking driveway which can park 3 cars. 2 Circular hardwood stairs, 2 cantinas for your tomato sauce and wine. Separate Entrance with walk-up from back. Schools: Randall P.S. Milliken Mills H.S. St Francis Xavier C.E.S. & Father Michael McGivney C.H.S. Original owner.
Bedrooms
4
Bathrooms
3
Square Feet
2500-3000 sqft
Property Type
Detached
| Name | Size (m) | Size (ft) | Features |
|---|---|---|---|
| Living Room(Ground) | 5 x 3.54 | 16.4 x 11.6 | - |
| Living Room(Ground) | 5 x 3.54 | 16.4 x 11.6 | - |
| Living Room(Ground) | 5 x 3.54 | 16.4 x 11.6 | - |
| Living Room(Ground) | 5 x 3.54 | 16.4 x 11.6 | - |
| Living Room(Ground) | 5 x 3.54 | 16.4 x 11.6 | - |
| Living Room(Ground) | 5 x 3.54 | 16.4 x 11.6 | - |
| Living Room(Ground) | 5 x 3.54 | 16.4 x 11.6 | - |
| Living Room(Ground) | 5 x 3.54 | 16.4 x 11.6 | - |
| Dining Room(Ground) | 3.7 x 3.6 | 12.1 x 11.8 | - |
| Dining Room(Ground) | 3.7 x 3.6 | 12.1 x 11.8 | - |
| Dining Room(Ground) | 3.7 x 3.6 | 12.1 x 11.8 | - |
| Dining Room(Ground) | 3.7 x 3.6 | 12.1 x 11.8 | - |
| Dining Room(Ground) | 3.7 x 3.6 | 12.1 x 11.8 | - |
| Dining Room(Ground) | 3.7 x 3.6 | 12.1 x 11.8 | - |
| Dining Room(Ground) | 3.7 x 3.6 | 12.1 x 11.8 | - |
| Dining Room(Ground) | 3.7 x 3.6 | 12.1 x 11.8 | - |
| Family Room(Ground) | 6 x 3.52 | 19.7 x 11.5 | - |
| Family Room(Ground) | 6 x 3.52 | 19.7 x 11.5 | - |
| Family Room(Ground) | 6 x 3.52 | 19.7 x 11.5 | - |
| Family Room(Ground) | 6 x 3.52 | 19.7 x 11.5 | - |
| Family Room(Ground) | 6 x 3.52 | 19.7 x 11.5 | - |
| Family Room(Ground) | 6 x 3.52 | 19.7 x 11.5 | - |
| Family Room(Ground) | 6 x 3.52 | 19.7 x 11.5 | - |
| Family Room(Ground) | 6 x 3.52 | 19.7 x 11.5 | - |
| Kitchen(Ground) | 3.74 x 3.59 | 12.3 x 11.8 | - |
| Kitchen(Ground) | 3.74 x 3.59 | 12.3 x 11.8 | - |
| Kitchen(Ground) | 3.74 x 3.59 | 12.3 x 11.8 | - |
| Kitchen(Ground) | 3.74 x 3.59 | 12.3 x 11.8 | - |
| Kitchen(Ground) | 3.74 x 3.59 | 12.3 x 11.8 | - |
| Kitchen(Ground) | 3.74 x 3.59 | 12.3 x 11.8 | - |
| Kitchen(Ground) | 3.74 x 3.59 | 12.3 x 11.8 | - |
| Kitchen(Ground) | 3.74 x 3.59 | 12.3 x 11.8 | - |
| Breakfast(Ground) | 4.18 x 3.33 | 13.7 x 10.9 | - |
| Breakfast(Ground) | 4.18 x 3.33 | 13.7 x 10.9 | - |
| Breakfast(Ground) | 4.18 x 3.33 | 13.7 x 10.9 | - |
| Breakfast(Ground) | 4.18 x 3.33 | 13.7 x 10.9 | - |
| Breakfast(Ground) | 4.18 x 3.33 | 13.7 x 10.9 | - |
| Breakfast(Ground) | 4.18 x 3.33 | 13.7 x 10.9 | - |
| Breakfast(Ground) | 4.18 x 3.33 | 13.7 x 10.9 | - |
| Breakfast(Ground) | 4.18 x 3.33 | 13.7 x 10.9 | - |
| Primary Bedroom(Second) | 6.8 x 3.64 | 22.3 x 11.9 | - |
| Primary Bedroom(Second) | 6.8 x 3.64 | 22.3 x 11.9 | - |
| Primary Bedroom(Second) | 6.8 x 3.64 | 22.3 x 11.9 | - |
| Primary Bedroom(Second) | 6.8 x 3.64 | 22.3 x 11.9 | - |
| Primary Bedroom(Second) | 6.8 x 3.64 | 22.3 x 11.9 | - |
| Primary Bedroom(Second) | 6.8 x 3.64 | 22.3 x 11.9 | - |
| Primary Bedroom(Second) | 6.8 x 3.64 | 22.3 x 11.9 | - |
| Primary Bedroom(Second) | 6.8 x 3.64 | 22.3 x 11.9 | - |
| Bedroom(Second) | 3.6 x 3 | 11.8 x 9.8 | - |
| Bedroom(Second) | 3.6 x 3 | 11.8 x 9.8 | - |
| Bedroom(Second) | 3.6 x 3 | 11.8 x 9.8 | - |
| Bedroom(Second) | 3.6 x 3 | 11.8 x 9.8 | - |
| Bedroom(Second) | 3.6 x 3 | 11.8 x 9.8 | - |
| Bedroom(Second) | 3.6 x 3 | 11.8 x 9.8 | - |
| Bedroom(Second) | 3.6 x 3 | 11.8 x 9.8 | - |
| Bedroom(Second) | 3.6 x 3 | 11.8 x 9.8 | - |
| Bedroom(Second) | 4.07 x 3.29 | 13.4 x 10.8 | - |
| Bedroom(Second) | 4.07 x 3.29 | 13.4 x 10.8 | - |
| Bedroom(Second) | 4.07 x 3.29 | 13.4 x 10.8 | - |
| Bedroom(Second) | 4.07 x 3.29 | 13.4 x 10.8 | - |
| Bedroom(Second) | 4.07 x 3.29 | 13.4 x 10.8 | - |
| Bedroom(Second) | 4.07 x 3.29 | 13.4 x 10.8 | - |
| Bedroom(Second) | 4.07 x 3.29 | 13.4 x 10.8 | - |
| Bedroom(Second) | 4.07 x 3.29 | 13.4 x 10.8 | - |
| Bedroom(Second) | 3.55 x 3.3 | 11.6 x 10.8 | - |
| Bedroom(Second) | 3.55 x 3.3 | 11.6 x 10.8 | - |
| Bedroom(Second) | 3.55 x 3.3 | 11.6 x 10.8 | - |
| Bedroom(Second) | 3.55 x 3.3 | 11.6 x 10.8 | - |
| Bedroom(Second) | 3.55 x 3.3 | 11.6 x 10.8 | - |
| Bedroom(Second) | 3.55 x 3.3 | 11.6 x 10.8 | - |
| Bedroom(Second) | 3.55 x 3.3 | 11.6 x 10.8 | - |
| Bedroom(Second) | 3.55 x 3.3 | 11.6 x 10.8 | - |
Your Agent
Broker of Record
PREMIER MATRIX REALTY LTD. BROKERAGE
See the comparable sold, tax-matched, and currently-competing listings for 46 Eden Avenue.
Register for free to view complete price estimate and access exclusive sold data
Free account • No credit card required
Contact OVAIS QASSIM
46 Eden Avenue, Markham, ON L3R 8R6 is a 4-bedroom, 3-bathroom 2-storey detached with approximately 2500-3000 square feet of living space, situated on a 55 118 foot lot. This property is currently for sale at $1,568,000. The home features a attached garage and a full, walk-up basement, built approximately 31-50 years ago.
This home is located in Milliken Mills East, part of Markham in the York area. Explore more homes for sale and recently sold properties in this neighbourhood.
Whether you are looking to buy, sell, or lease in Milliken Mills East, our team of experienced real estate professionals can help you navigate the market and find the perfect home. Contact us today for a free consultation.
46 Eden Avenue, Markham, ON L3R 8R6 for sale,4 bedroom detached Milliken Mills East,Markham homes for sale,York real estate,2-Storey homes, detached for sale


