
$745,000
LOT 25 HARDY Drive, Strathroy-Caradoc, ON N7G 0G3

Register for free to view the complete photo gallery and property details
Showing 2 of 20 photos
Strathroy-Caradoc, ON N7G 3P4
3 Bed · 2 Bath · Detached
MLS #X13513394
Sold on September 14, 2026
September 14, 2026
Originally listed at $445,000 14 days on market
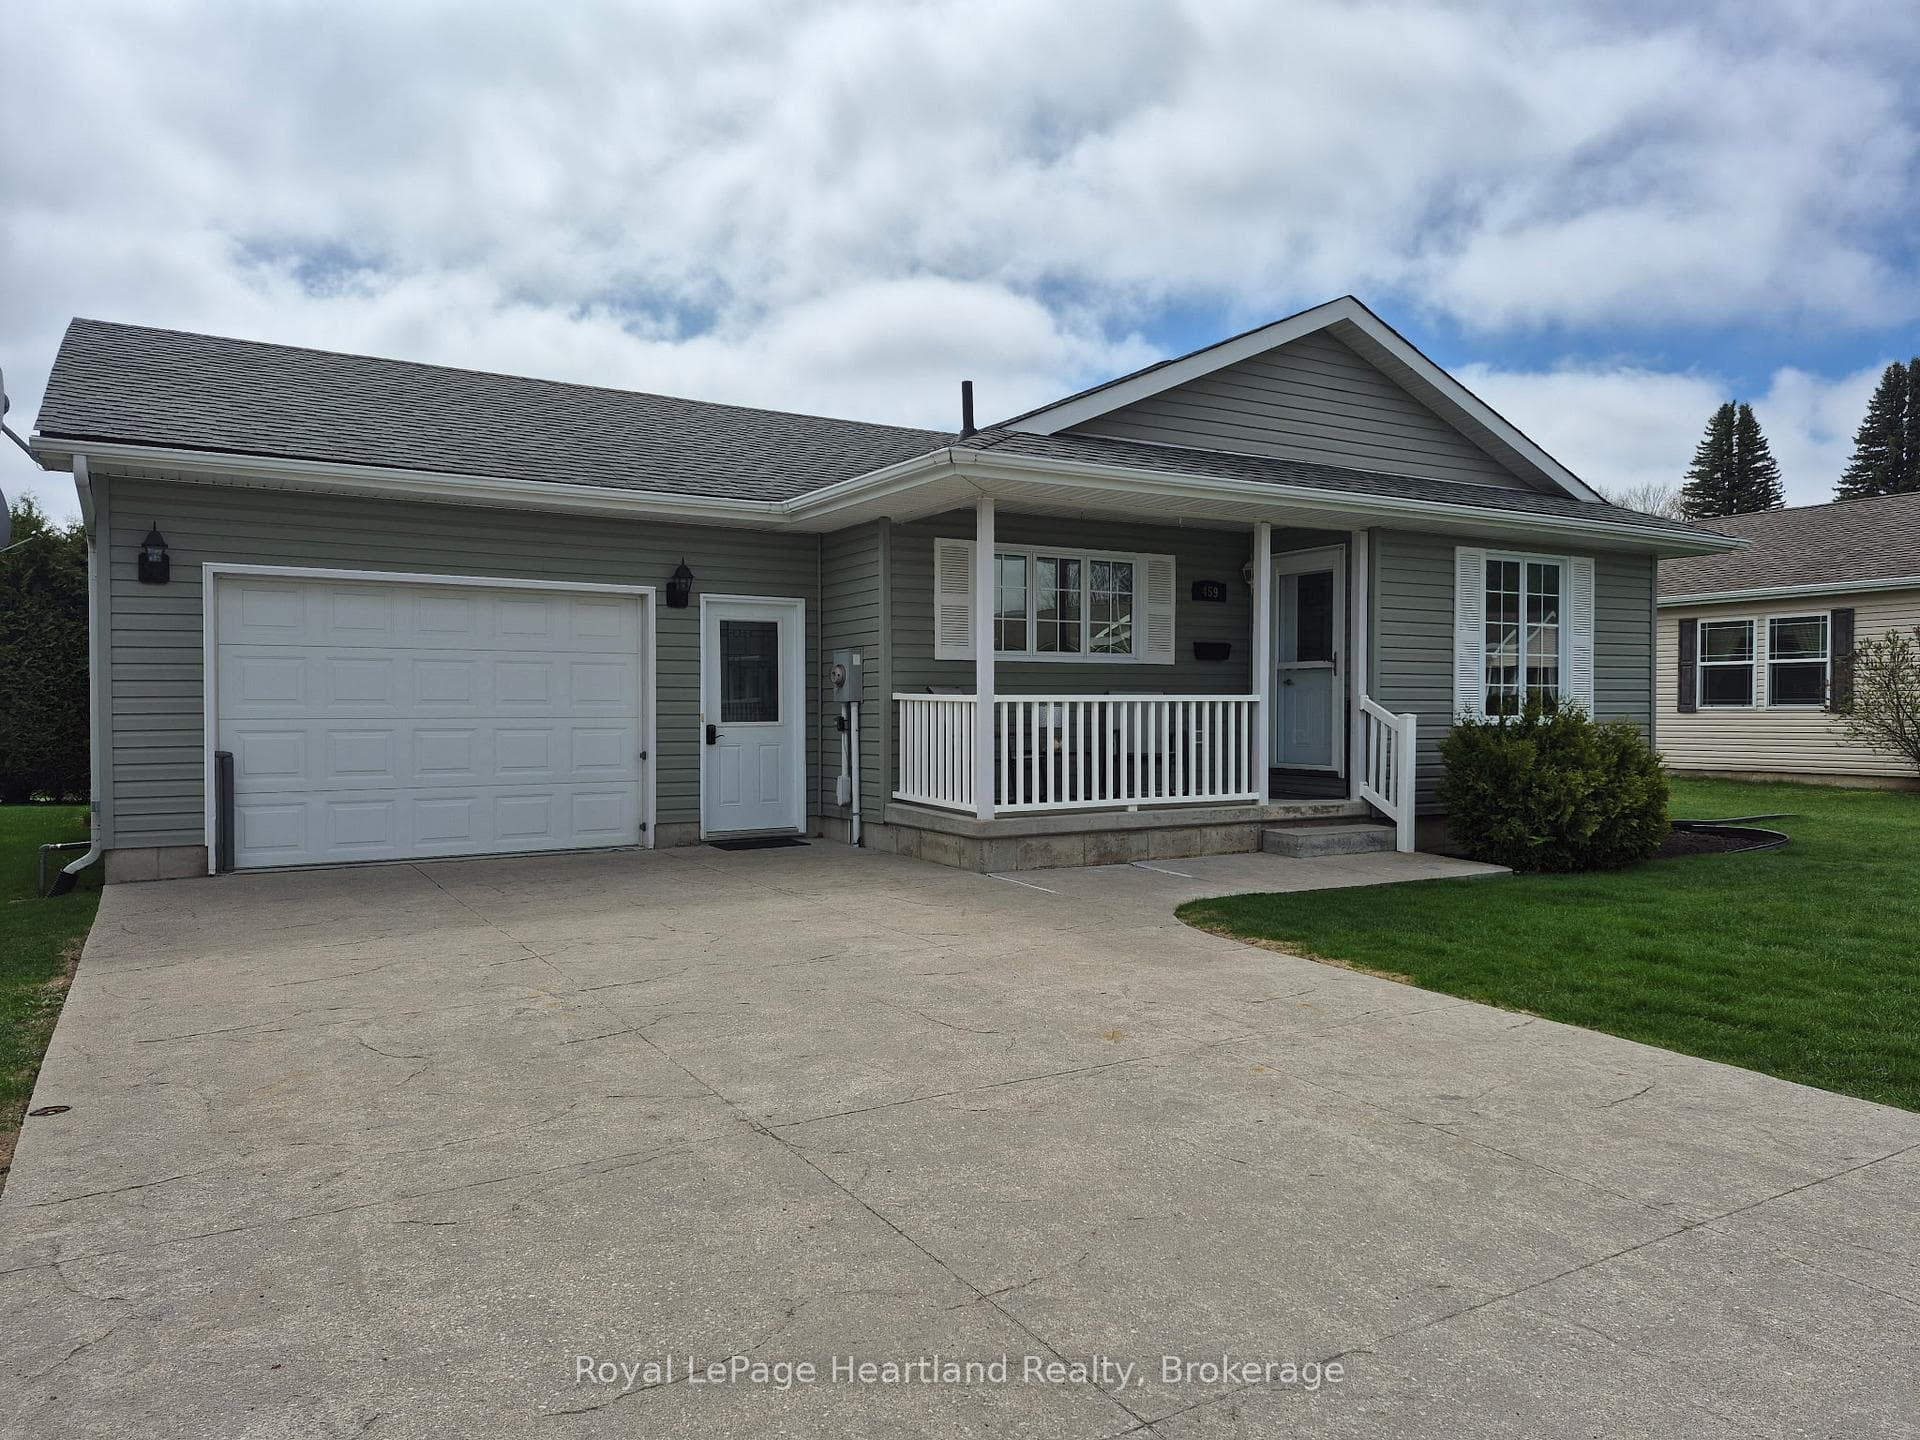
Wish you were here! This beautiful bungalow is located in the pristine Adult Lifestyle Community of Twin Elm Estates. Residents enjoy a vibrant clubhouse with numerous activities and the convenience of being within walking distance of local shops. This unique home features a finished basement and a fenced yard. The spotless, insulated garage includes 220-volt power and an insulated attic with lighting. The main level offers an open-concept layout with fresh paint, laminate flooring, and a covered front porch. The spacious kitchen includes ample cupboard space and pot lights on dimmers, while the bright living room features extra windows. The primary suite includes a walk-in closet and an ensuite bathroom. The second bedroom offers French doors leading to a covered patio and the backyard. The lower level provides a finished family room, an additional bedroom, and a large storage/workshop area. Additional features include gas BBQ hookup, sand point for outdoor watering, tinted windows, roof shingles replaced in 2018, 9 x 9 shed and brand new sump pump. Land Lease for NEW Purchasers is $800/month, Taxes $194.62/month.
Bedrooms
3
Bathrooms
2
Square Feet
700-1100 sqft
Property Type
Detached
Register for free to view complete property details and access exclusive sold data
Free account • No credit card required
| Name | Size (m) | Size (ft) | Features |
|---|---|---|---|
| Foyer(Main) | 3 x 1.37 | 9.8 x 4.5 | - |
| Foyer(Main) | 3 x 1.37 | 9.8 x 4.5 | - |
| Foyer(Main) | 3 x 1.37 | 9.8 x 4.5 | - |
| Foyer(Main) | 3 x 1.37 | 9.8 x 4.5 | - |
| Foyer(Main) | 3 x 1.37 | 9.8 x 4.5 | - |
| Foyer(Main) | 3 x 1.37 | 9.8 x 4.5 | - |
| Foyer(Main) | 3 x 1.37 | 9.8 x 4.5 | - |
| Foyer(Main) | 3 x 1.37 | 9.8 x 4.5 | - |
| Foyer(Main) | 3 x 1.37 | 9.8 x 4.5 | - |
| Foyer(Main) | 3 x 1.37 | 9.8 x 4.5 | - |
| Living Room(Main) | 4.37 x 3.68 | 14.3 x 12.1 | - |
| Living Room(Main) | 4.37 x 3.68 | 14.3 x 12.1 | - |
| Living Room(Main) | 4.37 x 3.68 | 14.3 x 12.1 | - |
| Living Room(Main) | 4.37 x 3.68 | 14.3 x 12.1 | - |
| Living Room(Main) | 4.37 x 3.68 | 14.3 x 12.1 | - |
| Living Room(Main) | 4.37 x 3.68 | 14.3 x 12.1 | - |
| Living Room(Main) | 4.37 x 3.68 | 14.3 x 12.1 | - |
| Living Room(Main) | 4.37 x 3.68 | 14.3 x 12.1 | - |
| Living Room(Main) | 4.37 x 3.68 | 14.3 x 12.1 | - |
| Living Room(Main) | 4.37 x 3.68 | 14.3 x 12.1 | - |
| Kitchen(Main) | 4 x 3.73 | 13.1 x 12.2 | - |
| Kitchen(Main) | 4 x 3.73 | 13.1 x 12.2 | - |
| Kitchen(Main) | 4 x 3.73 | 13.1 x 12.2 | - |
| Kitchen(Main) | 4 x 3.73 | 13.1 x 12.2 | - |
| Kitchen(Main) | 4 x 3.73 | 13.1 x 12.2 | - |
| Kitchen(Main) | 4 x 3.73 | 13.1 x 12.2 | - |
| Kitchen(Main) | 4 x 3.73 | 13.1 x 12.2 | - |
| Kitchen(Main) | 4 x 3.73 | 13.1 x 12.2 | - |
| Kitchen(Main) | 4 x 3.73 | 13.1 x 12.2 | - |
| Kitchen(Main) | 4 x 3.73 | 13.1 x 12.2 | - |
| Laundry(Main) | 2.7 x 1.84 | 8.9 x 6.0 | - |
| Laundry(Main) | 2.7 x 1.84 | 8.9 x 6.0 | - |
| Laundry(Main) | 2.7 x 1.84 | 8.9 x 6.0 | - |
| Laundry(Main) | 2.7 x 1.84 | 8.9 x 6.0 | - |
| Laundry(Main) | 2.7 x 1.84 | 8.9 x 6.0 | - |
| Laundry(Main) | 2.7 x 1.84 | 8.9 x 6.0 | - |
| Laundry(Main) | 2.7 x 1.84 | 8.9 x 6.0 | - |
| Laundry(Main) | 2.7 x 1.84 | 8.9 x 6.0 | - |
| Laundry(Main) | 2.7 x 1.84 | 8.9 x 6.0 | - |
| Laundry(Main) | 2.7 x 1.84 | 8.9 x 6.0 | - |
| Primary Bedroom(Main) | 3.94 x 3.72 | 12.9 x 12.2 | - |
| Primary Bedroom(Main) | 3.94 x 3.72 | 12.9 x 12.2 | - |
| Primary Bedroom(Main) | 3.94 x 3.72 | 12.9 x 12.2 | - |
| Primary Bedroom(Main) | 3.94 x 3.72 | 12.9 x 12.2 | - |
| Primary Bedroom(Main) | 3.94 x 3.72 | 12.9 x 12.2 | - |
| Primary Bedroom(Main) | 3.94 x 3.72 | 12.9 x 12.2 | - |
| Primary Bedroom(Main) | 3.94 x 3.72 | 12.9 x 12.2 | - |
| Primary Bedroom(Main) | 3.94 x 3.72 | 12.9 x 12.2 | - |
| Primary Bedroom(Main) | 3.94 x 3.72 | 12.9 x 12.2 | - |
| Primary Bedroom(Main) | 3.94 x 3.72 | 12.9 x 12.2 | - |
| Bedroom 2(Main) | 3.76 x 2.74 | 12.3 x 9.0 | - |
| Bedroom 2(Main) | 3.76 x 2.74 | 12.3 x 9.0 | - |
| Bedroom 2(Main) | 3.76 x 2.74 | 12.3 x 9.0 | - |
| Bedroom 2(Main) | 3.76 x 2.74 | 12.3 x 9.0 | - |
| Bedroom 2(Main) | 3.76 x 2.74 | 12.3 x 9.0 | - |
| Bedroom 2(Main) | 3.76 x 2.74 | 12.3 x 9.0 | - |
| Bedroom 2(Main) | 3.76 x 2.74 | 12.3 x 9.0 | - |
| Bedroom 2(Main) | 3.76 x 2.74 | 12.3 x 9.0 | - |
| Bedroom 2(Main) | 3.76 x 2.74 | 12.3 x 9.0 | - |
| Bedroom 2(Main) | 3.76 x 2.74 | 12.3 x 9.0 | - |
| Family Room(Lower) | 7.24 x 6.43 | 23.8 x 21.1 | - |
| Family Room(Lower) | 7.24 x 6.43 | 23.8 x 21.1 | - |
| Family Room(Lower) | 7.24 x 6.43 | 23.8 x 21.1 | - |
| Family Room(Lower) | 7.24 x 6.43 | 23.8 x 21.1 | - |
| Family Room(Lower) | 7.24 x 6.43 | 23.8 x 21.1 | - |
| Family Room(Lower) | 7.24 x 6.43 | 23.8 x 21.1 | - |
| Family Room(Lower) | 7.24 x 6.43 | 23.8 x 21.1 | - |
| Family Room(Lower) | 7.24 x 6.43 | 23.8 x 21.1 | - |
| Family Room(Lower) | 7.24 x 6.43 | 23.8 x 21.1 | - |
| Family Room(Lower) | 7.24 x 6.43 | 23.8 x 21.1 | - |
| Bedroom 3(Lower) | 5.62 x 3.39 | 18.4 x 11.1 | - |
| Bedroom 3(Lower) | 5.62 x 3.39 | 18.4 x 11.1 | - |
| Bedroom 3(Lower) | 5.62 x 3.39 | 18.4 x 11.1 | - |
| Bedroom 3(Lower) | 5.62 x 3.39 | 18.4 x 11.1 | - |
| Bedroom 3(Lower) | 5.62 x 3.39 | 18.4 x 11.1 | - |
| Bedroom 3(Lower) | 5.62 x 3.39 | 18.4 x 11.1 | - |
| Bedroom 3(Lower) | 5.62 x 3.39 | 18.4 x 11.1 | - |
| Bedroom 3(Lower) | 5.62 x 3.39 | 18.4 x 11.1 | - |
| Bedroom 3(Lower) | 5.62 x 3.39 | 18.4 x 11.1 | - |
| Bedroom 3(Lower) | 5.62 x 3.39 | 18.4 x 11.1 | - |
| Workshop(Lower) | 7.14 x 3.85 | 23.4 x 12.6 | - |
| Workshop(Lower) | 7.14 x 3.85 | 23.4 x 12.6 | - |
| Workshop(Lower) | 7.14 x 3.85 | 23.4 x 12.6 | - |
| Workshop(Lower) | 7.14 x 3.85 | 23.4 x 12.6 | - |
| Workshop(Lower) | 7.14 x 3.85 | 23.4 x 12.6 | - |
| Workshop(Lower) | 7.14 x 3.85 | 23.4 x 12.6 | - |
| Workshop(Lower) | 7.14 x 3.85 | 23.4 x 12.6 | - |
| Workshop(Lower) | 7.14 x 3.85 | 23.4 x 12.6 | - |
| Workshop(Lower) | 7.14 x 3.85 | 23.4 x 12.6 | - |
| Workshop(Lower) | 7.14 x 3.85 | 23.4 x 12.6 | - |
| Bathroom(Main) | - | - | - |
| Bathroom(Main) | - | - | - |
| Bathroom(Main) | - | - | - |
| Bathroom(Main) | - | - | - |
| Bathroom(Main) | - | - | - |
| Bathroom(Main) | - | - | - |
| Bathroom(Main) | - | - | - |
| Bathroom(Main) | - | - | - |
| Bathroom(Main) | - | - | - |
| Bathroom(Main) | - | - | - |
| Bathroom(Main) | - | - | - |
| Bathroom(Main) | - | - | - |
| Bathroom(Main) | - | - | - |
| Bathroom(Main) | - | - | - |
| Bathroom(Main) | - | - | - |
| Bathroom(Main) | - | - | - |
| Bathroom(Main) | - | - | - |
| Bathroom(Main) | - | - | - |
| Bathroom(Main) | - | - | - |
| Bathroom(Main) | - | - | - |
Register for free to view complete room dimensions and access exclusive sold data
Free account • No credit card required
Complete transaction history for this property
Register free to see the complete unit history
Register for free to view complete transaction history and access exclusive sold data
Free account • No credit card required
Original List Price
$445,000
Listed on Jun 30, 2026
Sold Price
$400,000
Sold on Sep 14, 2026
-$45,000
-10.1%
Register for free to view complete price history and access exclusive sold data
Free account • No credit card required
Your Agent
Broker of Record
PREMIER MATRIX REALTY LTD. BROKERAGE
See the comparable sold, tax-matched, and currently-competing listings for 459 Richard Crescent.
Register for free to view complete price estimate and access exclusive sold data
Free account • No credit card required
Contact OVAIS QASSIM
459 Richard Crescent, Strathroy-Caradoc, ON N7G 3P4 is a 3-bedroom, 2-bathroom bungalow detached with approximately 700-1100 square feet of living space. This property is currently sold (sold for $400,000). The home features a attached garage and a finished, full basement.
This home is located in SE, part of Strathroy-Caradoc in the Middlesex area. Explore more homes for sale and recently sold properties in this neighbourhood.
Whether you are looking to buy, sell, or lease in SE, our team of experienced real estate professionals can help you navigate the market and find the perfect home. Contact us today for a free consultation.
459 Richard Crescent, Strathroy-Caradoc, ON N7G 3P4 sold,3 bedroom detached SE,Strathroy-Caradoc homes for sale,Middlesex real estate,Bungalow homes, detached sold


