
$745,000
LOT 25 HARDY Drive, Strathroy-Caradoc, ON N7G 0G3
Register for free to view the complete photo gallery and property details
Showing 2 of 20 photos
Strathroy-Caradoc, ON N7G 4C1
3 Bed · 2 Bath · Detached
MLS #X13504490
Sold on August 11, 2026
August 11, 2026
Originally listed at $629,900 10 days on market
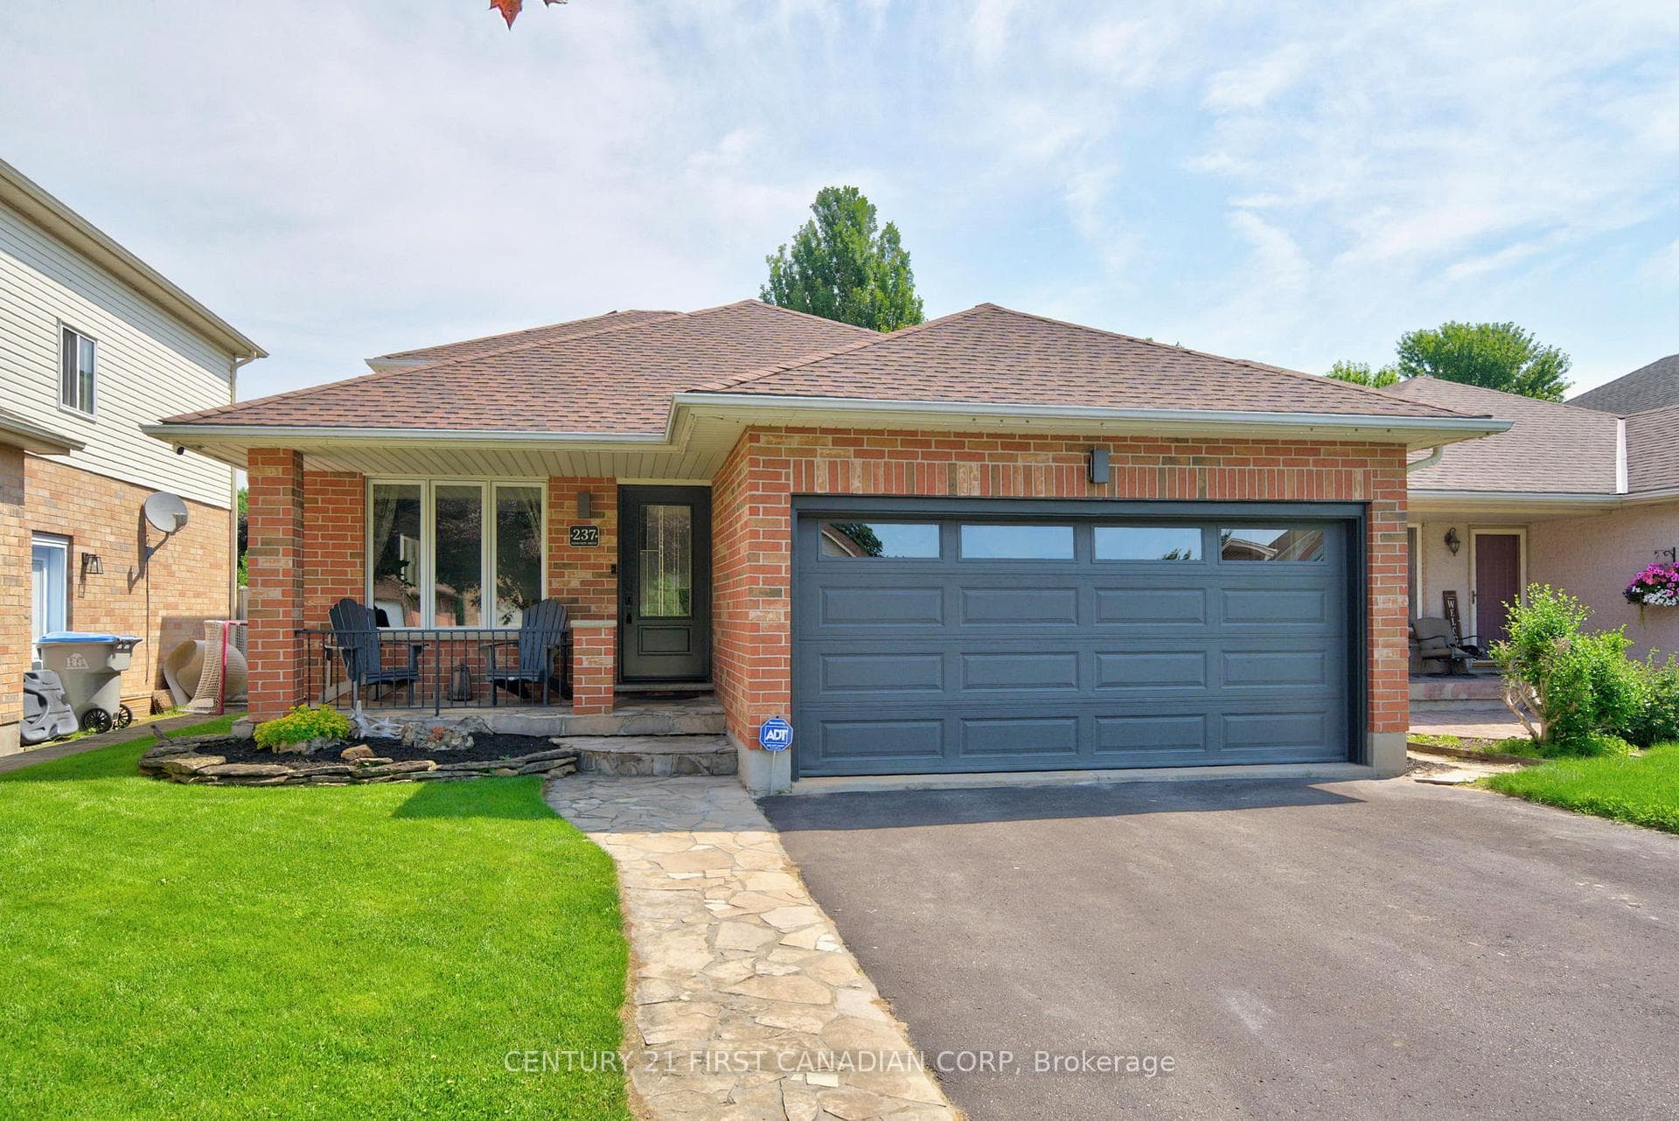
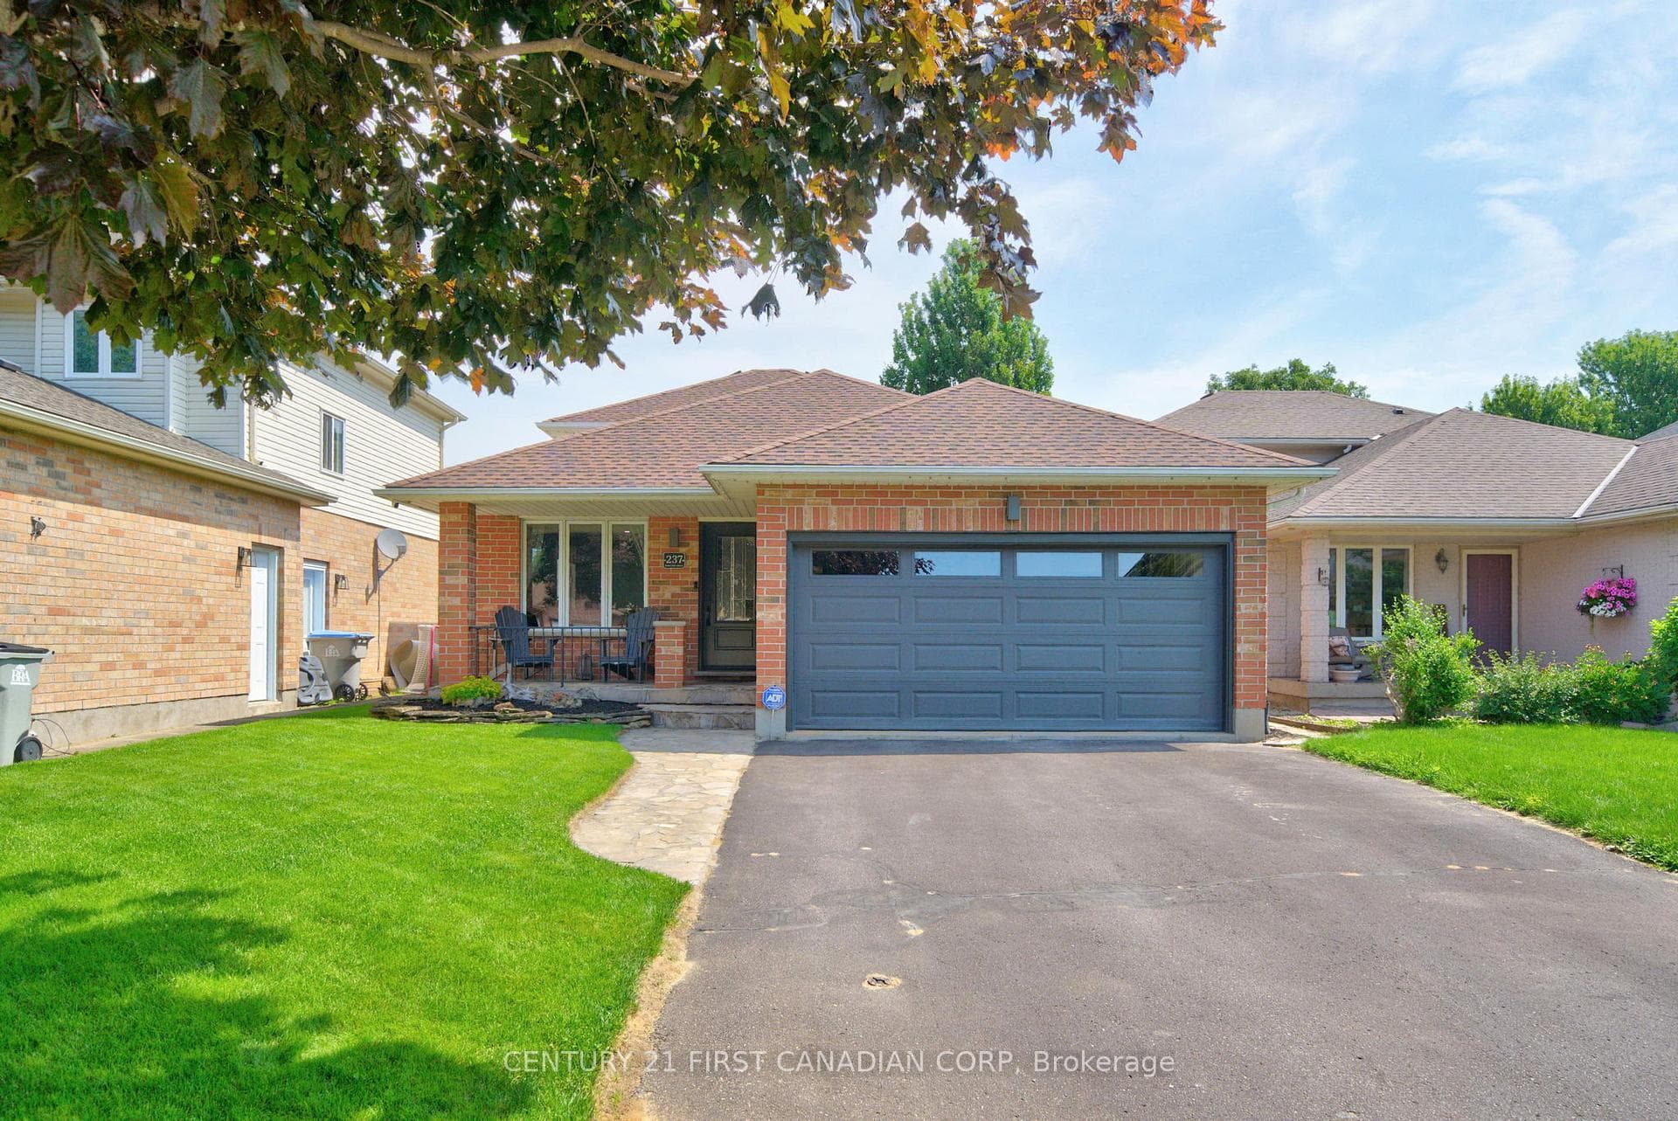
This beautifully maintained California-style brick split-level home, built in 1997, offers the perfect blend of comfort, functionality & outdoor living. Situated on a generous 42.34' x 143.61' lot, this impressive property boasts outstanding curb appeal with a welcoming covered front porch, insulated and heated double-car garage, asphalt driveway with parking for 4 vehicles and permanent exterior Christmas lighting. Step inside to discover an updated interior featuring 2+1 bedrooms, 2 full bathrooms and multiple spacious living areas. The stunning kitchen has been beautifully renovated with quartz countertops,large sit-up island, modern backsplash, updated appliances, pantry and luxury vinyl plank flooring flowing throughout the main level. The upper-level bathroom offers a spa-inspired retreat complete with a relaxing soaker tub and separate glass shower. Enjoy cozy evenings in either of the 2 family rooms, each featuring its own gas fireplace, providing warmth and ambiance on both the 3rd and 4th levels. The lower level also includes an additional bedroom and excellent storage throughout the home. The backyard is truly an entertainer's dream. Relax or host family and friends on the expansive deck overlooking the fully fenced yard featuring a swimming pool, hot tub, decorative pond with pump, fire pit, and a sandpoint irrigation system to keep the grounds looking their best all season long. Additional features include a newer furnace (2020), owned hot water heater, central air conditioning, air exchange unit, 220-volt service in the garage, and an insulated garage door. Located in a desirable neighbourhood close to schools, parks, shopping, and amenities, this exceptional home offers the perfect combination of modern updates, versatile living space, and an incredible outdoor oasis. A rare opportunity to own a move-in ready home where every detail has been thoughtfully maintained and designed for comfortable family living and effortless entertaining.
Bedrooms
3
Bathrooms
2
Square Feet
1500-2000 sqft
Property Type
Detached
Register for free to view complete property details and access exclusive sold data
Free account • No credit card required
| Name | Size (m) | Size (ft) | Features |
|---|---|---|---|
| Living Room(Main) | 3.94 x 3.09 | 12.9 x 10.1 | - |
| Living Room(Main) | 3.94 x 3.09 | 12.9 x 10.1 | - |
| Living Room(Main) | 3.94 x 3.09 | 12.9 x 10.1 | - |
| Living Room(Main) | 3.94 x 3.09 | 12.9 x 10.1 | - |
| Living Room(Main) | 3.94 x 3.09 | 12.9 x 10.1 | - |
| Living Room(Main) | 3.94 x 3.09 | 12.9 x 10.1 | - |
| Living Room(Main) | 3.94 x 3.09 | 12.9 x 10.1 | - |
| Living Room(Main) | 3.94 x 3.09 | 12.9 x 10.1 | - |
| Dining Room(Main) | 3.94 x 2.84 | 12.9 x 9.3 | - |
| Dining Room(Main) | 3.94 x 2.84 | 12.9 x 9.3 | - |
| Dining Room(Main) | 3.94 x 2.84 | 12.9 x 9.3 | - |
| Dining Room(Main) | 3.94 x 2.84 | 12.9 x 9.3 | - |
| Dining Room(Main) | 3.94 x 2.84 | 12.9 x 9.3 | - |
| Dining Room(Main) | 3.94 x 2.84 | 12.9 x 9.3 | - |
| Dining Room(Main) | 3.94 x 2.84 | 12.9 x 9.3 | - |
| Dining Room(Main) | 3.94 x 2.84 | 12.9 x 9.3 | - |
| Kitchen(Main) | 5.28 x 3.25 | 17.3 x 10.7 | - |
| Kitchen(Main) | 5.28 x 3.25 | 17.3 x 10.7 | - |
| Kitchen(Main) | 5.28 x 3.25 | 17.3 x 10.7 | - |
| Kitchen(Main) | 5.28 x 3.25 | 17.3 x 10.7 | - |
| Kitchen(Main) | 5.28 x 3.25 | 17.3 x 10.7 | - |
| Kitchen(Main) | 5.28 x 3.25 | 17.3 x 10.7 | - |
| Kitchen(Main) | 5.28 x 3.25 | 17.3 x 10.7 | - |
| Kitchen(Main) | 5.28 x 3.25 | 17.3 x 10.7 | - |
| Primary Bedroom(Second) | 6.26 x 3.22 | 20.5 x 10.6 | - |
| Primary Bedroom(Second) | 6.26 x 3.22 | 20.5 x 10.6 | - |
| Primary Bedroom(Second) | 6.26 x 3.22 | 20.5 x 10.6 | - |
| Primary Bedroom(Second) | 6.26 x 3.22 | 20.5 x 10.6 | - |
| Primary Bedroom(Second) | 6.26 x 3.22 | 20.5 x 10.6 | - |
| Primary Bedroom(Second) | 6.26 x 3.22 | 20.5 x 10.6 | - |
| Primary Bedroom(Second) | 6.26 x 3.22 | 20.5 x 10.6 | - |
| Primary Bedroom(Second) | 6.26 x 3.22 | 20.5 x 10.6 | - |
| Bedroom 2(Second) | 3.28 x 2.95 | 10.8 x 9.7 | - |
| Bedroom 2(Second) | 3.28 x 2.95 | 10.8 x 9.7 | - |
| Bedroom 2(Second) | 3.28 x 2.95 | 10.8 x 9.7 | - |
| Bedroom 2(Second) | 3.28 x 2.95 | 10.8 x 9.7 | - |
| Bedroom 2(Second) | 3.28 x 2.95 | 10.8 x 9.7 | - |
| Bedroom 2(Second) | 3.28 x 2.95 | 10.8 x 9.7 | - |
| Bedroom 2(Second) | 3.28 x 2.95 | 10.8 x 9.7 | - |
| Bedroom 2(Second) | 3.28 x 2.95 | 10.8 x 9.7 | - |
| Family Room(Third) | 6.85 x 3.41 | 22.5 x 11.2 | - |
| Family Room(Third) | 6.85 x 3.41 | 22.5 x 11.2 | - |
| Family Room(Third) | 6.85 x 3.41 | 22.5 x 11.2 | - |
| Family Room(Third) | 6.85 x 3.41 | 22.5 x 11.2 | - |
| Family Room(Third) | 6.85 x 3.41 | 22.5 x 11.2 | - |
| Family Room(Third) | 6.85 x 3.41 | 22.5 x 11.2 | - |
| Family Room(Third) | 6.85 x 3.41 | 22.5 x 11.2 | - |
| Family Room(Third) | 6.85 x 3.41 | 22.5 x 11.2 | - |
| Bedroom 3(Lower) | 3.8 x 2.94 | 12.5 x 9.6 | - |
| Bedroom 3(Lower) | 3.8 x 2.94 | 12.5 x 9.6 | - |
| Bedroom 3(Lower) | 3.8 x 2.94 | 12.5 x 9.6 | - |
| Bedroom 3(Lower) | 3.8 x 2.94 | 12.5 x 9.6 | - |
| Bedroom 3(Lower) | 3.8 x 2.94 | 12.5 x 9.6 | - |
| Bedroom 3(Lower) | 3.8 x 2.94 | 12.5 x 9.6 | - |
| Bedroom 3(Lower) | 3.8 x 2.94 | 12.5 x 9.6 | - |
| Bedroom 3(Lower) | 3.8 x 2.94 | 12.5 x 9.6 | - |
| Family Room(Lower) | 5.99 x 3.72 | 19.7 x 12.2 | - |
| Family Room(Lower) | 5.99 x 3.72 | 19.7 x 12.2 | - |
| Family Room(Lower) | 5.99 x 3.72 | 19.7 x 12.2 | - |
| Family Room(Lower) | 5.99 x 3.72 | 19.7 x 12.2 | - |
| Family Room(Lower) | 5.99 x 3.72 | 19.7 x 12.2 | - |
| Family Room(Lower) | 5.99 x 3.72 | 19.7 x 12.2 | - |
| Family Room(Lower) | 5.99 x 3.72 | 19.7 x 12.2 | - |
| Family Room(Lower) | 5.99 x 3.72 | 19.7 x 12.2 | - |
| Utility Room(Lower) | 6.67 x 6.09 | 21.9 x 20.0 | - |
| Utility Room(Lower) | 6.67 x 6.09 | 21.9 x 20.0 | - |
| Utility Room(Lower) | 6.67 x 6.09 | 21.9 x 20.0 | - |
| Utility Room(Lower) | 6.67 x 6.09 | 21.9 x 20.0 | - |
| Utility Room(Lower) | 6.67 x 6.09 | 21.9 x 20.0 | - |
| Utility Room(Lower) | 6.67 x 6.09 | 21.9 x 20.0 | - |
| Utility Room(Lower) | 6.67 x 6.09 | 21.9 x 20.0 | - |
| Utility Room(Lower) | 6.67 x 6.09 | 21.9 x 20.0 | - |
Register for free to view complete room dimensions and access exclusive sold data
Free account • No credit card required
Original List Price
$629,900
Listed on Jun 29, 2026
Sold Price
$615,000
Sold on Aug 11, 2026
-$14,900
-2.4%
Register for free to view complete price history and access exclusive sold data
Free account • No credit card required
Your Agent
Broker of Record
PREMIER MATRIX REALTY LTD. BROKERAGE
See the comparable sold, tax-matched, and currently-competing listings for 237 Parkview Drive E.
Register for free to view complete price estimate and access exclusive sold data
Free account • No credit card required
Contact OVAIS QASSIM
237 Parkview Drive E, Strathroy-Caradoc, ON N7G 4C1 is a 3-bedroom, 2-bathroom backsplit 4 detached with approximately 1500-2000 square feet of living space, situated on a 42 143 foot lot. This property is currently sold (sold for $615,000). The home features a attached garage and a partially finished basement.
This home is located in SE, part of Strathroy-Caradoc in the Middlesex area. Explore more homes for sale and recently sold properties in this neighbourhood.
Whether you are looking to buy, sell, or lease in SE, our team of experienced real estate professionals can help you navigate the market and find the perfect home. Contact us today for a free consultation.
237 Parkview Drive E, Strathroy-Caradoc, ON N7G 4C1 sold,3 bedroom detached SE,Strathroy-Caradoc homes for sale,Middlesex real estate,Backsplit 4 homes, detached sold


