
$931,000
1356 Birchwood Drive, London South, ON N6K 4Y5
London South, ON N6K 2K7
6 Bed · 4 Bath · Detached
MLS #X12992150
Listed Price
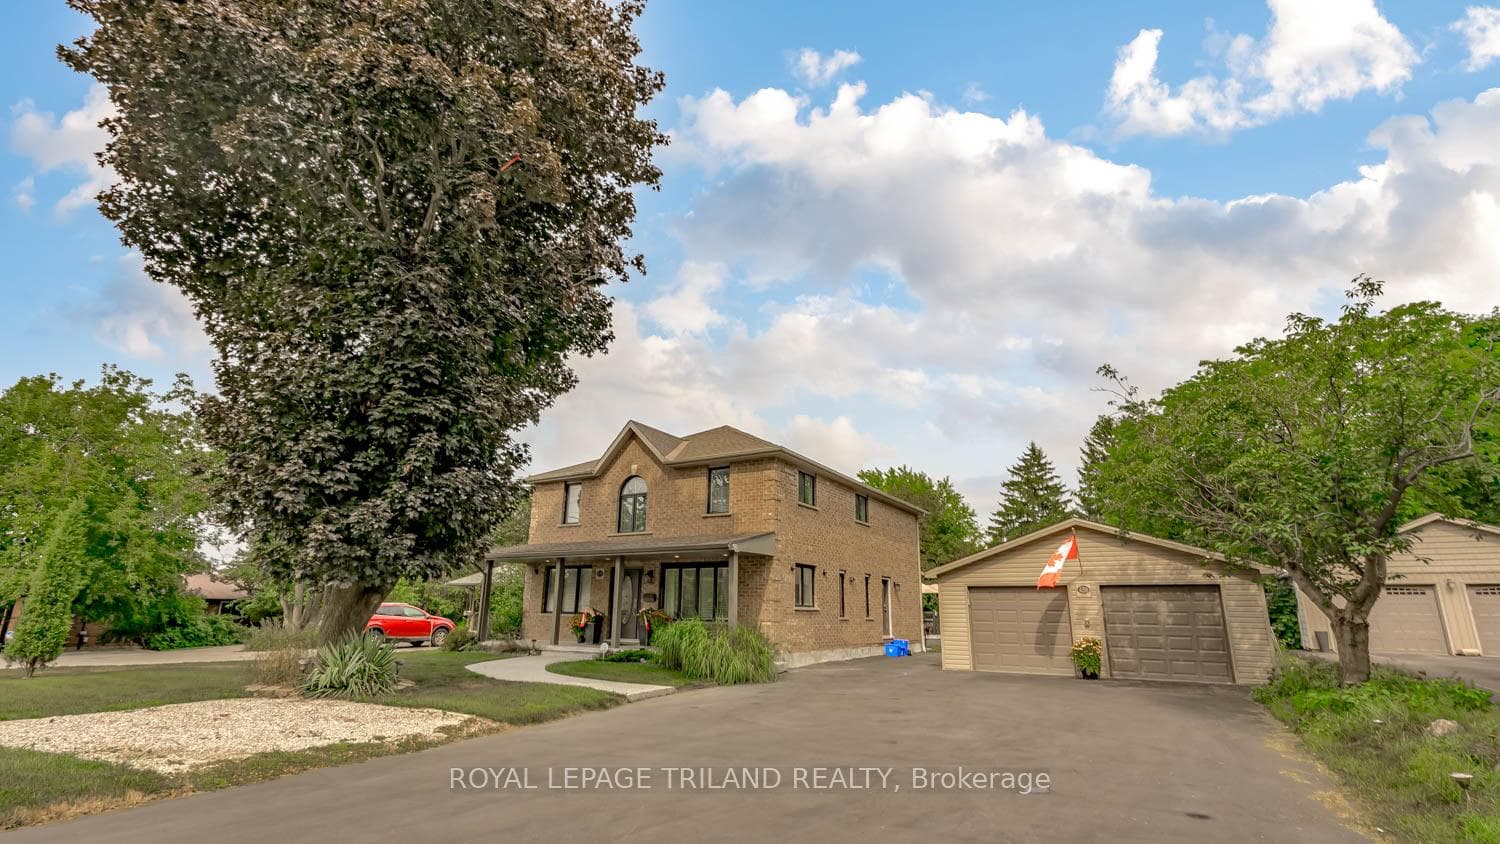
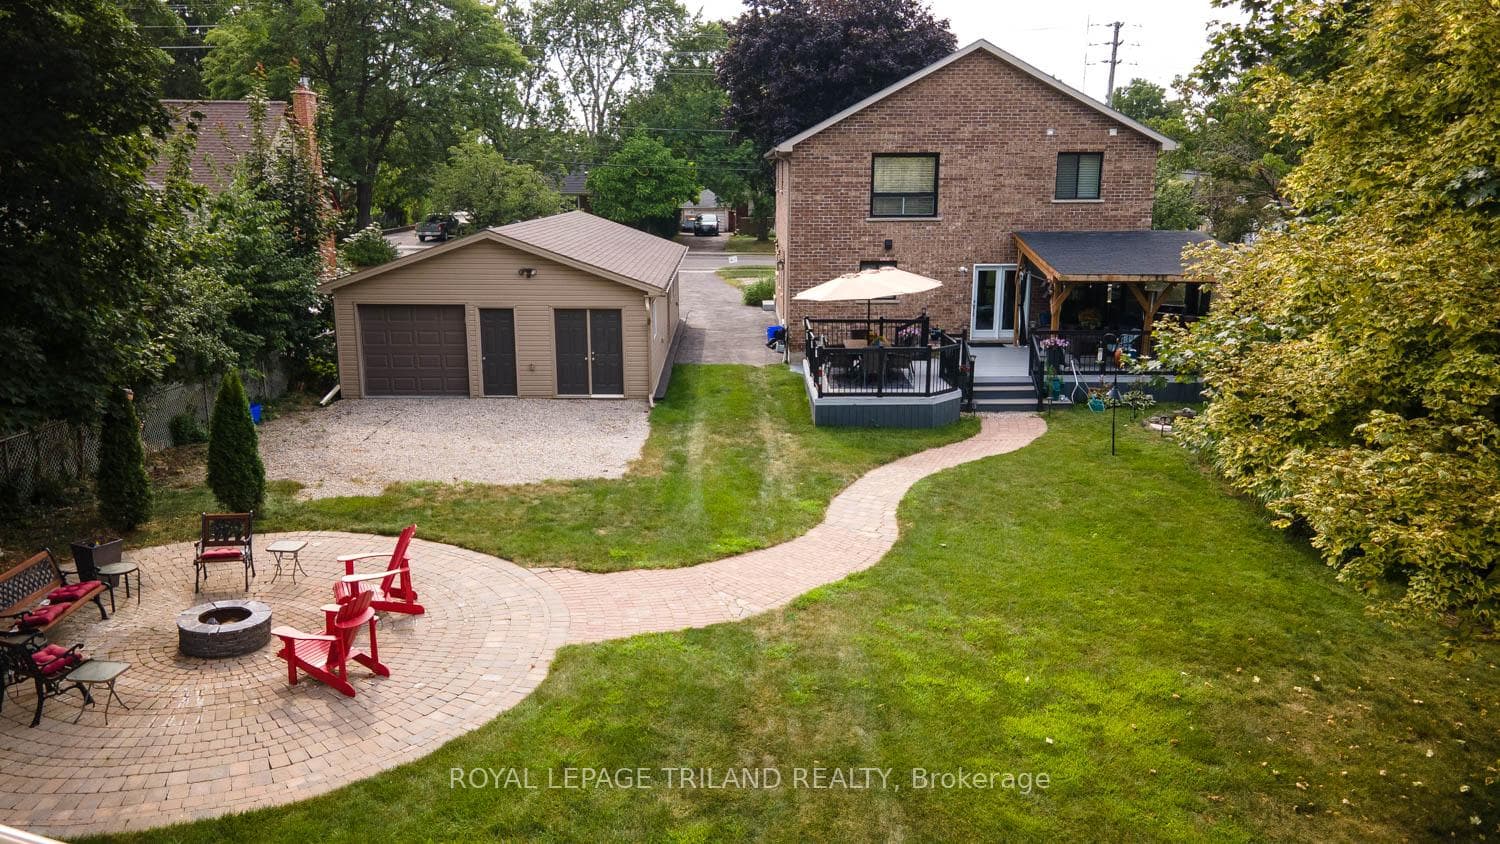
This exceptional property offers a rare combination of space, versatility, and lifestyle-perfect for car enthusiasts, hobbyists, or those seeking room for a home-based business. Situated on an oversized lot within the City of London, opportunities like this are seldom available and present endless possibilities. The exterior features are truly impressive. A Four-car garage/shop provides ample space for vehicles, projects, or entertaining, seamlessly complementing the approximately 2,600 sq. ft. home with a fully finished basement. The expansive deck-remarkable in both size and setting is ideal for hosting gatherings or enjoying quiet moments overlooking the serene pond. A private fire pit area enhances the tranquil outdoor experience, while a substantial detached workshop offers 12-foot clearance, a large overhead door, and heating making it the ultimate year-round workspace. Inside, this beautifully maintained 4+2 bedroom home offers approximately 3,600 sq. ft. of finished living space, well-suited for multi-generational living. The thoughtful layout includes a 2-piece bath on the main level, a 5-piece ensuite and 4-piece main bath with second-floor laundry, and an additional 4-piece bath in the lower level. The main floor features a bright and functional kitchen that flows seamlessly into the dining area and family room, enhanced by abundant natural light from large windows and patio doors. Formal living and dining rooms provide elegant entertaining spaces, while a dedicated main floor office adds convenience and flexibility. Upstairs, the generously sized bedrooms are filled with natural light. The primary suite is a true retreat, complete with a walk-in closet and an impressive wall of additional closet space. This is a unique opportunity to own a property that combines comfort, functionality, and exceptional outdoor amenities. Easy to show. Experience all that this remarkable home has to offer.
Bedrooms
6
Bathrooms
4
Square Feet
2000-2500 sqft
Property Type
Detached
| Name | Size (m) | Size (ft) | Features |
|---|---|---|---|
| Living Room(Main) | 4.57 x 3.35 | 15.0 x 11.0 | - |
| Living Room(Main) | 4.57 x 3.35 | 15.0 x 11.0 | - |
| Living Room(Main) | 4.57 x 3.35 | 15.0 x 11.0 | - |
| Dining Room(Main) | 5.48 x 3.35 | 18.0 x 11.0 | - |
| Dining Room(Main) | 5.48 x 3.35 | 18.0 x 11.0 | - |
| Dining Room(Main) | 5.48 x 3.35 | 18.0 x 11.0 | - |
| Kitchen(Main) | 4.57 x 4.26 | 15.0 x 14.0 | - |
| Kitchen(Main) | 4.57 x 4.26 | 15.0 x 14.0 | - |
| Kitchen(Main) | 4.57 x 4.26 | 15.0 x 14.0 | - |
| Family Room(Main) | 4.57 x 4.26 | 15.0 x 14.0 | - |
| Family Room(Main) | 4.57 x 4.26 | 15.0 x 14.0 | - |
| Family Room(Main) | 4.57 x 4.26 | 15.0 x 14.0 | - |
| Office(Main) | 3.35 x 3.04 | 11.0 x 10.0 | - |
| Office(Main) | 3.35 x 3.04 | 11.0 x 10.0 | - |
| Office(Main) | 3.35 x 3.04 | 11.0 x 10.0 | - |
| Bedroom(Second) | 4.57 x 3.04 | 15.0 x 10.0 | - |
| Bedroom(Second) | 4.57 x 3.04 | 15.0 x 10.0 | - |
| Bedroom(Second) | 4.57 x 3.04 | 15.0 x 10.0 | - |
| Bedroom 2(Second) | 3.35 x 3.04 | 11.0 x 10.0 | - |
| Bedroom 2(Second) | 3.35 x 3.04 | 11.0 x 10.0 | - |
| Bedroom 2(Second) | 3.35 x 3.04 | 11.0 x 10.0 | - |
| Bedroom 3(Second) | 3.35 x 3.04 | 11.0 x 10.0 | - |
| Bedroom 3(Second) | 3.35 x 3.04 | 11.0 x 10.0 | - |
| Bedroom 3(Second) | 3.35 x 3.04 | 11.0 x 10.0 | - |
| Primary Bedroom(Second) | 4.57 x 4.57 | 15.0 x 15.0 | - |
| Primary Bedroom(Second) | 4.57 x 4.57 | 15.0 x 15.0 | - |
| Primary Bedroom(Second) | 4.57 x 4.57 | 15.0 x 15.0 | - |
| Living Room(Basement) | 3.65 x 6.7 | 12.0 x 22.0 | - |
| Living Room(Basement) | 3.65 x 6.7 | 12.0 x 22.0 | - |
| Living Room(Basement) | 3.65 x 6.7 | 12.0 x 22.0 | - |
| Other(Basement) | 4.57 x 3.04 | 15.0 x 10.0 | - |
| Other(Basement) | 4.57 x 3.04 | 15.0 x 10.0 | - |
| Other(Basement) | 4.57 x 3.04 | 15.0 x 10.0 | - |
| Laundry(Basement) | 1.82 x 2.75 | 6.0 x 9.0 | - |
| Laundry(Basement) | 1.82 x 2.75 | 6.0 x 9.0 | - |
| Laundry(Basement) | 1.82 x 2.75 | 6.0 x 9.0 | - |
| Bedroom(Basement) | 3.04 x 3.04 | 10.0 x 10.0 | - |
| Bedroom(Basement) | 3.04 x 3.04 | 10.0 x 10.0 | - |
| Bedroom(Basement) | 3.04 x 3.04 | 10.0 x 10.0 | - |
| Bedroom(Basement) | 5.48 x 3.04 | 18.0 x 10.0 | - |
| Bedroom(Basement) | 5.48 x 3.04 | 18.0 x 10.0 | - |
| Bedroom(Basement) | 5.48 x 3.04 | 18.0 x 10.0 | - |
Your Agent
Broker of Record
PREMIER MATRIX REALTY LTD. BROKERAGE
See the comparable sold, tax-matched, and currently-competing listings for 458 Boler Road.
Register for free to view complete price estimate and access exclusive sold data
Free account • No credit card required
Contact OVAIS QASSIM
458 Boler Road, London South, ON N6K 2K7 is a 6-bedroom, 4-bathroom 2-storey detached with approximately 2000-2500 square feet of living space, situated on a 75 264 foot lot. This property is currently for sale at $1,175,000. The home features a detached garage and a finished, full basement, built approximately 51-99 years ago.
This home is located in South K, part of London South in the Middlesex area. Explore more homes for sale and recently sold properties in this neighbourhood.
Whether you are looking to buy, sell, or lease in South K, our team of experienced real estate professionals can help you navigate the market and find the perfect home. Contact us today for a free consultation.
458 Boler Road, London South, ON N6K 2K7 for sale,6 bedroom detached South K,London South homes for sale,Middlesex real estate,2-Storey homes, detached for sale


