
$320,000
178 WELLINGTON Street, London East, ON N6B 2L1

Register for free to view the complete photo gallery and property details
Showing 2 of 20 photos
London East, ON N6B 1H3
4 Bed · 2 Bath · Detached
MLS #X13129806
Sold on July 29, 2026
July 29, 2026
Originally listed at $449,900 11 days on market
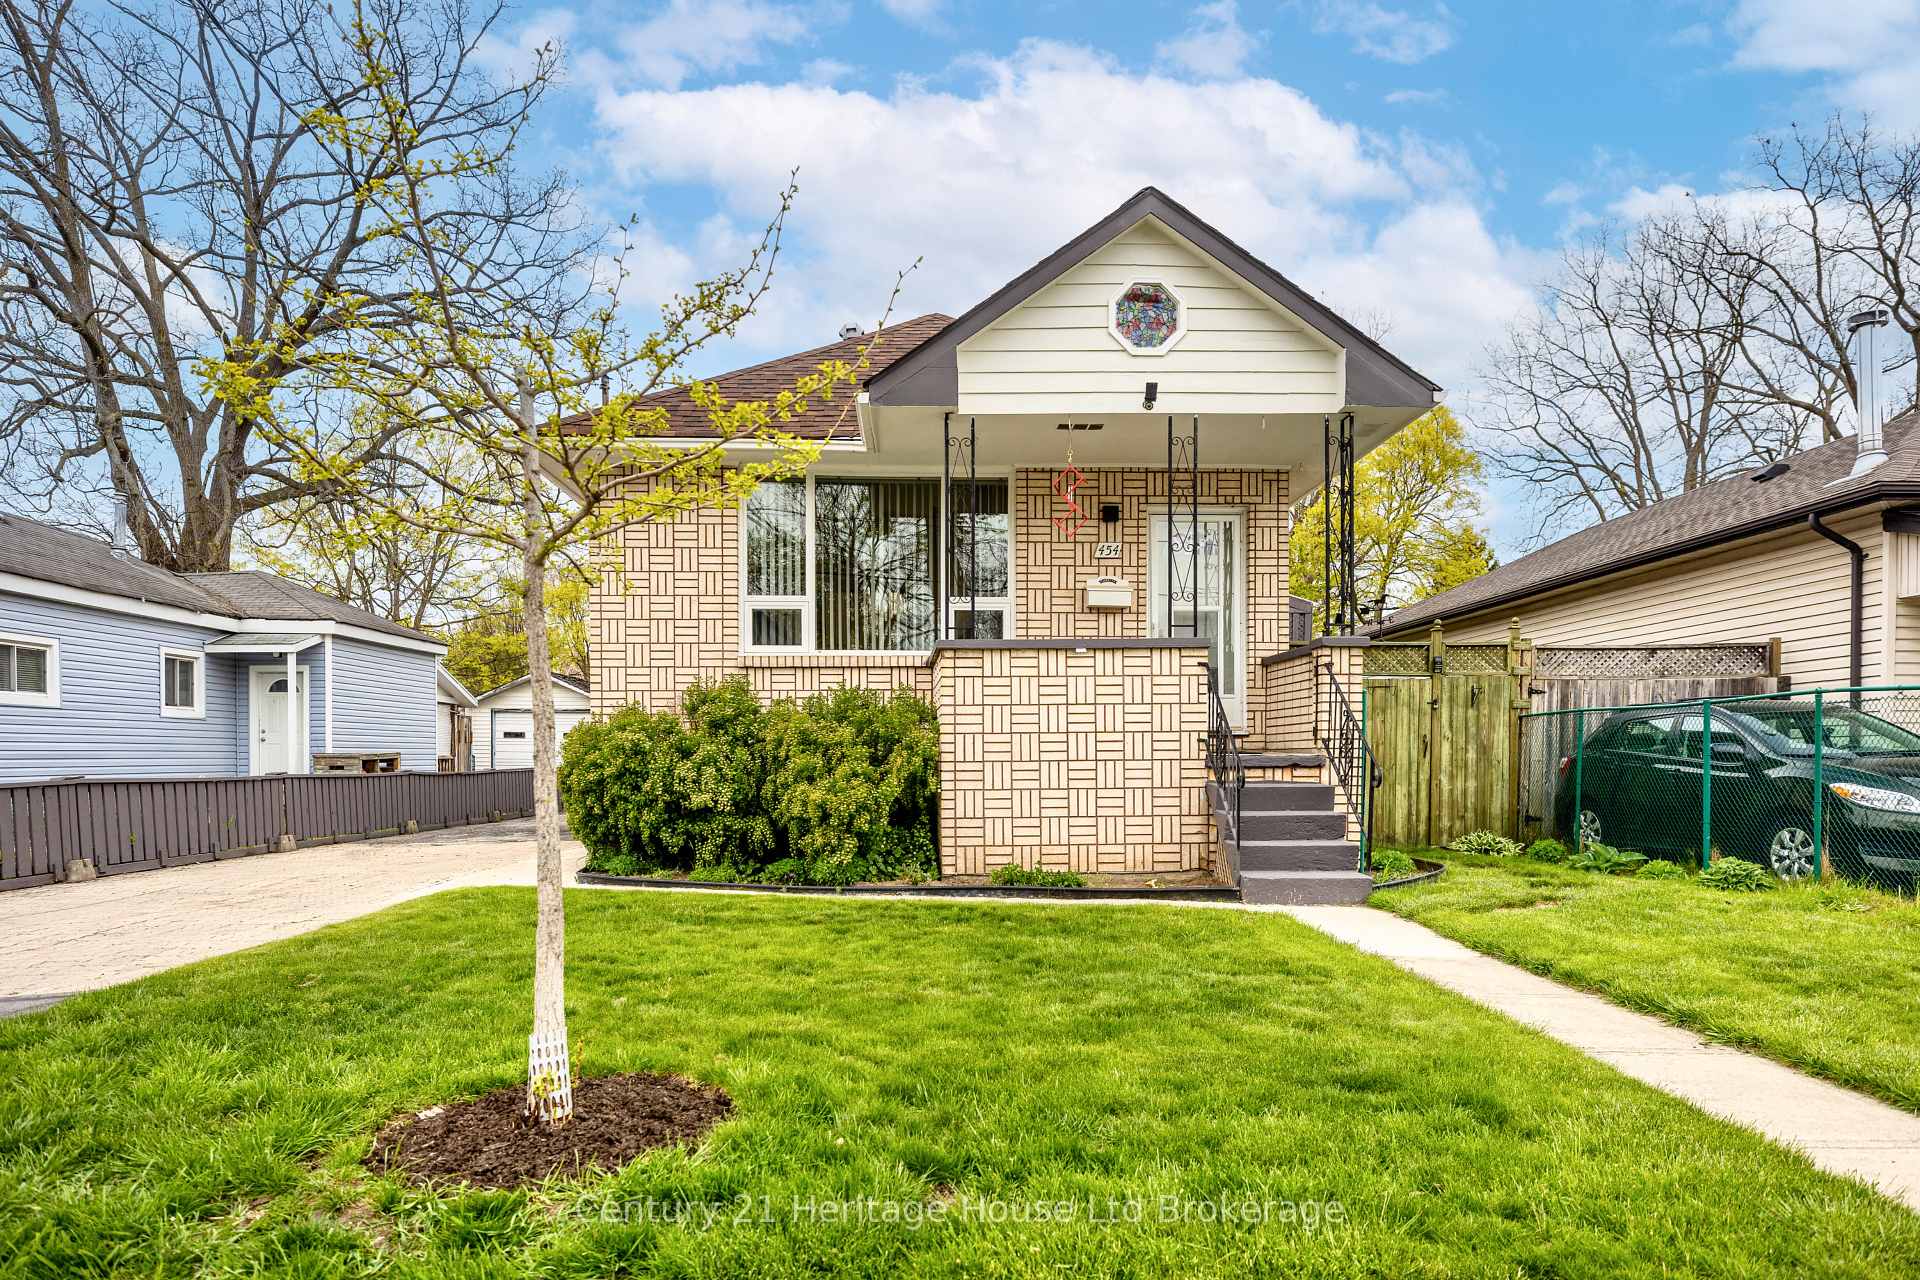
Welcome to this spacious and versatile fully finished bungalow offering exceptional space, functionality, and future potential! Featuring impressive 9 ft ceilings throughout the main floor, this home feels bright, open, and inviting from the moment you step inside. The main level offers a fantastic layout with a spacious living room featuring newer flooring, an open concept dining area, and kitchen designed for both everyday living and entertaining. The kitchen offers ample cabinetry, newer appliances, and sliding doors leading directly to the large backyard deck for easy indoor-outdoor living.The primary bedroom features an oversized wall-to-wall closet, while the second main floor bedroom also offers generous closet space. Updated vinyl flooring runs throughout the main level.The fully finished basement provides incredible additional living space with a large family room, 2 additional bedrooms, and an updated bathroom. The separate side entrance creates excellent potential for a future in-law suite, secondary unit, or multigenerational living setup.Step outside to enjoy the fully fenced backyard complete with a large deck perfect for entertaining, detached oversized single garage, and an additional large storage shed offering plenty of extra storage space. An excellent opportunity to own a spacious bungalow with flexibility, value, and long-term potential!
Bedrooms
4
Bathrooms
2
Square Feet
700-1100 sqft
Property Type
Detached
Register for free to view complete property details and access exclusive sold data
Free account • No credit card required
| Name | Size (m) | Size (ft) | Features |
|---|---|---|---|
| Family Room(Main) | 5.92 x 3.61 | 19.4 x 11.8 | - |
| Family Room(Main) | 5.92 x 3.61 | 19.4 x 11.8 | - |
| Family Room(Main) | 5.92 x 3.61 | 19.4 x 11.8 | - |
| Kitchen(Main) | 2.54 x 3.02 | 8.3 x 9.9 | - |
| Kitchen(Main) | 2.54 x 3.02 | 8.3 x 9.9 | - |
| Kitchen(Main) | 2.54 x 3.02 | 8.3 x 9.9 | - |
| Dining Room(Main) | 3.96 x 2.77 | 13.0 x 9.1 | - |
| Dining Room(Main) | 3.96 x 2.77 | 13.0 x 9.1 | - |
| Dining Room(Main) | 3.96 x 2.77 | 13.0 x 9.1 | - |
| Primary Bedroom(Main) | 3.96 x 2.74 | 13.0 x 9.0 | - |
| Primary Bedroom(Main) | 3.96 x 2.74 | 13.0 x 9.0 | - |
| Primary Bedroom(Main) | 3.96 x 2.74 | 13.0 x 9.0 | - |
| Bedroom 2(Main) | 3.02 x 2.36 | 9.9 x 7.7 | - |
| Bedroom 2(Main) | 3.02 x 2.36 | 9.9 x 7.7 | - |
| Bedroom 2(Main) | 3.02 x 2.36 | 9.9 x 7.7 | - |
| Living Room(Basement) | 5.89 x 2.92 | 19.3 x 9.6 | - |
| Living Room(Basement) | 5.89 x 2.92 | 19.3 x 9.6 | - |
| Living Room(Basement) | 5.89 x 2.92 | 19.3 x 9.6 | - |
| Bedroom 3(Basement) | 3.12 x 2.99 | 10.2 x 9.8 | - |
| Bedroom 3(Basement) | 3.12 x 2.99 | 10.2 x 9.8 | - |
| Bedroom 3(Basement) | 3.12 x 2.99 | 10.2 x 9.8 | - |
| Bedroom 4(Basement) | 5.51 x 2.54 | 18.1 x 8.3 | - |
| Bedroom 4(Basement) | 5.51 x 2.54 | 18.1 x 8.3 | - |
| Bedroom 4(Basement) | 5.51 x 2.54 | 18.1 x 8.3 | - |
| Laundry(Basement) | 5.36 x 2.29 | 17.6 x 7.5 | - |
| Laundry(Basement) | 5.36 x 2.29 | 17.6 x 7.5 | - |
| Laundry(Basement) | 5.36 x 2.29 | 17.6 x 7.5 | - |
Register for free to view complete room dimensions and access exclusive sold data
Free account • No credit card required
Original List Price
$449,900
Listed on May 13, 2026
Sold Price
$425,000
Sold on Jul 29, 2026
-$24,900
-5.5%
Register for free to view complete price history and access exclusive sold data
Free account • No credit card required
Your Agent
Broker of Record
PREMIER MATRIX REALTY LTD. BROKERAGE
See the comparable sold, tax-matched, and currently-competing listings for 454 Grey Street.
Register for free to view complete price estimate and access exclusive sold data
Free account • No credit card required
Contact OVAIS QASSIM
454 Grey Street, London East, ON N6B 1H3 is a 4-bedroom, 2-bathroom bungalow detached with approximately 700-1100 square feet of living space, situated on a 14 61 foot lot. This property is currently sold (sold for $425,000). The home features a detached garage and a full, finished basement.
This home is located in East K, part of London East in the Middlesex area. Explore more homes for sale and recently sold properties in this neighbourhood.
Whether you are looking to buy, sell, or lease in East K, our team of experienced real estate professionals can help you navigate the market and find the perfect home. Contact us today for a free consultation.
454 Grey Street, London East, ON N6B 1H3 sold,4 bedroom detached East K,London East homes for sale,Middlesex real estate,Bungalow homes, detached sold


