
$2,220,000
48 Hodgkinson Crescent, Aurora, ON L4G 6K7
Aurora, ON L4G 2K2
5 Bed · 7 Bath · Detached
MLS #N12290340
Listed Price
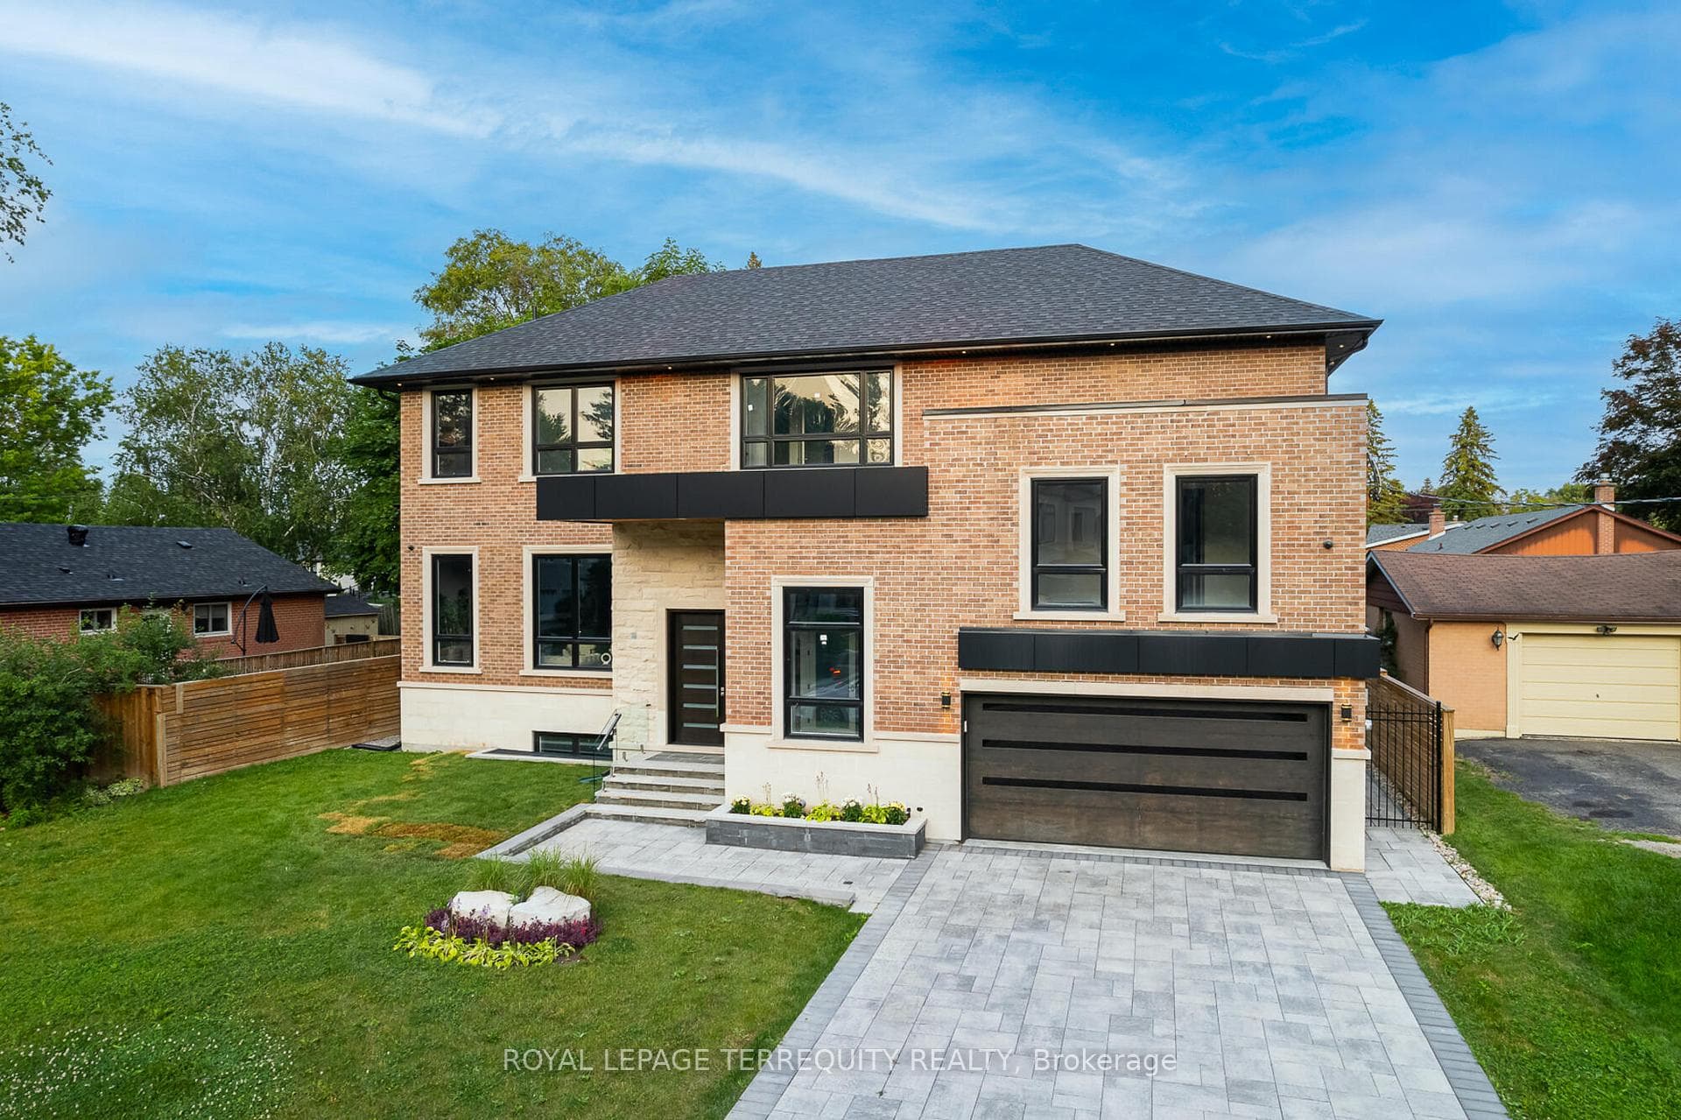
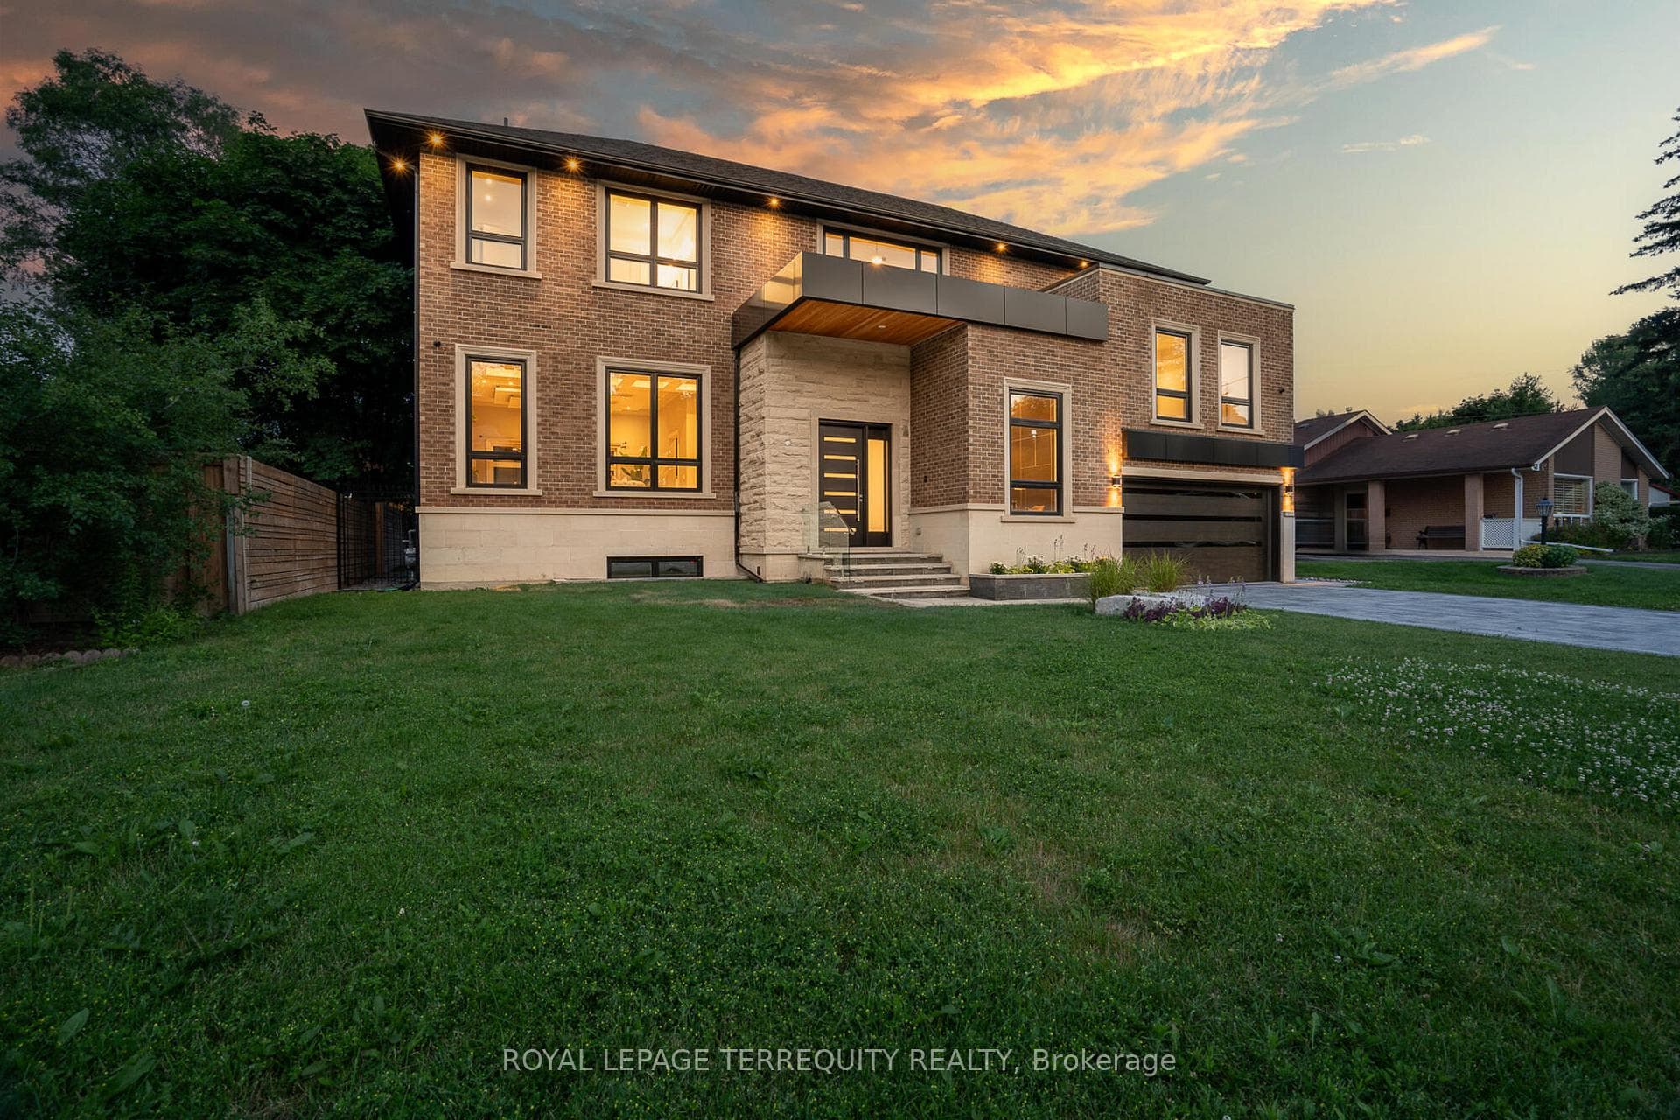
Welcome to Top Custom Home that redefined luxury living in Aurora Highlands. Prepare to be swept off your feet by this showstopping, designer finished residence in one of the most coveted neighbourhoods with spanning over 5900 sqft of flawless floorplans (bsmnt area included) . Grand & Conducive Layout Emphasized with Soaring 12 Ft Ceilings. Chefs Dream Kitchen Adorned With Huge Marble Island & Walk Out to Private Yard. Modern Style Office and Decorative Coffer Ceilings Main Floor Area with 2 Huge Gas Fire Places, Luxury Master BR Ensuite with Electrical Fire Place with 2 Huge W/Closets, Extra Furnace in 2nd floor, Heated Driveway Infrastructure, Smart Surveillance, Irrigation System, Sound System, Wet bar in W/O Basement, Central Vacuum, Exercise room with Dry Sauna, Large Rec Room, Heated Floor Basement.
Bedrooms
5
Bathrooms
7
Square Feet
3500-5000 sqft
Property Type
Detached
| Name | Size (m) | Size (ft) | Features |
|---|---|---|---|
| Living Room(Main) | 5.77 x 4.52 | 18.9 x 14.8 | - |
| Living Room(Main) | 5.77 x 4.52 | 18.9 x 14.8 | - |
| Living Room(Main) | 5.77 x 4.52 | 18.9 x 14.8 | - |
| Living Room(Main) | 5.77 x 4.52 | 18.9 x 14.8 | - |
| Living Room(Main) | 5.77 x 4.52 | 18.9 x 14.8 | - |
| Living Room(Main) | 5.77 x 4.52 | 18.9 x 14.8 | - |
| Living Room(Main) | 5.77 x 4.52 | 18.9 x 14.8 | - |
| Living Room(Main) | 5.77 x 4.52 | 18.9 x 14.8 | - |
| Living Room(Main) | 5.77 x 4.52 | 18.9 x 14.8 | - |
| Dining Room(Main) | 5.56 x 3.96 | 18.2 x 13.0 | - |
| Dining Room(Main) | 5.56 x 3.96 | 18.2 x 13.0 | - |
| Dining Room(Main) | 5.56 x 3.96 | 18.2 x 13.0 | - |
| Dining Room(Main) | 5.56 x 3.96 | 18.2 x 13.0 | - |
| Dining Room(Main) | 5.56 x 3.96 | 18.2 x 13.0 | - |
| Dining Room(Main) | 5.56 x 3.96 | 18.2 x 13.0 | - |
| Dining Room(Main) | 5.56 x 3.96 | 18.2 x 13.0 | - |
| Dining Room(Main) | 5.56 x 3.96 | 18.2 x 13.0 | - |
| Dining Room(Main) | 5.56 x 3.96 | 18.2 x 13.0 | - |
| Kitchen(Main) | 5.63 x 3.2 | 18.5 x 10.5 | - |
| Kitchen(Main) | 5.63 x 3.2 | 18.5 x 10.5 | - |
| Kitchen(Main) | 5.63 x 3.2 | 18.5 x 10.5 | - |
| Kitchen(Main) | 5.63 x 3.2 | 18.5 x 10.5 | - |
| Kitchen(Main) | 5.63 x 3.2 | 18.5 x 10.5 | - |
| Kitchen(Main) | 5.63 x 3.2 | 18.5 x 10.5 | - |
| Kitchen(Main) | 5.63 x 3.2 | 18.5 x 10.5 | - |
| Kitchen(Main) | 5.63 x 3.2 | 18.5 x 10.5 | - |
| Kitchen(Main) | 5.63 x 3.2 | 18.5 x 10.5 | - |
| Family Room(Main) | 5.05 x 3.96 | 16.6 x 13.0 | - |
| Family Room(Main) | 5.05 x 3.96 | 16.6 x 13.0 | - |
| Family Room(Main) | 5.05 x 3.96 | 16.6 x 13.0 | - |
| Family Room(Main) | 5.05 x 3.96 | 16.6 x 13.0 | - |
| Family Room(Main) | 5.05 x 3.96 | 16.6 x 13.0 | - |
| Family Room(Main) | 5.05 x 3.96 | 16.6 x 13.0 | - |
| Family Room(Main) | 5.05 x 3.96 | 16.6 x 13.0 | - |
| Family Room(Main) | 5.05 x 3.96 | 16.6 x 13.0 | - |
| Family Room(Main) | 5.05 x 3.96 | 16.6 x 13.0 | - |
| Powder Room(Main) | 2.98 x 1.6 | 9.8 x 5.2 | - |
| Powder Room(Main) | 2.98 x 1.6 | 9.8 x 5.2 | - |
| Powder Room(Main) | 2.98 x 1.6 | 9.8 x 5.2 | - |
| Powder Room(Main) | 2.98 x 1.6 | 9.8 x 5.2 | - |
| Powder Room(Main) | 2.98 x 1.6 | 9.8 x 5.2 | - |
| Powder Room(Main) | 2.98 x 1.6 | 9.8 x 5.2 | - |
| Powder Room(Main) | 2.98 x 1.6 | 9.8 x 5.2 | - |
| Powder Room(Main) | 2.98 x 1.6 | 9.8 x 5.2 | - |
| Powder Room(Main) | 2.98 x 1.6 | 9.8 x 5.2 | - |
| Office(Ground) | 3.35 x 2.96 | 11.0 x 9.7 | - |
| Office(Ground) | 3.35 x 2.96 | 11.0 x 9.7 | - |
| Office(Ground) | 3.35 x 2.96 | 11.0 x 9.7 | - |
| Office(Ground) | 3.35 x 2.96 | 11.0 x 9.7 | - |
| Office(Ground) | 3.35 x 2.96 | 11.0 x 9.7 | - |
| Office(Ground) | 3.35 x 2.96 | 11.0 x 9.7 | - |
| Office(Ground) | 3.35 x 2.96 | 11.0 x 9.7 | - |
| Office(Ground) | 3.35 x 2.96 | 11.0 x 9.7 | - |
| Office(Ground) | 3.35 x 2.96 | 11.0 x 9.7 | - |
| Foyer(Ground) | 2.39 x 2.24 | 7.8 x 7.3 | - |
| Foyer(Ground) | 2.39 x 2.24 | 7.8 x 7.3 | - |
| Foyer(Ground) | 2.39 x 2.24 | 7.8 x 7.3 | - |
| Foyer(Ground) | 2.39 x 2.24 | 7.8 x 7.3 | - |
| Foyer(Ground) | 2.39 x 2.24 | 7.8 x 7.3 | - |
| Foyer(Ground) | 2.39 x 2.24 | 7.8 x 7.3 | - |
| Foyer(Ground) | 2.39 x 2.24 | 7.8 x 7.3 | - |
| Foyer(Ground) | 2.39 x 2.24 | 7.8 x 7.3 | - |
| Foyer(Ground) | 2.39 x 2.24 | 7.8 x 7.3 | - |
| Primary Bedroom(Second) | 5.25 x 4.18 | 17.2 x 13.7 | - |
| Primary Bedroom(Second) | 5.25 x 4.18 | 17.2 x 13.7 | - |
| Primary Bedroom(Second) | 5.25 x 4.18 | 17.2 x 13.7 | - |
| Primary Bedroom(Second) | 5.25 x 4.18 | 17.2 x 13.7 | - |
| Primary Bedroom(Second) | 5.25 x 4.18 | 17.2 x 13.7 | - |
| Primary Bedroom(Second) | 5.25 x 4.18 | 17.2 x 13.7 | - |
| Primary Bedroom(Second) | 5.25 x 4.18 | 17.2 x 13.7 | - |
| Primary Bedroom(Second) | 5.25 x 4.18 | 17.2 x 13.7 | - |
| Primary Bedroom(Second) | 5.25 x 4.18 | 17.2 x 13.7 | - |
| Bedroom 2(Second) | 5.18 x 3.7 | 17.0 x 12.1 | - |
| Bedroom 2(Second) | 5.18 x 3.7 | 17.0 x 12.1 | - |
| Bedroom 2(Second) | 5.18 x 3.7 | 17.0 x 12.1 | - |
| Bedroom 2(Second) | 5.18 x 3.7 | 17.0 x 12.1 | - |
| Bedroom 2(Second) | 5.18 x 3.7 | 17.0 x 12.1 | - |
| Bedroom 2(Second) | 5.18 x 3.7 | 17.0 x 12.1 | - |
| Bedroom 2(Second) | 5.18 x 3.7 | 17.0 x 12.1 | - |
| Bedroom 2(Second) | 5.18 x 3.7 | 17.0 x 12.1 | - |
| Bedroom 2(Second) | 5.18 x 3.7 | 17.0 x 12.1 | - |
| Bedroom 3(Second) | 4.47 x 3.05 | 14.7 x 10.0 | - |
| Bedroom 3(Second) | 4.47 x 3.05 | 14.7 x 10.0 | - |
| Bedroom 3(Second) | 4.47 x 3.05 | 14.7 x 10.0 | - |
| Bedroom 3(Second) | 4.47 x 3.05 | 14.7 x 10.0 | - |
| Bedroom 3(Second) | 4.47 x 3.05 | 14.7 x 10.0 | - |
| Bedroom 3(Second) | 4.47 x 3.05 | 14.7 x 10.0 | - |
| Bedroom 3(Second) | 4.47 x 3.05 | 14.7 x 10.0 | - |
| Bedroom 3(Second) | 4.47 x 3.05 | 14.7 x 10.0 | - |
| Bedroom 3(Second) | 4.47 x 3.05 | 14.7 x 10.0 | - |
| Bedroom 4(In Between) | 5.54 x 3.45 | 18.2 x 11.3 | - |
| Bedroom 4(In Between) | 5.54 x 3.45 | 18.2 x 11.3 | - |
| Bedroom 4(In Between) | 5.54 x 3.45 | 18.2 x 11.3 | - |
| Bedroom 4(In Between) | 5.54 x 3.45 | 18.2 x 11.3 | - |
| Bedroom 4(In Between) | 5.54 x 3.45 | 18.2 x 11.3 | - |
| Bedroom 4(In Between) | 5.54 x 3.45 | 18.2 x 11.3 | - |
| Bedroom 4(In Between) | 5.54 x 3.45 | 18.2 x 11.3 | - |
| Bedroom 4(In Between) | 5.54 x 3.45 | 18.2 x 11.3 | - |
| Bedroom 4(In Between) | 5.54 x 3.45 | 18.2 x 11.3 | - |
| Laundry(In Between) | 2.6 x 1.48 | 8.5 x 4.9 | - |
| Laundry(In Between) | 2.6 x 1.48 | 8.5 x 4.9 | - |
| Laundry(In Between) | 2.6 x 1.48 | 8.5 x 4.9 | - |
| Laundry(In Between) | 2.6 x 1.48 | 8.5 x 4.9 | - |
| Laundry(In Between) | 2.6 x 1.48 | 8.5 x 4.9 | - |
| Laundry(In Between) | 2.6 x 1.48 | 8.5 x 4.9 | - |
| Laundry(In Between) | 2.6 x 1.48 | 8.5 x 4.9 | - |
| Laundry(In Between) | 2.6 x 1.48 | 8.5 x 4.9 | - |
| Laundry(In Between) | 2.6 x 1.48 | 8.5 x 4.9 | - |
| Recreation(Basement) | 7.92 x 5.67 | 26.0 x 18.6 | - |
| Recreation(Basement) | 7.92 x 5.67 | 26.0 x 18.6 | - |
| Recreation(Basement) | 7.92 x 5.67 | 26.0 x 18.6 | - |
| Recreation(Basement) | 7.92 x 5.67 | 26.0 x 18.6 | - |
| Recreation(Basement) | 7.92 x 5.67 | 26.0 x 18.6 | - |
| Recreation(Basement) | 7.92 x 5.67 | 26.0 x 18.6 | - |
| Recreation(Basement) | 7.92 x 5.67 | 26.0 x 18.6 | - |
| Recreation(Basement) | 7.92 x 5.67 | 26.0 x 18.6 | - |
| Recreation(Basement) | 7.92 x 5.67 | 26.0 x 18.6 | - |
| Bedroom 5(Basement) | 4.57 x 3.59 | 15.0 x 11.8 | - |
| Bedroom 5(Basement) | 4.57 x 3.59 | 15.0 x 11.8 | - |
| Bedroom 5(Basement) | 4.57 x 3.59 | 15.0 x 11.8 | - |
| Bedroom 5(Basement) | 4.57 x 3.59 | 15.0 x 11.8 | - |
| Bedroom 5(Basement) | 4.57 x 3.59 | 15.0 x 11.8 | - |
| Bedroom 5(Basement) | 4.57 x 3.59 | 15.0 x 11.8 | - |
| Bedroom 5(Basement) | 4.57 x 3.59 | 15.0 x 11.8 | - |
| Bedroom 5(Basement) | 4.57 x 3.59 | 15.0 x 11.8 | - |
| Bedroom 5(Basement) | 4.57 x 3.59 | 15.0 x 11.8 | - |
| Exercise Room(Basement) | 3.57 x 3.43 | 11.7 x 11.3 | - |
| Exercise Room(Basement) | 3.57 x 3.43 | 11.7 x 11.3 | - |
| Exercise Room(Basement) | 3.57 x 3.43 | 11.7 x 11.3 | - |
| Exercise Room(Basement) | 3.57 x 3.43 | 11.7 x 11.3 | - |
| Exercise Room(Basement) | 3.57 x 3.43 | 11.7 x 11.3 | - |
| Exercise Room(Basement) | 3.57 x 3.43 | 11.7 x 11.3 | - |
| Exercise Room(Basement) | 3.57 x 3.43 | 11.7 x 11.3 | - |
| Exercise Room(Basement) | 3.57 x 3.43 | 11.7 x 11.3 | - |
| Exercise Room(Basement) | 3.57 x 3.43 | 11.7 x 11.3 | - |
| Other(Basement) | 3.05 x 2 | 10.0 x 6.6 | - |
| Other(Basement) | 3.05 x 2 | 10.0 x 6.6 | - |
| Other(Basement) | 3.05 x 2 | 10.0 x 6.6 | - |
| Other(Basement) | 3.05 x 2 | 10.0 x 6.6 | - |
| Other(Basement) | 3.05 x 2 | 10.0 x 6.6 | - |
| Other(Basement) | 3.05 x 2 | 10.0 x 6.6 | - |
| Other(Basement) | 3.05 x 2 | 10.0 x 6.6 | - |
| Other(Basement) | 3.05 x 2 | 10.0 x 6.6 | - |
| Other(Basement) | 3.05 x 2 | 10.0 x 6.6 | - |
Complete transaction history for this property
Sold: Aug 12, 2026
$2,050,000
-$338,000 (-14.2%)
Register free to see the complete unit history
Register for free to view complete transaction history and access exclusive sold data
Free account • No credit card required
Your Agent
Broker of Record
PREMIER MATRIX REALTY LTD. BROKERAGE
See the comparable sold, tax-matched, and currently-competing listings for 45 Seaton Drive.
Register for free to view complete price estimate and access exclusive sold data
Free account • No credit card required
Contact OVAIS QASSIM
45 Seaton Drive, Aurora, ON L4G 2K2 is a 5-bedroom, 7-bathroom 2-storey detached with approximately 3500-5000 square feet of living space, situated on a 70 109 foot lot. This property is currently for sale at $2,788,000. The home features a built-in garage and a finished with walk-out, separate entrance basement, built approximately 0-5 years ago.
This home is located in Aurora Highlands, part of Aurora in the York area. Explore more homes for sale and recently sold properties in this neighbourhood.
Whether you are looking to buy, sell, or lease in Aurora Highlands, our team of experienced real estate professionals can help you navigate the market and find the perfect home. Contact us today for a free consultation.
45 Seaton Drive, Aurora, ON L4G 2K2 for sale,5 bedroom detached Aurora Highlands,Aurora homes for sale,York real estate,2-Storey homes, detached for sale


