
$1,970,000
247 Touchgold Crescent, Aurora, ON L4G 3X5
Register for free to view the complete photo gallery and property details
Showing 2 of 20 photos
Aurora, ON L4G 0K4
5 Bed · 5 Bath · Detached
MLS #N12760446
Sold on May 4, 2026
May 4, 2026
Originally listed at $2,780,000 23 days on market
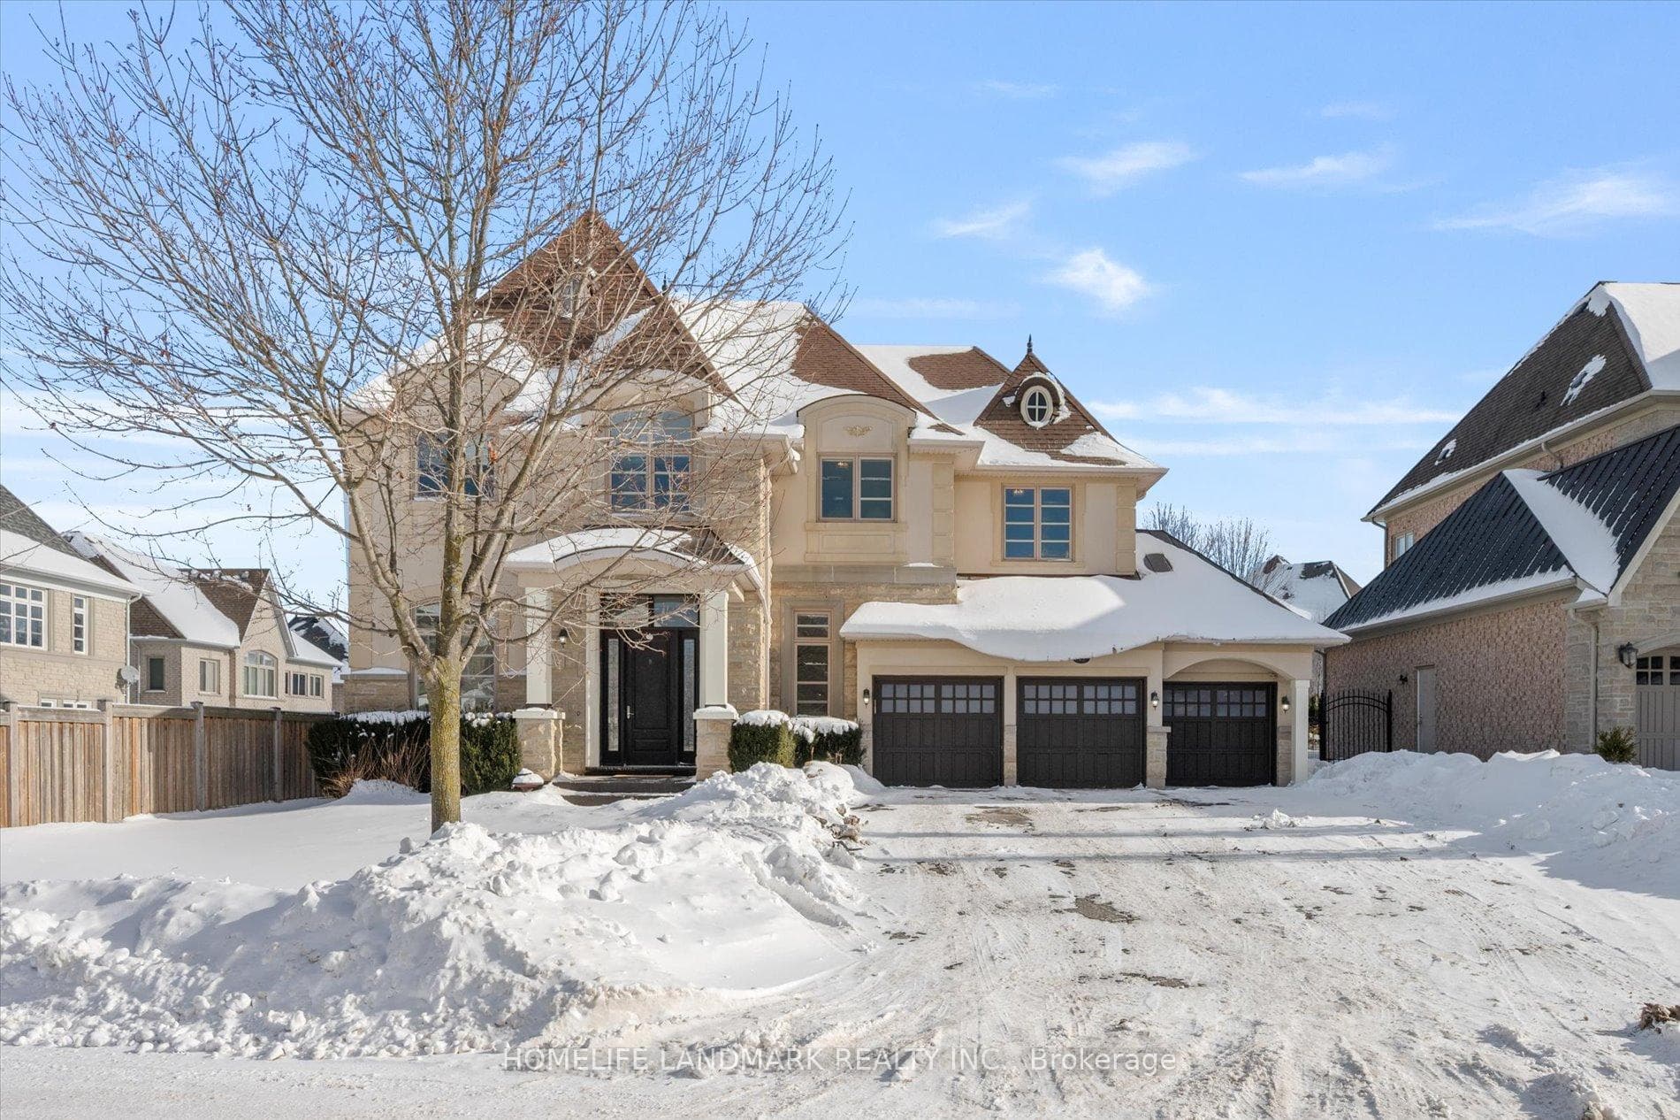
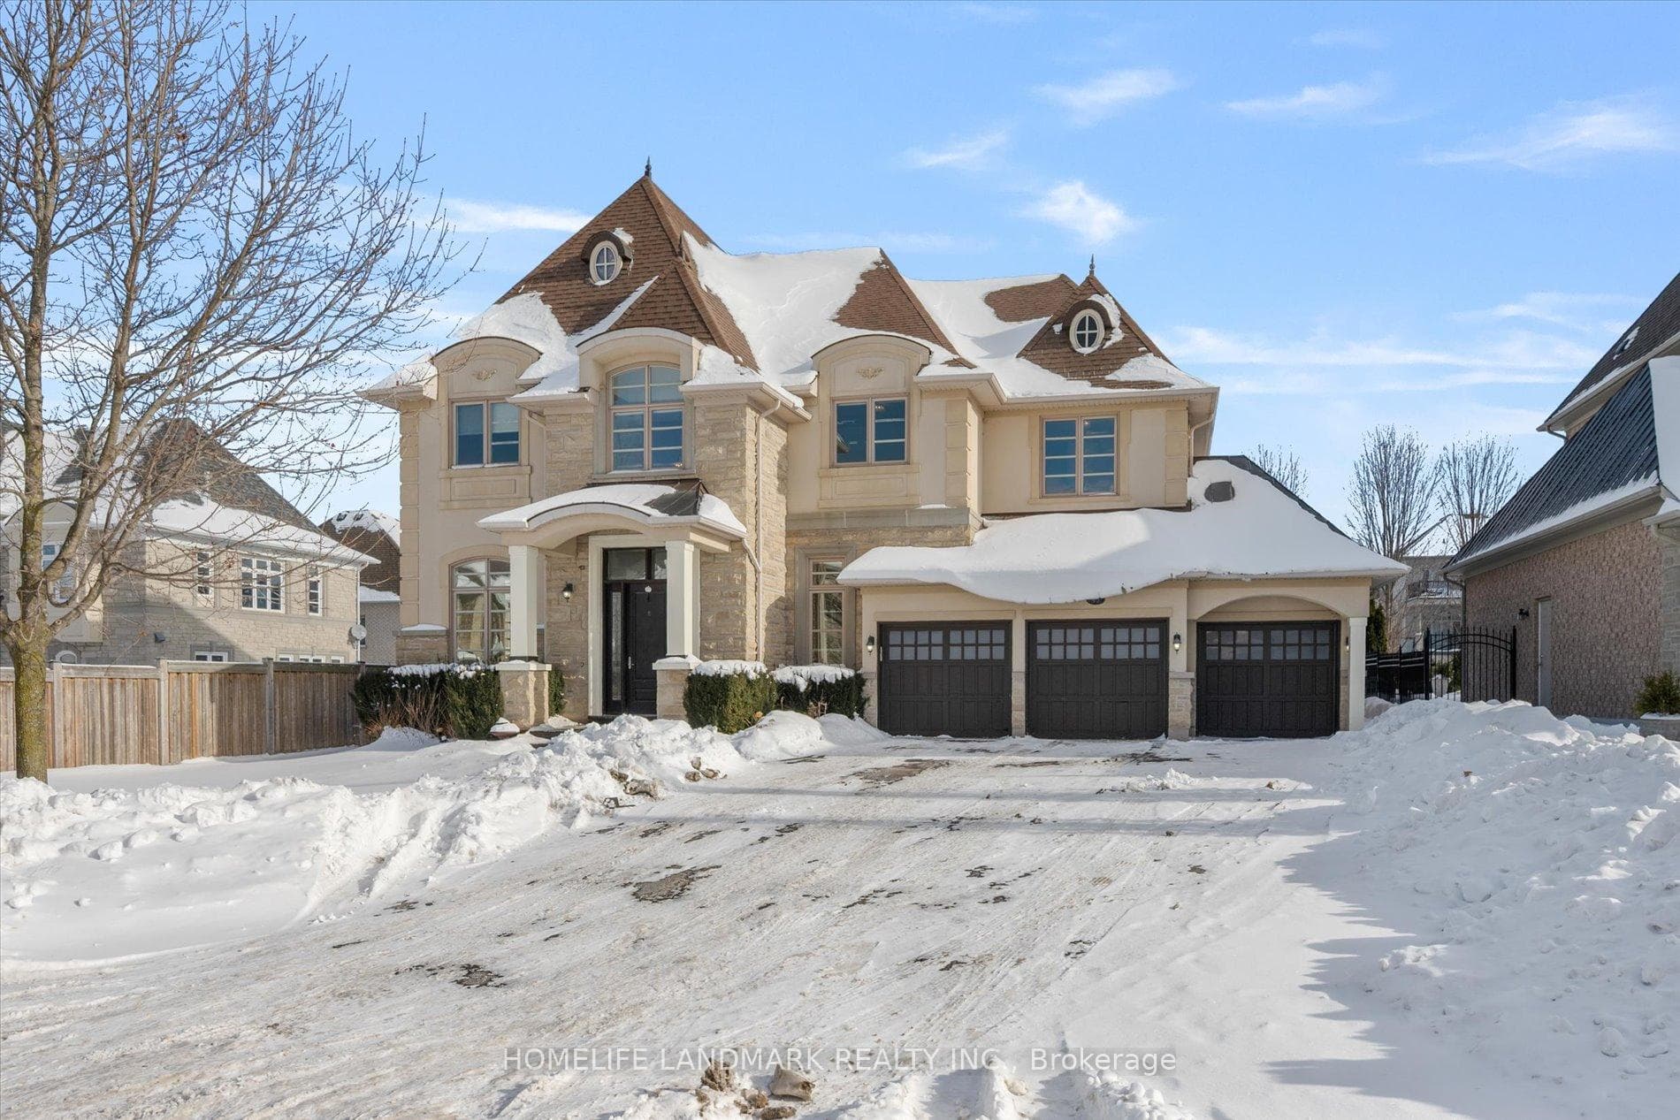
An exceptional French Château-inspired residence offering approx. 6,000 sq.ft. of refined living space, within a professionally finished basement, situated on a rare 73 x 165 ft premium lot. This elegant custom home welcomes you with a dramatic 20-ft grand foyer, 10-ft ceilings on the main level, 9-ft ceilings on the second floor, and a thoughtfully designed open-concept layout ideal for both family living and upscale entertaining. The home features a striking stone & stucco façade, triple car garage, hardwood flooring (2026), smooth ceilings (2026), and freshly repainted interiors (2026). Refined architectural details include Elegant stepped tray ceilings, French doors, and three gas fireplaces with custom stone-cast mantels. The chef's kitchen is the heart of the home, showcasing a large centre island, butler's pantry, granite countertops, Wolf gas range, and built-in stainless steel appliances, seamlessly open to the family room. The luxurious primary retreat offers his & hers walk-in closets, a sitting area with fireplace, and a spa-like 5-piece ensuite. The second level offers an ideal family layout with two private ensuite bedrooms and two semi-ensuite bedrooms, perfect for growing families or multi-generational living. The builder finished lower level includes a 5th bedroom, 4-piece bath, spacious recreation room, games area, and lounge/study-perfect for extended family or entertaining. Ideally located near Toronto's top private schools including St. Andrew's College, St. Anne's School, Country Day School, and Holy Trinity School, with quick access to Highway 404, Yonge Street, and surrounded by prestigious golf courses. A rare opportunity to own a distinguished luxury home in a highly sought-after enclave.
Bedrooms
5
Bathrooms
5
Square Feet
3500-5000 sqft
Property Type
Detached
Register for free to view complete property details and access exclusive sold data
Free account • No credit card required
Complete transaction history for this property
Register for free to view complete transaction history and access exclusive sold data
Free account • No credit card required
Original List Price
$2,780,000
Listed on Feb 4, 2026
Sold Price
$2,620,000
Sold on May 4, 2026
-$160,000
-5.8%
Register for free to view complete price history and access exclusive sold data
Free account • No credit card required
Your Agent
Broker of Record
PREMIER MATRIX REALTY LTD. BROKERAGE
See the comparable sold, tax-matched, and currently-competing listings for 45 Carisbrooke Circle.
Register for free to view complete price estimate and access exclusive sold data
Free account • No credit card required
Contact OVAIS QASSIM
45 Carisbrooke Circle, Aurora, ON L4G 0K4 is a 5-bedroom, 5-bathroom 2-storey detached with approximately 3500-5000 square feet of living space, situated on a 73 167 foot lot. This property is currently sold (sold for $2,620,000). The home features a built-in garage and a finished basement.
This home is located in Bayview Southeast, part of Aurora in the York area. Explore more homes for sale and recently sold properties in this neighbourhood.
Whether you are looking to buy, sell, or lease in Bayview Southeast, our team of experienced real estate professionals can help you navigate the market and find the perfect home. Contact us today for a free consultation.
45 Carisbrooke Circle, Aurora, ON L4G 0K4 sold,5 bedroom detached Bayview Southeast,Aurora homes for sale,York real estate,2-Storey homes, detached sold


