
$1,970,000
247 Touchgold Crescent, Aurora, ON L4G 3X5

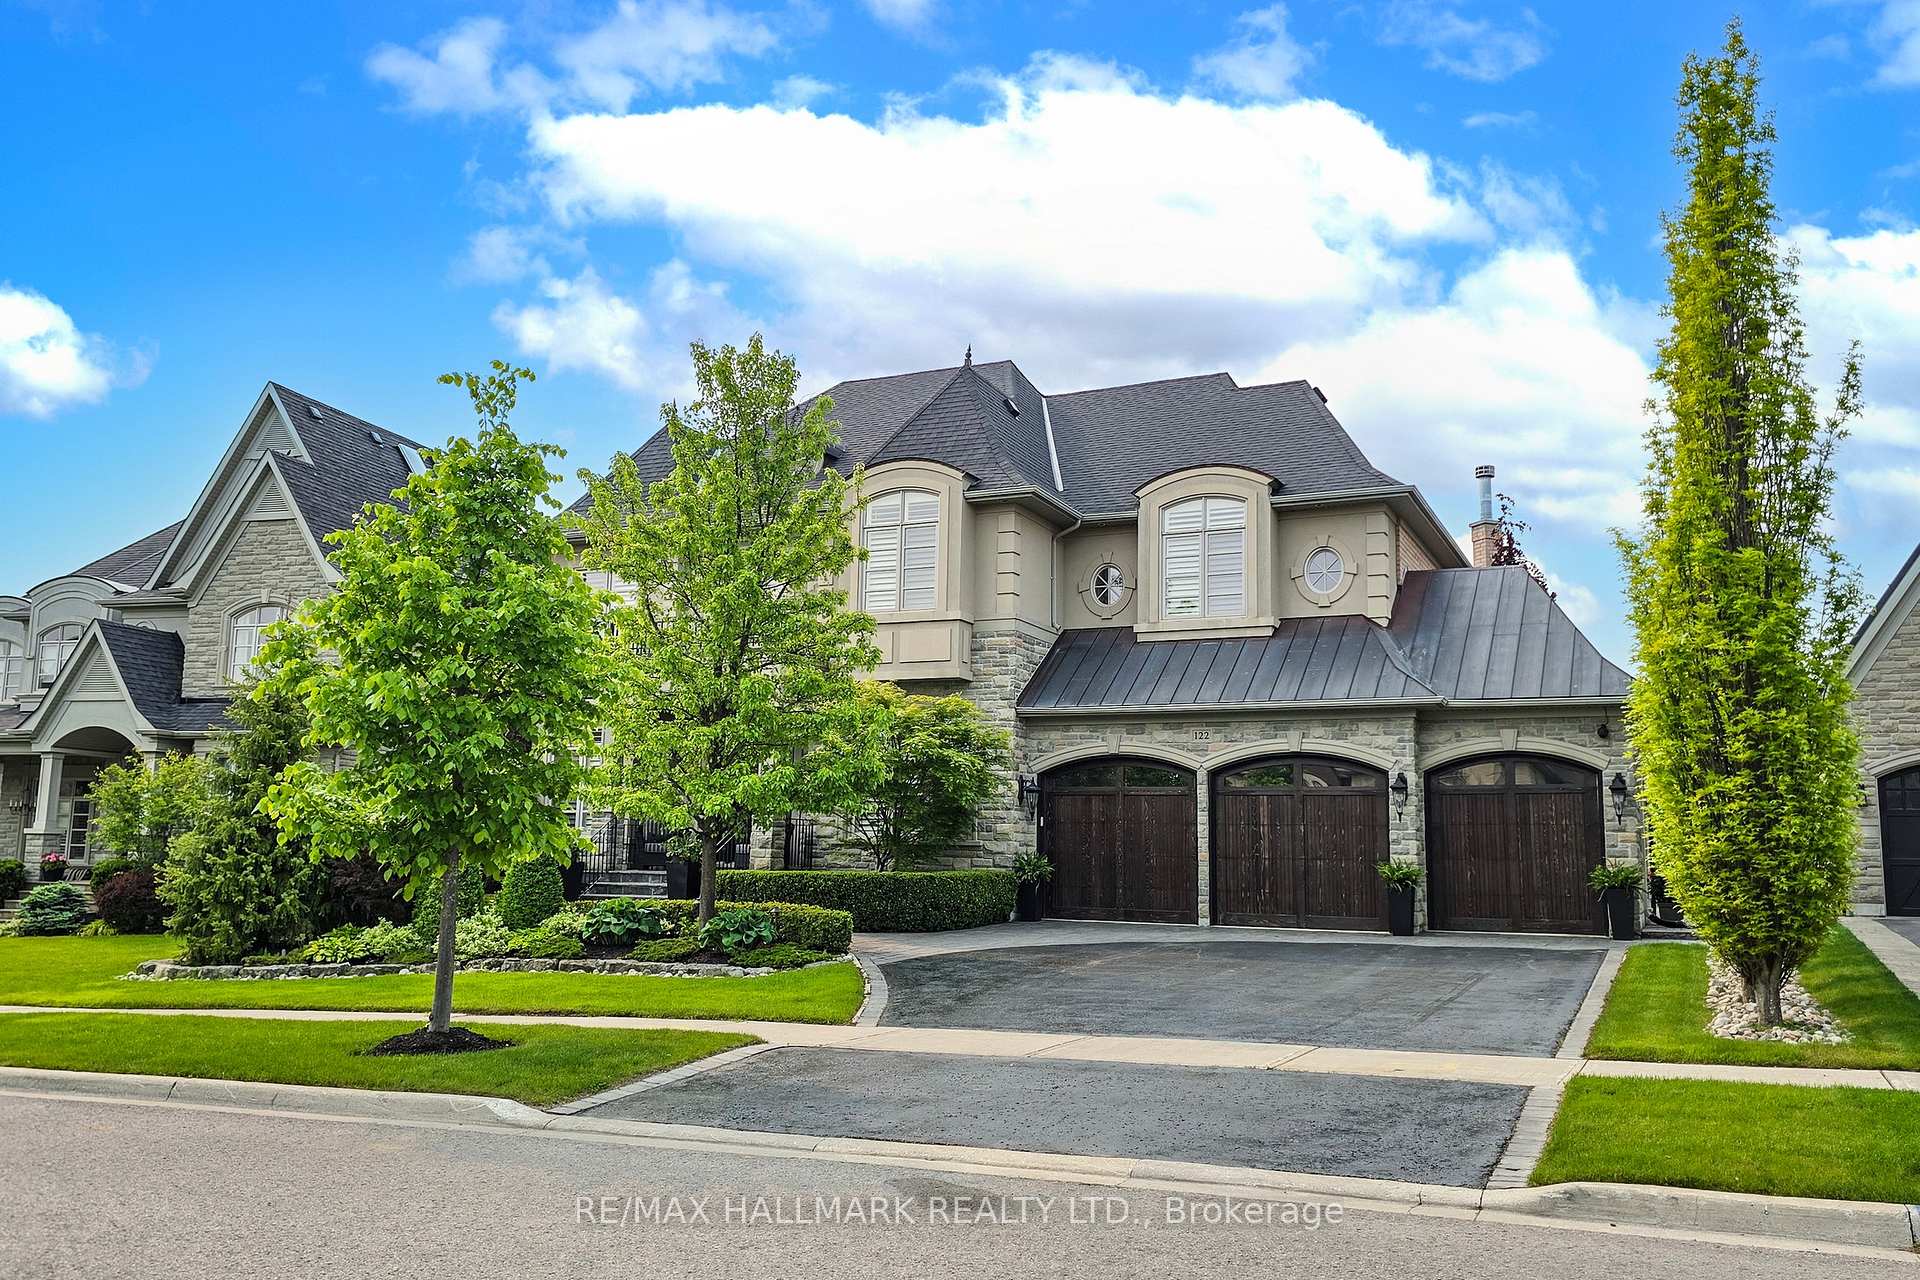
Register for free to view the complete photo gallery and property details
Showing 2 of 20 photos
Aurora, ON L4G 0K4
5 Bed · 5 Bath · Detached
MLS #N12236125
Sold on October 9, 2025
October 9, 2025
Originally listed at $3,975,000 24 days on market
Absolutely Stunning Semi-Custom Executive Home in The Prestigious Belfontain Community! Spanning 5,000+ sqft above grade,this exquisite home features designer upgrades,artisan features, top appliances,steam sauna & a breath taking outdoor retreat.Step into a grand foyer adorned w/ marble floors,lit closets, & custom mirrors.The gourmet kitchen is a chefs dream,featuring premium Cabico cabinetry,under-mount lighting, Mother of Pearl backsplash,Grohe faucets,white Blanco quartzite sinks & built-in appliances:Sub-zero large fridge/freezer, Wolf 6-burner gas stove,Wolf microwave,Miele dishwasher.A striking black granite centre island anchors the space, w/a separate servery for added convenience.Soaring 18ft waffle ceilings elevate the family room,complete w/custom-trimmed windows,a raindrop crystal chandelier,gas fireplace,gold leaf mirror,&custom drapery. Entertain in style in the formal dining room w/wall mirrors,china cabinet,wainscoting, & double crown moulding.Vintage walnut engineered hardwood flows through the coffered-ceiling living room & stately office,which features leather floors & a charming window bench.Featuring a separate mudroom w/built-in cabinetry,travertine floors,bench seating,sink & a serene laundry rm w/mosaic stone floors,quartz counters & front-load washer/dryer.The master retreat boasts tray ceilings,his/her walk-ins,gas fireplace,sitting area,private balcony, & a spa-like ensuite w/granite heated floors, BainUltra tub, & oversized granite shower.3 additional bedrooms offer unique custom features:dome ceilings,B/I closets, bathrooms w/quartz counters & mosaic showers.The finished lower level impresses w/a soundproof theatre, marble gas fireplace,steam sauna,wet bar& W/I wine cellar,the ultimate in comfort & entertainment.Situated in a quiet, upscale community near top schools, golf, shopping, and trails, this home offers timeless elegance w/modern sophistication.Includes: Owned hot water tank, furnace and water softener.
Bedrooms
5
Bathrooms
5
Square Feet
5000 + sqft
Property Type
Detached
Register for free to view complete property details and access exclusive sold data
Free account • No credit card required
| Name | Size (m) | Size (ft) | Features |
|---|---|---|---|
| Kitchen(Main) | 4.9 x 4.6 | 16.1 x 15.1 | - |
| Kitchen(Main) | 4.9 x 4.6 | 16.1 x 15.1 | - |
| Kitchen(Main) | 4.9 x 4.6 | 16.1 x 15.1 | - |
| Kitchen(Main) | 4.9 x 4.6 | 16.1 x 15.1 | - |
| Kitchen(Main) | 4.9 x 4.6 | 16.1 x 15.1 | - |
| Kitchen(Main) | 4.9 x 4.6 | 16.1 x 15.1 | - |
| Breakfast(Main) | 6.27 x 5.05 | 20.6 x 16.6 | - |
| Breakfast(Main) | 6.27 x 5.05 | 20.6 x 16.6 | - |
| Breakfast(Main) | 6.27 x 5.05 | 20.6 x 16.6 | - |
| Breakfast(Main) | 6.27 x 5.05 | 20.6 x 16.6 | - |
| Breakfast(Main) | 6.27 x 5.05 | 20.6 x 16.6 | - |
| Breakfast(Main) | 6.27 x 5.05 | 20.6 x 16.6 | - |
| Family Room(Main) | 6.3 x 4.52 | 20.7 x 14.8 | - |
| Family Room(Main) | 6.3 x 4.52 | 20.7 x 14.8 | - |
| Family Room(Main) | 6.3 x 4.52 | 20.7 x 14.8 | - |
| Family Room(Main) | 6.3 x 4.52 | 20.7 x 14.8 | - |
| Family Room(Main) | 6.3 x 4.52 | 20.7 x 14.8 | - |
| Family Room(Main) | 6.3 x 4.52 | 20.7 x 14.8 | - |
| Dining Room(Main) | 5.33 x 4.83 | 17.5 x 15.8 | - |
| Dining Room(Main) | 5.33 x 4.83 | 17.5 x 15.8 | - |
| Dining Room(Main) | 5.33 x 4.83 | 17.5 x 15.8 | - |
| Dining Room(Main) | 5.33 x 4.83 | 17.5 x 15.8 | - |
| Dining Room(Main) | 5.33 x 4.83 | 17.5 x 15.8 | - |
| Dining Room(Main) | 5.33 x 4.83 | 17.5 x 15.8 | - |
| Living Room(Main) | 5.28 x 3.56 | 17.3 x 11.7 | - |
| Living Room(Main) | 5.28 x 3.56 | 17.3 x 11.7 | - |
| Living Room(Main) | 5.28 x 3.56 | 17.3 x 11.7 | - |
| Living Room(Main) | 5.28 x 3.56 | 17.3 x 11.7 | - |
| Living Room(Main) | 5.28 x 3.56 | 17.3 x 11.7 | - |
| Living Room(Main) | 5.28 x 3.56 | 17.3 x 11.7 | - |
| Office(Main) | 4.17 x 3.71 | 13.7 x 12.2 | - |
| Office(Main) | 4.17 x 3.71 | 13.7 x 12.2 | - |
| Office(Main) | 4.17 x 3.71 | 13.7 x 12.2 | - |
| Office(Main) | 4.17 x 3.71 | 13.7 x 12.2 | - |
| Office(Main) | 4.17 x 3.71 | 13.7 x 12.2 | - |
| Office(Main) | 4.17 x 3.71 | 13.7 x 12.2 | - |
| Sitting(Second) | 4.93 x 3.46 | 16.2 x 11.4 | - |
| Sitting(Second) | 4.93 x 3.46 | 16.2 x 11.4 | - |
| Sitting(Second) | 4.93 x 3.46 | 16.2 x 11.4 | - |
| Sitting(Second) | 4.93 x 3.46 | 16.2 x 11.4 | - |
| Sitting(Second) | 4.93 x 3.46 | 16.2 x 11.4 | - |
| Sitting(Second) | 4.93 x 3.46 | 16.2 x 11.4 | - |
| Primary Bedroom(Second) | 5.28 x 5 | 17.3 x 16.4 | - |
| Primary Bedroom(Second) | 5.28 x 5 | 17.3 x 16.4 | - |
| Primary Bedroom(Second) | 5.28 x 5 | 17.3 x 16.4 | - |
| Primary Bedroom(Second) | 5.28 x 5 | 17.3 x 16.4 | - |
| Primary Bedroom(Second) | 5.28 x 5 | 17.3 x 16.4 | - |
| Primary Bedroom(Second) | 5.28 x 5 | 17.3 x 16.4 | - |
| Bedroom 2(Second) | 6.93 x 4.8 | 22.7 x 15.7 | - |
| Bedroom 2(Second) | 6.93 x 4.8 | 22.7 x 15.7 | - |
| Bedroom 2(Second) | 6.93 x 4.8 | 22.7 x 15.7 | - |
| Bedroom 2(Second) | 6.93 x 4.8 | 22.7 x 15.7 | - |
| Bedroom 2(Second) | 6.93 x 4.8 | 22.7 x 15.7 | - |
| Bedroom 2(Second) | 6.93 x 4.8 | 22.7 x 15.7 | - |
| Bedroom 3(Second) | 5.03 x 4.42 | 16.5 x 14.5 | - |
| Bedroom 3(Second) | 5.03 x 4.42 | 16.5 x 14.5 | - |
| Bedroom 3(Second) | 5.03 x 4.42 | 16.5 x 14.5 | - |
| Bedroom 3(Second) | 5.03 x 4.42 | 16.5 x 14.5 | - |
| Bedroom 3(Second) | 5.03 x 4.42 | 16.5 x 14.5 | - |
| Bedroom 3(Second) | 5.03 x 4.42 | 16.5 x 14.5 | - |
| Bedroom 4(Second) | 5.31 x 3.89 | 17.4 x 12.8 | - |
| Bedroom 4(Second) | 5.31 x 3.89 | 17.4 x 12.8 | - |
| Bedroom 4(Second) | 5.31 x 3.89 | 17.4 x 12.8 | - |
| Bedroom 4(Second) | 5.31 x 3.89 | 17.4 x 12.8 | - |
| Bedroom 4(Second) | 5.31 x 3.89 | 17.4 x 12.8 | - |
| Bedroom 4(Second) | 5.31 x 3.89 | 17.4 x 12.8 | - |
| Bedroom 5(Lower) | 6.77 x 3.96 | 22.2 x 13.0 | - |
| Bedroom 5(Lower) | 6.77 x 3.96 | 22.2 x 13.0 | - |
| Bedroom 5(Lower) | 6.77 x 3.96 | 22.2 x 13.0 | - |
| Bedroom 5(Lower) | 6.77 x 3.96 | 22.2 x 13.0 | - |
| Bedroom 5(Lower) | 6.77 x 3.96 | 22.2 x 13.0 | - |
| Bedroom 5(Lower) | 6.77 x 3.96 | 22.2 x 13.0 | - |
| Kitchen(Lower) | 4.72 x 2.59 | 15.5 x 8.5 | - |
| Kitchen(Lower) | 4.72 x 2.59 | 15.5 x 8.5 | - |
| Kitchen(Lower) | 4.72 x 2.59 | 15.5 x 8.5 | - |
| Kitchen(Lower) | 4.72 x 2.59 | 15.5 x 8.5 | - |
| Kitchen(Lower) | 4.72 x 2.59 | 15.5 x 8.5 | - |
| Kitchen(Lower) | 4.72 x 2.59 | 15.5 x 8.5 | - |
| Dining Room(Lower) | 4.57 x 2.84 | 15.0 x 9.3 | - |
| Dining Room(Lower) | 4.57 x 2.84 | 15.0 x 9.3 | - |
| Dining Room(Lower) | 4.57 x 2.84 | 15.0 x 9.3 | - |
| Dining Room(Lower) | 4.57 x 2.84 | 15.0 x 9.3 | - |
| Dining Room(Lower) | 4.57 x 2.84 | 15.0 x 9.3 | - |
| Dining Room(Lower) | 4.57 x 2.84 | 15.0 x 9.3 | - |
| Living Room(Lower) | 6.56 x 6.32 | 21.5 x 20.7 | - |
| Living Room(Lower) | 6.56 x 6.32 | 21.5 x 20.7 | - |
| Living Room(Lower) | 6.56 x 6.32 | 21.5 x 20.7 | - |
| Living Room(Lower) | 6.56 x 6.32 | 21.5 x 20.7 | - |
| Living Room(Lower) | 6.56 x 6.32 | 21.5 x 20.7 | - |
| Living Room(Lower) | 6.56 x 6.32 | 21.5 x 20.7 | - |
| Recreation(Lower) | 5.13 x 4.72 | 16.8 x 15.5 | - |
| Recreation(Lower) | 5.13 x 4.72 | 16.8 x 15.5 | - |
| Recreation(Lower) | 5.13 x 4.72 | 16.8 x 15.5 | - |
| Recreation(Lower) | 5.13 x 4.72 | 16.8 x 15.5 | - |
| Recreation(Lower) | 5.13 x 4.72 | 16.8 x 15.5 | - |
| Recreation(Lower) | 5.13 x 4.72 | 16.8 x 15.5 | - |
| Media Room(Lower) | 7.06 x 4.57 | 23.2 x 15.0 | - |
| Media Room(Lower) | 7.06 x 4.57 | 23.2 x 15.0 | - |
| Media Room(Lower) | 7.06 x 4.57 | 23.2 x 15.0 | - |
| Media Room(Lower) | 7.06 x 4.57 | 23.2 x 15.0 | - |
| Media Room(Lower) | 7.06 x 4.57 | 23.2 x 15.0 | - |
| Media Room(Lower) | 7.06 x 4.57 | 23.2 x 15.0 | - |
Register for free to view complete room dimensions and access exclusive sold data
Free account • No credit card required
Complete transaction history for this property
Register for free to view complete transaction history and access exclusive sold data
Free account • No credit card required
Original List Price
$3,975,000
Listed on Jun 19, 2025
Sold Price
$3,700,000
Sold on Oct 9, 2025
-$275,000
-6.9%
Register for free to view complete price history and access exclusive sold data
Free account • No credit card required
Your Agent
Broker of Record
PREMIER MATRIX REALTY LTD. BROKERAGE
See the comparable sold, tax-matched, and currently-competing listings for 122 Carisbrooke Circle.
Register for free to view complete price estimate and access exclusive sold data
Free account • No credit card required
Contact OVAIS QASSIM
122 Carisbrooke Circle, Aurora, ON L4G 0K4 is a 5-bedroom, 5-bathroom 2-storey detached with approximately 5000 + square feet of living space, situated on a 71 150 foot lot. This property is currently sold (sold for $3,700,000). The home features a attached garage and a finished basement.
This home is located in Bayview Southeast, part of Aurora in the York area. Explore more homes for sale and recently sold properties in this neighbourhood.
Whether you are looking to buy, sell, or lease in Bayview Southeast, our team of experienced real estate professionals can help you navigate the market and find the perfect home. Contact us today for a free consultation.
122 Carisbrooke Circle, Aurora, ON L4G 0K4 sold,5 bedroom detached Bayview Southeast,Aurora homes for sale,York real estate,2-Storey homes, detached sold


