
$1,499,990
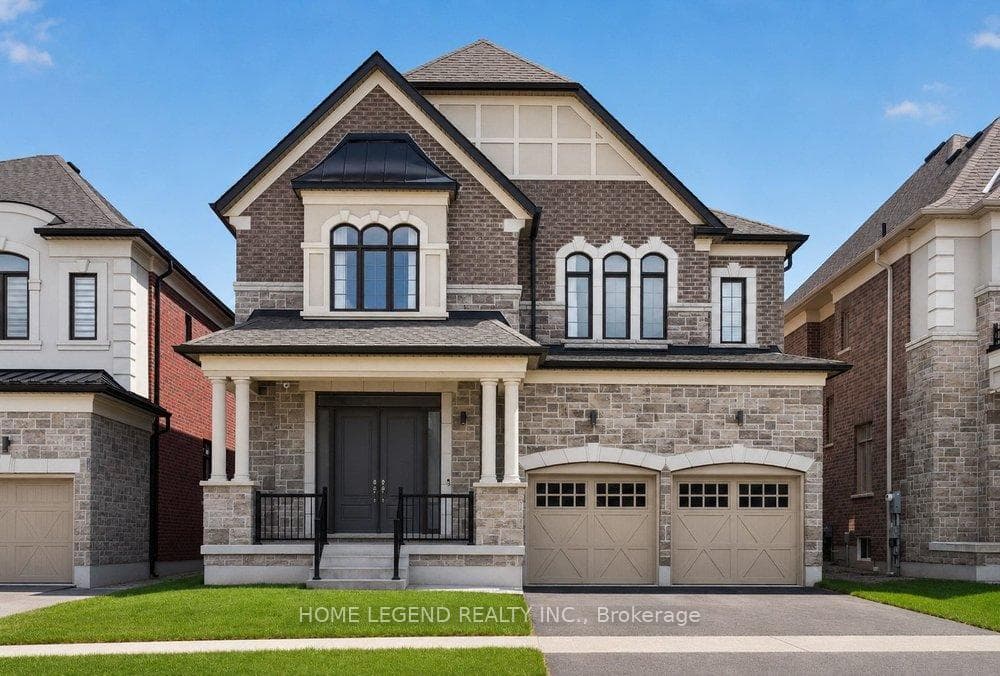
4bed·3bath·2000-2500sf
Frontage 48.56ft·Lot 48.56 × 104.99 ft·Garage Attached
2-Storey·Bsmt: Full·$7,530 tax
Register for free to view the complete photo gallery and property details
Showing 2 of 20 photos
Aurora, ON L4G 3X5
5 Bed · 6 Bath · Detached
MLS #N13471722
Sold on September 22, 2026
September 22, 2026
Originally listed at $2,100,000 47 days on market
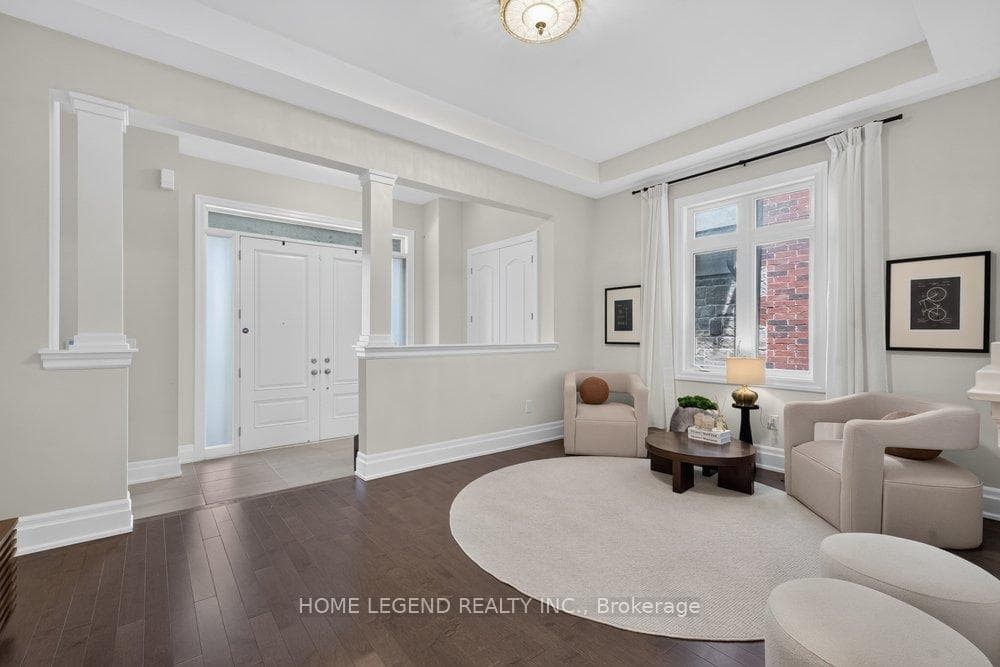
Welcome To This Stunning Executive Treasure Hill Home Offering Luxurious Living With Extensive Builder Upgrades Throughout. This Beautifully Appointed Residence Showcases An Elegant Open-Concept Layout Featuring Soaring Ceilings, Designer Coffered Ceilings, Premium Hardwood Flooring, Upgraded Lighting, Custom Millwork And Sophisticated Finishes Throughout. 10 Foot Ceiling At Main Floor and 9 Foot For Second Floor.The Chef-Inspired Kitchen Is A True Showpiece, Featuring Extended Full-Height Cabinetry, Upgraded Countertops, Premium Undermount Sink, Oversized Designer Centre Island, Gas Cooktop With Pot Filler, Upgraded Backsplash, Built-In Miele Microwave/Oven And Dishwasher, Plus A Premium LG Smart Refrigerator With Water And Ice Dispenser.The Spacious Primary Retreat Offers A Rare Double-Sided Fireplace Creating A Cozy Sitting Area, Along With A Spa-Inspired Ensuite Featuring A Freestanding Soaker Tub, Frameless Glass Shower, Custom Shower Niche And Luxury Finishes.Professionally Planned Basement Features Increased Ceiling Height, A Full 4-Piece Bathroom And A Large Recreation Area Ideal For Entertaining, Family Living Or Future Flex Space.Conveniently Located Close To Top-Rated Schools, Parks, Trails, Shopping, Transit And All Amenities. A Rare Opportunity To Own A Meticulously Maintained, Move-In Ready Home In One Of The Area's Most Desirable Communities.
Bedrooms
5
Bathrooms
6
Square Feet
3500-5000 sqft
Property Type
Detached
Register for free to view complete property details and access exclusive sold data
Free account • No credit card required
| Name | Size (m) | Size (ft) | Features |
|---|---|---|---|
| Living Room(Main) | 5.06 x 3.35 | 16.6 x 11.0 | - |
| Living Room(Main) | 5.06 x 3.35 | 16.6 x 11.0 | - |
| Living Room(Main) | 5.06 x 3.35 | 16.6 x 11.0 | - |
| Living Room(Main) | 5.06 x 3.35 | 16.6 x 11.0 | - |
| Living Room(Main) | 5.06 x 3.35 | 16.6 x 11.0 | - |
| Living Room(Main) | 5.06 x 3.35 | 16.6 x 11.0 | - |
| Living Room(Main) | 5.06 x 3.35 | 16.6 x 11.0 | - |
| Living Room(Main) | 5.06 x 3.35 | 16.6 x 11.0 | - |
| Living Room(Main) | 5.06 x 3.35 | 16.6 x 11.0 | - |
| Living Room(Main) | 5.06 x 3.35 | 16.6 x 11.0 | - |
| Living Room(Main) | 5.06 x 3.35 | 16.6 x 11.0 | - |
| Living Room(Main) | 5.06 x 3.35 | 16.6 x 11.0 | - |
| Living Room(Main) | 5.06 x 3.35 | 16.6 x 11.0 | - |
| Living Room(Main) | 5.06 x 3.35 | 16.6 x 11.0 | - |
| Dining Room(Main) | 5.49 x 4.27 | 18.0 x 14.0 | - |
| Dining Room(Main) | 5.49 x 4.27 | 18.0 x 14.0 | - |
| Dining Room(Main) | 5.49 x 4.27 | 18.0 x 14.0 | - |
| Dining Room(Main) | 5.49 x 4.27 | 18.0 x 14.0 | - |
| Dining Room(Main) | 5.49 x 4.27 | 18.0 x 14.0 | - |
| Dining Room(Main) | 5.49 x 4.27 | 18.0 x 14.0 | - |
| Dining Room(Main) | 5.49 x 4.27 | 18.0 x 14.0 | - |
| Dining Room(Main) | 5.49 x 4.27 | 18.0 x 14.0 | - |
| Dining Room(Main) | 5.49 x 4.27 | 18.0 x 14.0 | - |
| Dining Room(Main) | 5.49 x 4.27 | 18.0 x 14.0 | - |
| Dining Room(Main) | 5.49 x 4.27 | 18.0 x 14.0 | - |
| Dining Room(Main) | 5.49 x 4.27 | 18.0 x 14.0 | - |
| Dining Room(Main) | 5.49 x 4.27 | 18.0 x 14.0 | - |
| Dining Room(Main) | 5.49 x 4.27 | 18.0 x 14.0 | - |
| Family Room(Main) | 6.7 x 4.72 | 22.0 x 15.5 | - |
| Family Room(Main) | 6.7 x 4.72 | 22.0 x 15.5 | - |
| Family Room(Main) | 6.7 x 4.72 | 22.0 x 15.5 | - |
| Family Room(Main) | 6.7 x 4.72 | 22.0 x 15.5 | - |
| Family Room(Main) | 6.7 x 4.72 | 22.0 x 15.5 | - |
| Family Room(Main) | 6.7 x 4.72 | 22.0 x 15.5 | - |
| Family Room(Main) | 6.7 x 4.72 | 22.0 x 15.5 | - |
| Family Room(Main) | 6.7 x 4.72 | 22.0 x 15.5 | - |
| Family Room(Main) | 6.7 x 4.72 | 22.0 x 15.5 | - |
| Family Room(Main) | 6.7 x 4.72 | 22.0 x 15.5 | - |
| Family Room(Main) | 6.7 x 4.72 | 22.0 x 15.5 | - |
| Family Room(Main) | 6.7 x 4.72 | 22.0 x 15.5 | - |
| Family Room(Main) | 6.7 x 4.72 | 22.0 x 15.5 | - |
| Family Room(Main) | 6.7 x 4.72 | 22.0 x 15.5 | - |
| Breakfast(Main) | 4.7 x 3.66 | 15.4 x 12.0 | - |
| Breakfast(Main) | 4.7 x 3.66 | 15.4 x 12.0 | - |
| Breakfast(Main) | 4.7 x 3.66 | 15.4 x 12.0 | - |
| Breakfast(Main) | 4.7 x 3.66 | 15.4 x 12.0 | - |
| Breakfast(Main) | 4.7 x 3.66 | 15.4 x 12.0 | - |
| Breakfast(Main) | 4.7 x 3.66 | 15.4 x 12.0 | - |
| Breakfast(Main) | 4.7 x 3.66 | 15.4 x 12.0 | - |
| Breakfast(Main) | 4.7 x 3.66 | 15.4 x 12.0 | - |
| Breakfast(Main) | 4.7 x 3.66 | 15.4 x 12.0 | - |
| Breakfast(Main) | 4.7 x 3.66 | 15.4 x 12.0 | - |
| Breakfast(Main) | 4.7 x 3.66 | 15.4 x 12.0 | - |
| Breakfast(Main) | 4.7 x 3.66 | 15.4 x 12.0 | - |
| Breakfast(Main) | 4.7 x 3.66 | 15.4 x 12.0 | - |
| Breakfast(Main) | 4.7 x 3.66 | 15.4 x 12.0 | - |
| Kitchen(Main) | 5.76 x 4.27 | 18.9 x 14.0 | - |
| Kitchen(Main) | 5.76 x 4.27 | 18.9 x 14.0 | - |
| Kitchen(Main) | 5.76 x 4.27 | 18.9 x 14.0 | - |
| Kitchen(Main) | 5.76 x 4.27 | 18.9 x 14.0 | - |
| Kitchen(Main) | 5.76 x 4.27 | 18.9 x 14.0 | - |
| Kitchen(Main) | 5.76 x 4.27 | 18.9 x 14.0 | - |
| Kitchen(Main) | 5.76 x 4.27 | 18.9 x 14.0 | - |
| Kitchen(Main) | 5.76 x 4.27 | 18.9 x 14.0 | - |
| Kitchen(Main) | 5.76 x 4.27 | 18.9 x 14.0 | - |
| Kitchen(Main) | 5.76 x 4.27 | 18.9 x 14.0 | - |
| Kitchen(Main) | 5.76 x 4.27 | 18.9 x 14.0 | - |
| Kitchen(Main) | 5.76 x 4.27 | 18.9 x 14.0 | - |
| Kitchen(Main) | 5.76 x 4.27 | 18.9 x 14.0 | - |
| Kitchen(Main) | 5.76 x 4.27 | 18.9 x 14.0 | - |
| Den(Main) | 3.35 x 3.05 | 11.0 x 10.0 | - |
| Den(Main) | 3.35 x 3.05 | 11.0 x 10.0 | - |
| Den(Main) | 3.35 x 3.05 | 11.0 x 10.0 | - |
| Den(Main) | 3.35 x 3.05 | 11.0 x 10.0 | - |
| Den(Main) | 3.35 x 3.05 | 11.0 x 10.0 | - |
| Den(Main) | 3.35 x 3.05 | 11.0 x 10.0 | - |
| Den(Main) | 3.35 x 3.05 | 11.0 x 10.0 | - |
| Den(Main) | 3.35 x 3.05 | 11.0 x 10.0 | - |
| Den(Main) | 3.35 x 3.05 | 11.0 x 10.0 | - |
| Den(Main) | 3.35 x 3.05 | 11.0 x 10.0 | - |
| Den(Main) | 3.35 x 3.05 | 11.0 x 10.0 | - |
| Den(Main) | 3.35 x 3.05 | 11.0 x 10.0 | - |
| Den(Main) | 3.35 x 3.05 | 11.0 x 10.0 | - |
| Den(Main) | 3.35 x 3.05 | 11.0 x 10.0 | - |
| Primary Bedroom(Second) | 6.1 x 3.96 | 20.0 x 13.0 | - |
| Primary Bedroom(Second) | 6.1 x 3.96 | 20.0 x 13.0 | - |
| Primary Bedroom(Second) | 6.1 x 3.96 | 20.0 x 13.0 | - |
| Primary Bedroom(Second) | 6.1 x 3.96 | 20.0 x 13.0 | - |
| Primary Bedroom(Second) | 6.1 x 3.96 | 20.0 x 13.0 | - |
| Primary Bedroom(Second) | 6.1 x 3.96 | 20.0 x 13.0 | - |
| Primary Bedroom(Second) | 6.1 x 3.96 | 20.0 x 13.0 | - |
| Primary Bedroom(Second) | 6.1 x 3.96 | 20.0 x 13.0 | - |
| Primary Bedroom(Second) | 6.1 x 3.96 | 20.0 x 13.0 | - |
| Primary Bedroom(Second) | 6.1 x 3.96 | 20.0 x 13.0 | - |
| Primary Bedroom(Second) | 6.1 x 3.96 | 20.0 x 13.0 | - |
| Primary Bedroom(Second) | 6.1 x 3.96 | 20.0 x 13.0 | - |
| Primary Bedroom(Second) | 6.1 x 3.96 | 20.0 x 13.0 | - |
| Primary Bedroom(Second) | 6.1 x 3.96 | 20.0 x 13.0 | - |
| Sitting(Second) | 3.35 x 2.64 | 11.0 x 8.7 | - |
| Sitting(Second) | 3.35 x 2.64 | 11.0 x 8.7 | - |
| Sitting(Second) | 3.35 x 2.64 | 11.0 x 8.7 | - |
| Sitting(Second) | 3.35 x 2.64 | 11.0 x 8.7 | - |
| Sitting(Second) | 3.35 x 2.64 | 11.0 x 8.7 | - |
| Sitting(Second) | 3.35 x 2.64 | 11.0 x 8.7 | - |
| Sitting(Second) | 3.35 x 2.64 | 11.0 x 8.7 | - |
| Sitting(Second) | 3.35 x 2.64 | 11.0 x 8.7 | - |
| Sitting(Second) | 3.35 x 2.64 | 11.0 x 8.7 | - |
| Sitting(Second) | 3.35 x 2.64 | 11.0 x 8.7 | - |
| Sitting(Second) | 3.35 x 2.64 | 11.0 x 8.7 | - |
| Sitting(Second) | 3.35 x 2.64 | 11.0 x 8.7 | - |
| Sitting(Second) | 3.35 x 2.64 | 11.0 x 8.7 | - |
| Sitting(Second) | 3.35 x 2.64 | 11.0 x 8.7 | - |
| Bedroom 2(Second) | 4.95 x 3.66 | 16.2 x 12.0 | - |
| Bedroom 2(Second) | 4.95 x 3.66 | 16.2 x 12.0 | - |
| Bedroom 2(Second) | 4.95 x 3.66 | 16.2 x 12.0 | - |
| Bedroom 2(Second) | 4.95 x 3.66 | 16.2 x 12.0 | - |
| Bedroom 2(Second) | 4.95 x 3.66 | 16.2 x 12.0 | - |
| Bedroom 2(Second) | 4.95 x 3.66 | 16.2 x 12.0 | - |
| Bedroom 2(Second) | 4.95 x 3.66 | 16.2 x 12.0 | - |
| Bedroom 2(Second) | 4.95 x 3.66 | 16.2 x 12.0 | - |
| Bedroom 2(Second) | 4.95 x 3.66 | 16.2 x 12.0 | - |
| Bedroom 2(Second) | 4.95 x 3.66 | 16.2 x 12.0 | - |
| Bedroom 2(Second) | 4.95 x 3.66 | 16.2 x 12.0 | - |
| Bedroom 2(Second) | 4.95 x 3.66 | 16.2 x 12.0 | - |
| Bedroom 2(Second) | 4.95 x 3.66 | 16.2 x 12.0 | - |
| Bedroom 2(Second) | 4.95 x 3.66 | 16.2 x 12.0 | - |
| Bedroom 3(Second) | 4.57 x 3.91 | 15.0 x 12.8 | - |
| Bedroom 3(Second) | 4.57 x 3.91 | 15.0 x 12.8 | - |
| Bedroom 3(Second) | 4.57 x 3.91 | 15.0 x 12.8 | - |
| Bedroom 3(Second) | 4.57 x 3.91 | 15.0 x 12.8 | - |
| Bedroom 3(Second) | 4.57 x 3.91 | 15.0 x 12.8 | - |
| Bedroom 3(Second) | 4.57 x 3.91 | 15.0 x 12.8 | - |
| Bedroom 3(Second) | 4.57 x 3.91 | 15.0 x 12.8 | - |
| Bedroom 3(Second) | 4.57 x 3.91 | 15.0 x 12.8 | - |
| Bedroom 3(Second) | 4.57 x 3.91 | 15.0 x 12.8 | - |
| Bedroom 3(Second) | 4.57 x 3.91 | 15.0 x 12.8 | - |
| Bedroom 3(Second) | 4.57 x 3.91 | 15.0 x 12.8 | - |
| Bedroom 3(Second) | 4.57 x 3.91 | 15.0 x 12.8 | - |
| Bedroom 3(Second) | 4.57 x 3.91 | 15.0 x 12.8 | - |
| Bedroom 3(Second) | 4.57 x 3.91 | 15.0 x 12.8 | - |
| Bedroom 4(Second) | 4.27 x 3.81 | 14.0 x 12.5 | - |
| Bedroom 4(Second) | 4.27 x 3.81 | 14.0 x 12.5 | - |
| Bedroom 4(Second) | 4.27 x 3.81 | 14.0 x 12.5 | - |
| Bedroom 4(Second) | 4.27 x 3.81 | 14.0 x 12.5 | - |
| Bedroom 4(Second) | 4.27 x 3.81 | 14.0 x 12.5 | - |
| Bedroom 4(Second) | 4.27 x 3.81 | 14.0 x 12.5 | - |
| Bedroom 4(Second) | 4.27 x 3.81 | 14.0 x 12.5 | - |
| Bedroom 4(Second) | 4.27 x 3.81 | 14.0 x 12.5 | - |
| Bedroom 4(Second) | 4.27 x 3.81 | 14.0 x 12.5 | - |
| Bedroom 4(Second) | 4.27 x 3.81 | 14.0 x 12.5 | - |
| Bedroom 4(Second) | 4.27 x 3.81 | 14.0 x 12.5 | - |
| Bedroom 4(Second) | 4.27 x 3.81 | 14.0 x 12.5 | - |
| Bedroom 4(Second) | 4.27 x 3.81 | 14.0 x 12.5 | - |
| Bedroom 4(Second) | 4.27 x 3.81 | 14.0 x 12.5 | - |
Register for free to view complete room dimensions and access exclusive sold data
Free account • No credit card required
Original List Price
$2,100,000
Listed on Jun 18, 2026
Sold Price
$1,970,000
Sold on Sep 22, 2026
-$130,000
-6.2%
Register for free to view complete price history and access exclusive sold data
Free account • No credit card required
Your Agent
Broker of Record
PREMIER MATRIX REALTY LTD. BROKERAGE
See the comparable sold, tax-matched, and currently-competing listings for 247 Touchgold Crescent.
Register for free to view complete price estimate and access exclusive sold data
Free account • No credit card required
Contact OVAIS QASSIM
247 Touchgold Crescent, Aurora, ON L4G 3X5 is a 5-bedroom, 6-bathroom 2-storey detached with approximately 3500-5000 square feet of living space, situated on a 14 38 foot lot. This property is currently sold (sold for $1,970,000). The home features a attached garage and a partially finished basement, built approximately 6-15 years ago.
This home is located in Bayview Southeast, part of Aurora in the York area. Explore more homes for sale and recently sold properties in this neighbourhood.
Whether you are looking to buy, sell, or lease in Bayview Southeast, our team of experienced real estate professionals can help you navigate the market and find the perfect home. Contact us today for a free consultation.
247 Touchgold Crescent, Aurora, ON L4G 3X5 sold,5 bedroom detached Bayview Southeast,Aurora homes for sale,York real estate,2-Storey homes, detached sold


