
$800,000
1965 Highland Heights, London South, ON N6C 6C4
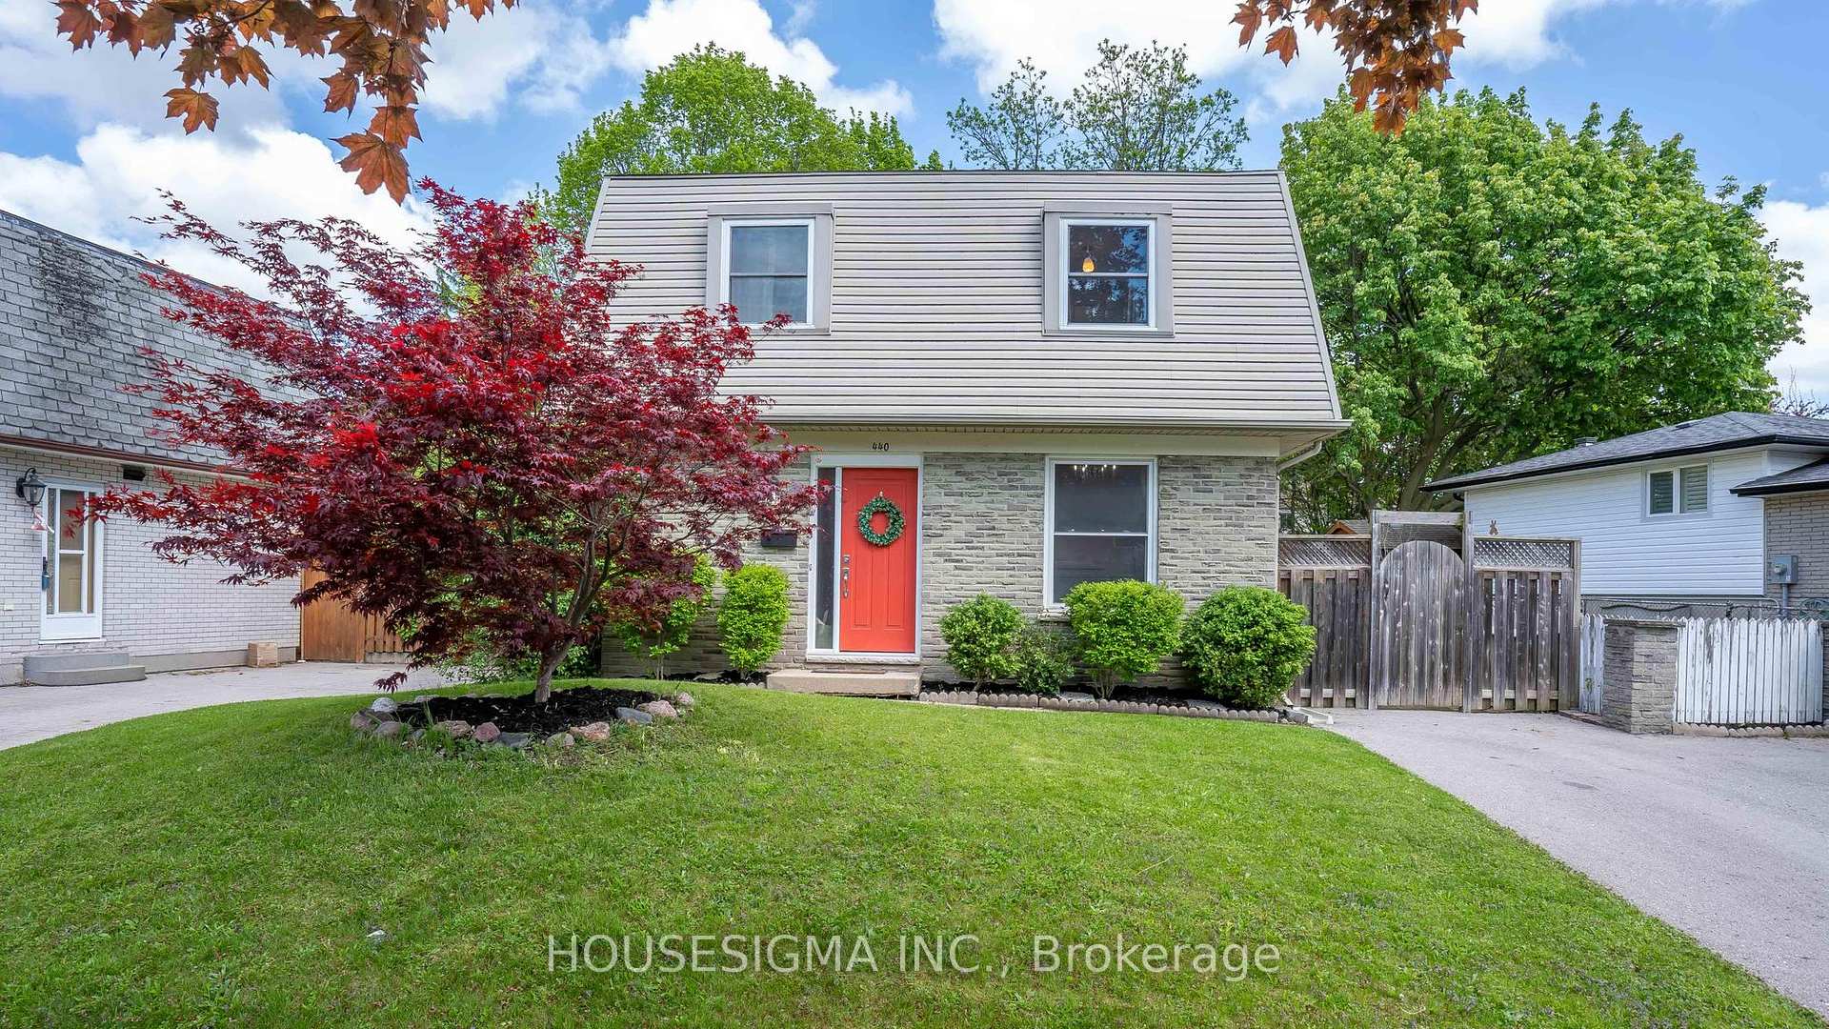
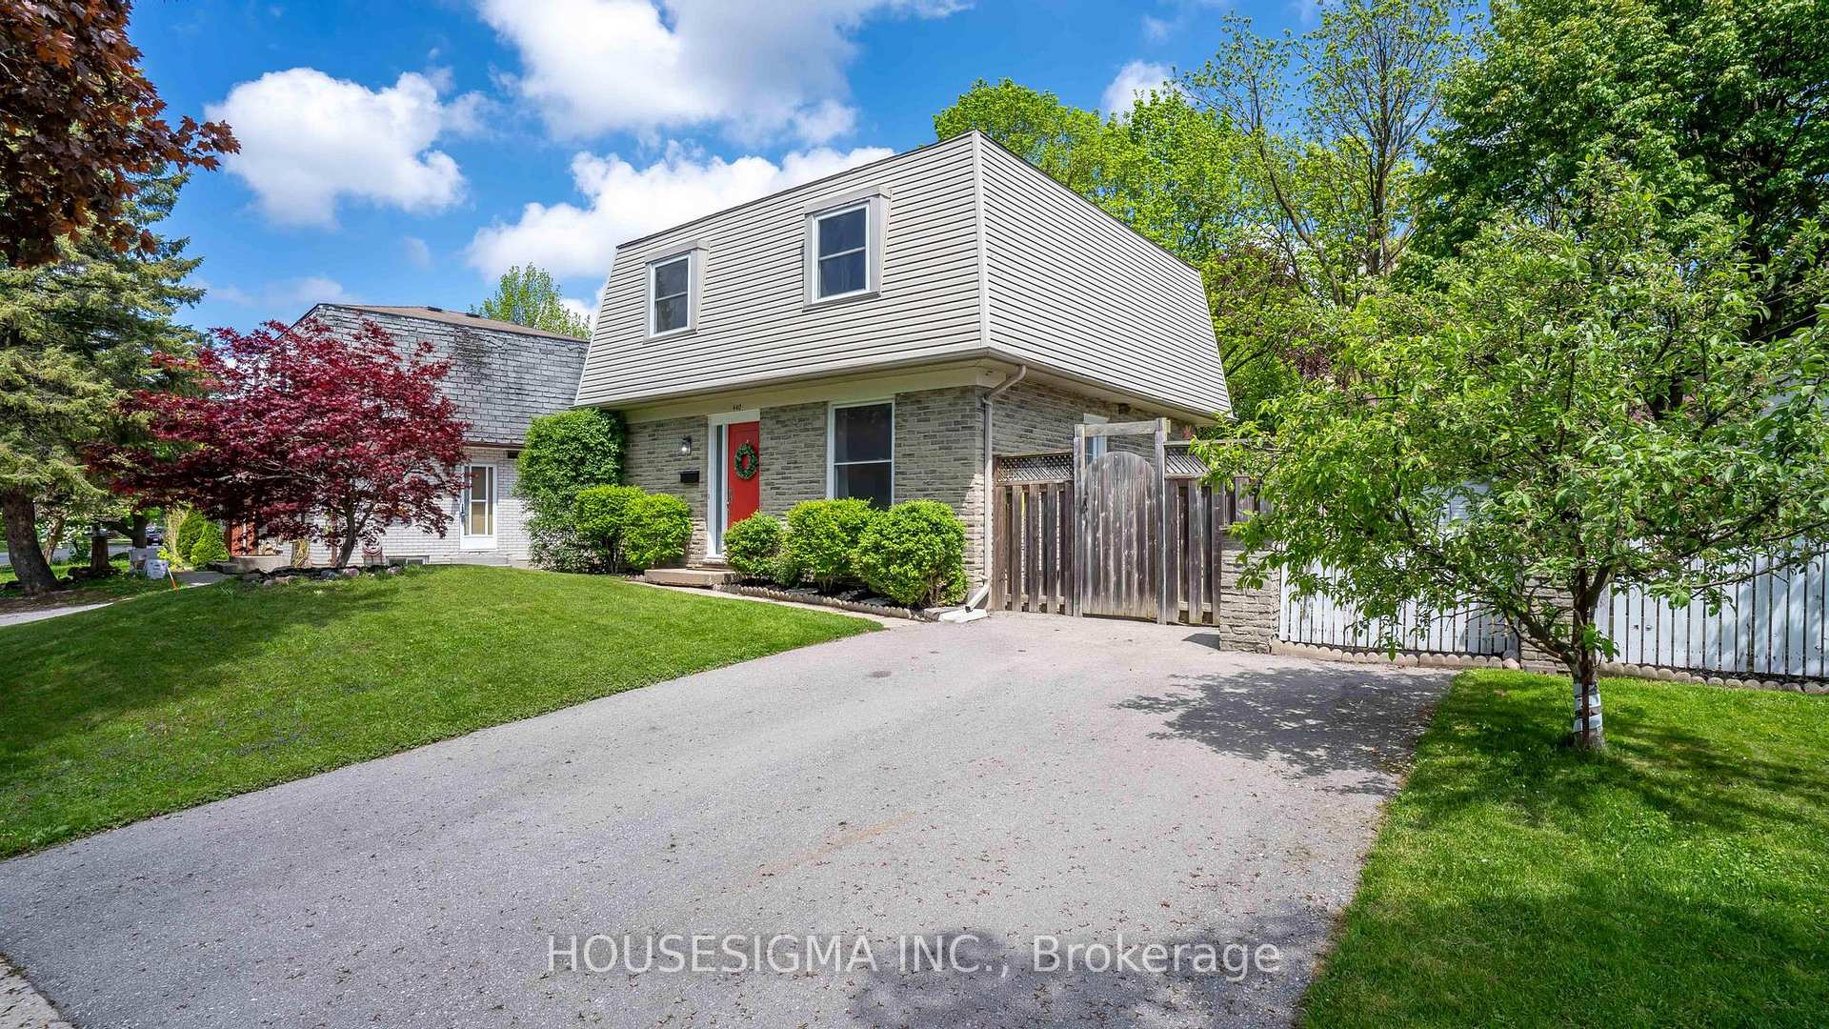
Register for free to view the complete photo gallery and property details
Showing 2 of 20 photos
London South, ON N6C 2Z1
3 Bed · 2 Bath · Detached
MLS #X12161327
Sold on August 17, 2025
August 17, 2025
Originally listed at $549,900 28 days on market
Overflowing with charm and character, this three-bedroom, two full bathroom Cleardale gem with a finished basement sits on a beautifully treed private 60-foot-wide lot. The main floor offers a large living room, a separate dining room with access to the backyard through sliding doors, and an updated kitchen. Upstairs, you'll find three bedrooms and an updated four-piece bathroom (2022). The lower level provides even more space with a family room, laundry/storage, and a three-piece bathroom. Significant updates throughout, including an electrical panel (2025), furnace (2021), owned hot water tank (2021), roof shingles (2018), rear deck (2019), double asphalt driveway (2021), and most windows (2018). Don't miss out on this move-in-ready home and book your showing today!
Bedrooms
3
Bathrooms
2
Square Feet
1100-1500 sqft
Property Type
Detached
Register for free to view complete property details and access exclusive sold data
Free account • No credit card required
| Name | Size (m) | Size (ft) | Features |
|---|---|---|---|
| Living Room(Main) | 3.33 x 4.72 | 10.9 x 15.5 | - |
| Kitchen(Main) | 3.35 x 3.02 | 11.0 x 9.9 | - |
| Dining Room(Main) | 3.33 x 2.57 | 10.9 x 8.4 | - |
| Primary Bedroom(Second) | 3.48 x 4.01 | 11.4 x 13.2 | - |
| Bedroom 2(Second) | 3.48 x 2.95 | 11.4 x 9.7 | - |
| Bedroom 3(Second) | 3.45 x 2.74 | 11.3 x 9.0 | - |
| Family Room(Lower) | 3.35 x 3.12 | 11.0 x 10.2 | - |
Register for free to view complete room dimensions and access exclusive sold data
Free account • No credit card required
Original List Price
$549,900
Listed on May 20, 2025
Sold Price
$525,000
Sold on Aug 17, 2025
-$24,900
-4.5%
Register for free to view complete price history and access exclusive sold data
Free account • No credit card required
Your Agent
Broker of Record
PREMIER MATRIX REALTY LTD. BROKERAGE
See the comparable sold, tax-matched, and currently-competing listings for 440 Ferndale Avenue.
Register for free to view complete price estimate and access exclusive sold data
Free account • No credit card required
Contact OVAIS QASSIM
440 Ferndale Avenue, London South, ON N6C 2Z1 is a 3-bedroom, 2-bathroom 2-storey detached with approximately 1100-1500 square feet of living space, situated on a 60 95 foot lot. This property is currently sold (sold for $525,000). The home features a none garage and a full, finished basement.
This home is located in South P, part of London South in the Middlesex area. Explore more homes for sale and recently sold properties in this neighbourhood.
Whether you are looking to buy, sell, or lease in South P, our team of experienced real estate professionals can help you navigate the market and find the perfect home. Contact us today for a free consultation.
440 Ferndale Avenue, London South, ON N6C 2Z1 sold,3 bedroom detached South P,London South homes for sale,Middlesex real estate,2-Storey homes, detached sold


